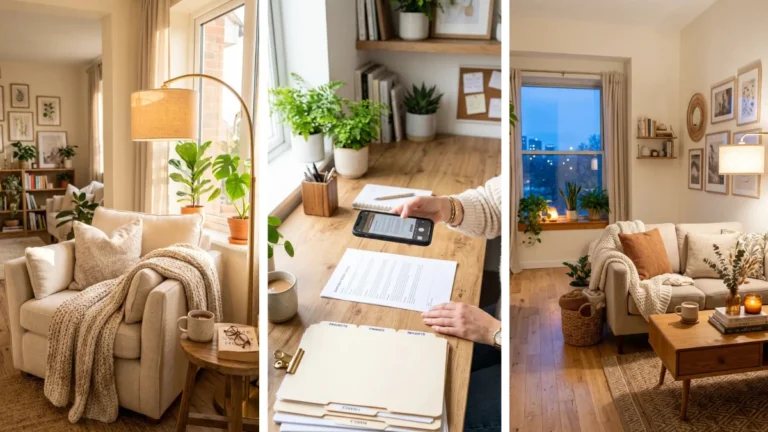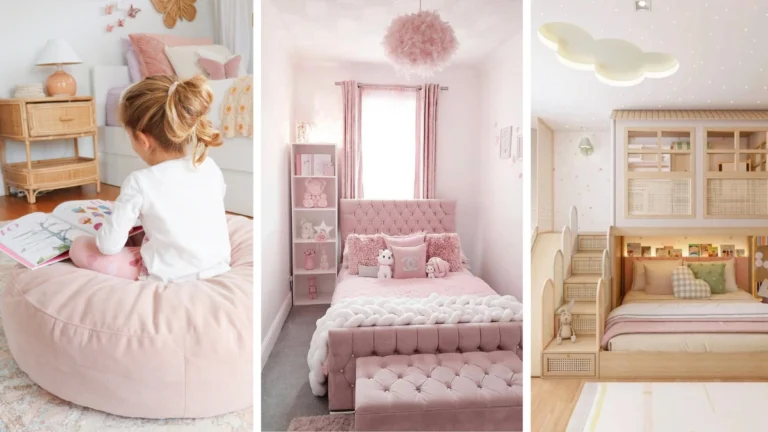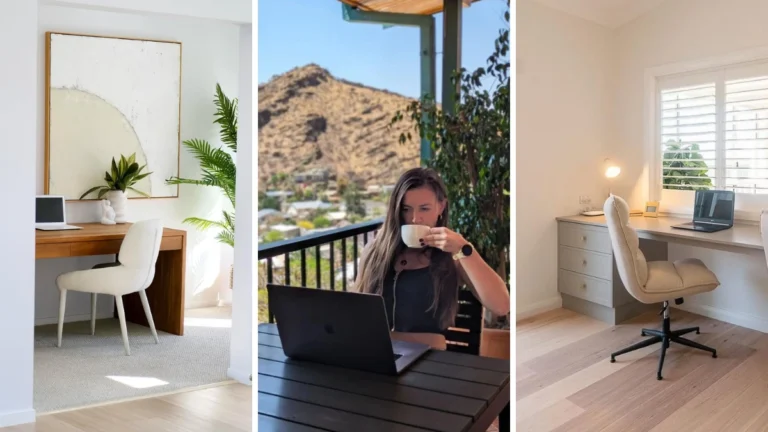
Small spaces are not a compromise.
They are an invitation.
An invitation to be more intentional. To choose furniture that earns its place. To edit ruthlessly and beautifully. To discover that most of what we think we need — we don’t. And most of what makes a home feel luxurious — is not square footage.
The most beautifully lived-in apartments on Pinterest are rarely the largest ones. They are the ones where every decision was deliberate. Where the furniture fits the life, not the fantasy. Where the storage is invisible, the lighting is warm, and the space breathes in a way that larger rooms often don’t.
Small space living done well is one of the most satisfying forms of home design there is.
These 25 ideas give you the complete playbook — from the foundational edit to the visual tricks that make small spaces feel expansive, the furniture choices that multiply function, and the mindset that makes it all feel like abundance rather than limitation.
Save this. Every inch is about to count.
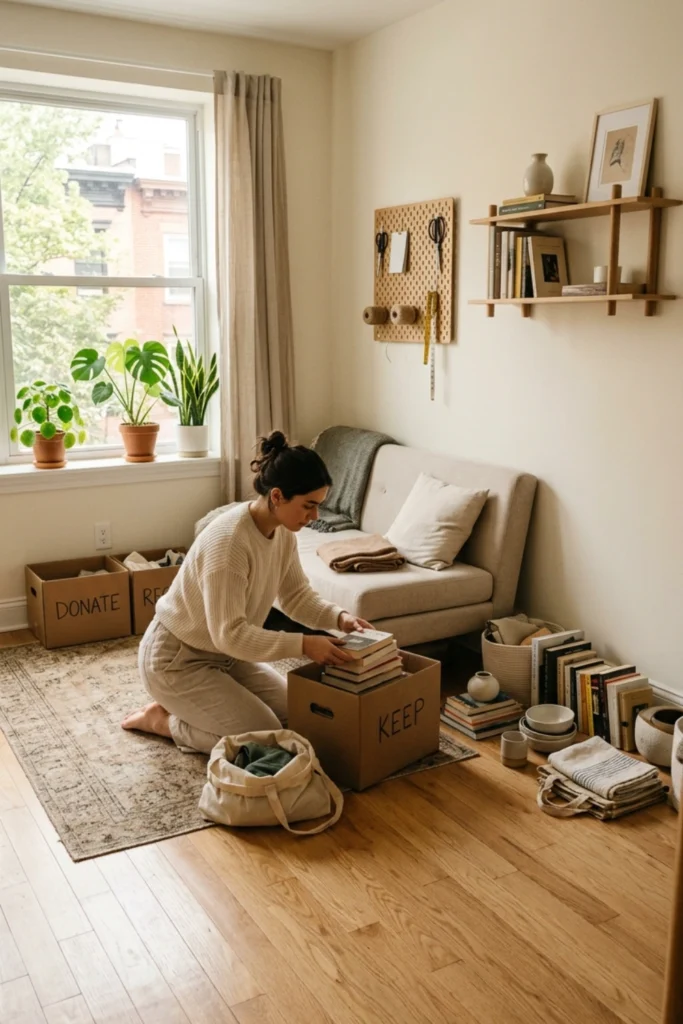
1. Edit Ruthlessly First
Every small space living idea begins with the same first step — and it’s the one that makes every other idea work.
Edit.
A small space filled with things that don’t belong there will always feel small, no matter how clever the storage or how beautiful the decor. A small space containing only what belongs there feels entirely different — spacious, calm, intentional.
The small space edit:
- Every room, every surface, every drawer — assessed honestly
- The question for every object: does this earn its place in a limited space?
- Furniture that doesn’t serve the actual life being lived — removed
- Duplicate items — reduced to one
- Aspirational items — the ones that represent a life being imagined rather than lived — released
The edit is not minimalism for its own sake. It’s space reclamation. Every item removed creates more room for the items that remain — and more room for the life happening inside the space.
In a small space, every object competes for room with every other object. Only the best ones win.
2. Furniture That Does Double Duty
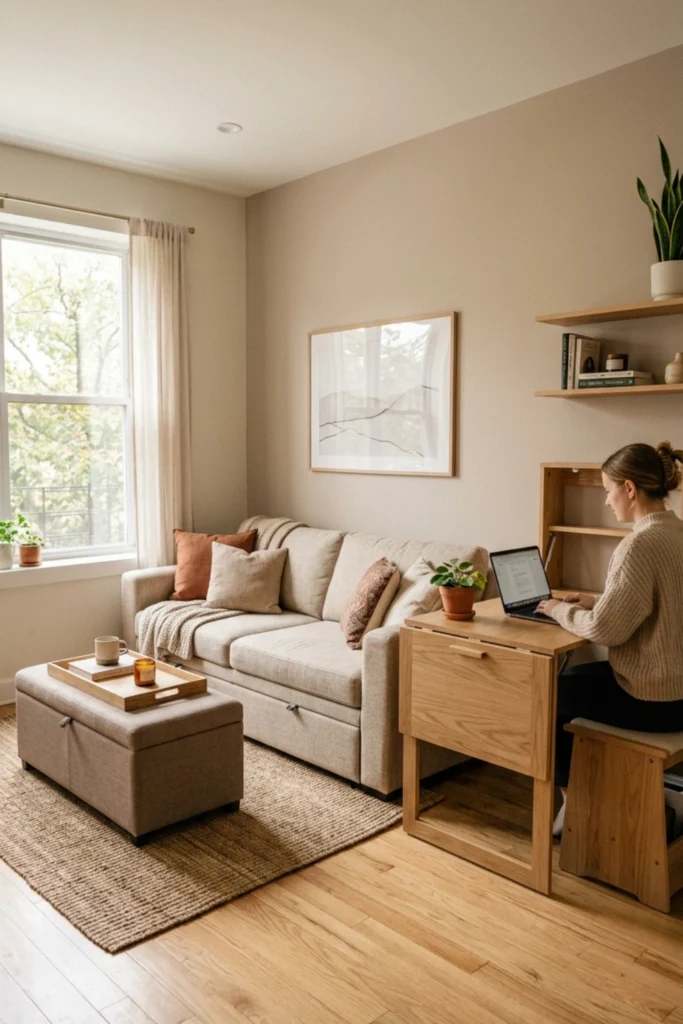
In small living dining room combo ideas, single-function furniture is a luxury the space simply cannot afford.
Every significant piece of furniture should perform at least two functions simultaneously.
Every piece on this list performs its visual role beautifully while doing organizational work invisibly.
In a small space, furniture that does one thing is furniture that isn’t doing enough.
3. Vertical Space — The Most Underused Real Estate
In a small space, the floor is not where storage lives. The wall is.
Most small apartments use approximately three feet of vertical space — counter height, shelf height, that’s it. Everything above that — the twelve inches between the top of the bookshelf and the ceiling, the wall above the door, the space above the kitchen cabinets — is completely wasted.
Using vertical space deliberately:
- Floor-to-ceiling shelving units — use the full height of the wall
- Shelves mounted above doorways — for books, baskets, seasonal items
- Hooks and rails mounted high — for bags, coats, and infrequently used items
- Wall-mounted cabinets — at eye level and above
- Tall furniture over short furniture — a tall narrow bookshelf holds more and takes less floor space than a wide low one
Going vertical recovers storage capacity equivalent to adding an entire room — without moving walls.
The floor is for living. The walls are for storing. Use both deliberately.
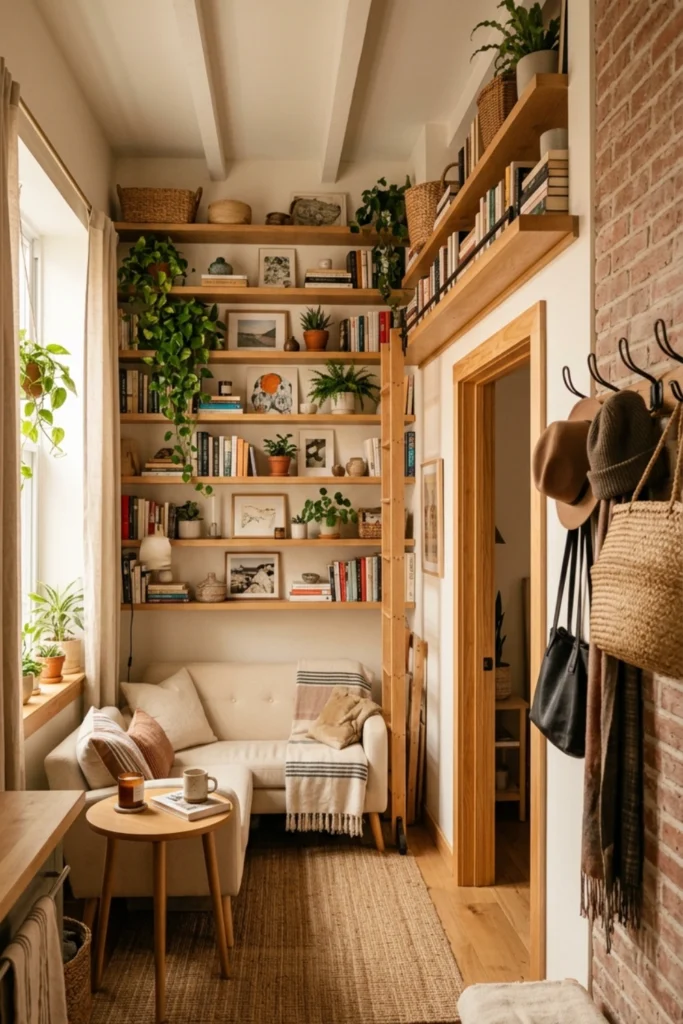
4. The Float-Everything-Off-The-Floor Rule
A small space feels significantly larger when the floor is as clear as possible.
Every piece of furniture that lifts off the floor — mounted to the wall, on legs, raised on a platform — creates visual breathing room that makes the room feel larger.
When the floor is maximally visible — even partially — the room reads as larger than it is. The eye travels across the floor unobstructed and registers more space.
Clear floor space is essential to successful open concept apartment ideas. When every inch of the floor is visible, the entire home reads as spacious and intentional.
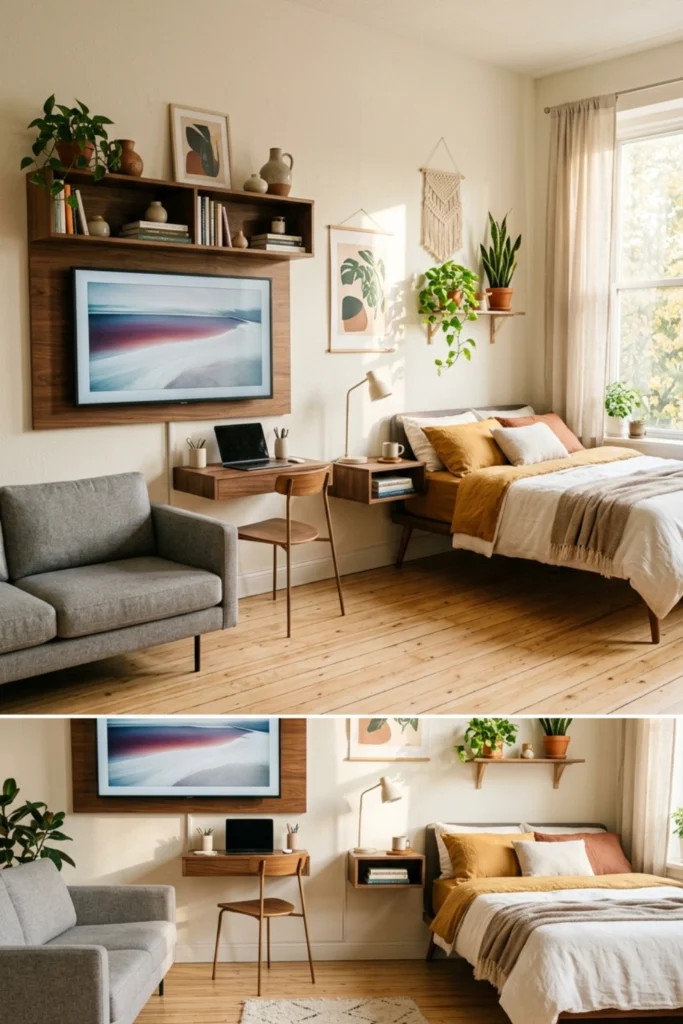
5. Light Colors That Open the Room
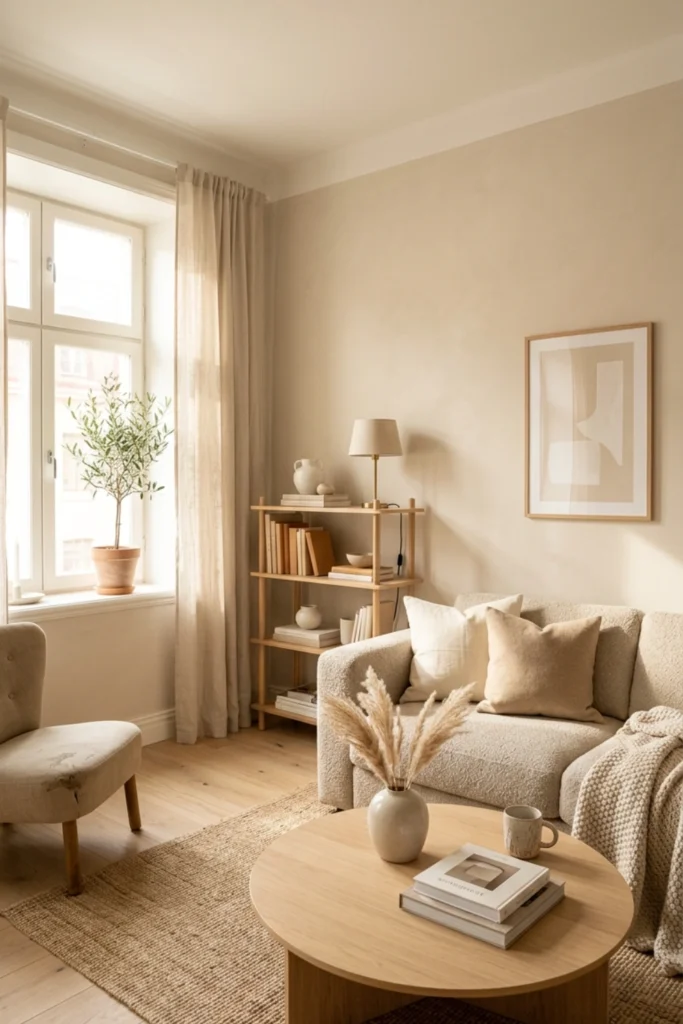
Color is one of the most powerful tools in small space design — and the most frequently misused.
Dark colors on all four walls of a small room compress it visually. Light, warm colors expand it.
The small space color formula:
- Walls — warm white, soft greige, creamy ivory, or pale sand
- Ceiling — same color as walls or one shade lighter — extends visual height
- Floor — light wood, pale tile, or neutral rug — extends visual width
- Furniture — neutral tones throughout — prevents visual chopping
- Accent color — one muted tone introduced through textiles only
The monochromatic light approach — walls, ceiling, floor, and furniture in the same warm neutral family — is the most effective visual expansion technique available in a small space.
Light colors don’t make a room feel cold. Warm light colors make it feel open and calm simultaneously.
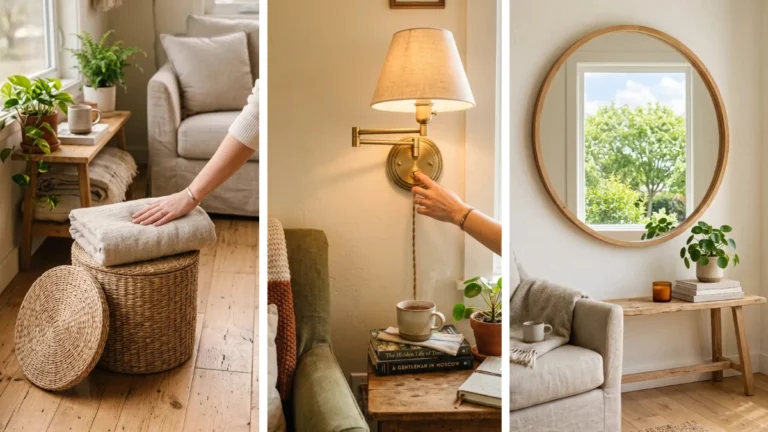
6. Mirrors That Double the Space
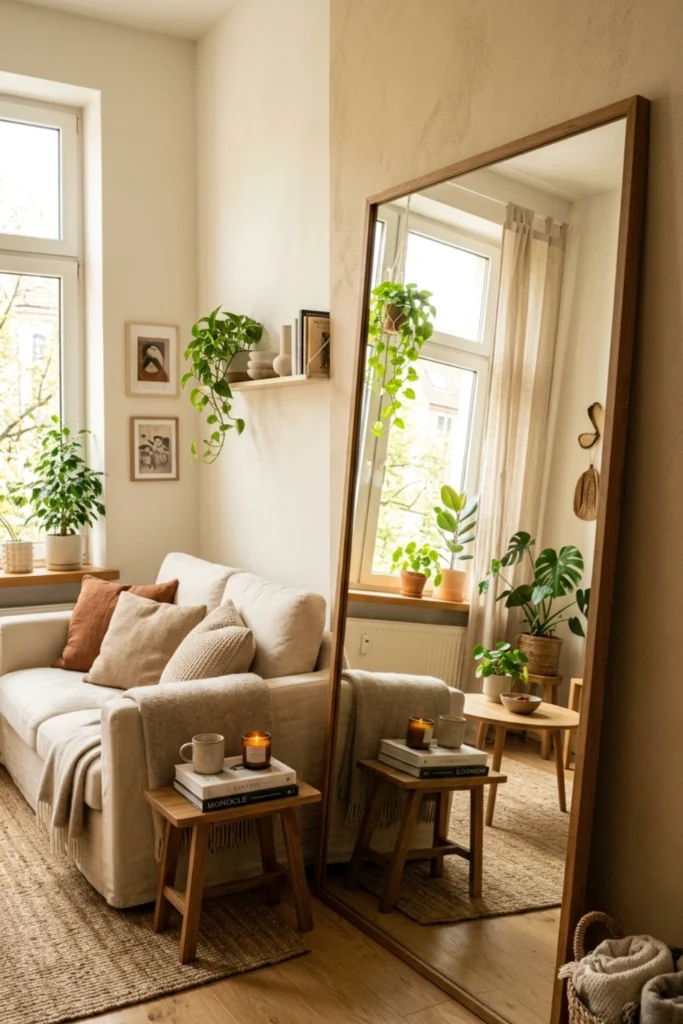
A well-placed mirror is one of the most effective small space living ideas for families, acting as the closest thing to actual magic in interior design.
It reflects light. It creates depth. It makes the eye travel beyond the actual wall — perceiving a room that extends further than it does.
The rule: the larger the mirror, the greater the effect. A small decorative mirror in a small room does almost nothing. A large mirror changes the entire spatial experience.
One large mirror, positioned to reflect light, transforms a small room more than any other single purchase.
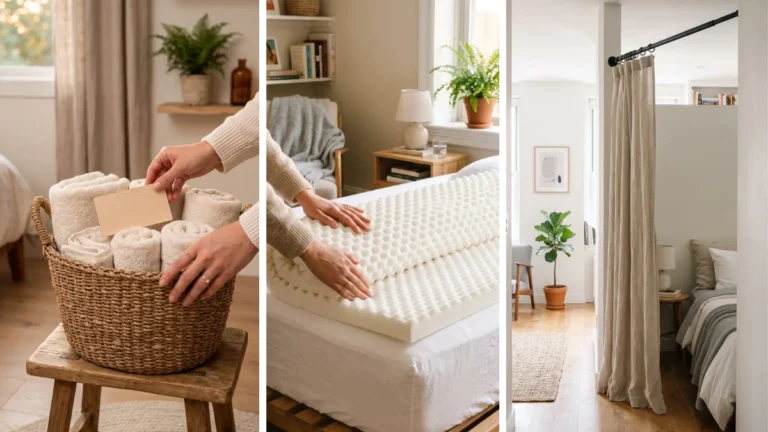
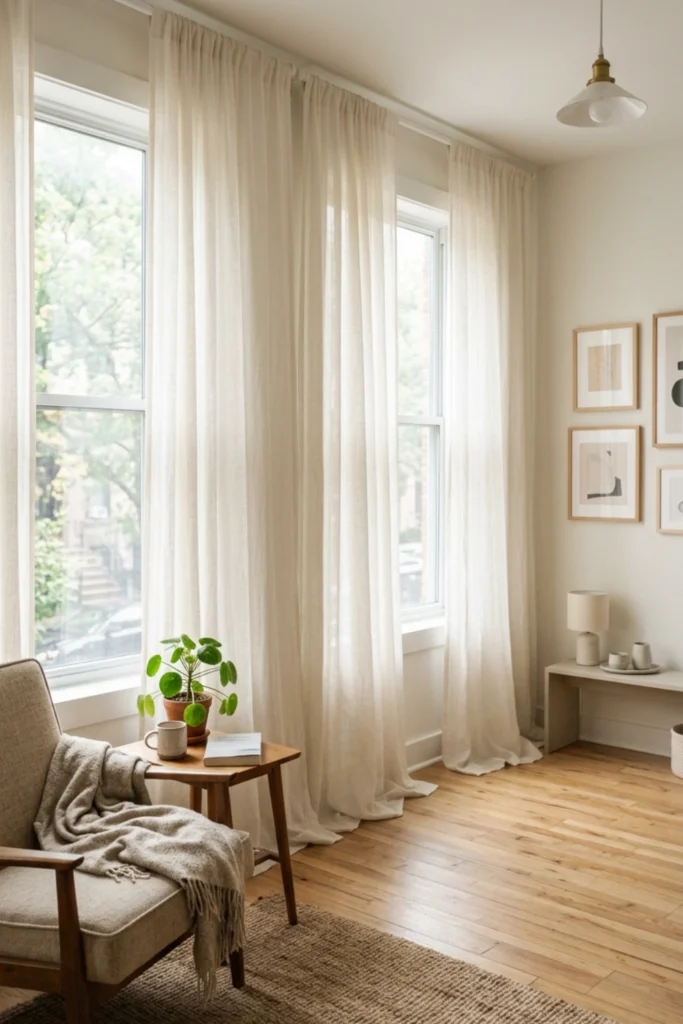
7. Floor-to-Ceiling Curtains Everywhere
Curtains hung at ceiling height — falling all the way to the floor — do two things simultaneously that are invaluable in a small space.
They make the ceiling feel higher. They make the windows feel larger.
Both effects create the perception of more space without changing any actual dimension.
The curtain rule for small spaces:
- Rod always mounted as close to the ceiling as possible
- Panels always falling to the floor — a slight break is ideal
- Fabric — sheer linen or lightweight fabric allows light through
- Color — warm white or ivory for maximum light and height effect
- Width — panels wider than the window when closed, creating a broader window illusion
A small window with floor-to-ceiling curtains looks like a large window. A low ceiling with ceiling-height curtains reads several inches higher.
The curtain rod position is the cheapest and most effective small space visual trick.
8. A Bed Frame With Storage Built In
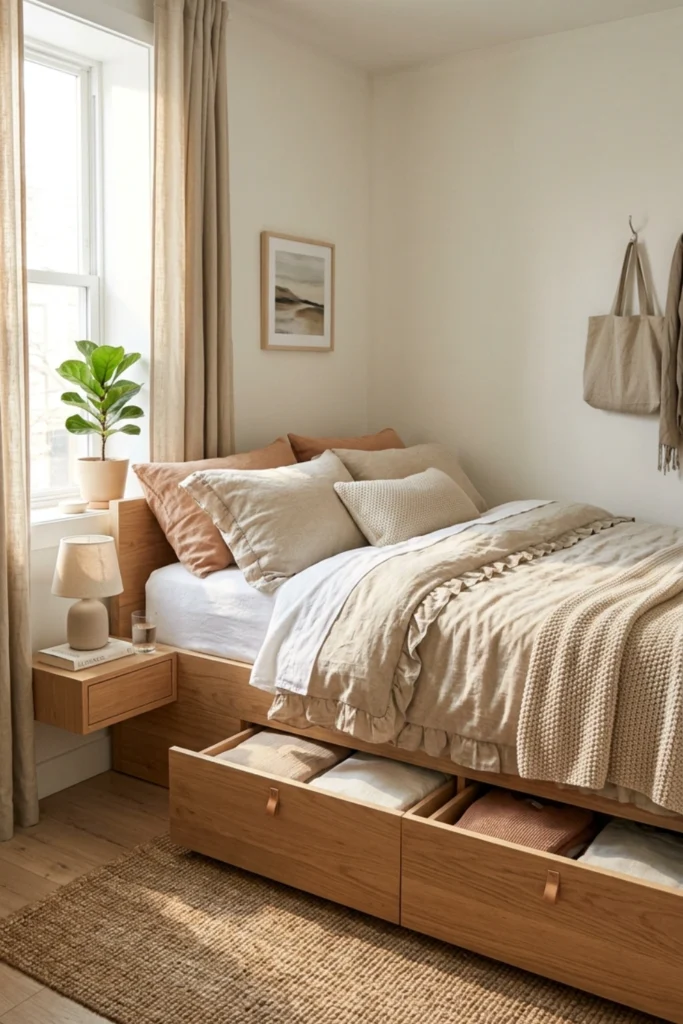
In a small bedroom, the bed occupies the majority of the floor space — which means it needs to do the majority of the storage work.
Using a platform bed with built-in drawers — or even utilizing under-bed risers with bins for a non-permanent solution — can eliminate the need for a separate dresser. That dresser recovery is significant for anyone looking at renter-friendly small apartment ideas, as it often returns three to four feet of floor space to the room without requiring any permanent renovations.
A storage bed eliminates the need for a dresser. In a small bedroom, that’s a room transformation.
9. The Fold-Away and Tuck-Away Furniture System
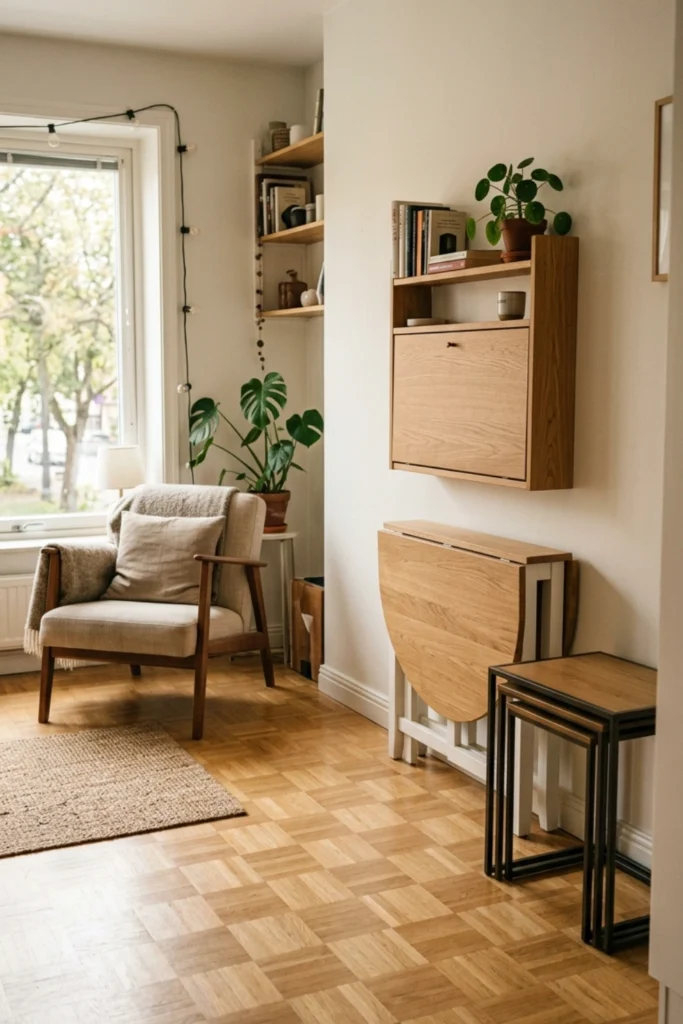
The most space-efficient furniture is the furniture that disappears when not in use.
Fold-away and tuck-away furniture for small spaces:
- Wall-mounted fold-down desk — folds flat against the wall when not working
- Drop-leaf dining table — folds to half size against the wall between meals
- Nesting tables — three tables in the footprint of one, expanded as needed
- Stackable chairs — four chairs in the visual and physical space of one
- Murphy bed — disappears entirely into the wall, freeing the full room during the day
- Folding dining chairs — hung on wall hooks when not in use
- Compact rolling bar cart — serves as kitchen prep space, dining sideboard, or bar as needed
Every piece that disappears when not in use returns floor space to the room during the majority of the day.
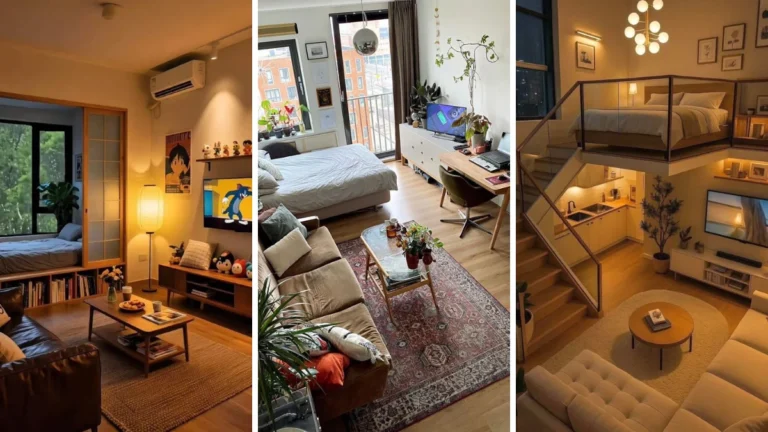
10. Zone a Small Space Deliberately
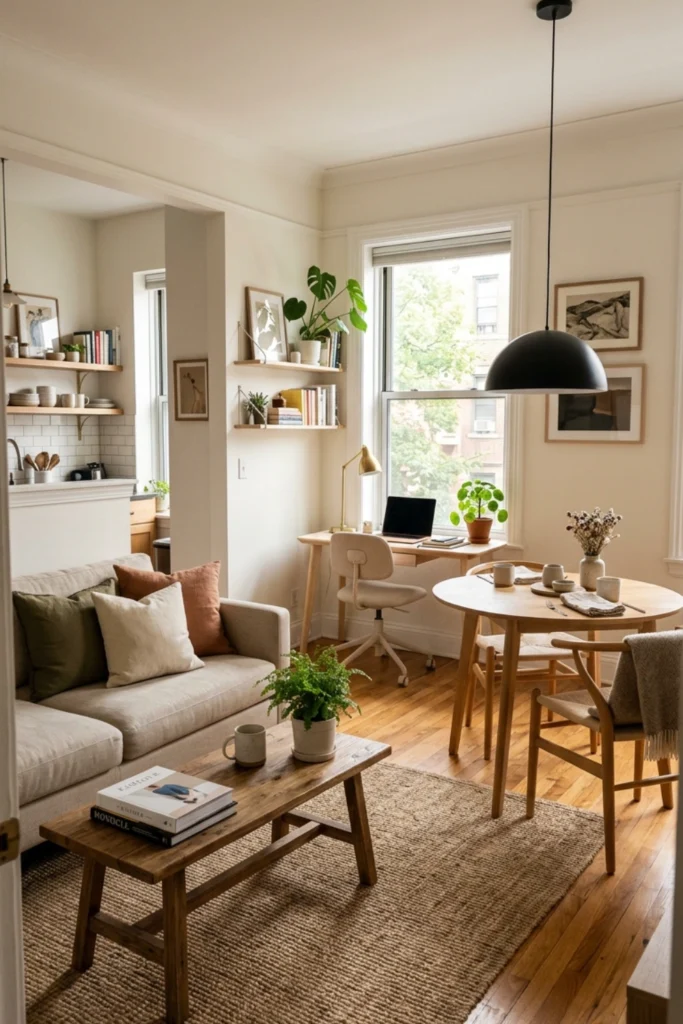
In a small apartment, one room often serves multiple purposes — living, dining, working, sleeping, and entertaining.
Without deliberate zoning, even the best furniture feels chaotic and undefined. With it — and by incorporating multifunctional space-saving furniture ideas — each area gains its own identity, even within a single room.
Each zone has its own light source. Its own rug or flooring moment. Its own defined purpose.
The small apartment that is deliberately zoned feels like a series of purposeful rooms — not one overwhelming shared space.
Zones create the feeling of more rooms without building any walls.
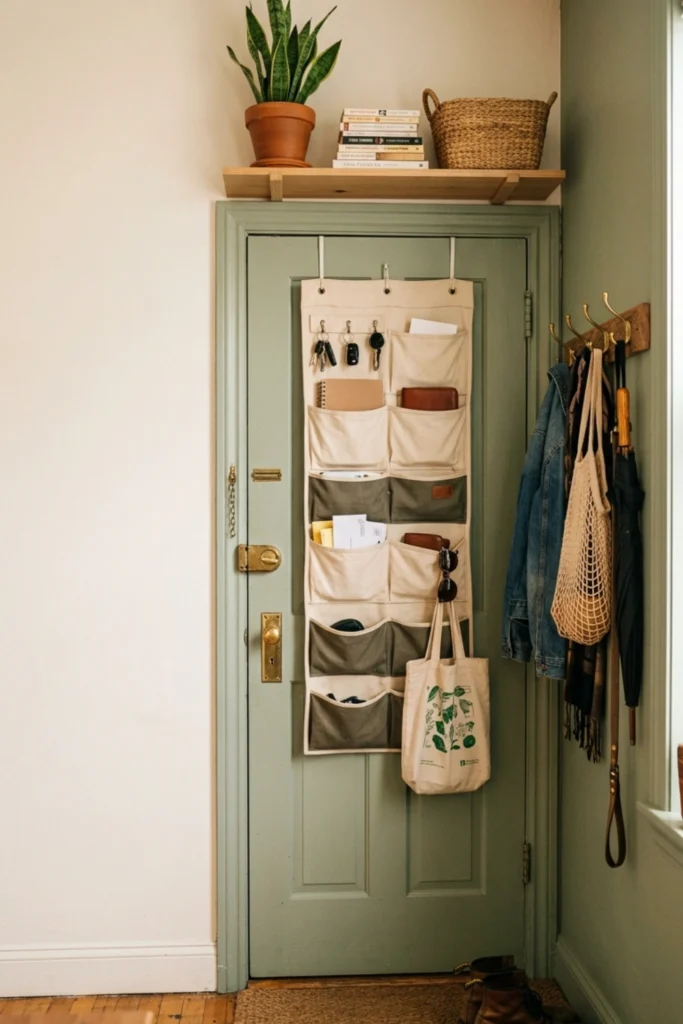
11. Maximize Every Doorway
Every doorway in a small apartment is a storage opportunity — and most of them are completely wasted.
The back of every door. The wall beside every doorway. The space above every door frame.
Doorway maximization:
- Over-door organizers — hooks, pocket organizers, shoe storage
- A shelf mounted directly above the door frame — books, baskets, seasonal items
- A hook rail mounted on the wall beside the door — bags, coats, accessories
- A full-length mirror mounted on the door interior — functional and light-reflecting
- A folding ironing board mounted behind the laundry room door
The doorway zone — the door itself plus the wall around it — can hold the equivalent of a small closet’s worth of storage when used intentionally.
Every door in a small apartment is a storage opportunity. Use them all.
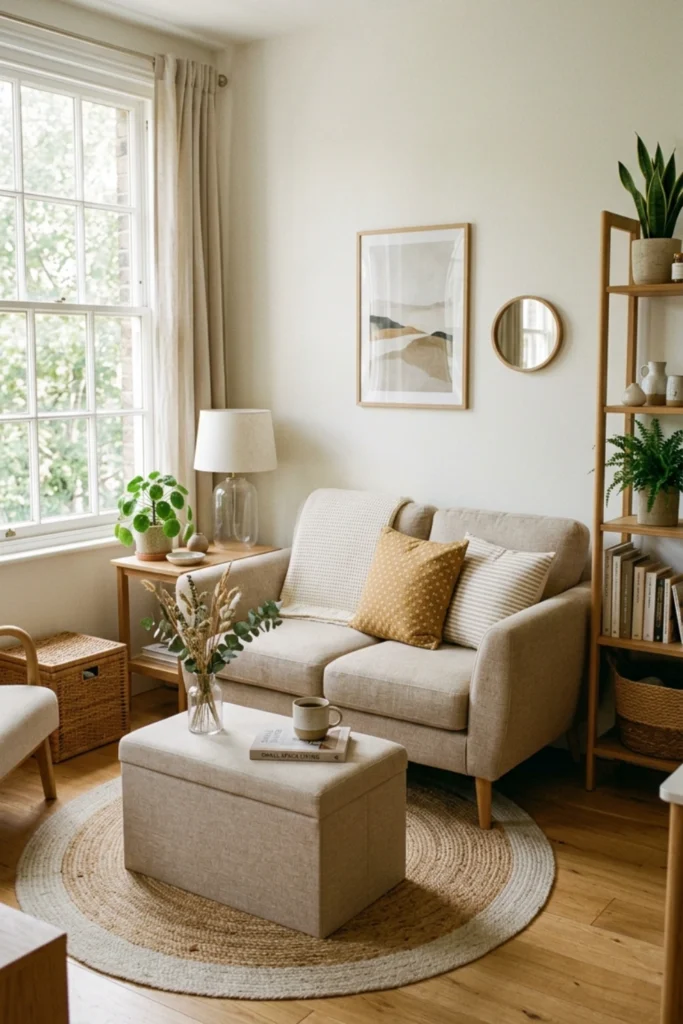
12. A Sofa That Works Harder
While the sofa is the largest piece in the living room, the way you treat your entrance is just as vital; poor small entryway ideas can make an entire home feel cluttered from the first step.
What to avoid in a small space:
- Oversized sectionals — dominate the room and prevent any other furniture
- Dark heavy upholstery — visually compress the space
- Skirted sofas — no leg visibility means no floor continuity
The sofa choice sets the visual scale of the entire room. Get it wrong and no other furniture decision compensates.
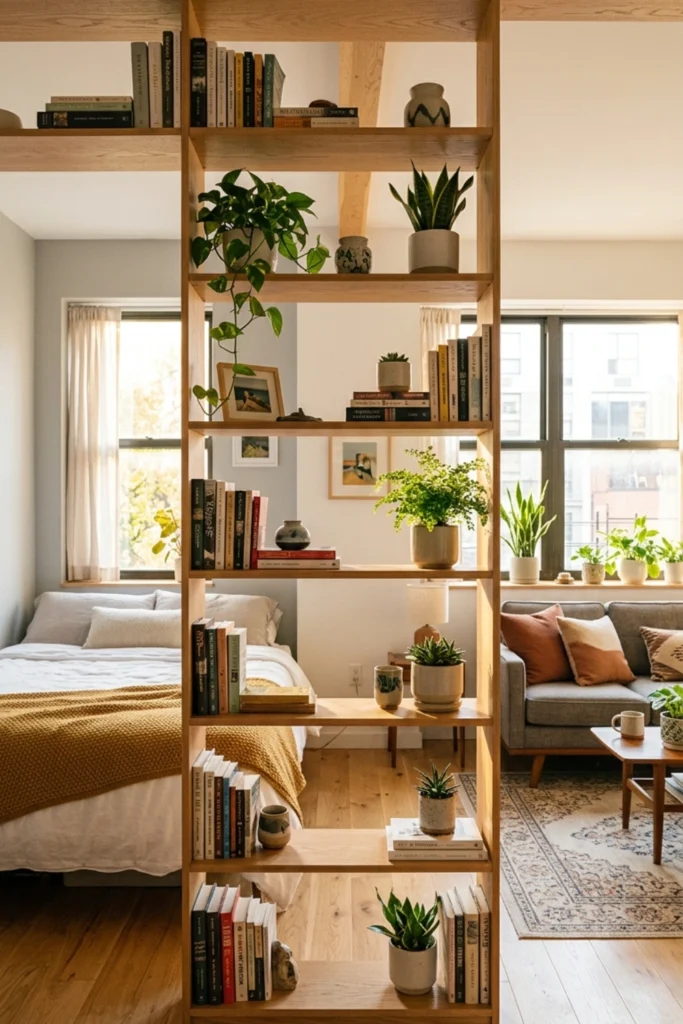
13. Open Shelving as Room Divider
Open shelving used as a room divider is the most multi-functional element in small space design.
It divides without closing. It stores without adding visual bulk. It displays without adding surface clutter. And it allows light to pass through both zones — maintaining the open, airy feeling of the space.
Style the dividing shelf simply — books, a few plants, a candle or two. Keep it open enough that light passes through and both zones remain visible.
An open shelf divider creates two rooms from one without sacrificing the light of either.
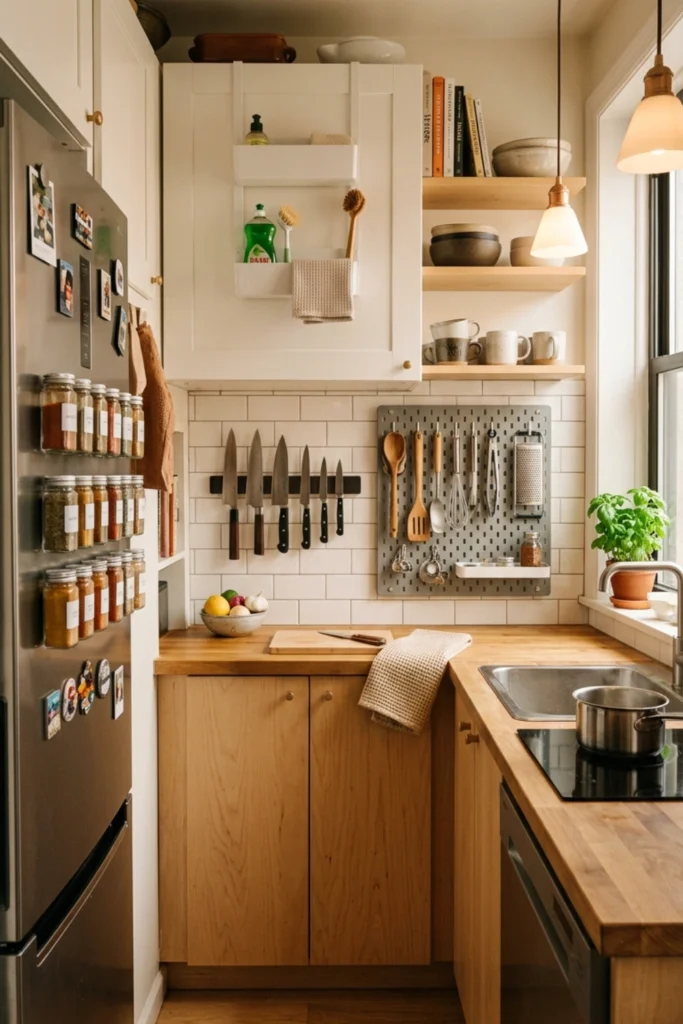
14. The Compact Kitchen System
In Japani small space ideas, kitchens require the most ruthless editing and the most creative storage thinking of any room.
The small kitchen is a game of vertical layering and surface clearance. Every item moved off the counter and onto the wall or ceiling recovers prep space.
A small kitchen organized vertically has more effective space than a large kitchen organized horizontally.
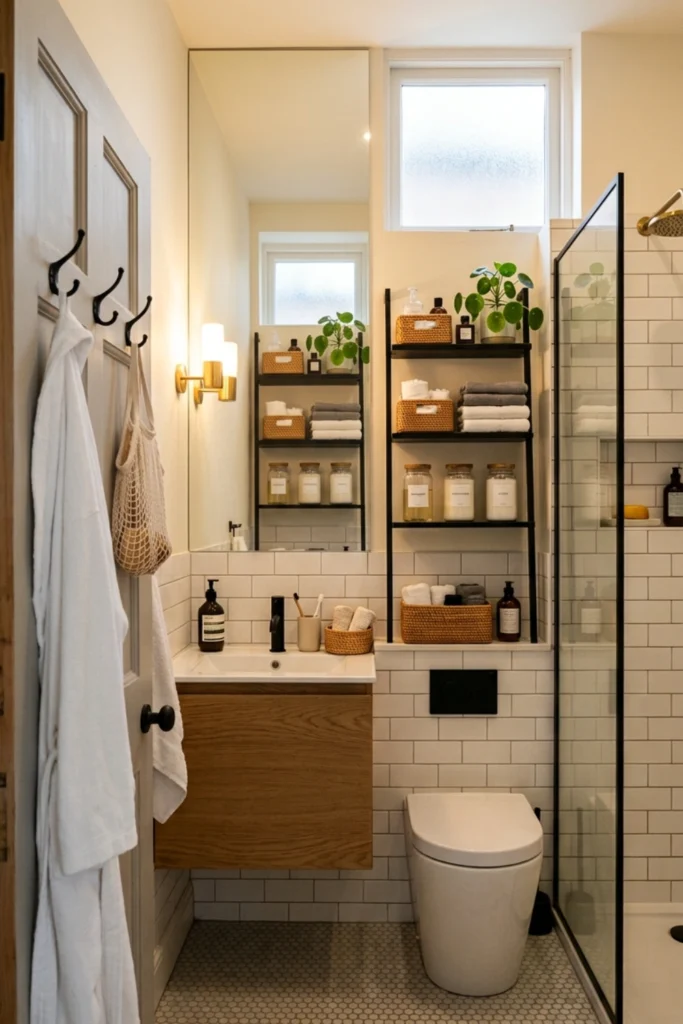
15. Small Space Bathroom Transformation
Small bathrooms feel significantly larger when organized to maximize vertical space and minimize surface clutter.
The small bathroom transformation:
- A tall narrow bathroom cabinet — floor to ceiling, small footprint, maximum storage
- Over-toilet shelving — the most underused bathroom storage surface
- Floating vanity — floor visible underneath, room reads larger
- A large mirror — full-width above the vanity, reflects the entire room
- Clear or glass shower screen — no visual interruption between shower and room
- Hooks on the back of the door — towels and robes off the floor and rail
- Decanted products — matching dispensers replace branded bottles
The bathroom that feels largest is the one with the clearest surfaces and the highest vertical storage.
A floating vanity and a full-width mirror make any small bathroom feel dramatically larger.
16. A Murphy Bed Moment
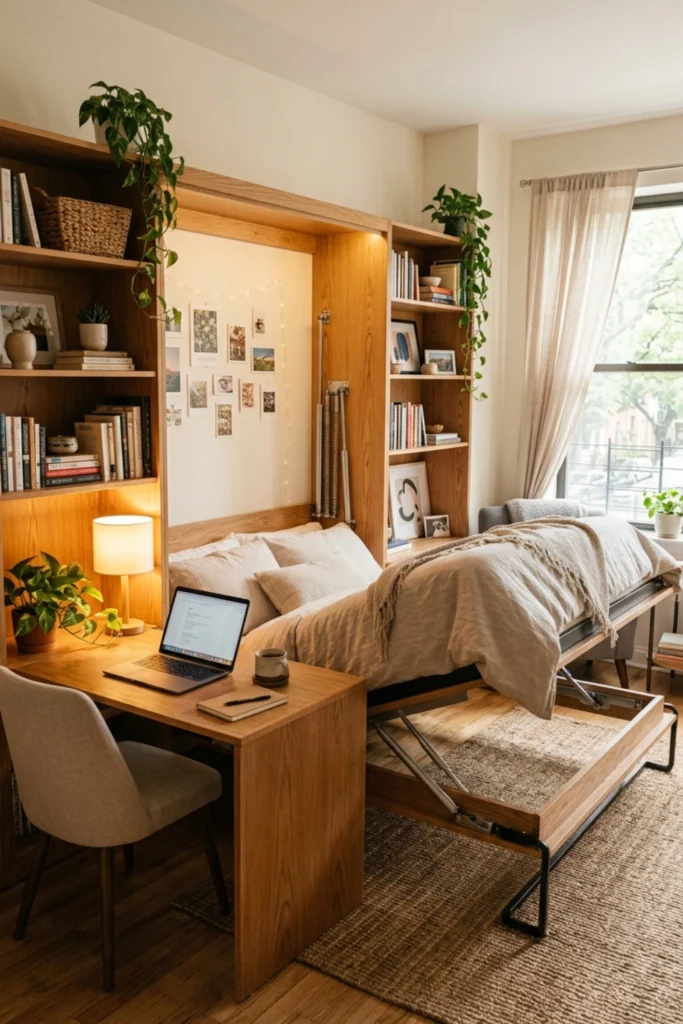
The Murphy bed — a bed that folds up into the wall — is one of the most transformative Boho small space living ideas available.
In a studio apartment or a one-bedroom where a home office is needed, a Murphy bed returns the entire floor area of the bedroom to the living space during the day. The room becomes a living room, an office, a yoga space — whatever the daytime life requires.
Modern Murphy beds are beautiful — with integrated shelving, a desk that stays deployed when the bed is up, and cabinetry that looks like a built-in wall unit when closed.
A Murphy bed doesn’t compromise the day to serve the night. It serves both.
17. The Entryway That Does Everything
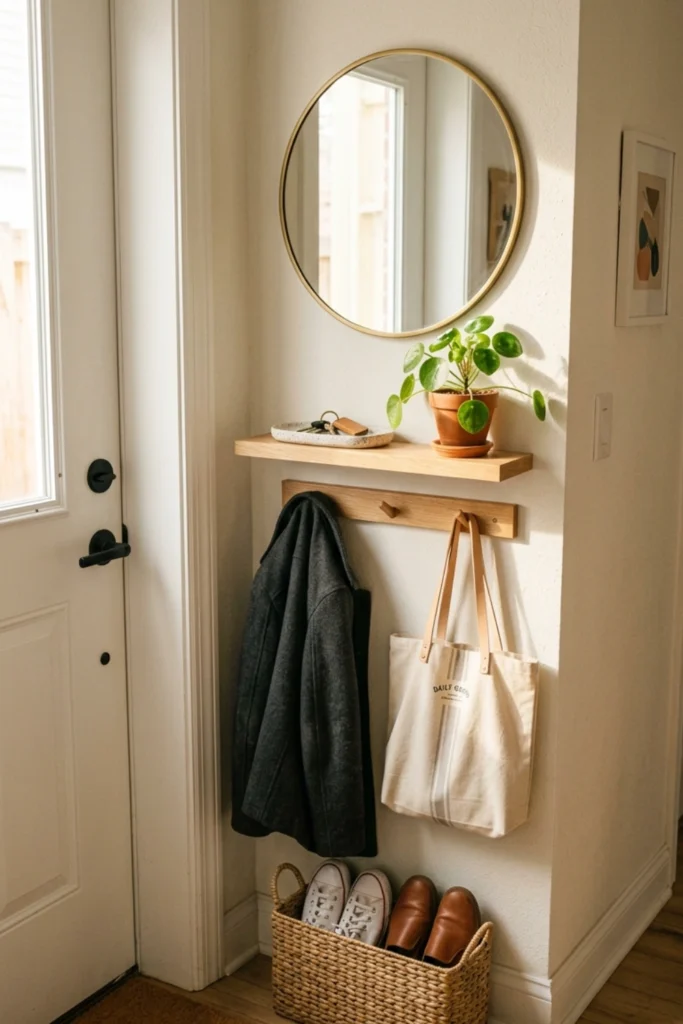
In a small apartment the entryway is rarely a dedicated room — it’s a corner, a strip of flooring, a transitional moment between the door and the living space.
That transitional moment still needs to do everything an entryway does.
The small apartment entryway system:
- One floating shelf — keys, mail, small essentials, one plant
- One hook rail below the shelf — bags and coats
- One mirror — above the shelf or on the adjacent wall
- One narrow shoe cabinet or a small basket — current shoes only
- No console table — takes too much floor space in a narrow entry
The entire system occupies eighteen inches of depth on one wall — no more.
Done with intention, it looks beautiful. Done without it — the entry becomes the first clutter zone visitors see.
18. Lighting That Makes Small Feel Large
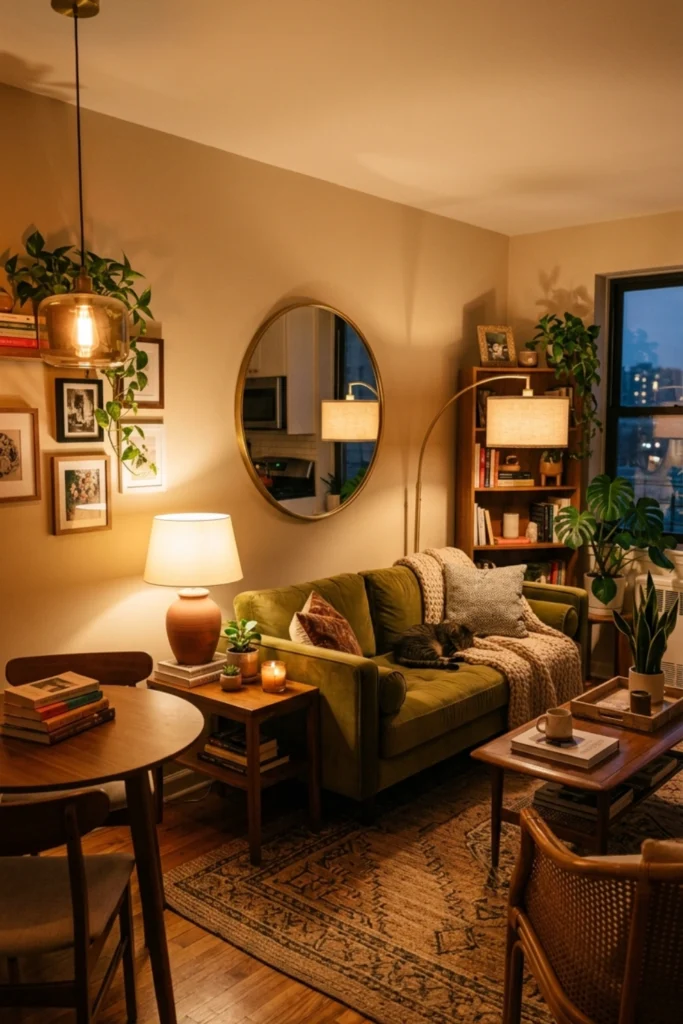
Lighting is the most underestimated tool for small home office ideas — and when used deliberately, it is one of the most transformative.
A small room with layered warm lighting feels fundamentally different from the same room with one overhead fixture.
Layered warm lighting transforms a small room from cramped to cozy. That distinction is everything.
19. Rugs That Define and Expand
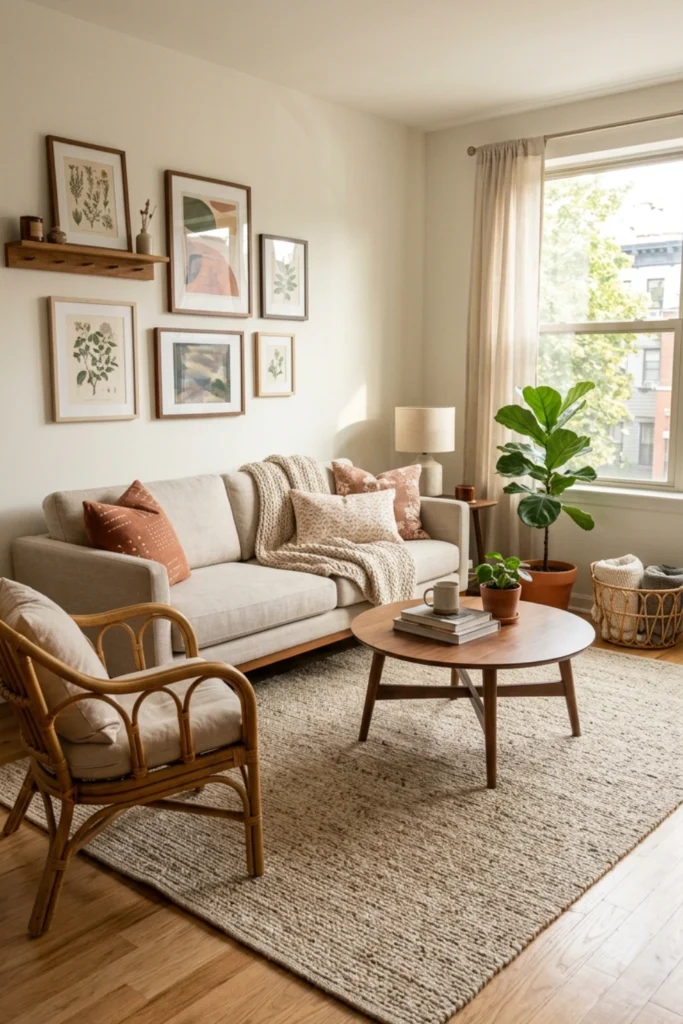
A rug in a small space serves as a zone-defining tool — and when sized correctly, as a visual expander.
Rug rules for small spaces:
- Size up rather than down — a rug that’s too small makes a room feel smaller
- All furniture legs on the rug — or front legs only, but consistently
- A rug the same color family as the floor — extends the floor visually
- Avoid pattern-heavy rugs in very small rooms — solid or subtle texture
- One rug per zone — the rug defines the zone’s boundary
- A round rug in a square room — softens the corners and adds visual interest
The most common small space rug mistake: a rug that’s too small, floating in the center of the room, touching nothing.
The right rug size doesn’t just define the space. It expands it.
20. A Small Bedroom That Feels Luxurious
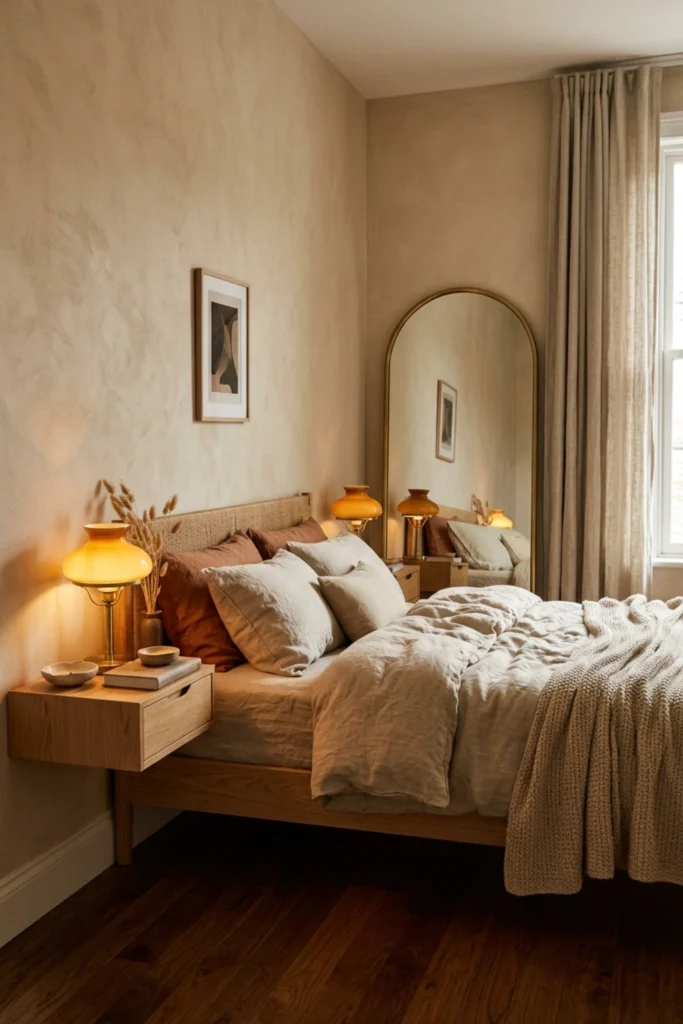
A small bedroom doesn’t have to feel like a compromise.
Done right — it feels like the calmest, most intentional room in the home.
Successful interior design ideas for small living spaces aren’t about adding more things. It’s about choosing the right pieces at the right quality level — and having fewer of them to allow the room to breathe.
A small bedroom done right feels more luxurious than a large bedroom done carelessly.
21. The Balcony or Outdoor Space Extension
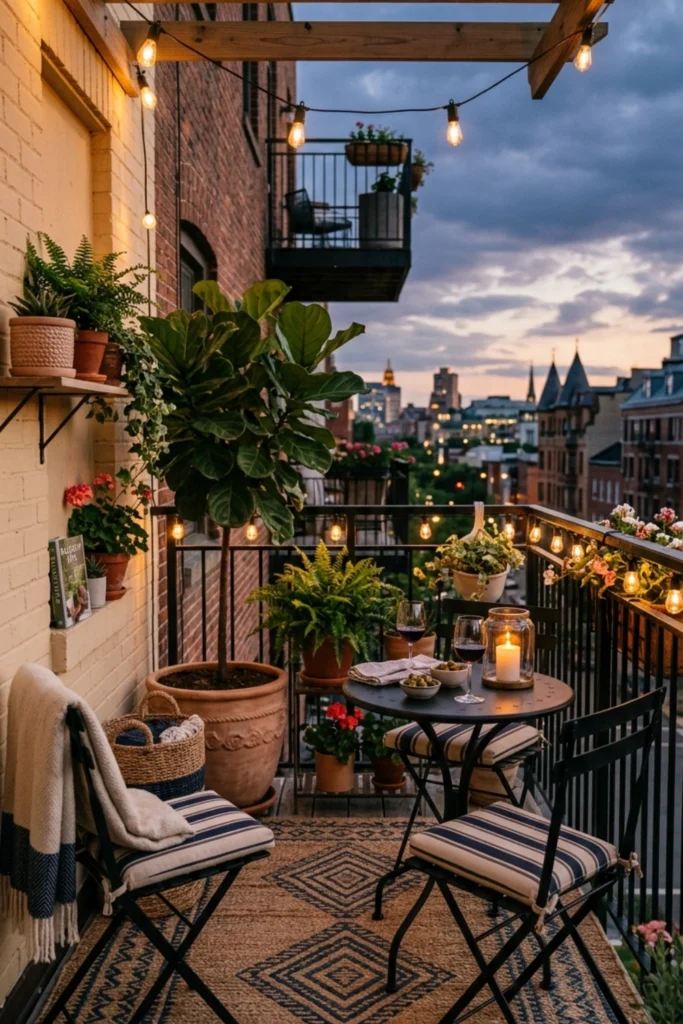
A small apartment with outdoor access has more space than its interior square footage suggests — if the outdoor area is used intentionally.
Even a Juliet balcony or a small terrace extends the livable area of the apartment significantly.
Making the outdoor space count:
- Compact bistro table and two chairs — a dining zone outside
- Outdoor rug — defines the space, makes it feel like a room
- String lights or solar lanterns — usable in the evening
- A single large plant — anchors the space and creates atmosphere
- A folding lounger — sunbathing and reading space without permanent footprint
- Privacy screens — creates the sense of an enclosed outdoor room
The outdoor area becomes the dining room in summer, the reading room in the afternoon, the drink-with-a-friend space on warm evenings.
A small balcony used intentionally adds a full room to a small apartment.
22. Smart Technology for Small Spaces
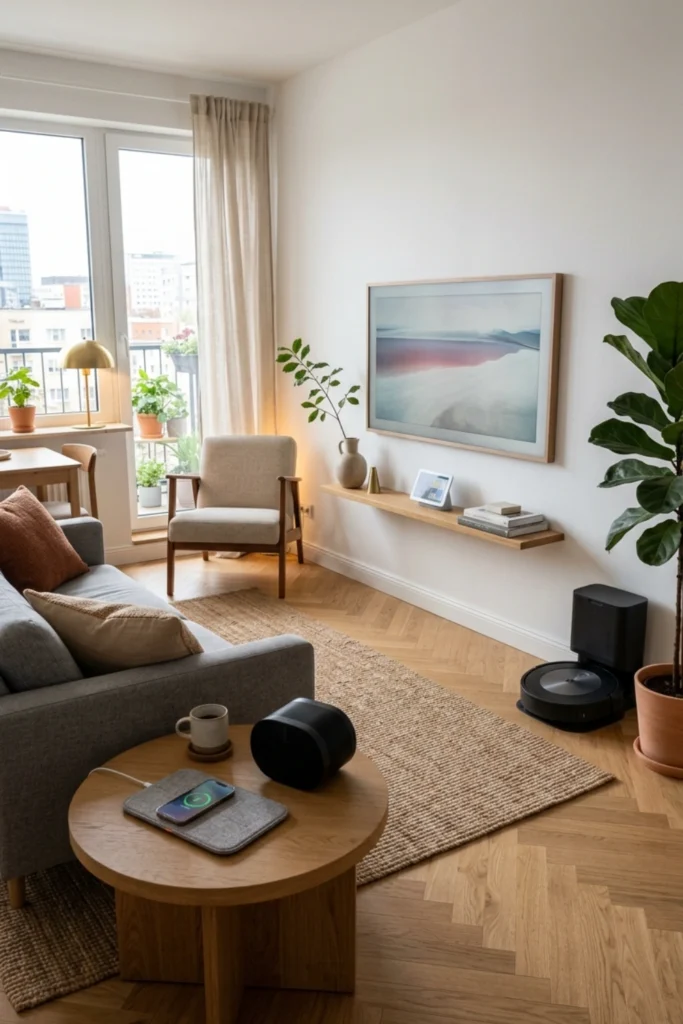
The right technology reduces the physical clutter and the functional limitations of small space living simultaneously.
Smart technology for small spaces:
- Smart lighting — controlled by voice or app, eliminates lamp switches and reduces cord clutter
- Wireless charging pads — built into furniture or mounted, eliminates cable accumulation
- Robot vacuum — cleans without a vacuum storage requirement
- Smart doorbell — eliminates intercom units
- Bluetooth speaker — replaces a component stereo system
- Digital picture frames — rotates through photographs, eliminates physical frames
- Wall-mounted TV — with cable management, eliminates the entertainment unit entirely
Technology chosen for small spaces should reduce physical objects rather than add them. Every smart device earns its space by eliminating something larger.
23. The Visual Continuity Principle
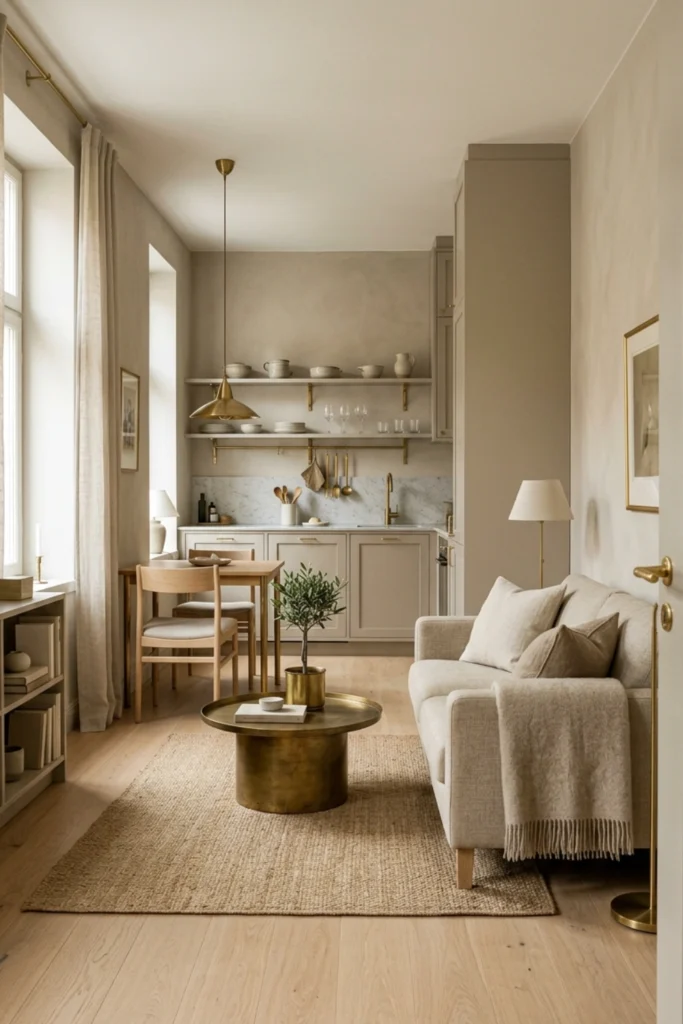
Visual continuity — using the same material, color, or finish consistently throughout a small space — is one of the most powerful and least discussed small space design principles.
When the eye encounters the same tone throughout a space — floor, walls, furniture, and textiles all in the same warm neutral family — the brain processes the space as unified and expansive. When the eye encounters multiple competing tones and finishes, it processes the space as busy and fragmented — which reads as small.
Visual continuity applied:
- Floor — one material throughout, no transition strips
- Walls — one color throughout all visible walls
- Furniture — one wood tone throughout (or no wood at all)
- Hardware — all brass, all black, or all chrome — never mixed
- Textiles — one color family, varied textures but not varied tones
The small space that achieves visual continuity feels larger than it measures.
Visual continuity is the design principle that makes small spaces feel seamless and large.
24. Plants That Bring Small Spaces to Life
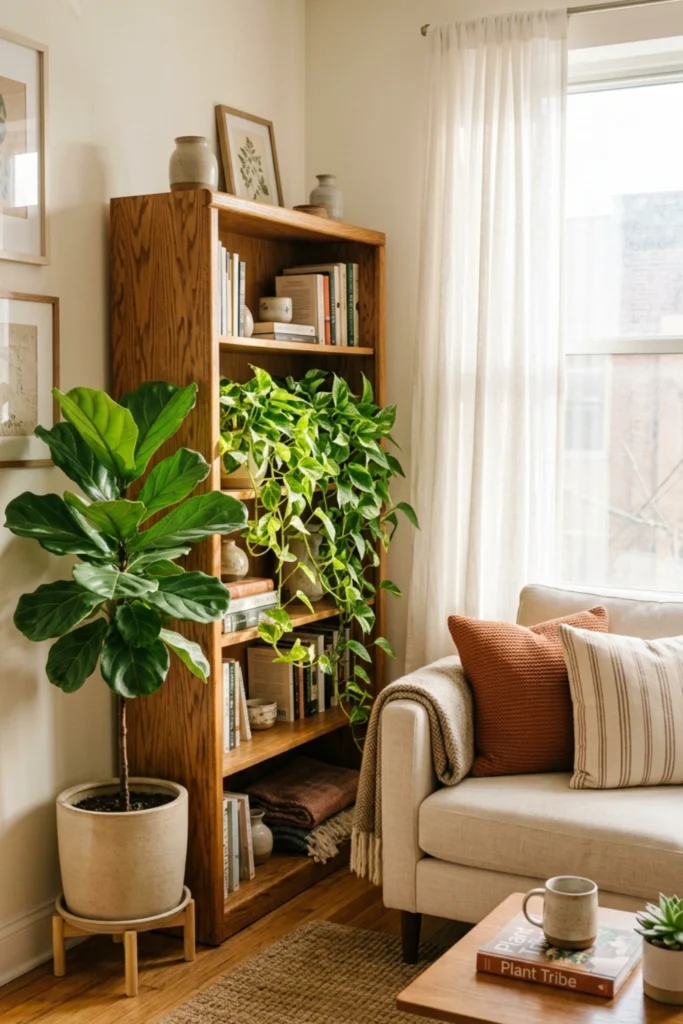
In a small space, plants serve a function beyond decoration.
They bring organic warmth. They soften hard surfaces and sharp corners. They create the sense of life and growth that makes a small space feel like a genuinely inhabited home rather than a compact functional unit.
Plant strategy for small spaces:
- One large plant — more impact than several small ones, takes one floor footprint
- Hanging plants — trailing pothos or ivy in a ceiling hook, zero floor space
- Shelf plants — trailing plants on the edge of a bookshelf, no additional surface needed
- Wall-mounted planters — vertical gardening on blank walls
- Window herbs — functional and beautiful, in the natural light zone
The large single plant in the corner of a small living room is the detail that makes the room feel alive — and that photographs more beautifully than almost any other small space element.
25. The Small Space Mindset — Living Intentionally
The final small space living idea isn’t a product or a technique.
It’s a perspective shift — and it’s the one that changes everything.
Small space living at its best is not a compromise endured while waiting for something larger. It is a deliberate choice to live with what is genuinely needed — warmly, beautifully, and with full intention.
The small apartment forces exactly the decisions that make a home beautiful: choosing furniture carefully, editing ruthlessly, organizing thoughtfully, and finding that the life lived in 600 square feet can be as rich, as warm, and as genuinely satisfying as any life lived in 2,000.
More than that — it can be more intentional. More considered. More alive.
Because when every object earns its place and every inch is made to count — the home stops being background noise and becomes something genuinely present. A space that reflects the life inside it rather than simply containing it.
Small space living done well is not about having less. It’s about having exactly enough — and knowing the difference.
Every Inch Was Worth It
Small spaces reward intention like no other.
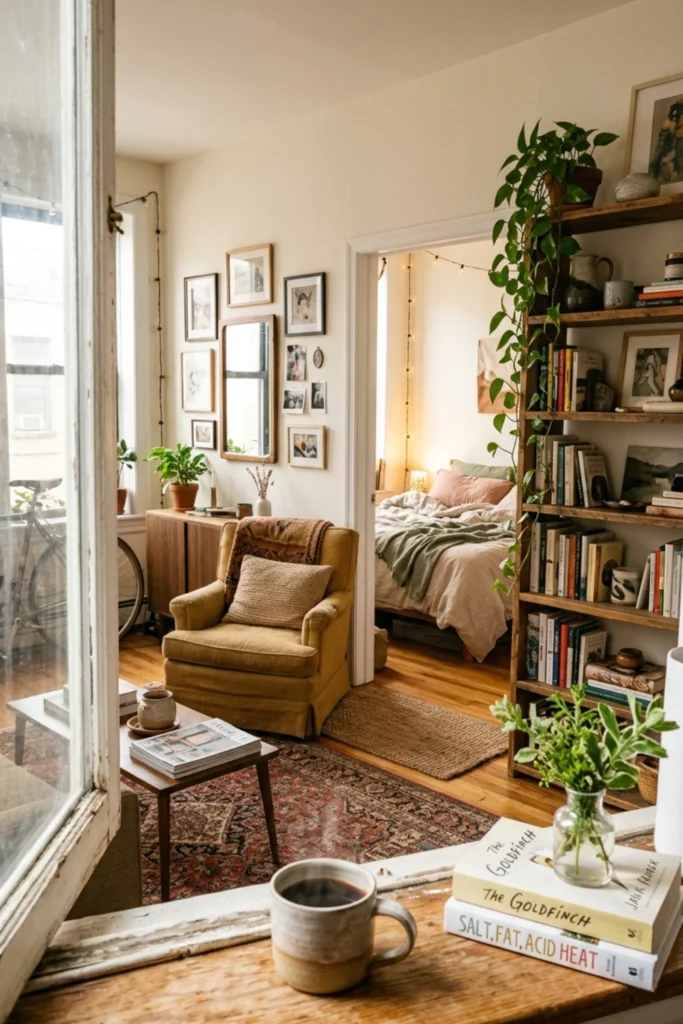
Every decision made deliberately. Every piece of furniture earning its place. Every surface considered. Every inch counted — and in the counting, made more beautiful than it might have been in a room with space to spare.
This is the thing about small space living that larger homes can rarely teach: constraint is creative. Limitation is clarifying. And the home that fits exactly around the life inside it is the home that feels most like home.
Save this to your small space living board. Come back to it one idea at a time.
Which idea are you starting with first? Tell me in the comments.