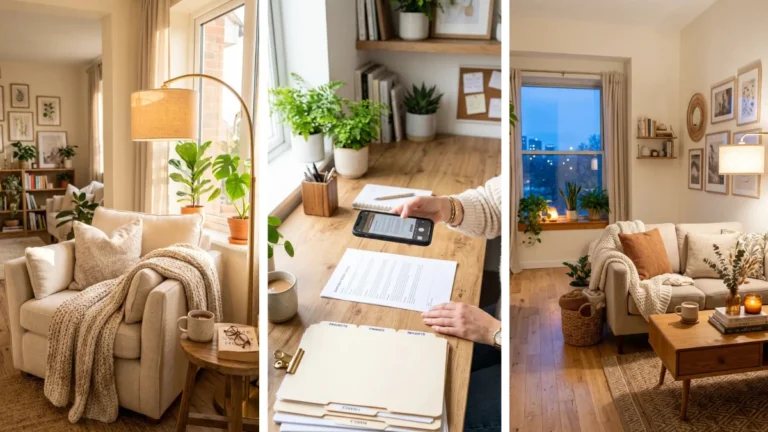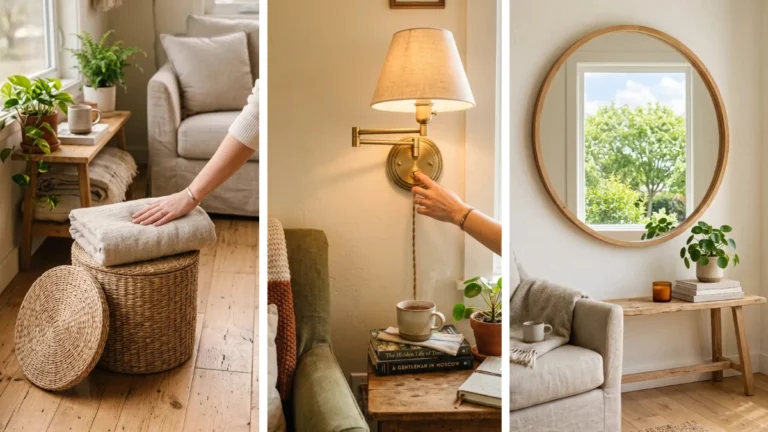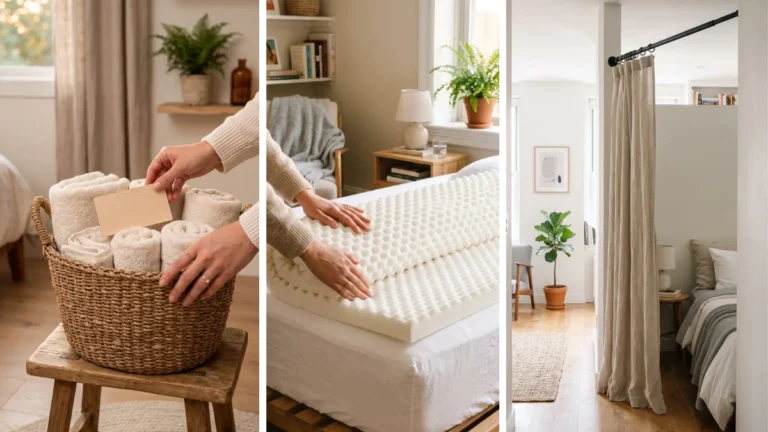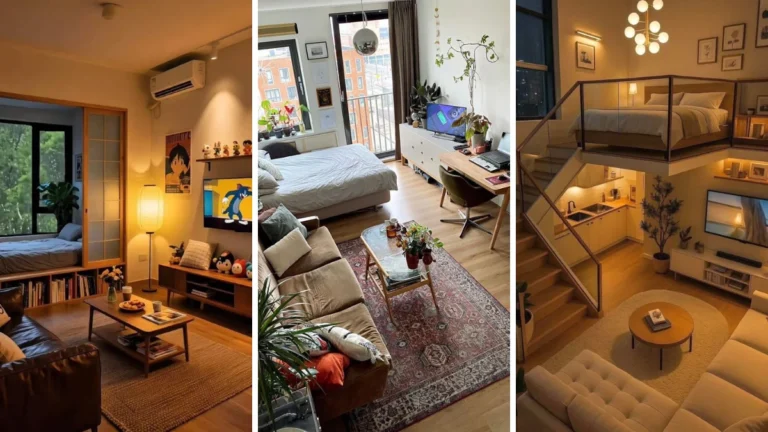
Small spaces have a reputation they don’t deserve.
They get called limiting. Cramped. Hard to decorate. Like the square footage is the problem and a bigger apartment is the only solution.
But here’s what every great interior designer knows:
A small space isn’t a design problem. It’s a design challenge — and a beautiful one. The kind that forces every choice to be intentional, every piece to earn its place, every detail to work harder and look better than it would in a room twice the size.
The small spaces Pinterest users save obsessively? They aren’t saved because the rooms are big. They’re saved because someone cared enough to design them well.
These 23 interior design ideas for small spaces will show you exactly how.
1. Paint the Walls and Ceiling the Same Color
Most people paint ceilings white. It’s the default. The habit.
But in a small space, a white ceiling draws a visible line — a hard edge that makes the room feel boxed in.
Paint the ceiling the same color as the walls and something magical happens. The boundaries blur. The room feels taller, softer, more expansive. Like the space has no edges.
Deep cream, warm greige, soft sage — one color, floor to ceiling. The room breathes differently.
2. Choose Furniture With Legs
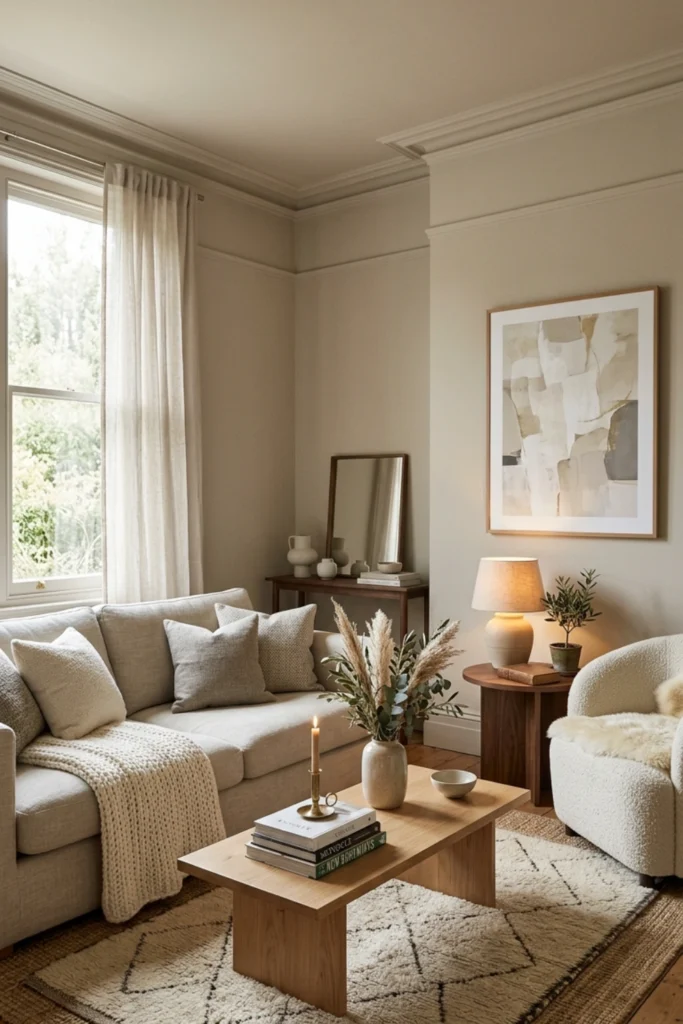
Furniture that sits directly on the floor blocks the sight line and makes a room feel heavy.
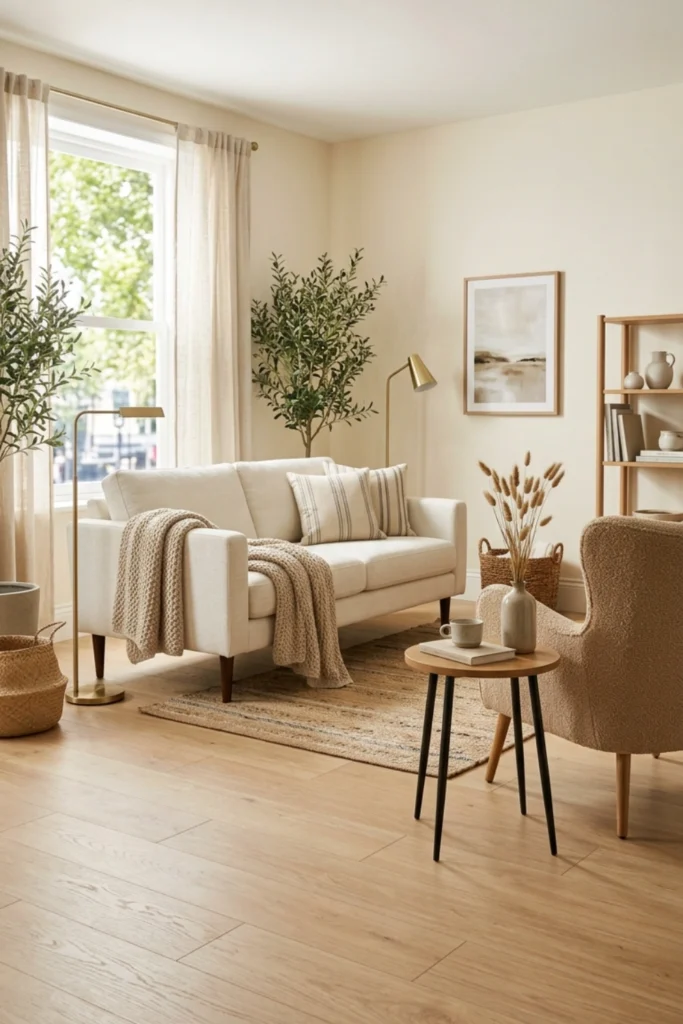
Furniture with legs lets the eye travel under and beyond each piece — creating visual depth and the illusion of more floor space than actually exists.
A sofa on slim tapered legs. A bed frame with visible clearance below. Side tables with hairpin legs. Even a dresser raised slightly off the ground.
The floor stays visible. The room stays light.
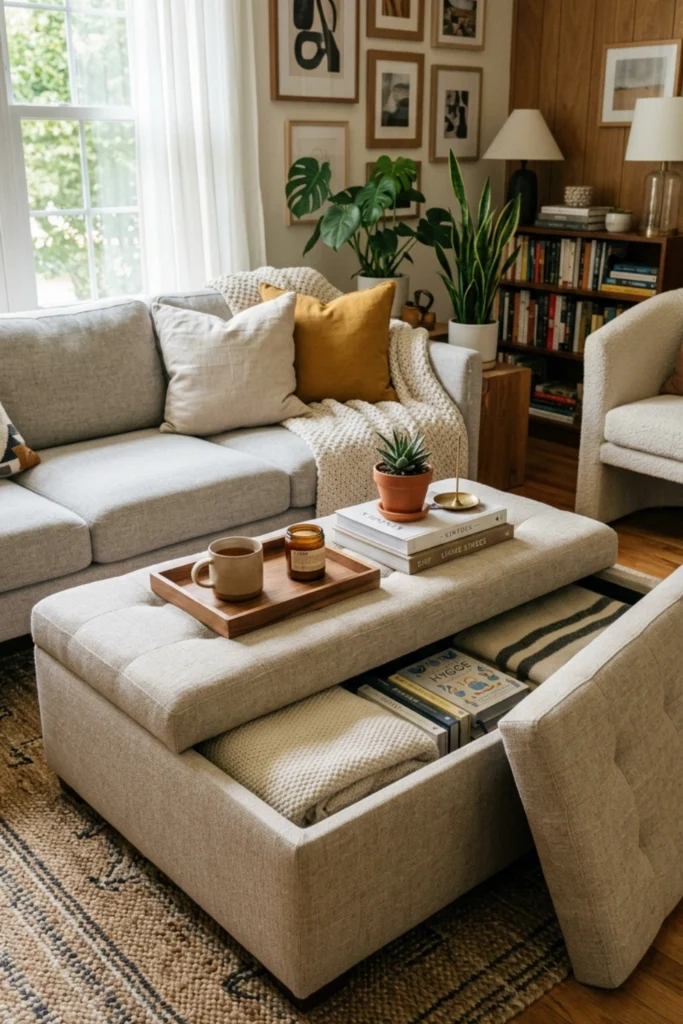
3. Double-Duty Furniture Is Non-Negotiable
In small space living design, every piece of furniture should do at least two things.
An ottoman that opens for storage. A dining table that folds against the wall. A sofa bed for guests. A bench at the foot of the bed with hidden compartments. A coffee table with shelves below.
One piece. Two jobs. Half the footprint.
This is the foundation of smart interior design for small spaces — and the reason well-designed tiny apartments feel so effortlessly functional. Also Read: Small Space Living Ideas
4. Mirror the Longest Wall
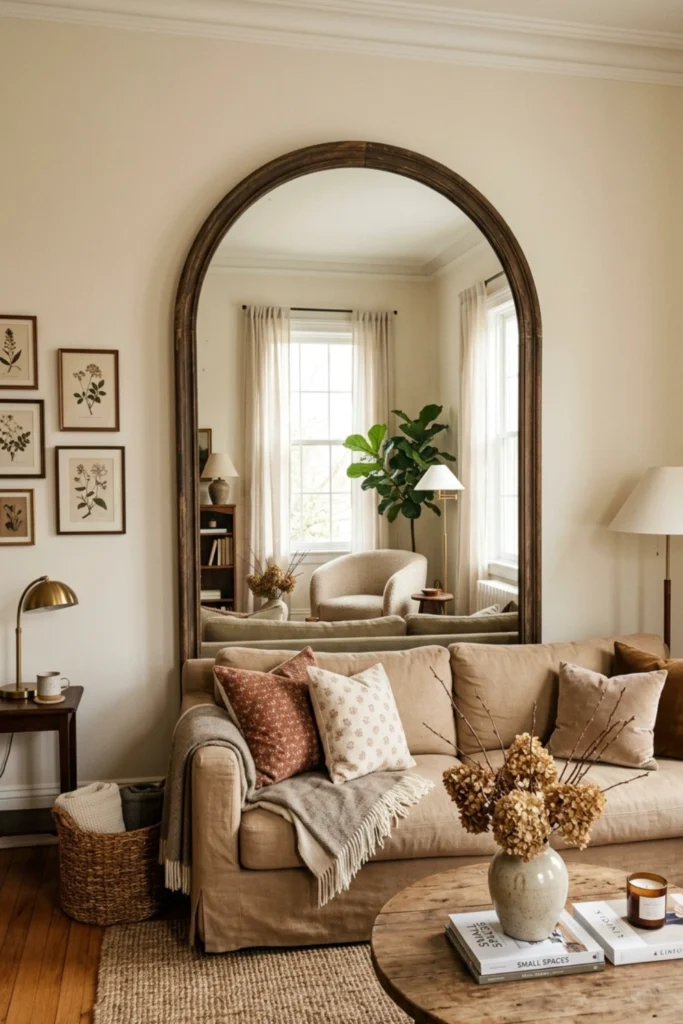
Not a small decorative mirror. Not a cluster of tiny mirrors.
One large mirror — or a series of mirrors spanning the full length of the room’s longest wall.
It doubles the perceived depth of the room instantly. Light bounces. The space opens. A room that felt like a box starts feeling like a place with dimension.
Lean it, hang it, or build it into the wall styling. Just make it large enough to matter.
This is the single most powerful interior design move in a small space.
5. Go Vertical With Storage
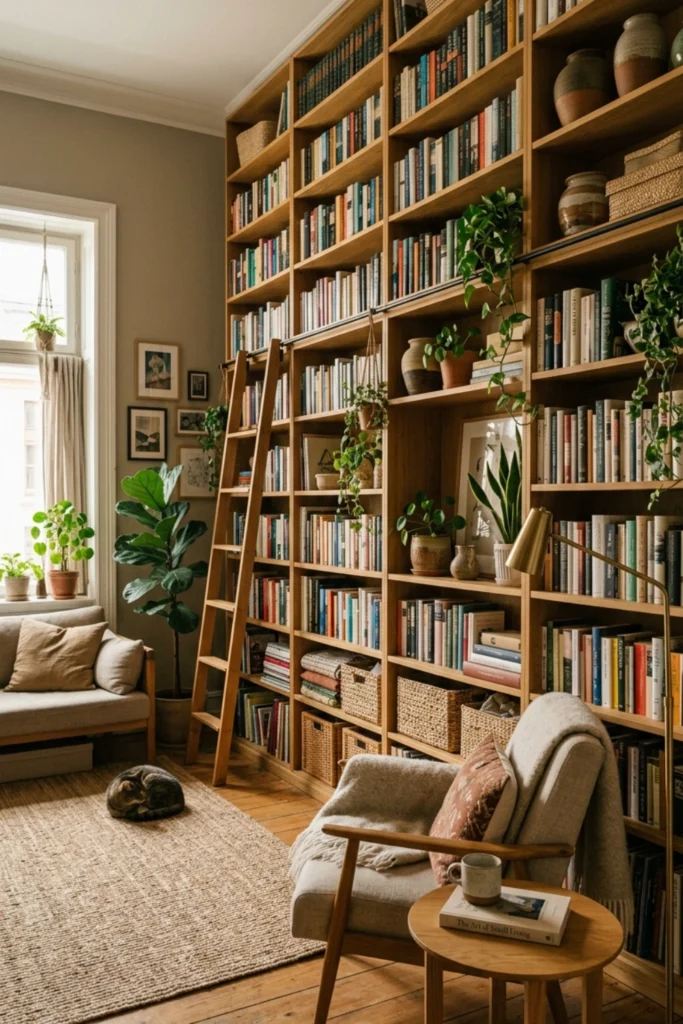
When floor space is limited, the wall becomes the floor.
Tall bookshelves that reach toward the ceiling. Stacked floating shelves running the full height of a wall. Cabinets that go up rather than out.
Vertical storage draws the eye upward — making ceilings feel higher — while keeping the floor clear and open below.
The floor stays a floor. The walls become your storage.
6. Curtains at Ceiling Height Always
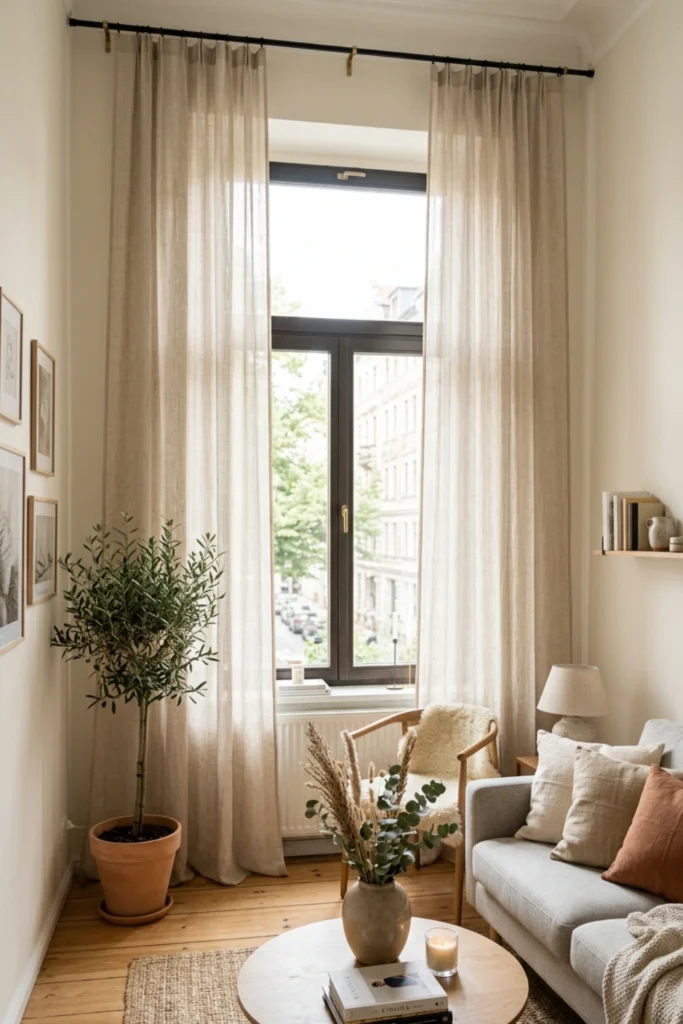
Always. Non-negotiable. Every time.
Hanging curtains at window-frame height shrinks a room. Hanging them at ceiling height — with panels long enough to just touch the floor — makes the same room feel architecturally significant.
Extend the rod wider than the window too. More visible glass, more light, more openness.
One of the simplest small space living design ideas. One of the most dramatic results. More Inspiration: Open Concept Apartment Ideas
7. One Cohesive Color Palette Throughout
The fastest way to make a small space feel choppy and cramped? Too many competing colors.
The fastest way to make it feel calm and expansive? One palette. Carried consistently through every room.
Warm whites flowing into soft linen tones into warm wood into pale sage. The eye moves smoothly through the space without interruption — and smooth visual flow reads as spaciousness.
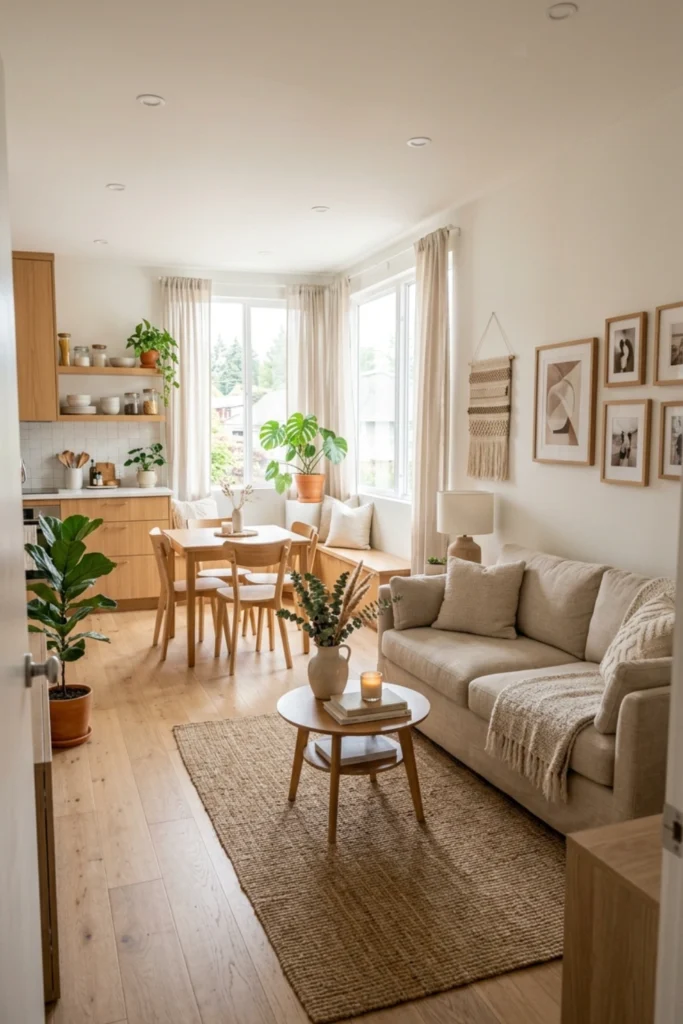
8. Built-In Shelving That Earns Every Inch
Built-ins aren’t just for big homes.
A shallow built-in bookcase flanking a window. Shelving built around a doorway. Cabinets that run wall-to-wall in a bedroom or living room.
Built-ins hug the architecture and disappear into the room — adding enormous storage capacity without the visual weight of freestanding furniture.
They make a small space look designed. Intentional. Elevated.
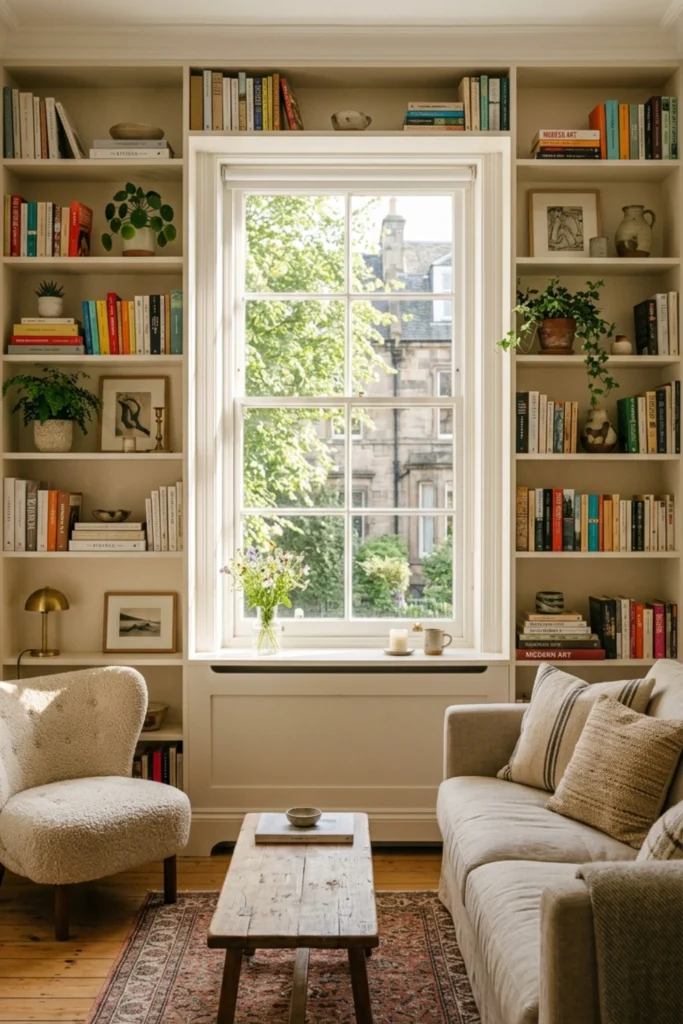
9. The Illusion of Zones in an Open Plan
A small open-plan apartment with one big room and no definition feels chaotic.
Create zones without walls.
A rug anchors the living area. A pendant light above the dining table defines the eating zone. A bookshelf acts as a room divider between living and sleeping. A change in flooring suggests a transition.
Different zones. Same space. Everything feels intentional. Keep Reading: Japani Small Space Ideas
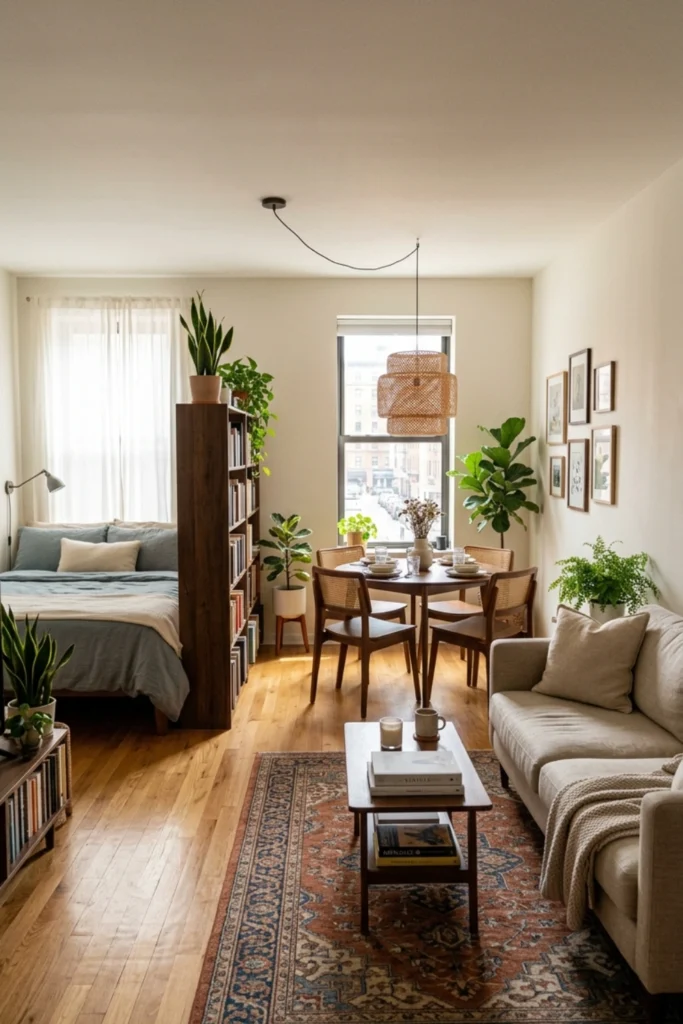
10. Let Natural Light Do the Heavy Lifting
Natural light is the most powerful design tool in a small space — and it’s free.
Remove heavy window treatments. Pull furniture away from windows. Keep windowsills clear. Use light-reflective surfaces — pale walls, mirrors, glass — to bounce light deeper into the room.
A bright room always reads as larger than a dark one. Always.
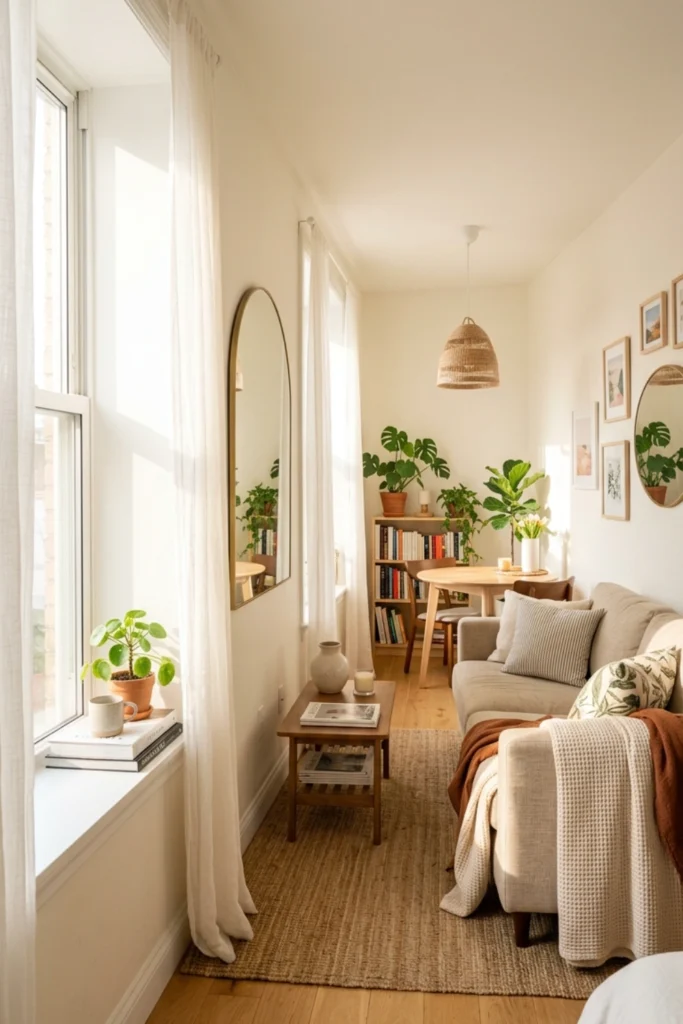
11. Rugs That Are Bigger Than You Think You Need
Here’s the mistake most people make in small rooms: they buy a rug that’s too small.
A small rug floating in the center of the room fragments the space visually. A large rug — one that extends under the front legs of all the furniture — unifies everything into one cohesive plane.
The room looks bigger. The design looks more intentional.
Go one size up from whatever feels right. You’ll never regret it.
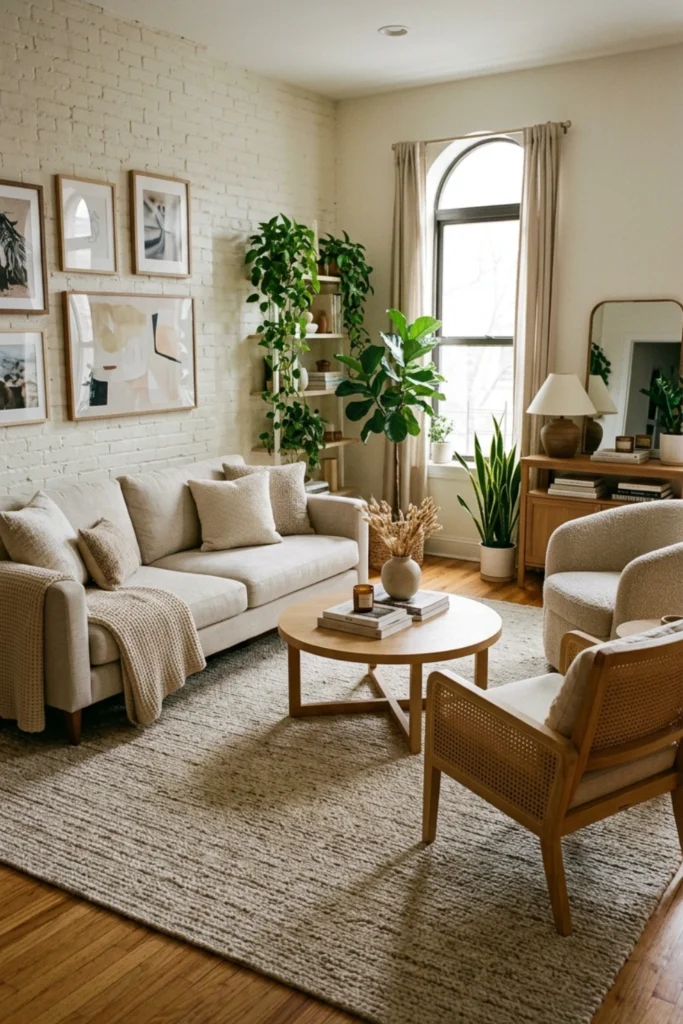
12. The Power of Negative Space
In interior design for small spaces, what you remove matters as much as what you keep.
An empty corner. A clear countertop. One undecorated wall. A floor that’s actually visible.
Negative space gives the eye somewhere to rest — and resting eyes read a room as calm and spacious rather than cramped and chaotic.
Resist the urge to fill every surface. The emptiness is doing design work. You May Also Like: Boho Small Space Living Ideas
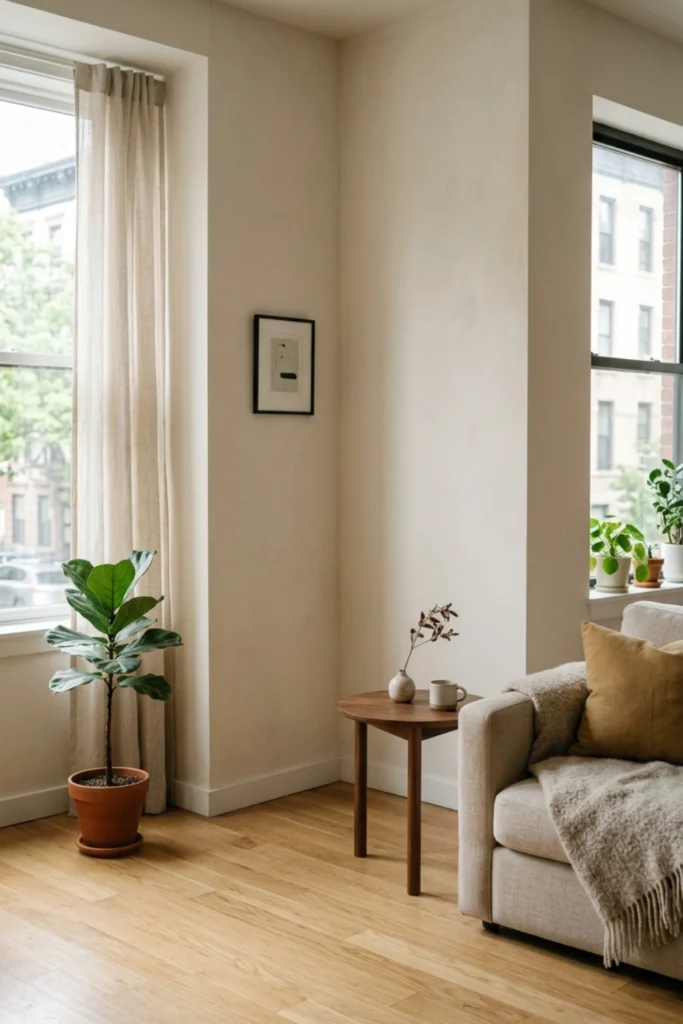
13. Statement Lighting That Draws Eyes Up
In a small room, a beautiful ceiling light does something no floor lamp can:
It pulls every eye upward — and eyes that travel up perceive a room as taller.
An oversized rattan pendant. A sculptural chandelier. A cluster of globe lights above a dining table. Something architectural and unexpected where a builder-grade fixture used to be.
One great light fixture changes the entire character of a small room.
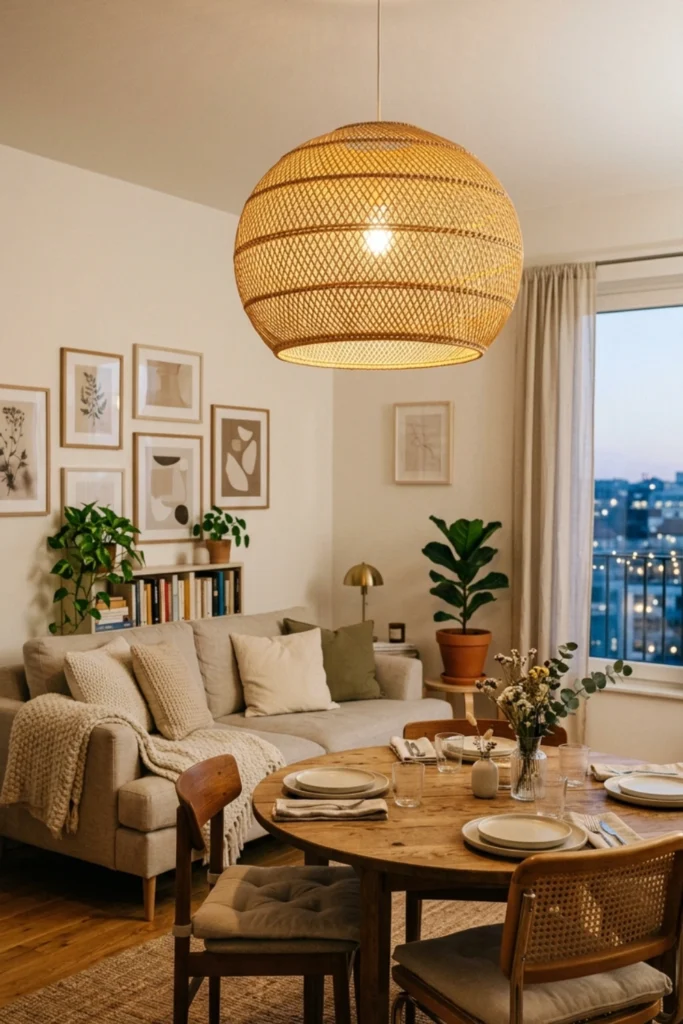
14. Hidden Storage Everywhere
The most beautiful small spaces aren’t hiding less — they’re hiding it better.
Under the bed. Inside the ottoman. Behind a curtain. Above the kitchen cabinets. In a bench at the entry. Inside a bed frame with drawers.
Visible clutter makes small rooms feel small. Hidden storage makes the same room feel curated, calm, and surprisingly spacious.
Design for concealment. Style for beauty.
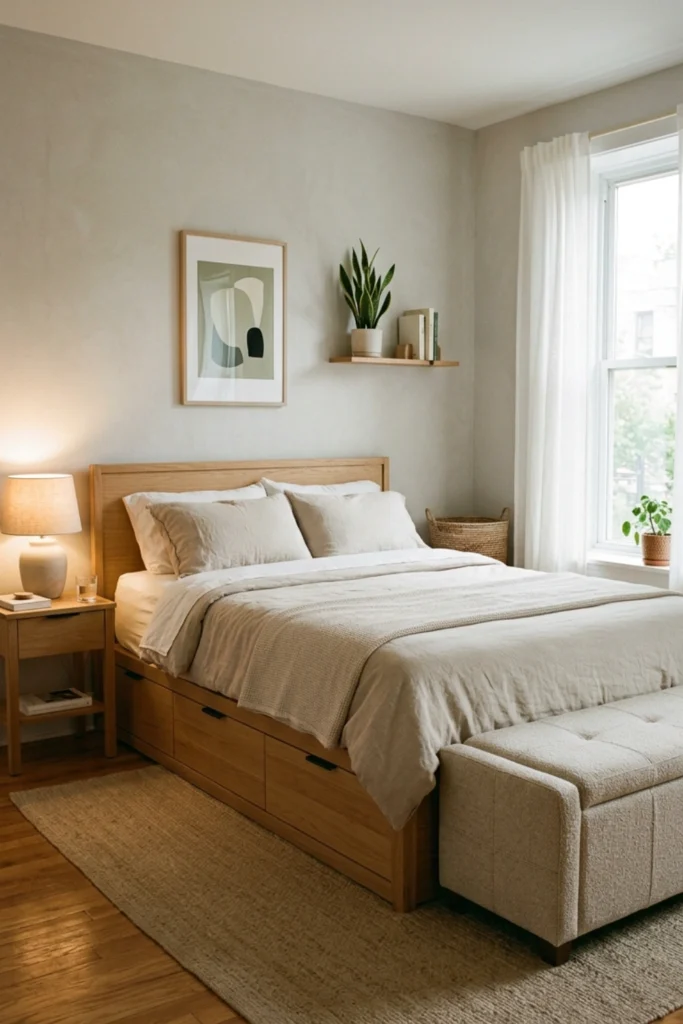
15. Furniture That Scales to the Room
Oversized furniture in a small room doesn’t make the room feel cozy — it makes it feel stuffed.
Every piece of furniture should be proportional to the space it lives in. A slim two-seater sofa instead of a sectional. A round dining table for two instead of a rectangle for six. A narrow dresser instead of a wide one.
Scale correctly, and a small room feels complete. Scale wrong, and it feels like furniture shopping went sideways. Explore Next: Small Living Dining Room Combo Ideas
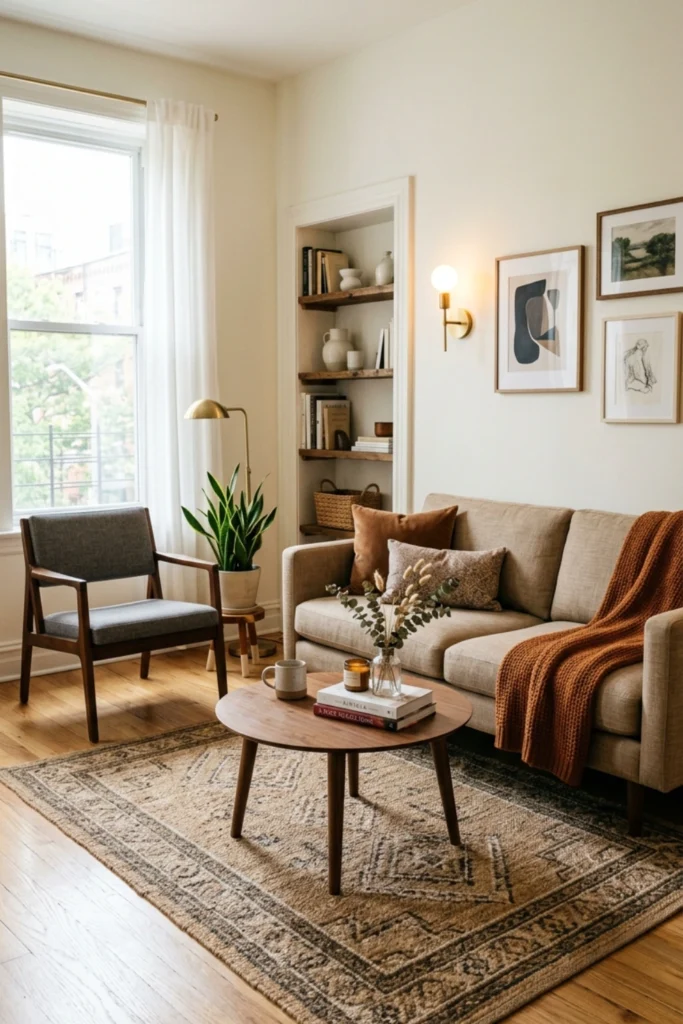
16. Warm Textures That Add Depth Without Clutter
Depth in a small room doesn’t come from more objects. It comes from more texture.
A chunky knit throw. A linen pillow cover. A jute rug. A woven basket. A bouclé accent chair.
Each texture adds visual richness without adding physical bulk. The room feels layered and designed — not sparse, not cluttered. Just beautifully in between.
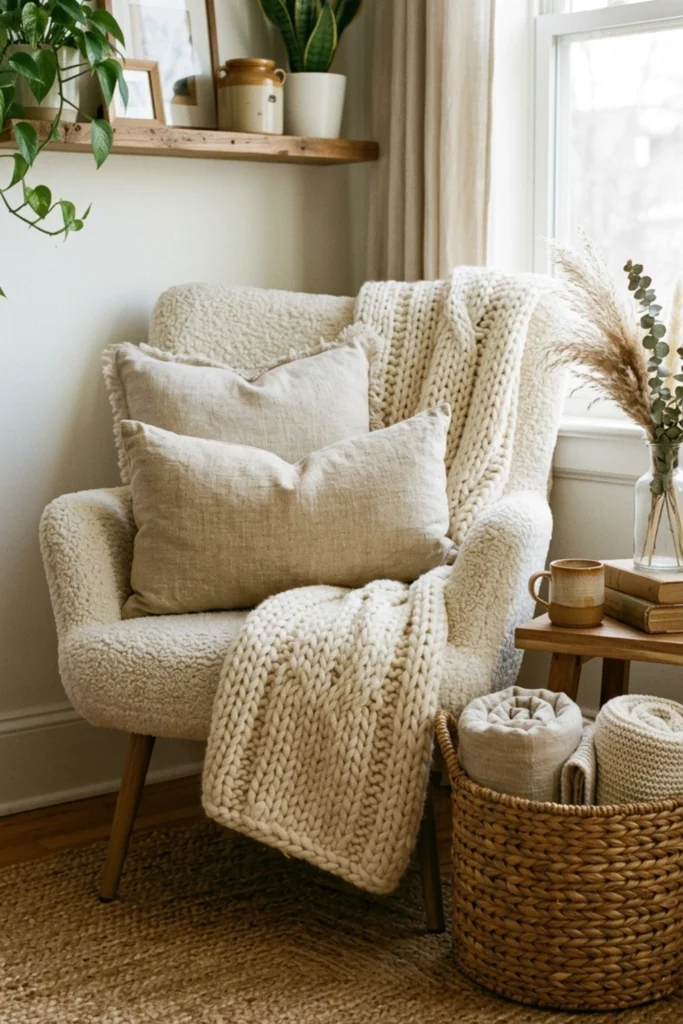
17. Open Shelving as a Design Feature
Closed cabinets store things. Open shelves display things.
In a small space, open shelves keep the room feeling airy — no heavy cabinet doors blocking the wall’s visual flow. But they require intentional styling.
Three items per shelf. Varying heights. Mixing textures. Books, plants, ceramics, a candle.
Beautiful storage. No extra square footage required.
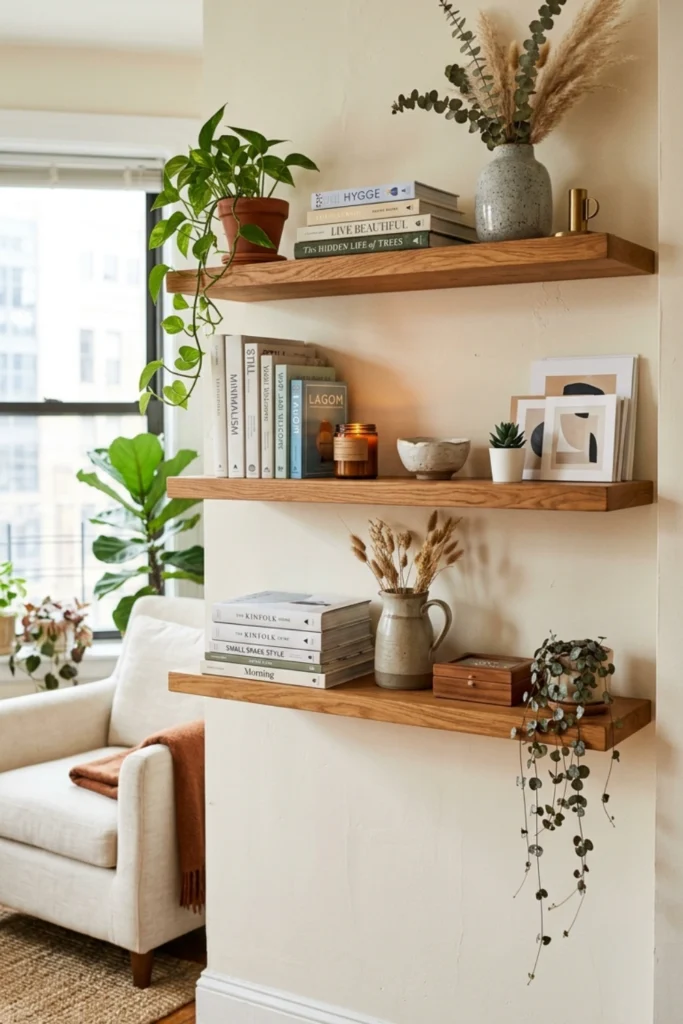
18. Continuity of Flooring Throughout
Every time flooring changes — tile to wood to carpet — it creates a visual boundary that chops a small space into even smaller pieces.
Run the same flooring material throughout every area of a small apartment. The eye travels without interruption. The space reads as one unified, generous floor plan rather than several small separate zones.
Continuity is one of the most underrated small space living design ideas.
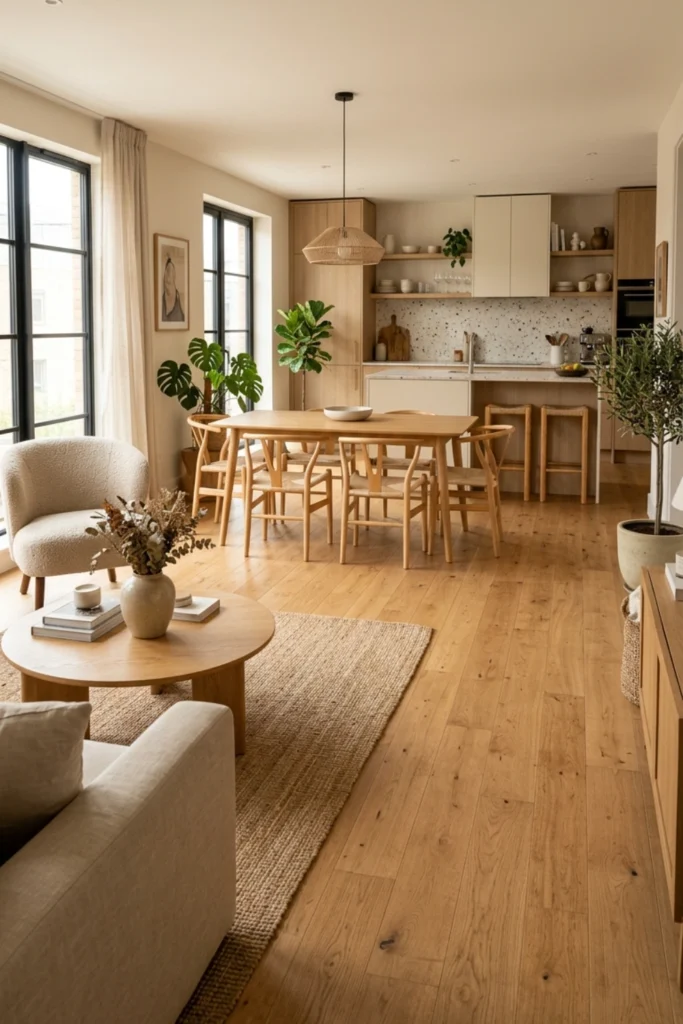
19. Declutter Down to What You Actually Love
This is the design idea that costs nothing and changes everything.
Not a minimalist purge. Not an empty, sterile room. Just a deliberate edit — keeping only what you genuinely love and removing what’s just there.
One meaningful object on a shelf. Three books instead of thirty on the coffee table. A single piece of art instead of six competing ones.
When only beloved things remain, a small room feels intentional rather than cramped. Curated rather than cluttered.
Less stuff. More soul.
20. Nesting Tables Over Bulky Coffee Tables
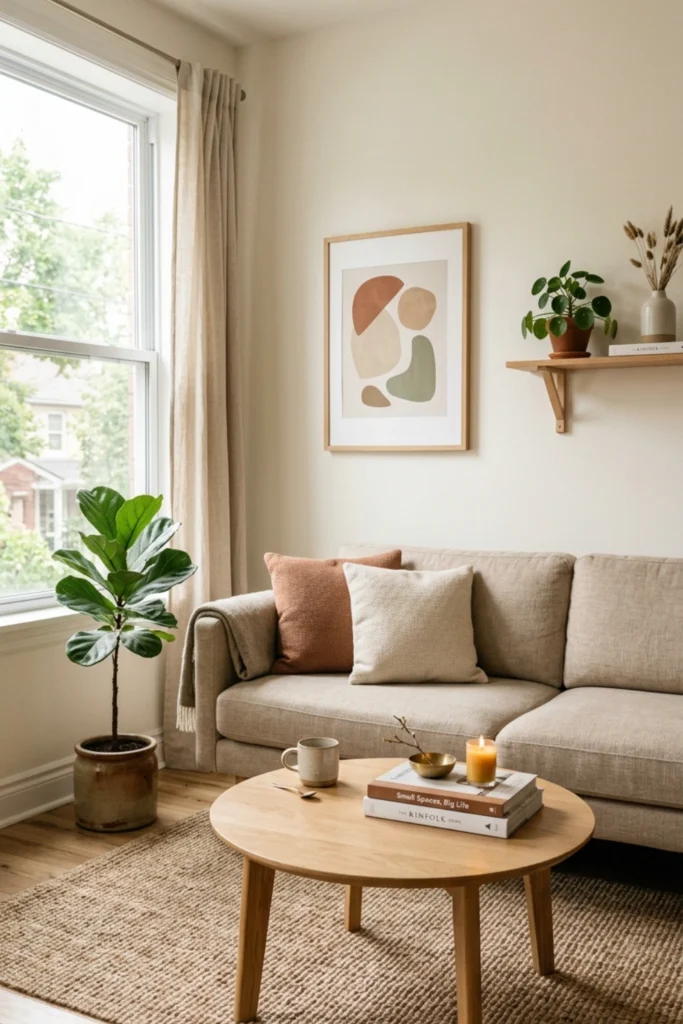
A large coffee table can consume up to a third of usable living room floor space.
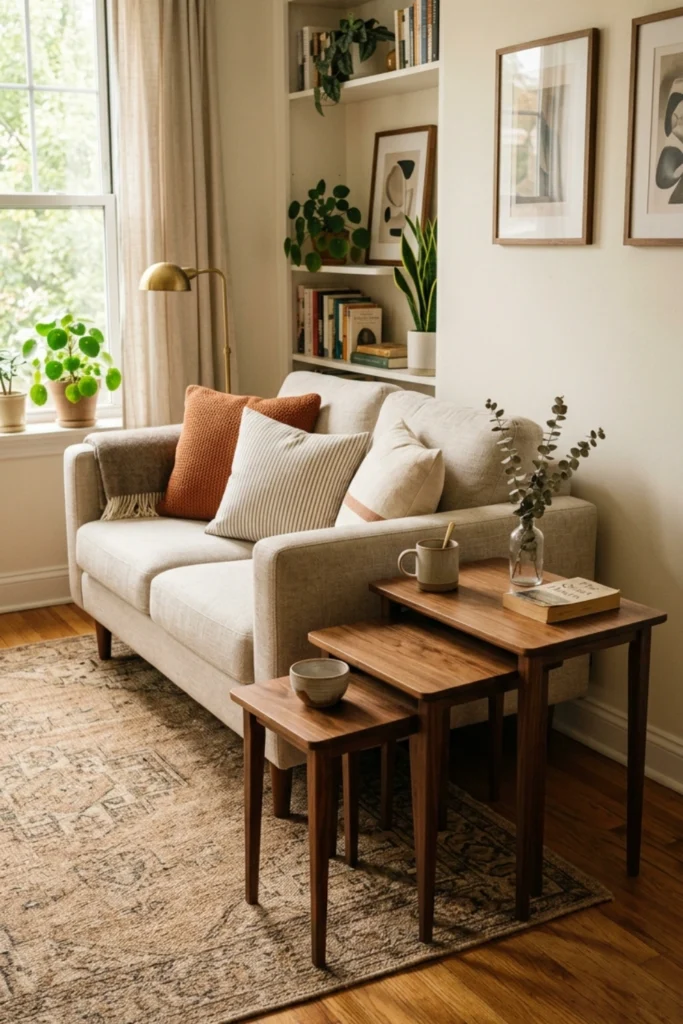
Nesting tables offer the same function with a fraction of the footprint. Use them spread out for everyday living. Pull the smaller ones in when floor space matters. Stack them when guests need to move around.
Flexible. Elegant. A smart small space living design swap most people never think to make.
21. A Gallery Wall That Elongates Space
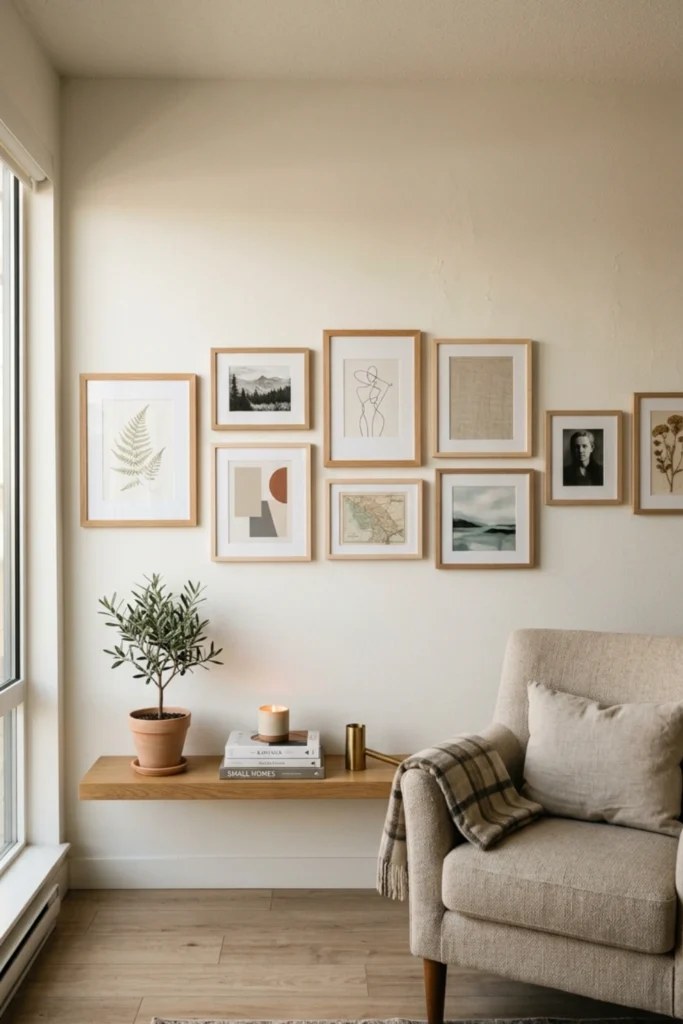
A horizontal gallery wall — arranged wider than it is tall — draws the eye sideways and makes a room feel broader.
A vertical arrangement pulls the eye upward and makes ceilings feel higher.
In a small space, choose your gallery wall orientation based on what the room needs most. Then keep the palette tight — neutral frames, muted artwork, breathing room between pieces.
Art as architecture. Decoration as design strategy.
22. Smart Bedroom Design in a Small Space
The small bedroom has one job: feel like a sanctuary, not a storage unit.
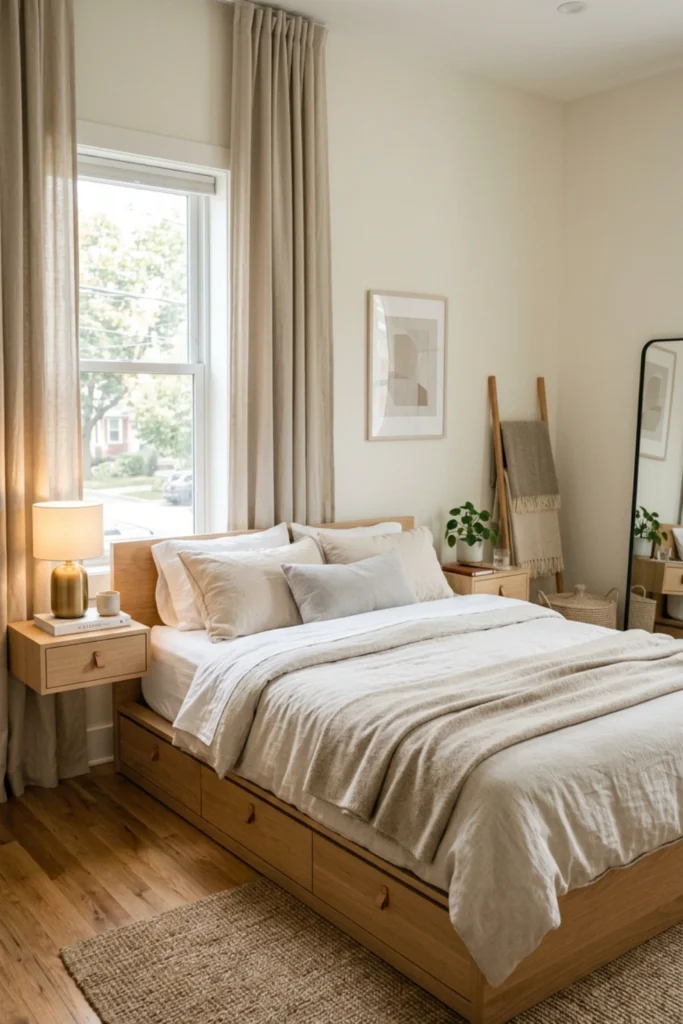
Platform bed with under-bed storage drawers. Floating nightstands instead of bulky tables. A mirror on the back of the door. Curtains hung ceiling height. Bedding in one cohesive warm palette.
Every decision removes visual weight and adds calm.
The result is a bedroom that feels designed — not squeezed.
23. The Final Layer: Scent, Ritual, and Atmosphere
The best-designed small spaces feel as good as they look.
A candle that fills the room with warmth. A diffuser with a signature scent. Morning light through sheer curtains hitting a clean, intentional surface.
Atmosphere is the final design layer — the invisible one that makes a guest walk in and exhale. The one that makes you walk in after a long day and finally feel at home.
Design the feeling, not just the look.
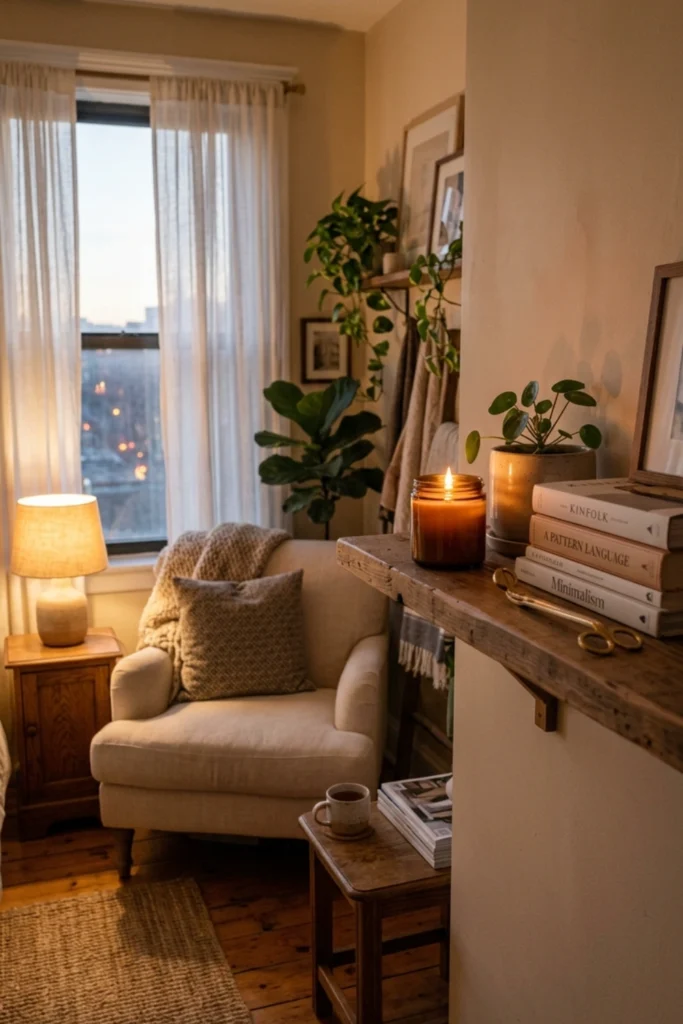
Great Design Is Never About Size. It’s About Intention.
The small apartments and homes we save on Pinterest don’t earn their saves because they’re large.
They earn them because every choice was made carefully. Every piece belongs. Every corner has been considered.
That’s available to any space — in any square footage — with the right ideas and the right eye.
Pick one idea from this list. Start there. Watch what one intentional design decision does to how a small space looks, feels, and lives.
Your home doesn’t need more room. It needs more intention.