
21 Small Living & Dining Room Combo Ideas That Feel Spacious
The living and dining room combo is one of the most common floor plan realities in apartment living — and one of the most misunderstood design challenges.
Most people approach the combo room as a problem to be solved. Two rooms forced to share one space, each competing for territory, neither feeling fully realized.
The most beautiful living-dining combos on Pinterest tell a completely different story.
They feel like one cohesive, intentional room with two distinct purposes. The dining area feels like a proper dining room. The living area feels like a proper living room. And the transition between them feels seamless — not squeezed.
The secret isn’t more space. It’s the right decisions.
Decisions about how to zone without walls. How to use furniture scale correctly. How to use lighting to define each area. How to use color, material, and continuity to make one room read as a thoughtfully designed whole.
These 21 ideas give you the complete playbook for a living and dining combo that feels spacious, beautiful, and entirely intentional.
Save this. The combo room you’ve been trying to make work is about to.
1. Define Each Zone With a Rug
The single most important decision in any living and dining combo — and the one that does the most visual work.
Two separate rugs. One per zone.
The living area rug anchors the sofa and seating — all furniture front legs on it, the seating group clearly defined as a unit. The dining area rug sits beneath the table, extending enough for chairs to remain on the rug when pulled out.
Two rugs define two rooms without a single wall being built.
Two rugs in a combo room instantly create the feeling of two intentionally designed spaces.
2. The Pendant Light Dining Trick
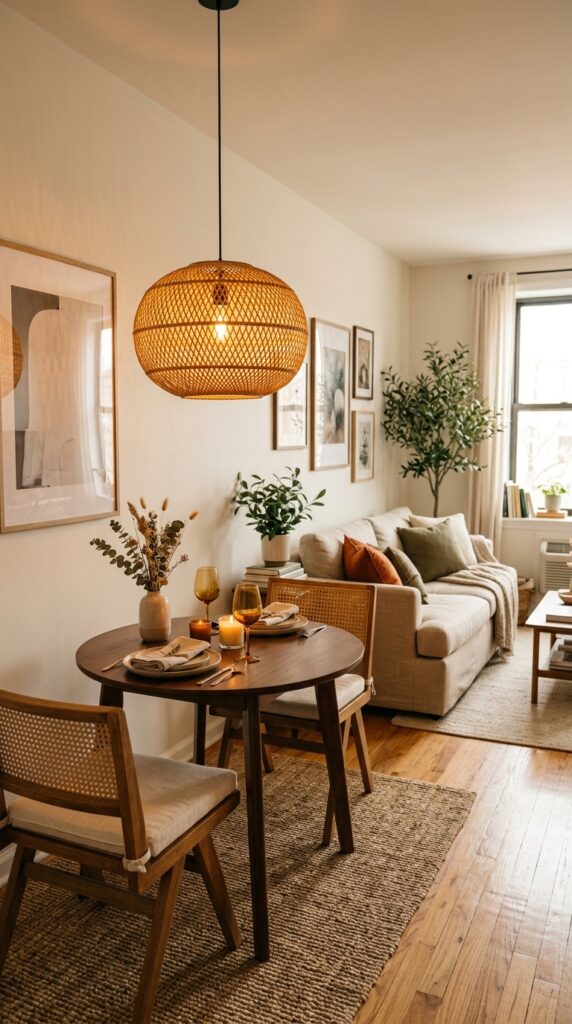
The fastest, most effective way to define a dining zone in a combo room — no walls required.
A pendant light hung directly above the dining table — at the correct height (30-34 inches above the table surface) — signals unambiguously that this is the dining area. The light creates a ceiling moment that anchors the table beneath it and visually separates it from the living zone beside it.
Pendant light considerations for a combo room:
- Height — 30 to 34 inches above the table surface
- Scale — the pendant should be roughly half the width of the table
- Style — warm tones, natural materials — rattan, wood, woven fabric, brass
- Warm bulb — 2700K for the most flattering dining atmosphere
- Position — centered above the table, not centered in the room
Without the pendant, the dining table is furniture placed on a floor. With it — it’s a dining room.
A pendant light above the dining table creates a dining room from a corner of a shared space.
3. A Round Dining Table — Always
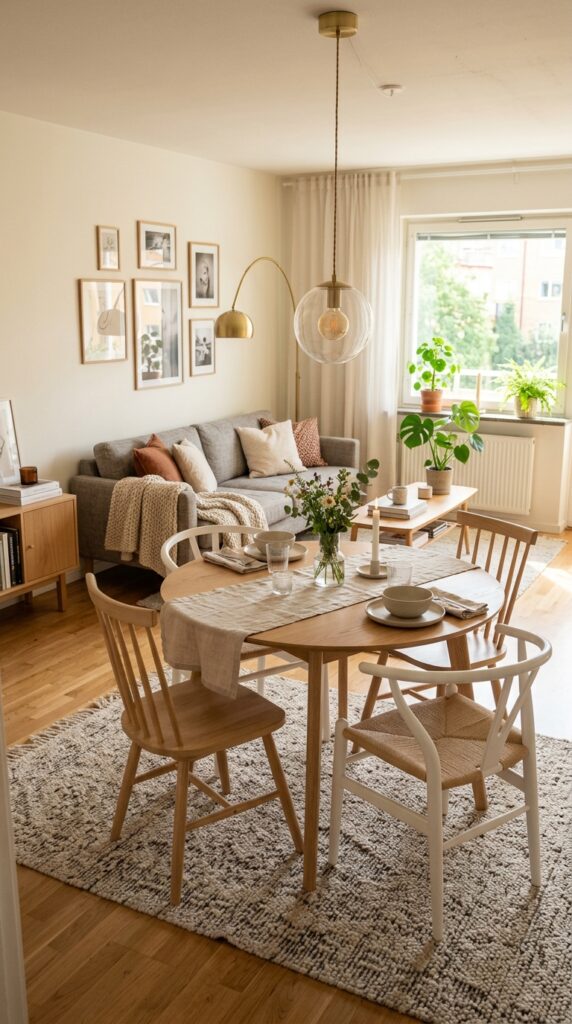
In a small living and dining combo — the round dining table is almost always the right choice.
Why round tables work better in small combo rooms:
- No corners — corners jab into the flow between the two zones
- All sides equally accessible — seats more people relative to footprint
- Visually softer — doesn’t compete with the rectangular sofa nearby
- Better traffic flow — people navigate around it more naturally
- Feels more intimate — better suited to smaller dining groups
A round table in white, light oak, or warm marble top visually disappears into the combo room more gracefully than a rectangular one — while still functioning as a full dining surface.
For four people — a 36-inch diameter round table is the minimum. For four to six — 48 inches.
A round dining table in a small combo room is not a compromise. It’s the better design choice. Also Read: Small Space Living Ideas
4. Bench Seating on One Side
In a small living-dining combo, every piece of furniture that reduces visual bulk creates more breathing room.
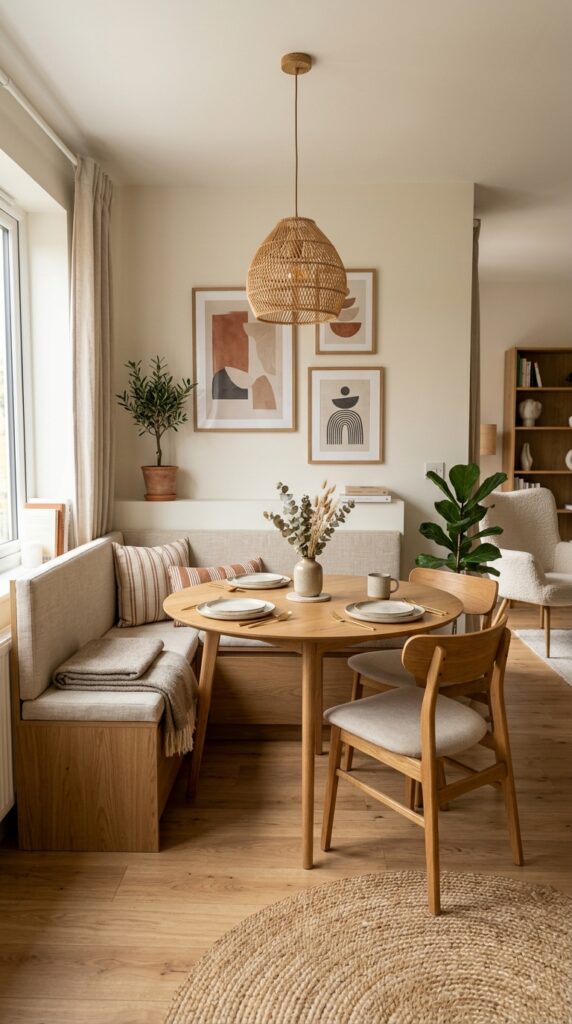
A dining bench on one side of the table — replacing two dining chairs — does exactly that.
Why bench seating works in small combo rooms:
- Tucks fully under the table when not in use — no chair backs projecting into the room
- Seats more people in less space
- Lower visual profile than high-back dining chairs
- Can double as extra seating for the living zone during gatherings
- Creates a café or banquette feeling that makes small dining areas feel intentional
Position the bench on the side closest to the wall — often with a cushion in a warm neutral fabric for comfort.
A dining bench tucked under the table creates the most space-efficient seating arrangement in any small combo room.
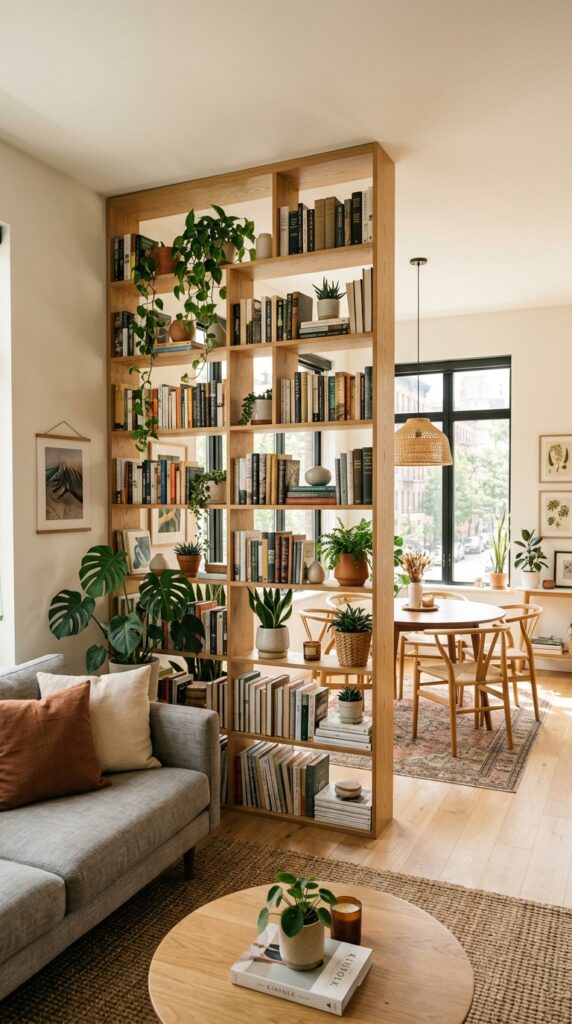
5. The Open Shelving Room Divider
An open bookshelf used as a room divider between the living and dining zones is the most multi-functional element in a combo room.
It divides without closing. It stores without adding visual bulk. It allows light to pass through both zones. And when styled intentionally — books, plants, candles, a few beautiful objects — it becomes a feature rather than a partition.
The shelving divider in a combo room:
- Position perpendicular to both zones — not against either wall
- Height — floor to ceiling for maximum definition, or mid-height to preserve openness
- Double-sided styling — visible from both zones, styled on both faces
- Open rather than solid — light continuity matters in a small space
- Consistent with the room’s color and material palette
A floor-to-ceiling open shelf divider creates two rooms from one without a single structural change.
An open shelf room divider is the most beautiful structural decision in a small combo room.
6. A Sofa That Faces Both Ways
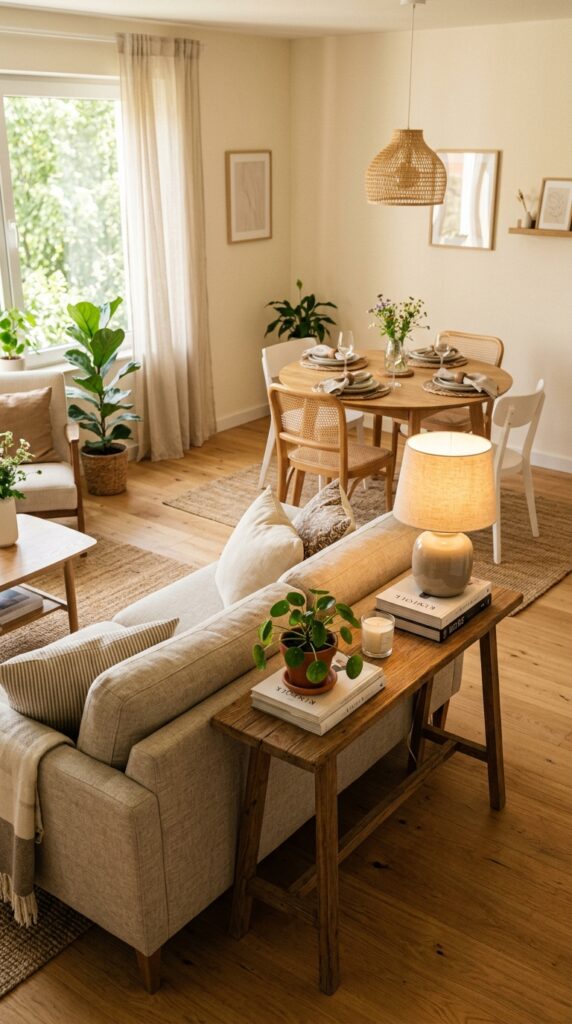
In a combo room, the sofa’s positioning relative to the dining table is the decision that makes the layout work or feel awkward.
The sofa positioning options:
- Sofa back to dining — the most common arrangement, the sofa creates the visual boundary between zones
- Sofa angled — slightly angled toward the dining area creates a more conversational flow
- A sofa with a low back — allows visual continuity over the back from both zones
The back of the sofa effectively acts as a room divider — separating the living zone from the dining zone without any additional furniture.
What makes the back-of-sofa boundary work:
- A console table behind the sofa — adds a transition surface between zones
- A narrow console holds a lamp, plant, and one or two objects
- The lamp on the console serves both zones — lighting the back of the sofa and the front of the dining area
The sofa back is the most underused room divider in a small combo room. Use it deliberately. More Inspiration: Open Concept Apartment Ideas
7. Consistent Color Throughout
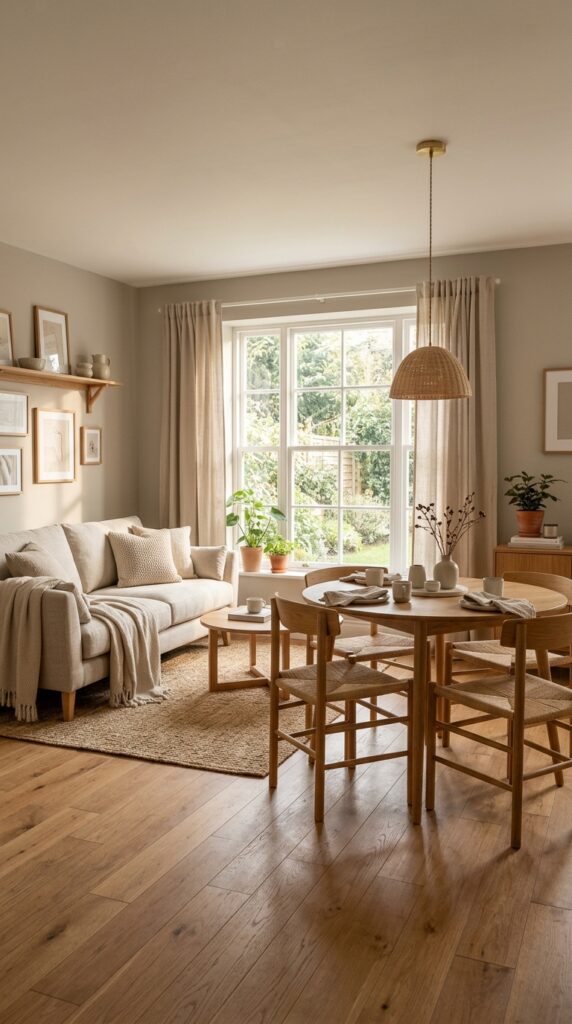
The combo room that feels most cohesive and most spacious is almost always the one with the fewest competing colors.
One color family. Every surface. Both zones.
Warm white walls throughout. The same warm neutral on the sofa as the dining chair cushions. The same wood tone in the coffee table as the dining table. The same metal finish in the living room lamp as the dining room pendant.
When the eye finds the same tones throughout the room — it reads the space as unified and large.
When the eye finds different tones in each zone — it reads each zone as smaller and the room as fragmented.
Color consistency in a combo room makes both zones feel larger by making the room feel like one.
8. A Compact Dining Table That Expands
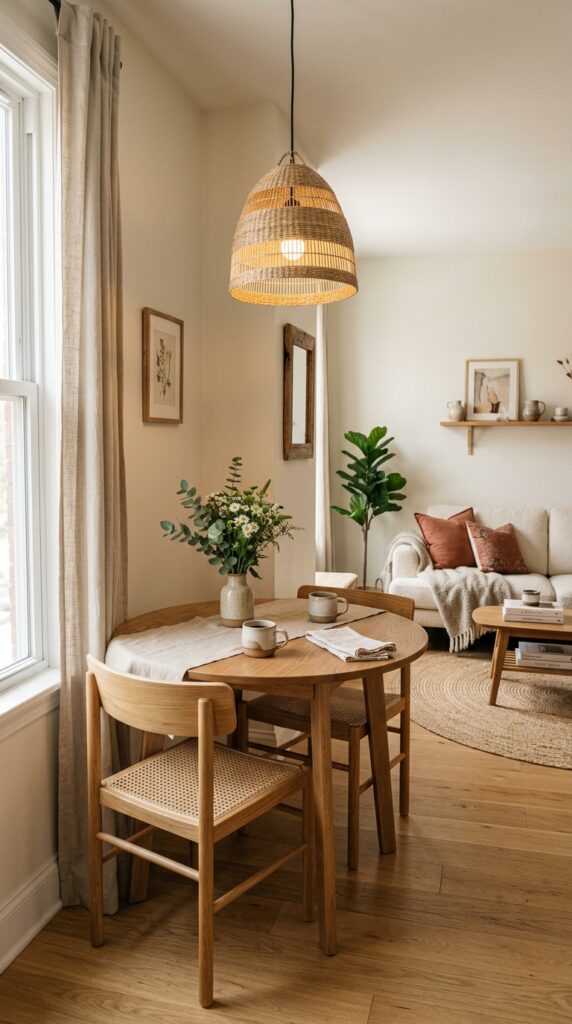
Daily life and entertaining are different — and the combo room dining table needs to serve both.
An extendable dining table — compact for daily use, expandable for guests — is the most practical dining table choice for any combo room.
Extendable dining table options:
- Drop-leaf table — folds one or both sides down for daily use
- Butterfly extension table — leaf folds inside, extends quickly for guests
- Gate-leg table — legs fold to allow dramatic size reduction
- Round extendable table — expands to oval for entertaining
For daily use — a table that seats two to four comfortably.
For guests — the same table that seats six to eight.
The table that serves both versions of the life being lived is the one that earns its place in a small combo room.
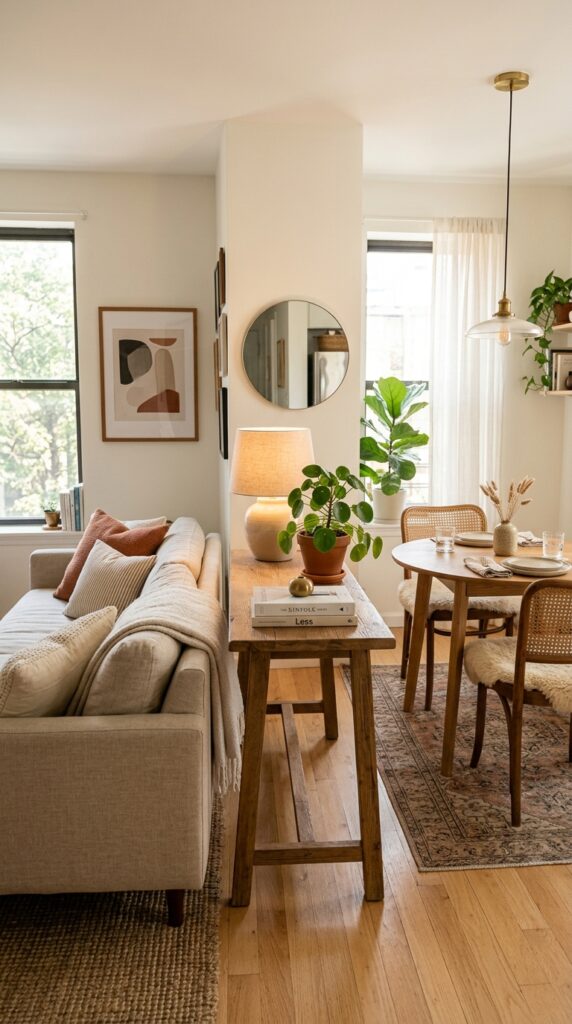
9. The Console Table Transition Zone
The space between the living and dining zones in a combo room is a transition zone — and it’s an opportunity most people waste.
A narrow console table positioned in this transition zone — perpendicular to the sofa, parallel to the dining area — creates a functional, beautiful in-between moment.
The console table transition:
- Lamp — warms the transition between zones and serves both visually
- Small plant — organic warmth in the in-between space
- One or two books — styling without clutter
- A tray — holds small items purposefully
The console table at eighteen to twenty inches deep takes almost no floor space while providing a surface, a light source, and a visual moment that makes the transition between the two zones feel intentional rather than arbitrary.
A console table in the transition zone makes the combo room feel designed rather than compromised. Keep Reading: Space-Saving Furniture Ideas
10. Wall-Mount the TV
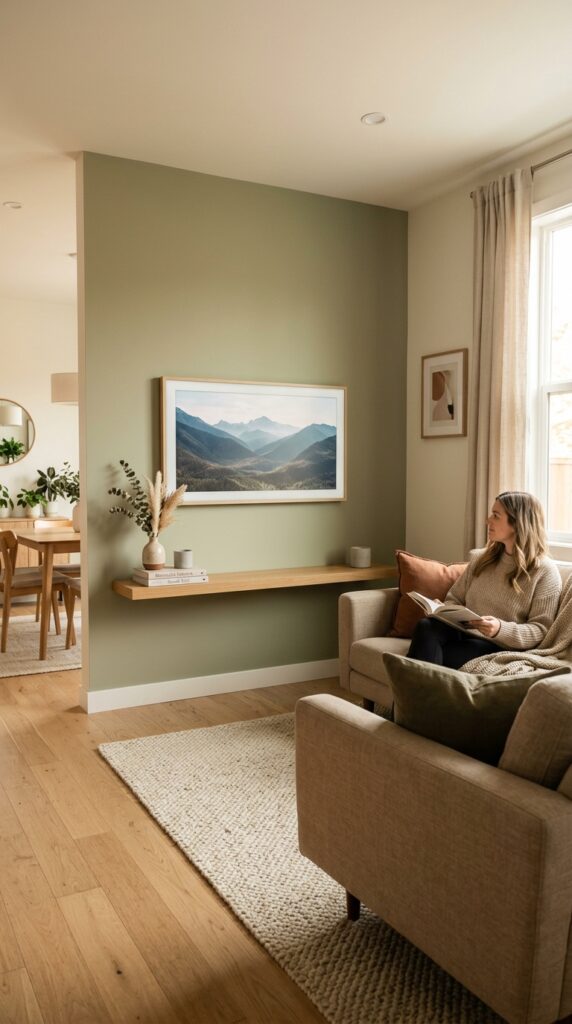
In a living-dining combo, a TV on a stand or console unit eats significant floor space and visual territory that neither zone can afford.
Wall-mounting the TV is the single most effective way to recover floor space in the living zone — and to prevent the TV from dominating the aesthetic of the entire combo room.
Wall-mounting done right:
- Mount at eye level from seated position — center of screen at 42-48 inches from floor
- All cables concealed in-wall or behind a cable management cover
- A floating media shelf below — replaces the console unit, minimal floor footprint
- A gallery wall or large mirror flanking the TV — integrates it into the wall’s visual moment
- No TV stand — the floor beneath the TV stays completely clear
11. A Bar Cart as a Room Divider
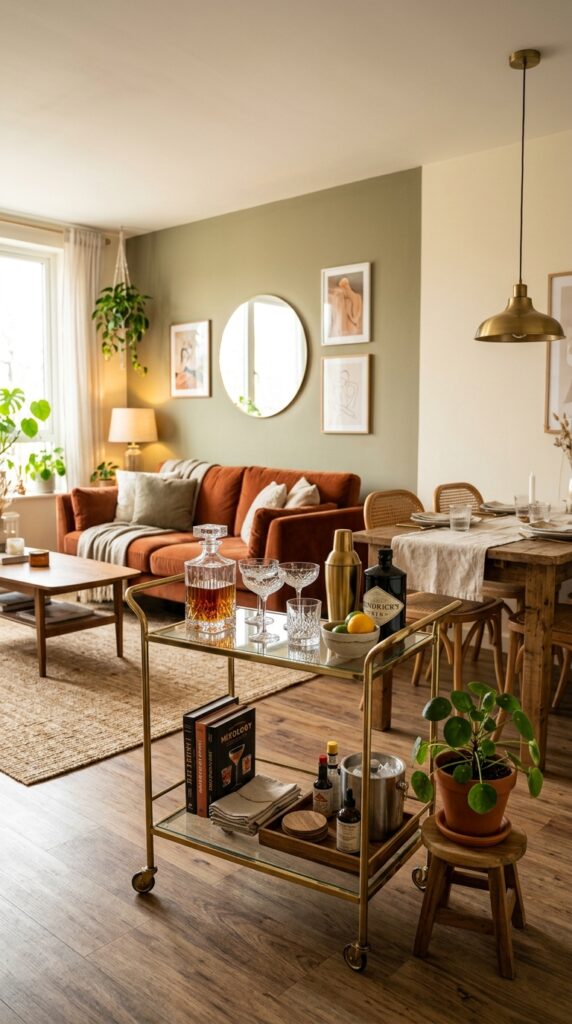
The bar cart as a room divider is the most stylish transitional element available for a living-dining combo — and one of the most versatile.
Positioned at the edge of the living zone or the edge of the dining zone — it signals the boundary between the two areas while serving as a drinks station, a styling moment, and a practical surface.
Bar cart room divider styling:
- Warm brass or matte black frame — consistent with room’s metal finish
- Glasses, a decanter, and one or two bottles on the top tier
- Napkins, serving accessories, and extras on the lower tier
- A small plant or candle on the top for atmosphere
- Positioned to partially block the sightline between zones — suggesting rather than enforcing a boundary
The bar cart earns its place by doing three things simultaneously: dividing, storing, and looking beautiful.
A styled bar cart as a room divider is simultaneously the most functional and most beautiful transitional element in a combo room.
12. Mirror Placement for Maximum Space
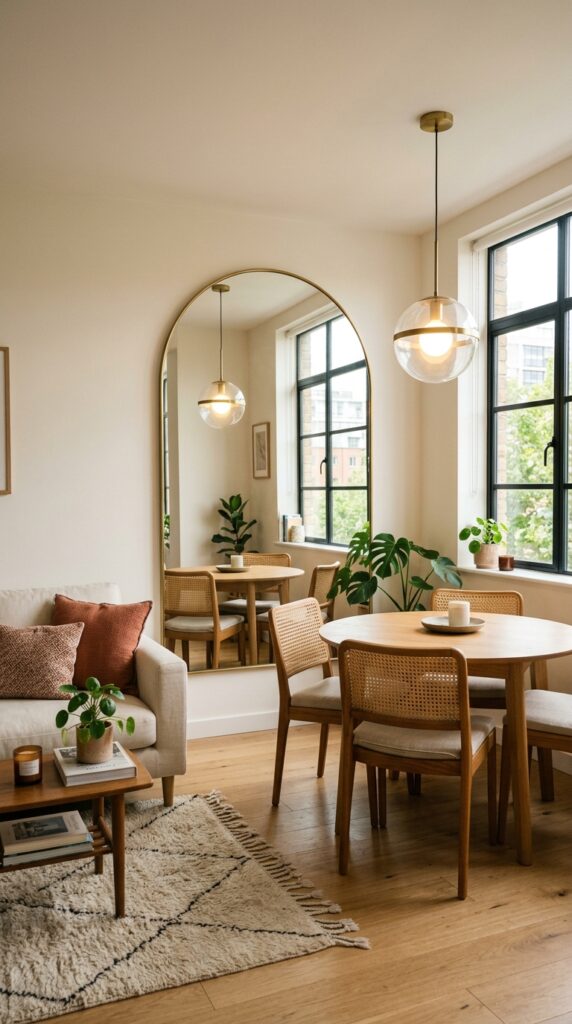
Mirrors in a combo room serve both zones simultaneously — and when positioned correctly, they make the entire shared space feel dramatically larger.
Mirror strategy for a living-dining combo:
- One large mirror on the wall between the two zones — reflects both areas simultaneously
- Mirror positioned to reflect the window — doubling the natural light source across both zones
- A large mirror in the dining zone — reflects the pendant light, multiplying its warmth
- Mirrored furniture in one zone — one piece catches ambient light throughout the day
- Avoid placing mirrors where they reflect the back of furniture — always aim for light sources or open space
The mirror that reflects the pendant light above the dining table creates a visual moment so beautiful it reads as intentional design — not a visual trick. You May Also Like: Interior Design Ideas for Small Living Spaces
13. Matching Furniture Finishes
Nothing fragments a small combo room faster than mismatched furniture finishes across the two zones.
A living room in natural oak with a dining room in dark walnut, paired with brass lamps and matte black dining chairs — visually divides the room in ways that read as chaos rather than design.
The matching finish rule:
- One wood tone throughout — all light oak, all walnut, all white-painted
- One metal finish throughout — all brass, all matte black, all chrome
- One upholstery family — all linen, all velvet, all leather — same neutral
- Furniture legs — the same finish in both zones
When the sofa legs match the dining chair legs match the coffee table legs — the room reads as a unified whole rather than two competing furniture collections sharing a space.
Matching finishes are the invisible thread that makes a combo room feel designed rather than assembled.
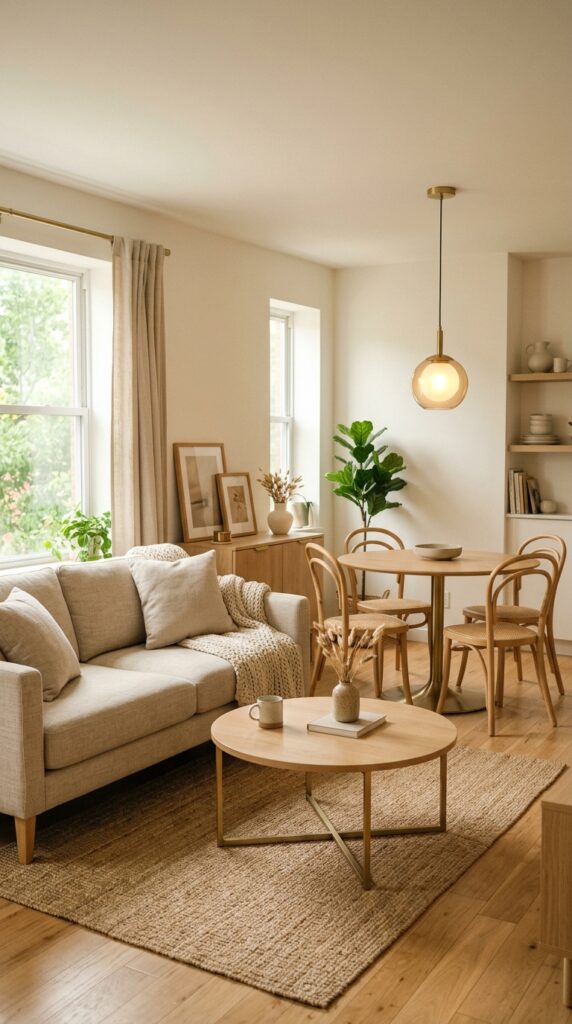
14. A Curtain Panel Room Divider
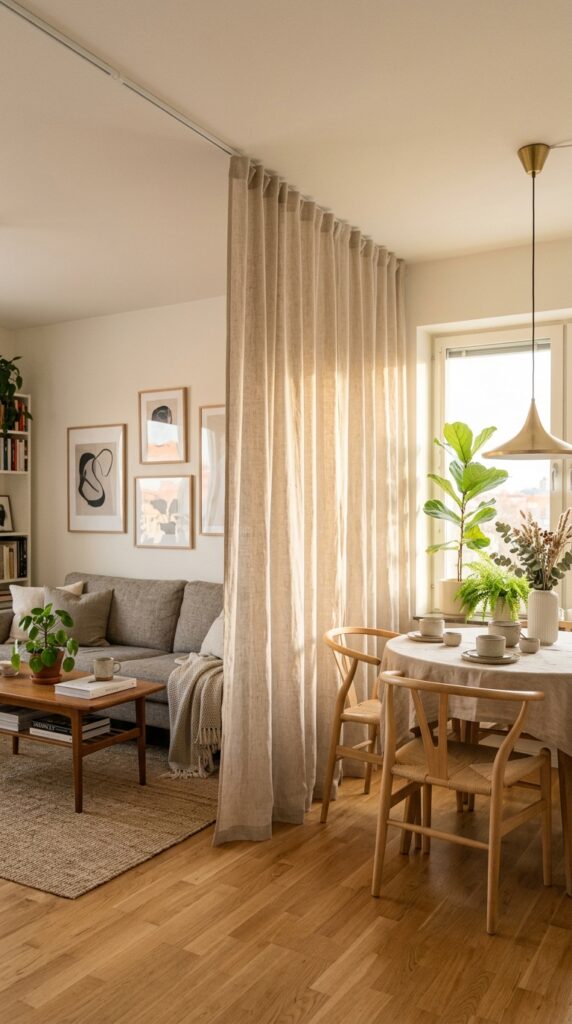
The softest, most beautiful room divider available for a small combo space — a floor-to-ceiling curtain panel on a ceiling-mounted track.
When privacy or visual separation is needed between the living and dining zones — the curtain closes, creating two separate spaces. When the full room is wanted — it opens, disappearing to one side and revealing the complete open plan.
The curtain divider in a combo room:
- Ceiling-mounted track — runs across the room perpendicular to both zones
- Heavyweight linen or velvet panels — substantial enough to feel architectural
- Neutral tone — same color family as the walls
- Full width when open — stacks to one side completely
- Hooks or rings — slides smoothly on the track
The curtain divider is particularly beautiful in rentals — the track mounts with minimal ceiling impact and the panels create a design feature that photographs beautifully.
A floor-to-ceiling curtain divider is the most elegant room separation available in a small combo space.
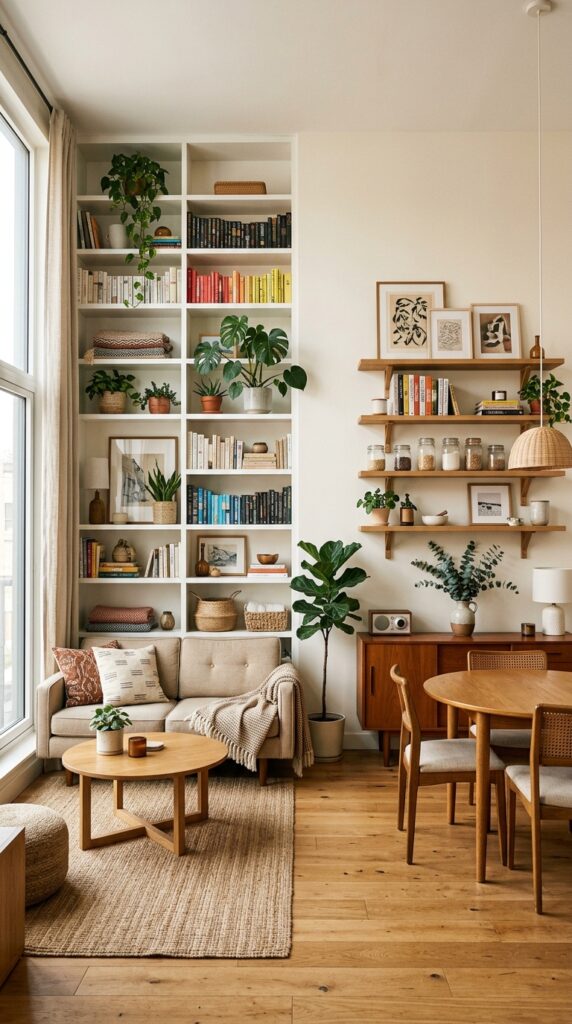
15. Vertical Storage in Both Zones
In a small combo room — the walls of both the living and dining zones are storage opportunities.
Vertical storage in the living zone:
- Floor-to-ceiling bookshelves — built-in or freestanding
- Wall-mounted floating shelves above the sofa
- A tall narrow media console — vertical rather than wide
Vertical storage in the dining zone:
- A narrow sideboard or buffet — below shoulder height, horizontal surface
- Wall-mounted shelves above the sideboard — display and storage
- A tall narrow pantry cabinet if near the kitchen edge
- Floating shelves for glassware and dining accessories
When storage goes vertical in both zones — the floor space of the combo room is preserved for living.
Vertical storage in both zones means the shared floor space remains for movement and living — not furniture. Explore Next: Japani Small Space Ideas
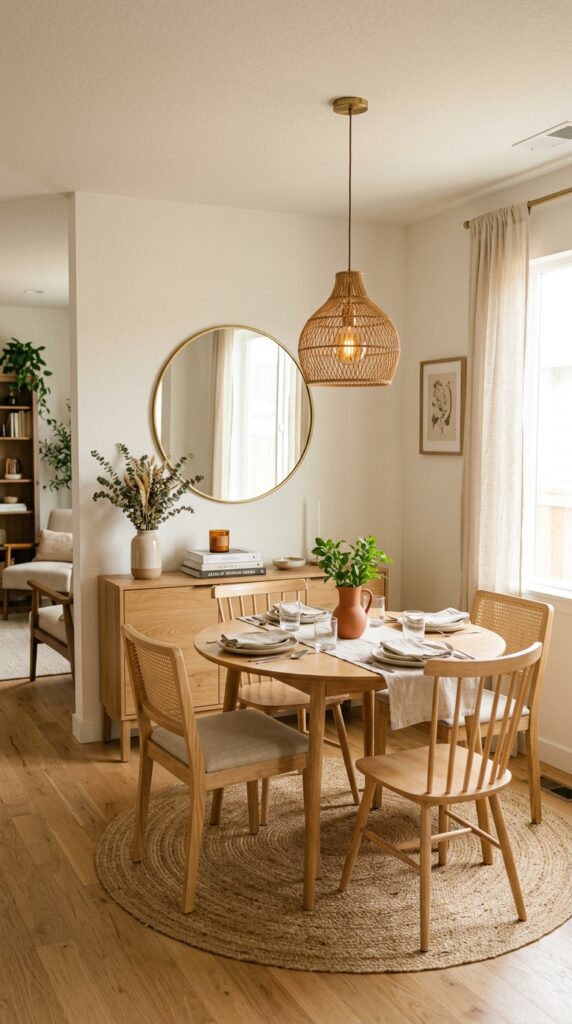
16. The Narrow Sideboard Solution
The sideboard — a long, low storage piece positioned against the dining zone wall — is the most functional piece of dining room furniture in a small combo space.
It provides:
- Surface space for serving during meals
- Hidden storage for dining linens, candles, and accessories
- A display surface for art, plants, and decorative objects
- A visual anchor for the dining zone — equivalent to what the TV wall does for the living zone
Sideboard specifications for a small combo room:
- Depth — no more than 16 inches — shallower than a standard dresser
- Height — 30-36 inches — practical serving height
- Length — proportional to the dining table
- Style — matching the room’s wood tone and metal finish
A mirror or a large piece of art hung above the sideboard completes the dining zone wall and makes the sideboard feel like an intentional design moment.
A narrow sideboard in the dining zone is the piece that makes the dining area feel like a real dining room.
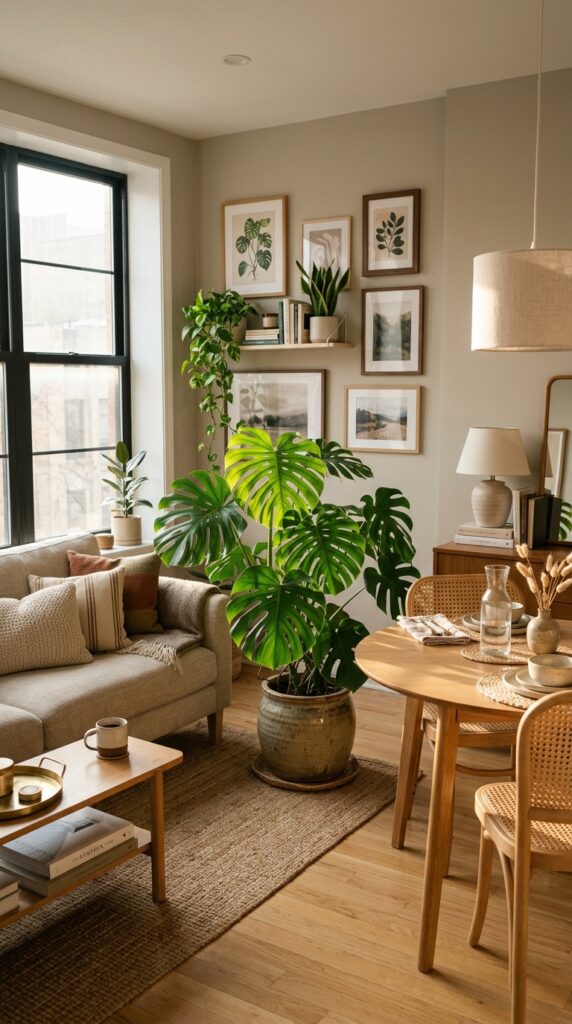
17. Plants as Natural Zone Dividers
Plants are the most organic, most beautiful, and most life-giving zone dividers available in a combo room.
A large statement plant — a fiddle leaf fig, a monstera, a tall olive tree — positioned at the boundary between the living and dining zones creates a natural visual separation without any wall, shelf, or curtain.
Plant dividers in a combo room:
- One large statement plant — the single most impactful
- A cluster of plants at varying heights — creates a natural screen
- A tall narrow plant stand with a trailing plant — vertical element at the zone boundary
- Hanging plants from the ceiling at the zone transition — an organic aerial divider
Plants used as room dividers communicate something that no piece of furniture can: this is a living space, in every sense.
A large plant at the zone boundary divides two areas while making the whole room feel more alive.
18. Lighting Layers for Both Zones
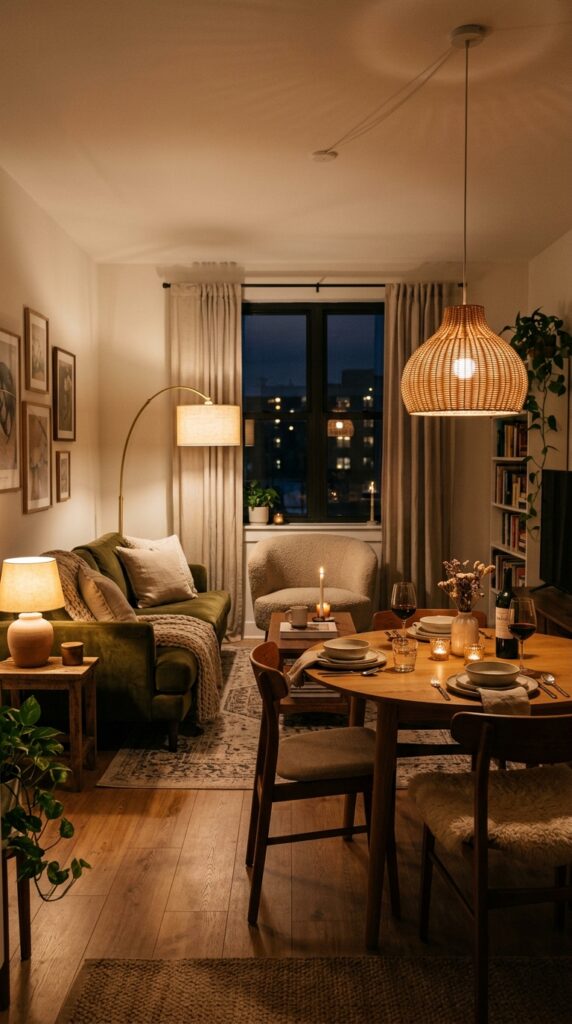
The combo room that feels most like two rooms is the one where each zone has its own dedicated light source.
Lighting by zone:
Living zone:
- A floor lamp beside the sofa — warm reading light
- Table lamps on side tables or console — ambient warmth
- Recessed or ceiling fixture — general light when needed
Dining zone:
- Pendant light above the table — the primary dining zone light
- Sideboard lamp or sconce — supplemental warmth for the dining wall
- Candlelight — the most beautiful dining supplemental light
The lighting rule for combo rooms:
Each zone should be able to function on its own light source — without turning on the other zone’s lights. A dinner party in the dining zone shouldn’t require illuminating the living zone. An evening on the sofa shouldn’t flood the dining table with living room light.
Independent lighting zones make two rooms from one. The switch that controls the dining light shouldn’t control the sofa light.
19. The Nook Dining Moment
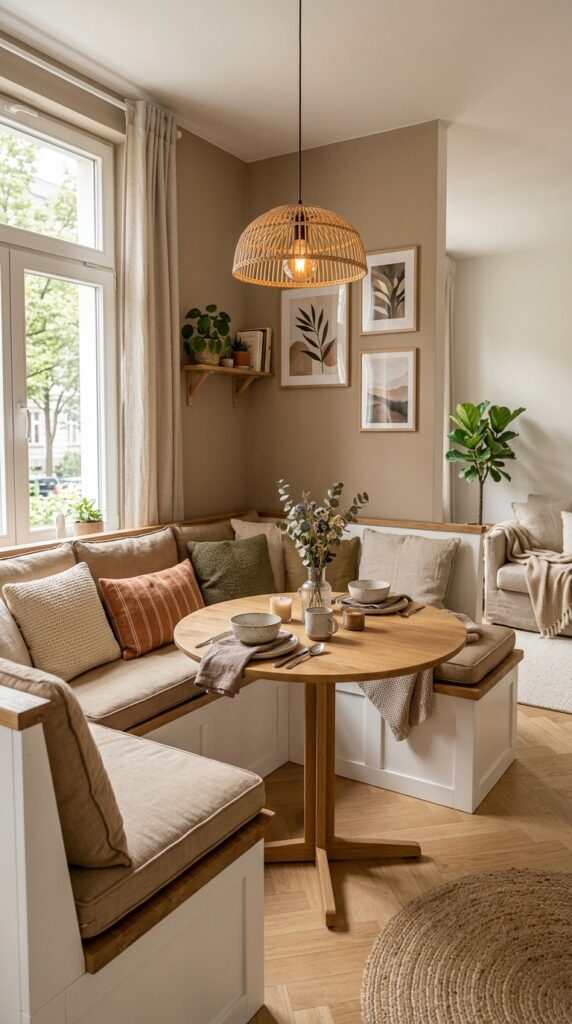
The most intimate dining experience available in a small combo room — a corner nook with banquette seating.
A built-in or semi-built-in banquette — bench seating along two walls forming an L or U shape — with a table in the center creates a fully enclosed dining moment that feels restaurant-quality rather than apartment-compromise.
The nook dining advantages:
- Uses corners that are otherwise dead space
- Stores items under bench seating
- Accommodates more diners per square foot than a standard table setup
- Creates a sense of enclosure that makes dining feel special
- Visually contains the dining zone completely
The accessible nook:
Not every nook requires construction. An L-shaped bench against a corner wall, a small round table, and two movable chairs on the open sides creates the nook feeling without permanent installation.
A dining nook in the corner of a combo room turns dead corner space into the most desirable dining experience in the apartment.
20. Scale Furniture to the Space — Not the Fantasy
The most common mistake in small combo rooms — furniture scaled for a larger space.
An oversized sectional that dominates the living zone. A dining table sized for eight when the apartment lives for two. A coffee table so large it prevents movement between the sofa and the dining area.
Scaling furniture correctly for a small combo room:
- Sofa — two-seater or compact three-seater maximum in most combo rooms
- Coffee table — oval or round, approximately two-thirds the sofa length
- Dining table — seats the household comfortably daily, expands for guests
- Side tables — one-third the height of the sofa arm, small footprint
- Sideboard — no deeper than 16 inches, no taller than 36 inches
The correctly scaled combo room feels open, functional, and beautifully proportioned. The incorrectly scaled one feels crowded before a single person sits down.
Furniture scaled to the actual space makes the actual space feel generous. Furniture scaled to a fantasy makes it feel cramped.
21. Visual Continuity Floor to Ceiling
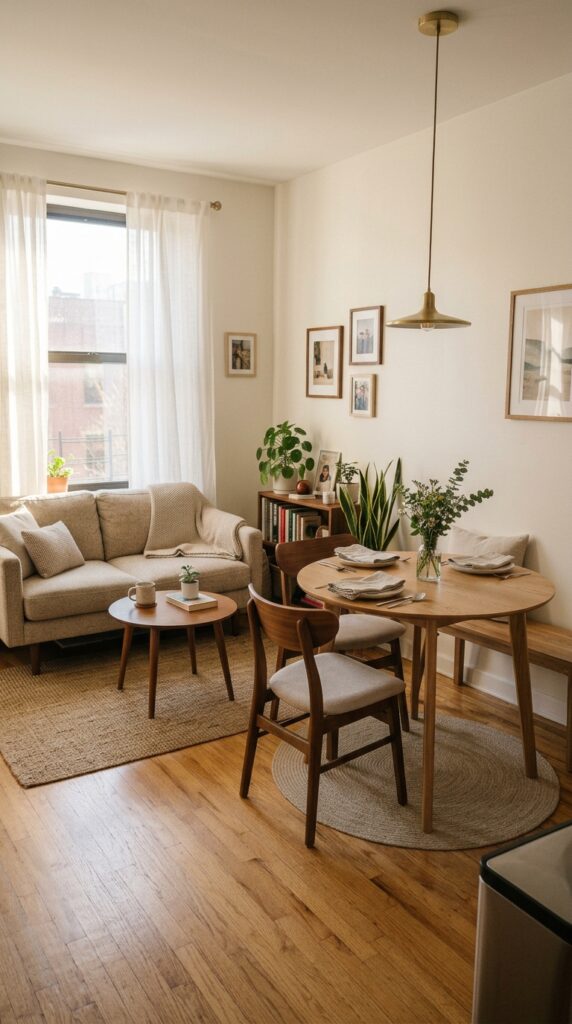
The final idea — and the one that ties all twenty previous ideas together into one cohesive, beautiful, spacious-feeling combo room.
Visual continuity applied from the floor to the ceiling of both zones simultaneously.
The visual continuity checklist for a combo room:
- Floor — one material, no transition between zones
- Baseboard and trim — one color throughout
- Walls — one color throughout all visible walls of both zones
- Ceiling — same color as walls, or one shade lighter — continuous
- Wood tones — one throughout both zones
- Metal finishes — one throughout both zones
- Textile palette — one warm neutral family throughout
When every surface from the floor to the ceiling speaks the same material and color language — the combo room stops feeling like two spaces forced together.
It starts feeling like one beautifully designed room that happens to serve two purposes.
That’s the goal. That’s what every idea in this list is building toward.
Visual continuity from floor to ceiling makes a small combo room feel like one designed space — not two compromised ones.
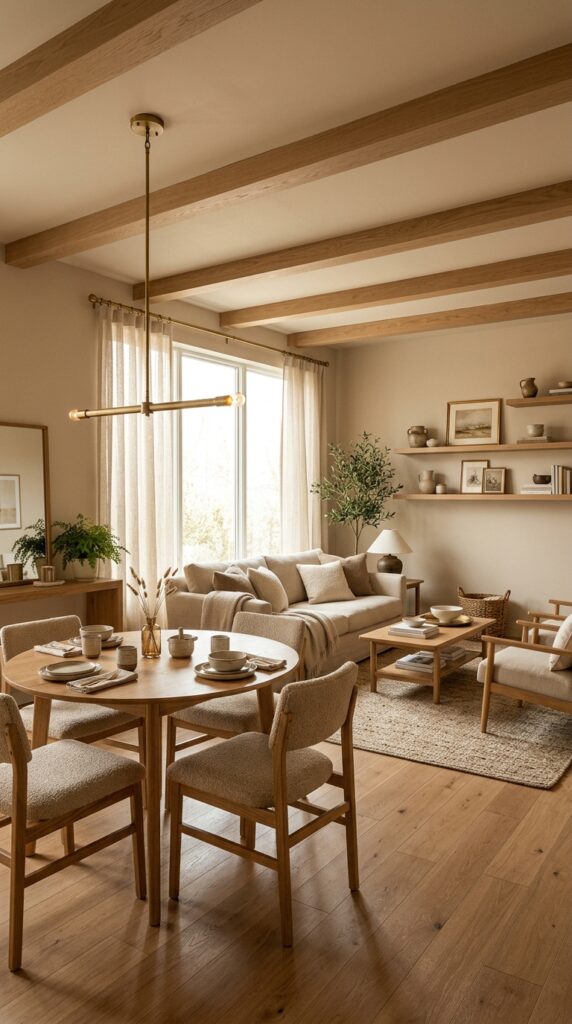
One Room. Two Purposes. One Beautiful Result.
The living and dining combo room is not a floor plan compromise.
It is a design opportunity — the opportunity to create a space where every decision is intentional, every piece of furniture earns its place, and every zone feels like its own room despite sharing the space.
Two rugs. Two light sources. One color palette. One wood tone. One beautifully scaled room divider. Furniture that fits the actual life being lived inside it.
That’s the formula. And when it works — it really works.
Save this to your small space board. Come back when you’re ready to start designing.
Which idea are you implementing first? Tell me in the comments.


