Living in a single-room apartment requires a clear plan for how every square foot works. When your bedroom, living room, and home office share the same four walls, bad furniture choices can quickly make the space feel cluttered and chaotic.
Finding practical one room apartment living ideas helps you divide distinct living zones while keeping your home open, quiet, and balanced.
The key to mastering a single-room layout is choosing multi-functional furniture and smart visual boundaries. Utilizing open cube bookcases as room dividers, placing writing desks behind living room sofas, and replacing bulky coffee tables with padded storage ottomans allows you to relax, work, and sleep comfortably in one space. In this guide, we gathered 19 smart layout ideas designed to maximize one-room apartments without permanent remodeling. Here is how to create a balanced, functional layout in your home.
1. Anchor Compact Seating Walls with Large Framed Art Prints
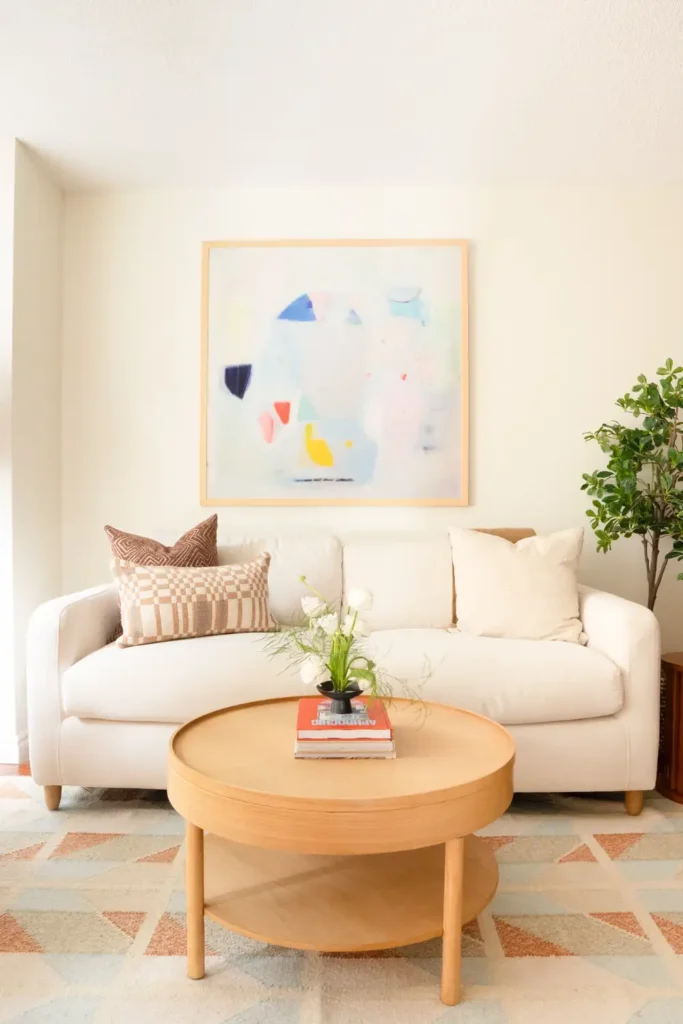
Centering a single oversized art frame above a low cream sofa gives single-room layouts a clear focal point. Hanging one large piece of art creates balance without visually cluttering small living spaces with dozens of smaller frames.
- Select a light wooden frame that matches your coffee table finish.
- Hang the lower frame edge six to eight inches above the top sofa cushions.
- Choose abstract art with soft pastel accents to keep white walls feeling open.
Pairing wide art frames with low-profile seating draws the eye sideways, making narrow apartment walls feel wider.
2. Replace Hard Coffee Tables with Padded Linen Ottomans
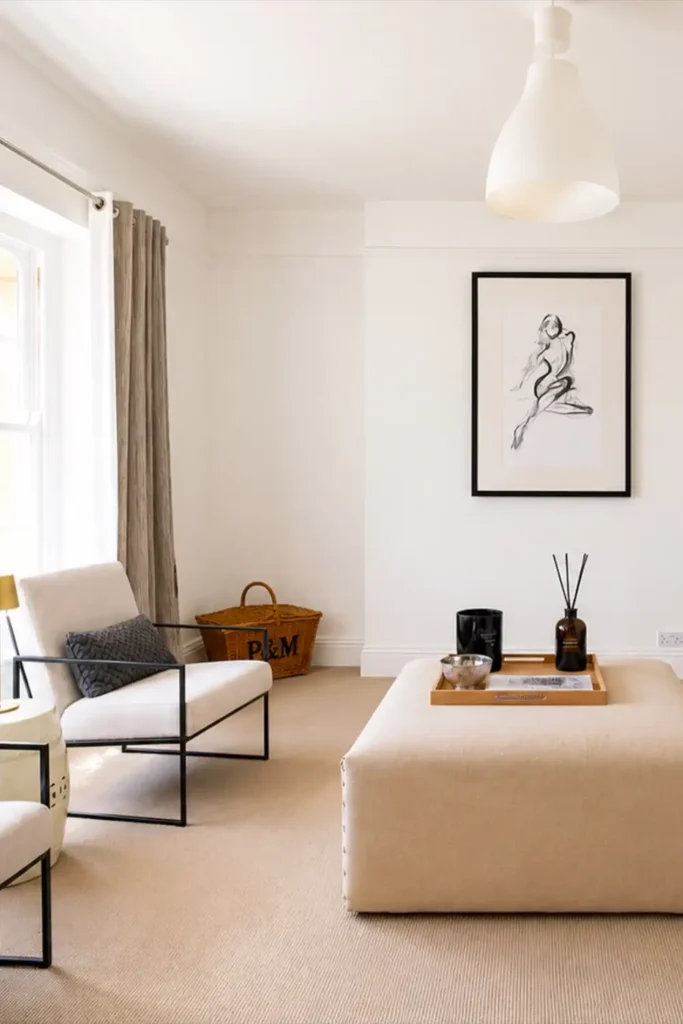
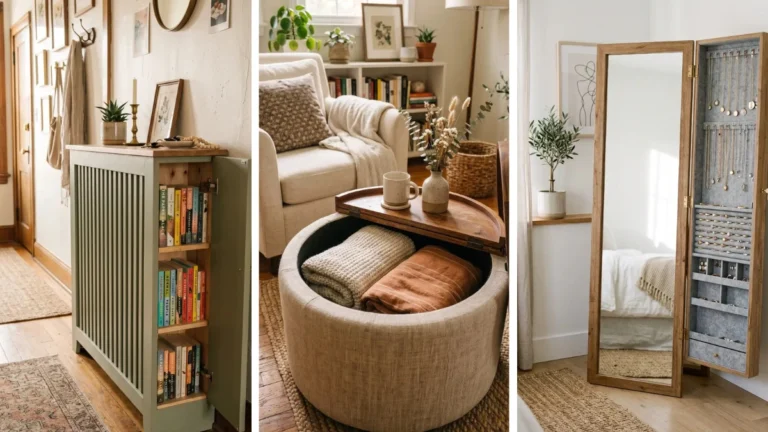
Firm upholstered ottomans double as flexible resting spots and central tables in open living spaces. Setting a wide linen-covered ottoman in the middle of your seating area creates a soft surface that protects shins in tight walkways.
💡 Tray Styling Tip
Place a flat wooden tray on top of padded ottomans to hold candle jars, reed diffusers, and water glasses without tipping over.
Pairing neutral ottoman fabric with slim black-framed accent chairs keeps sightlines clear across small sitting corners.
3. Flank Compact Sofas with Tall Plant-Filled Bookcases
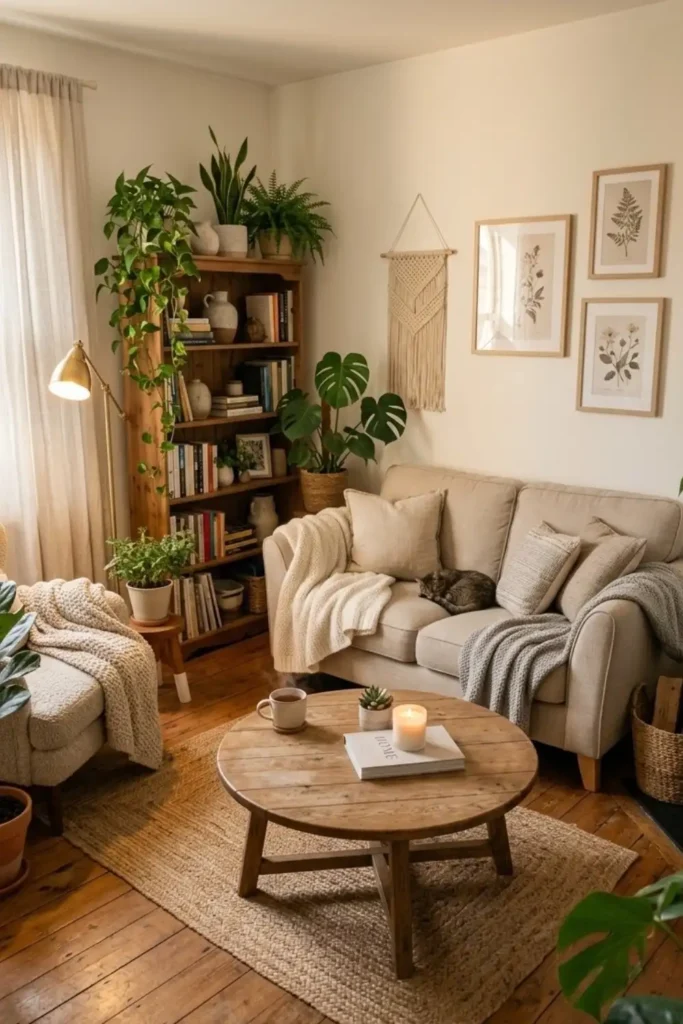
Tucking a slender timber bookshelf into a living room corner provides storage while adding organic texture. Stacking hardcover books alongside trailing pothos vines creates a cozy garden corner without taking up valuable floor space.
- Arrange heavy hardcover books horizontally on lower wooden shelves to anchor the unit.
- Place sprawling monstera and fern pots on top shelves where leaves can cascade.
- Hang small macrame wall art on adjacent drywall to soften sharp bookcase edges.
Corner Bookcase Checklist
Keeping plant pots elevated on shelf ledges leaves main walkways completely clear for vacuuming.
4. Separate Sleeping and Living Zones with Open Cube Units
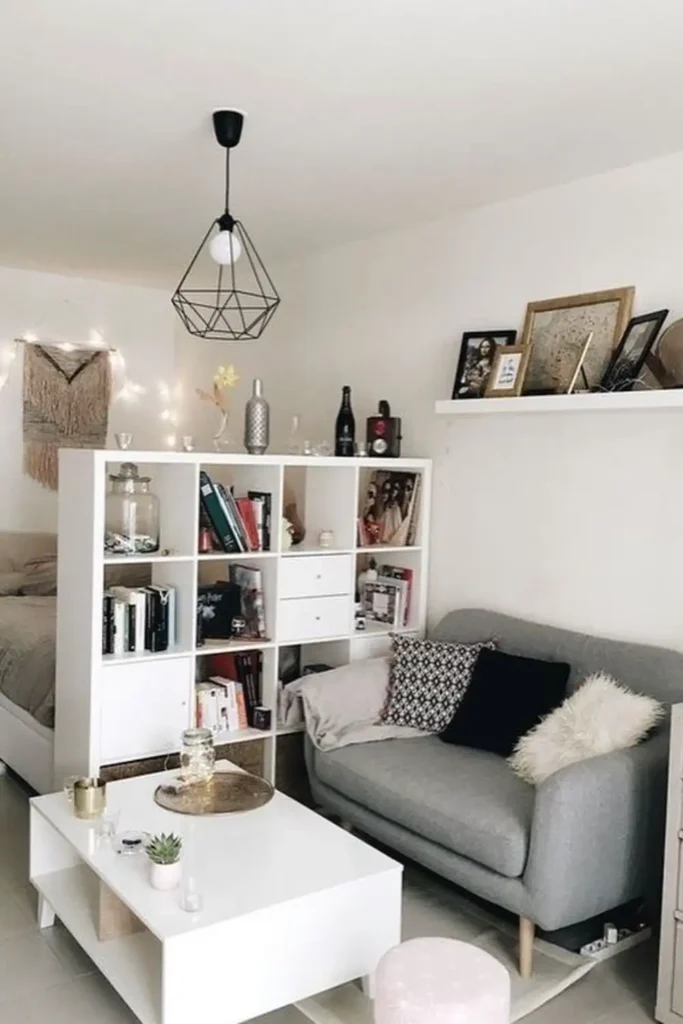
Single-room apartments often lack structural interior walls to divide sleeping quarters from lounge areas. Positioning an open grid cube bookcase perpendicular to your main wall creates a private bedroom nook while preserving window daylight.
Backing a small loveseat directly against the cube shelving unit creates a cozy sitting area while keeping your bed tucked neatly out of sight.
5. Define Recessed Dining Nooks with Dark Slat Wall Panels
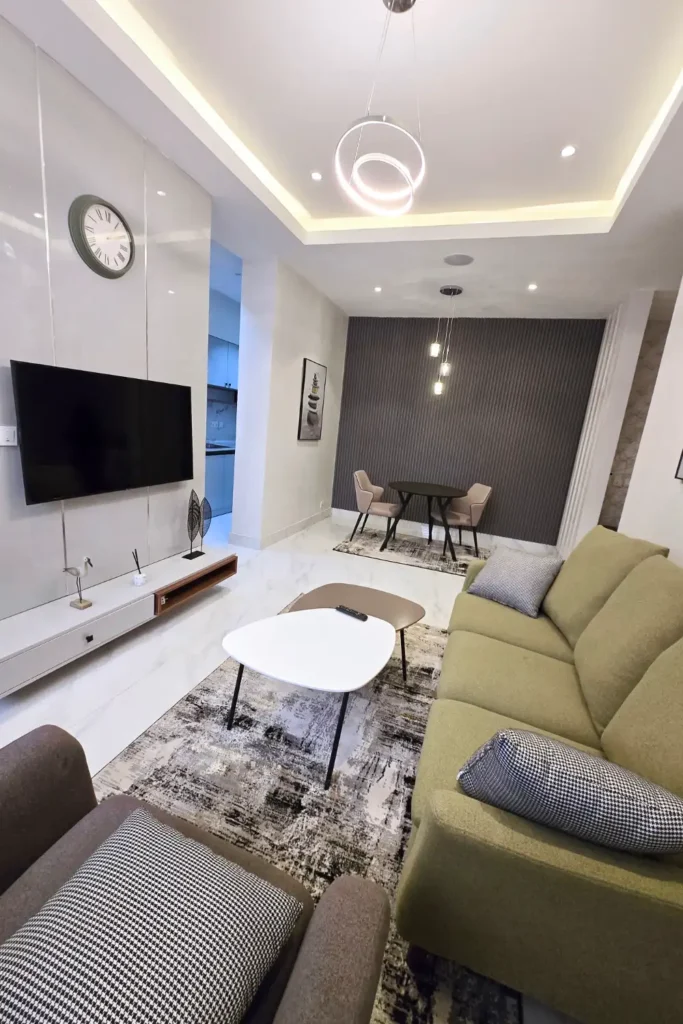
Recessed wall niches make natural home dining spots when framed with contrasting vertical accent paneling. Adding dark charcoal slatting behind a compact round dining table separates the eating area from adjacent television lounges.
- Install dark textured paneling inside wall cutouts to add visual depth.
- Hang a slim trio of glass pendant lights directly over the dining table center.
- Choose rounded bucket chairs that tuck under the table frame when not in use.
Distinct wall treatments tell the brain that a single open floor plan actually contains separate functional rooms.
6. Ground Eclectic One-Room Layouts with Bold Oval Rugs
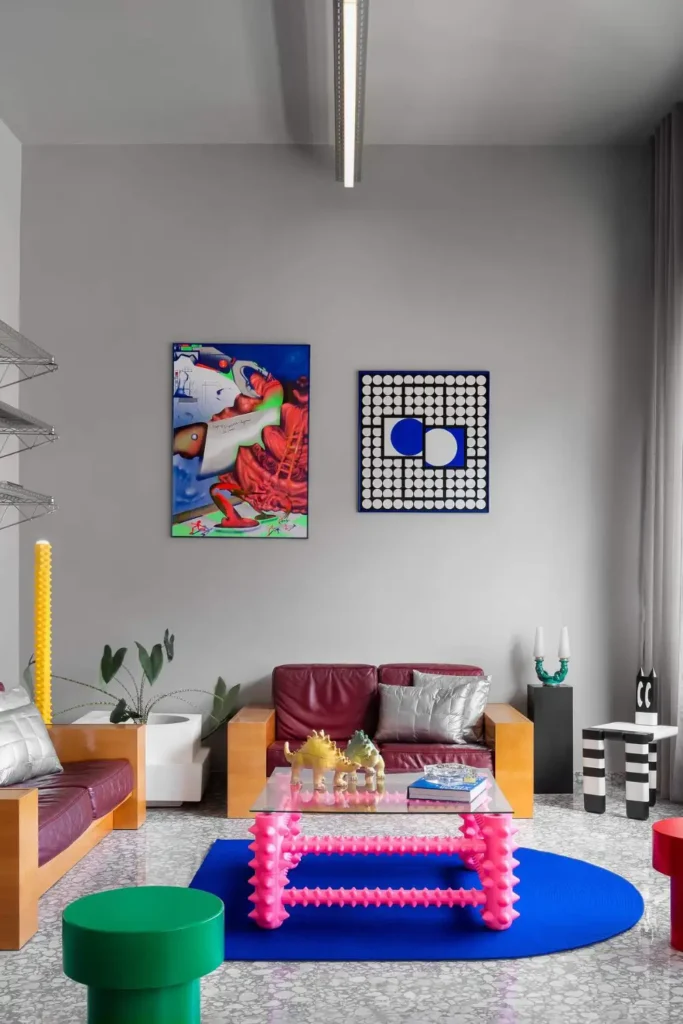
Blending vibrant furniture pieces into single-room layouts works best when anchored by a single strong floor element. Centering a rich cobalt blue oval rug beneath sculptural coffee tables ties contrasting seating pieces into one intentional design.
Colorful chairs and tables feel floating and chaotic on bare floor tiles.
Saturated oval rug unifies eclectic furniture into a cohesive lounge zone.
Curved rug edges soften boxy apartment walls while directing foot traffic naturally around central coffee tables.
7. Hang Sheer Ceiling Curtains to Soften Bed Alcoves
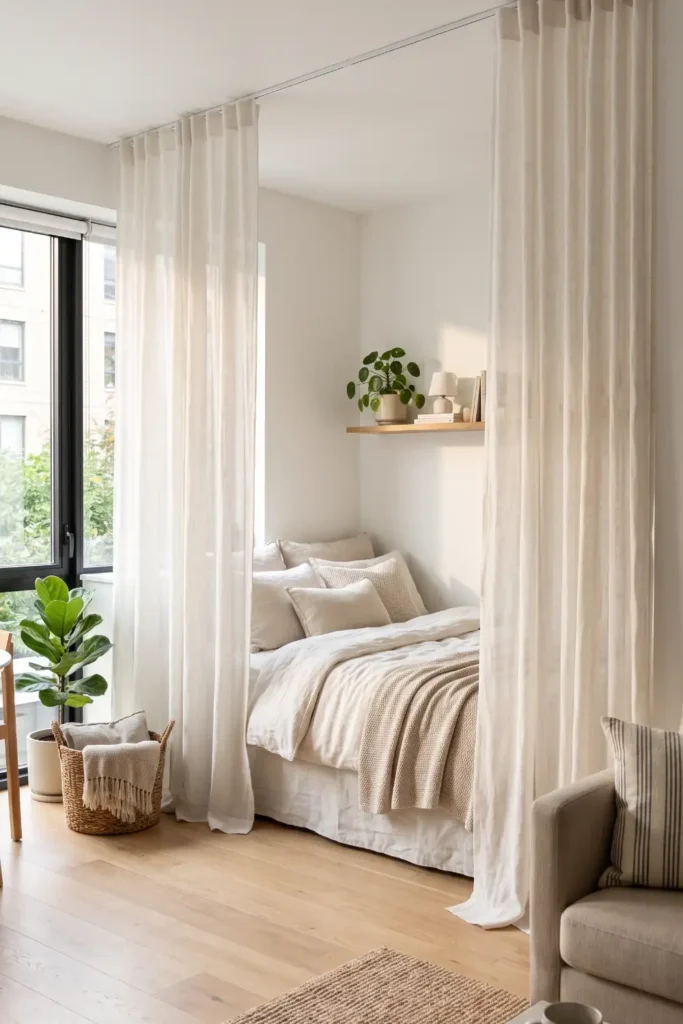
Suspending lightweight sheer curtain tracks from ceiling drywall creates an instant bedroom enclosure without blocking afternoon natural light.
- Mount a slim ceiling curtain track around your bed area corner.
- Choose washable semi-sheer linen drapes in soft off-white shades.
- Draw drapes back during daytime hours to keep your studio feeling open.
Pulling semi-sheer curtains shut at night provides peaceful privacy without making sleeping nooks feel claustrophobic.
Ceiling tracks let curtains slide out of the way effortlessly, restoring your full studio daylight in one quick motion.
8. Mount Wall-Anchored Drop-Leaf Tables in Narrow Eating Spots
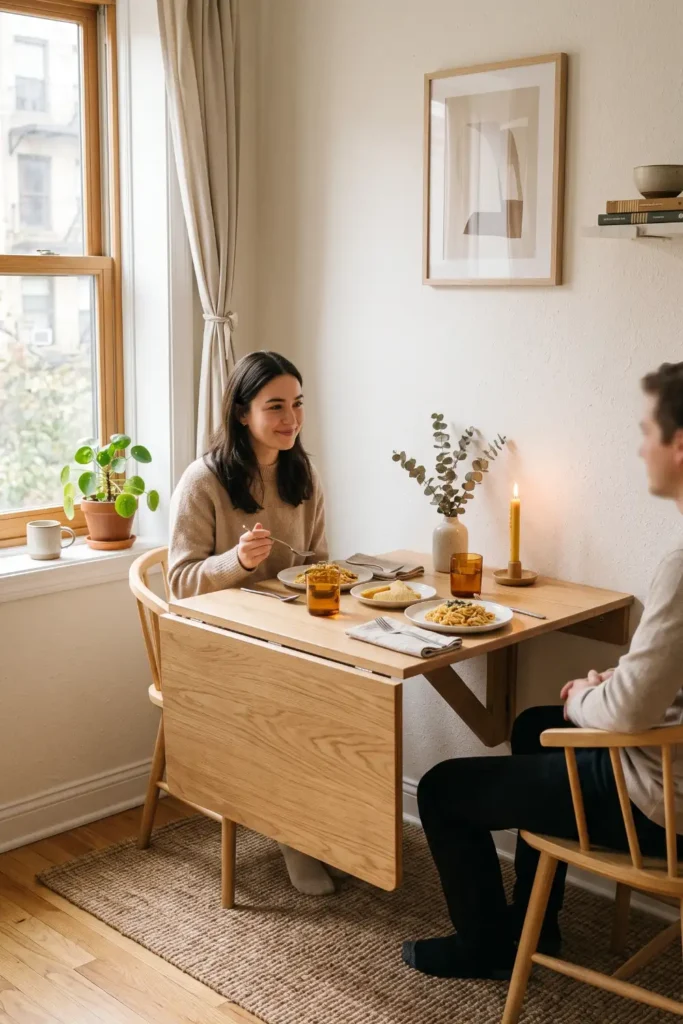
Wall-mounted folding dining tables drop completely flat against baseboards when meals are over.
- Secure heavy-duty steel drop-leaf hinges into wall studs.
- Lift table leaves up to create an instant dining surface for two people.
- Fold the tabletop down flat when walking paths need to remain clear.
Stashing folding wooden chairs inside nearby closets leaves floor space wide open between meals.
9. Build Half-Height Slat Dividers with Built-In Planter Tops
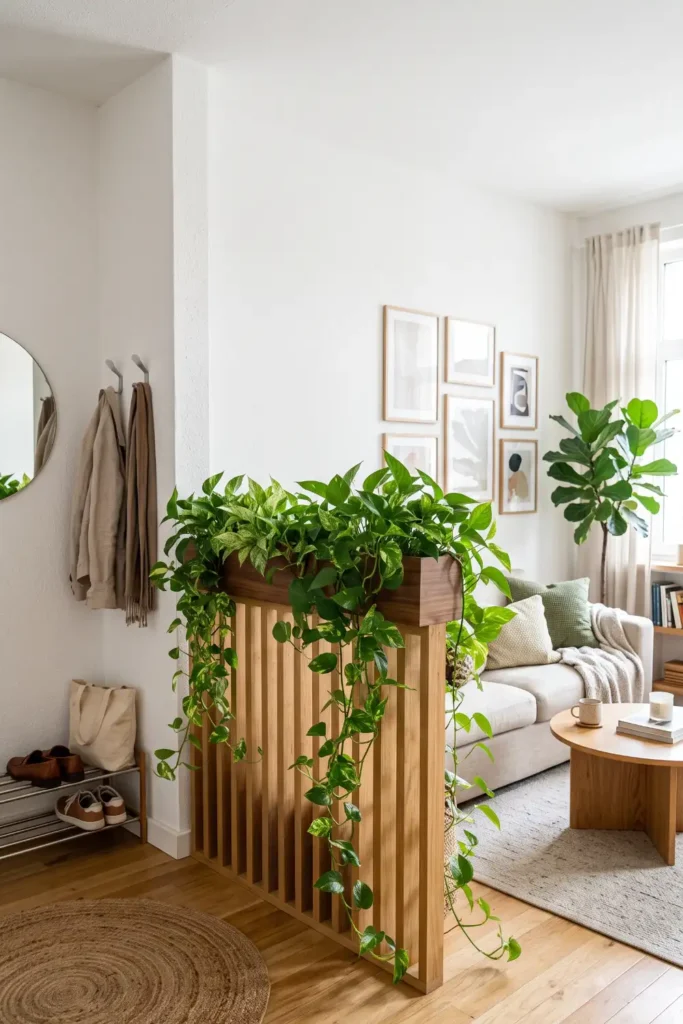
Building a waist-high wooden slat partition separates entryways from main living rooms while keeping eye-level sightlines open.
📌 Entryway Boundary Strategy
Waist-high partitions block direct views of front door shoe piles without cutting off light from living room windows.
Top the wooden divider with an integrated zinc trough planter filled with trailing pothos or snake plants to create a living green room border.
10. Position Work Desks Directly Behind Living Room Sofas
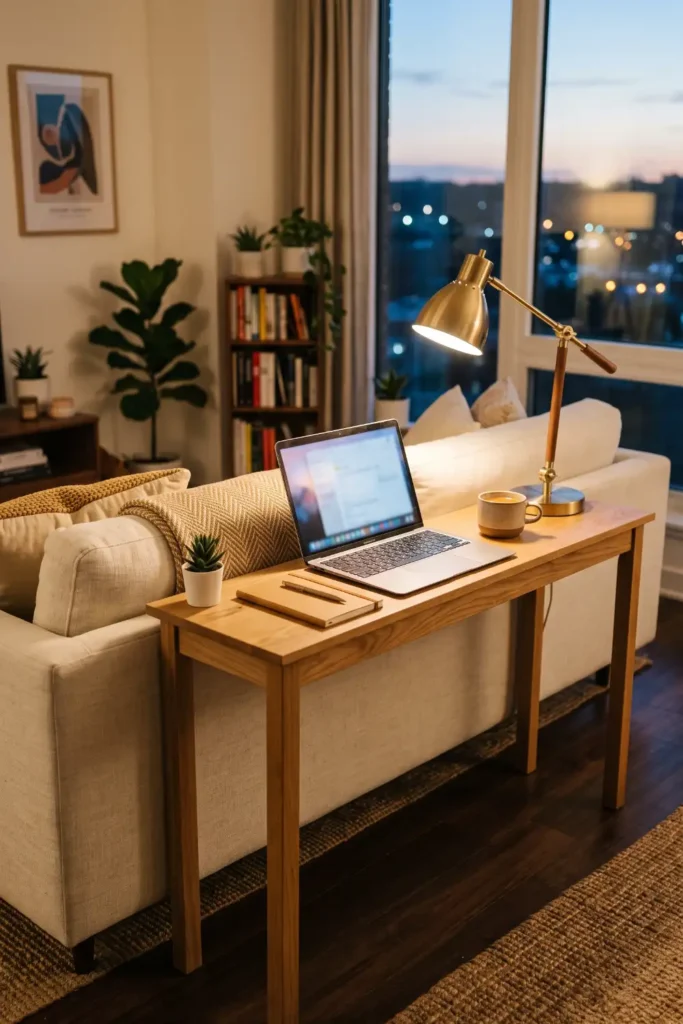
Placing home office desks flush against the back of living room couches turns dead sofa space into a functional workspace.
Shares sofa back structure to consolidate office and lounge footprints into one central furniture island.
Placing desks in room corners creates awkward dead spaces and tangled monitor cables across main walls.
Choosing a writing desk that matches the height of your sofa frame keeps computer screens low and discreet behind couch cushions.
11. Build L-Shaped Corner Banquettes with Bench Storage
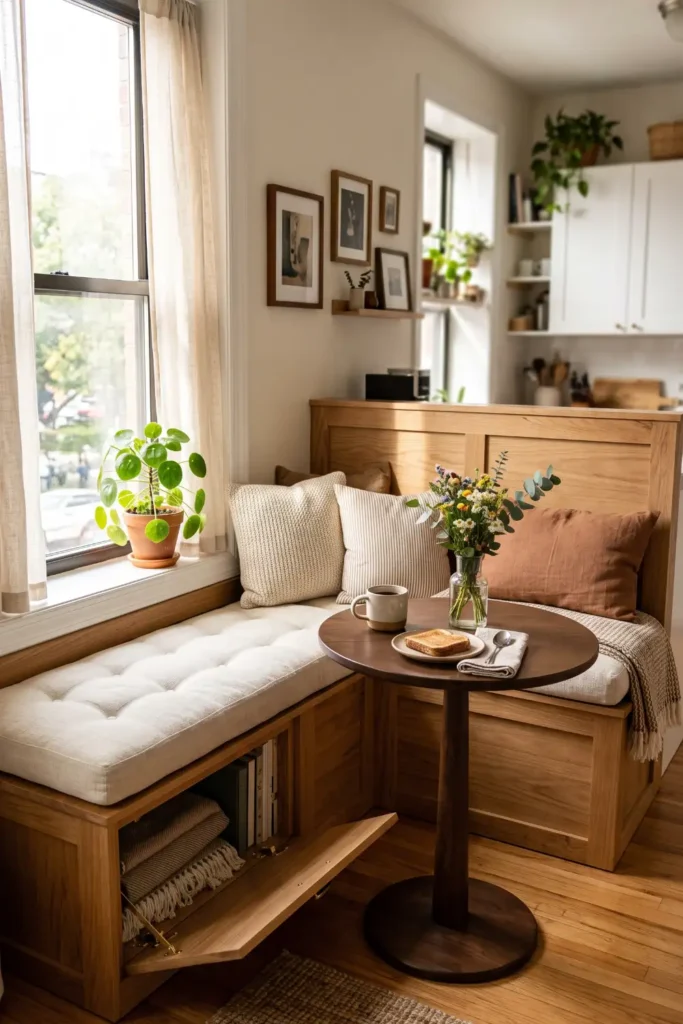
Custom corner bench seating maximizes unused apartment corners while storing extra bed linens and seasonal blankets inside flip-up seats.
Tucking a small pedestal dining table into the L-shaped bench corner accommodates four diners in half the space standard chairs require.
12. Install Floating Desk Ledges beneath Wall Bookshelves
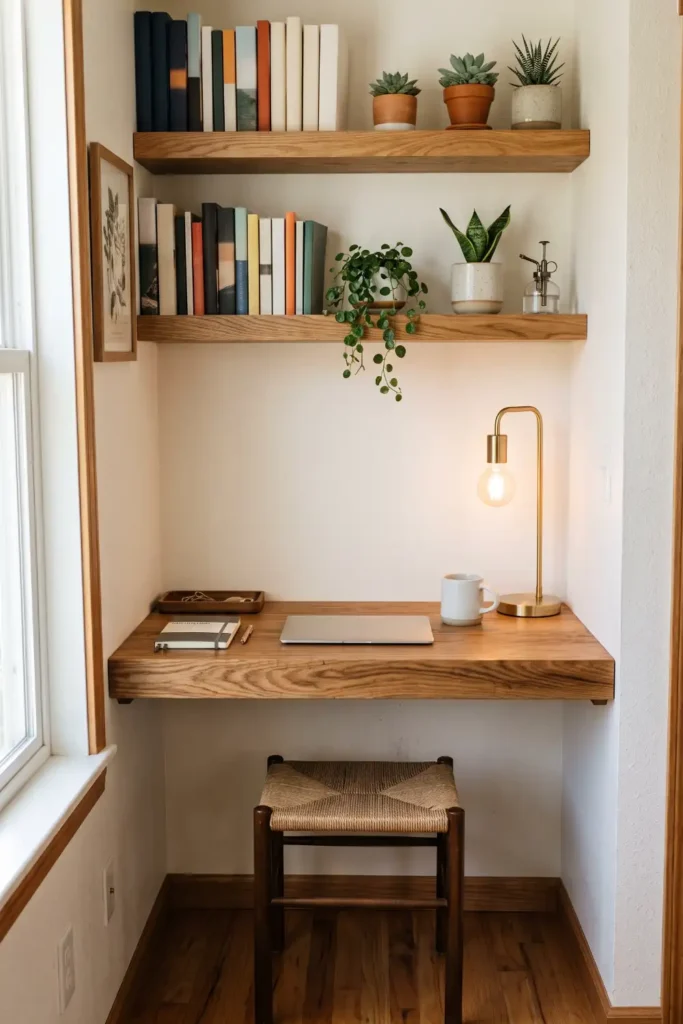
Tucking narrow floating desktop planks underneath wall-mounted shelving units builds an efficient study nook without bulky desk legs.
- Anchor a 16-inch deep oak desktop plank into wall studs at comfortable typing height.
- Mount three matching 10-inch deep shelves directly above for reference books and storage bins.
- Slide a legless swivel stool completely under the desktop plank when work is done.
Eliminating desk legs creates uninterrupted floor area that makes small apartments feel larger.
13. Place Floor Mirrors Opposite Windows to Bounce Natural Light
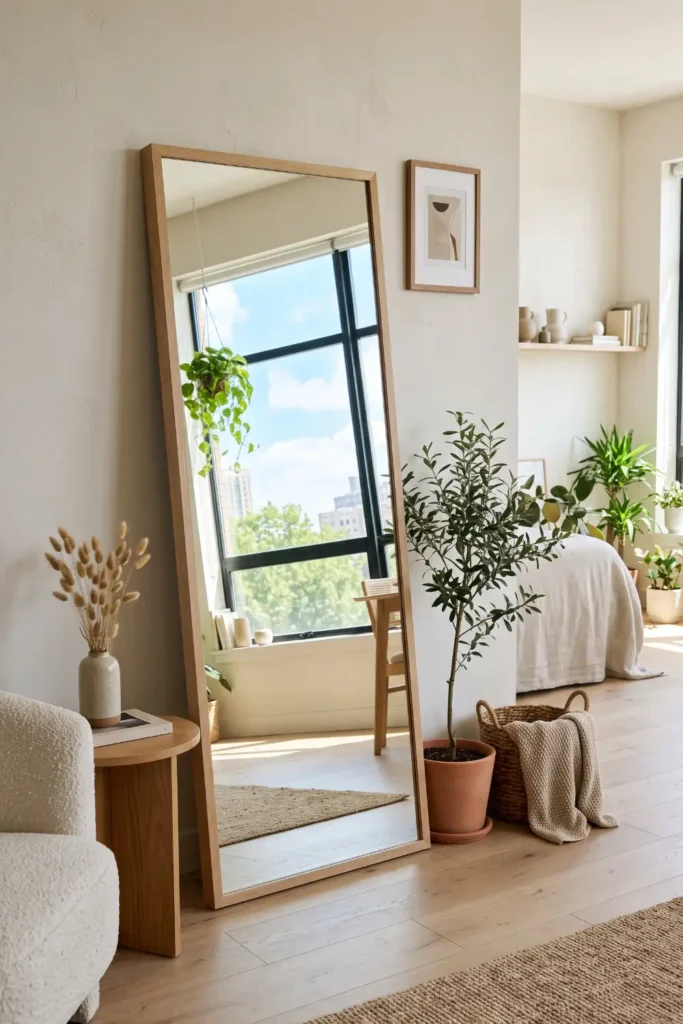
Positioning tall wood-framed floor mirrors directly across from main apartment windows reflects sunlight deep into dark kitchen corners.
- Angle large floor-leaning mirrors slightly upward to bounce natural daylight across ceilings.
- Match mirror frame finishes to surrounding wood furniture tones for visual harmony.
Reflecting window views tricks the mind into perceiving a second window opening on blank drywall.
Reflecting natural window light across dark interior walls instantly brightens single-room layouts without adding extra floor lamps.
14. Mount Vertical Wall Racks for Apartment Bicycle Storage
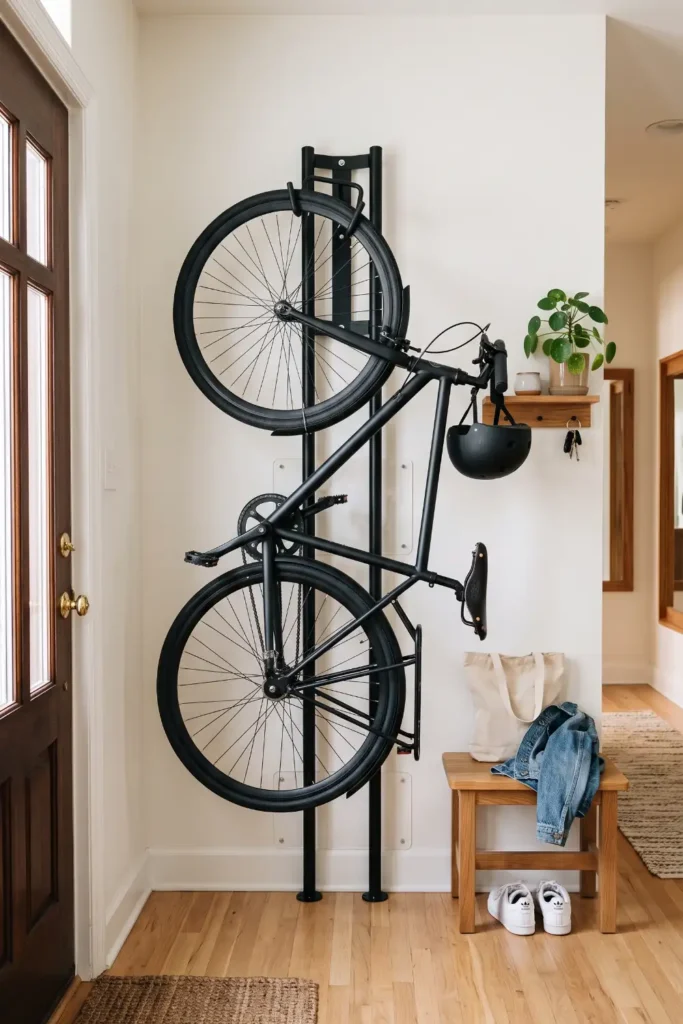
Storing commuter bicycles vertically on heavy-duty wall anchors lifts wheels off entry carpets and keeps narrow hallways clear.
⚠️ Watch Out: Install a clear plastic guard plate on drywall where bike tires touch to prevent dark scuff marks on rental paint.
15. Select Low Platform Beds with Extended Nightstand Ledges
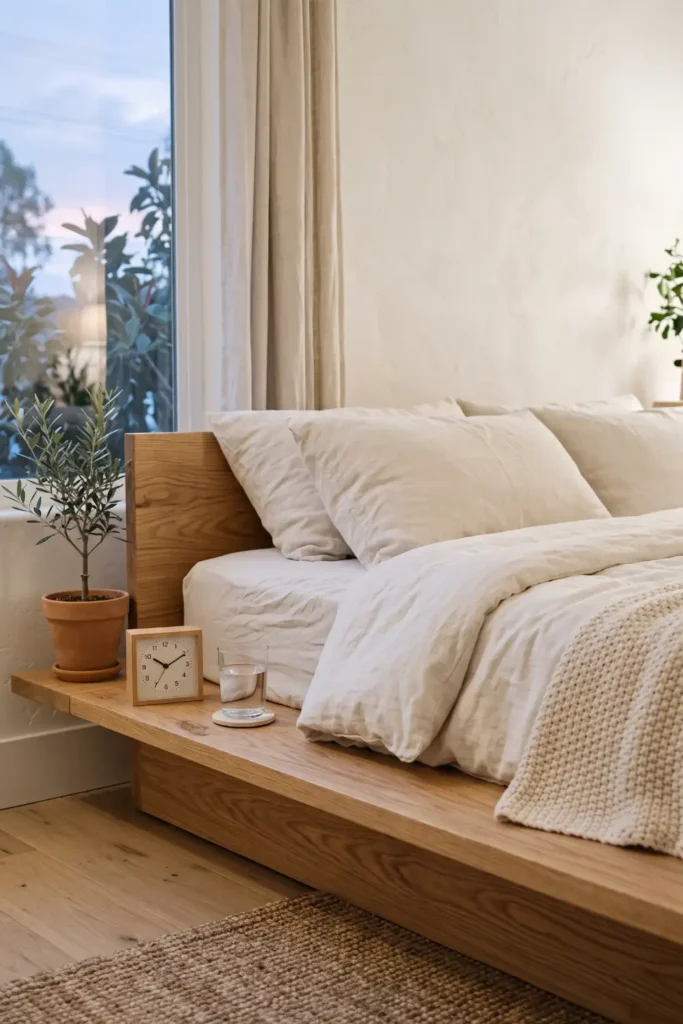
Selecting low-profile bed frames with wide wooden side ledges eliminates the need for separate standalone nightstands.
- Choose platform beds with 8-inch wide integrated wooden side margins.
- Rest alarm clocks, water glasses, and charging phones directly on extended bed frame ledges.
- Keep low bed profiles aligned below window sill heights to maintain open wall space.
Consolidating bed and nightstand functions into one frame eliminates awkward furniture gaps.
16. Use Subtle Color Shade Shifts for Visual Room Zoning
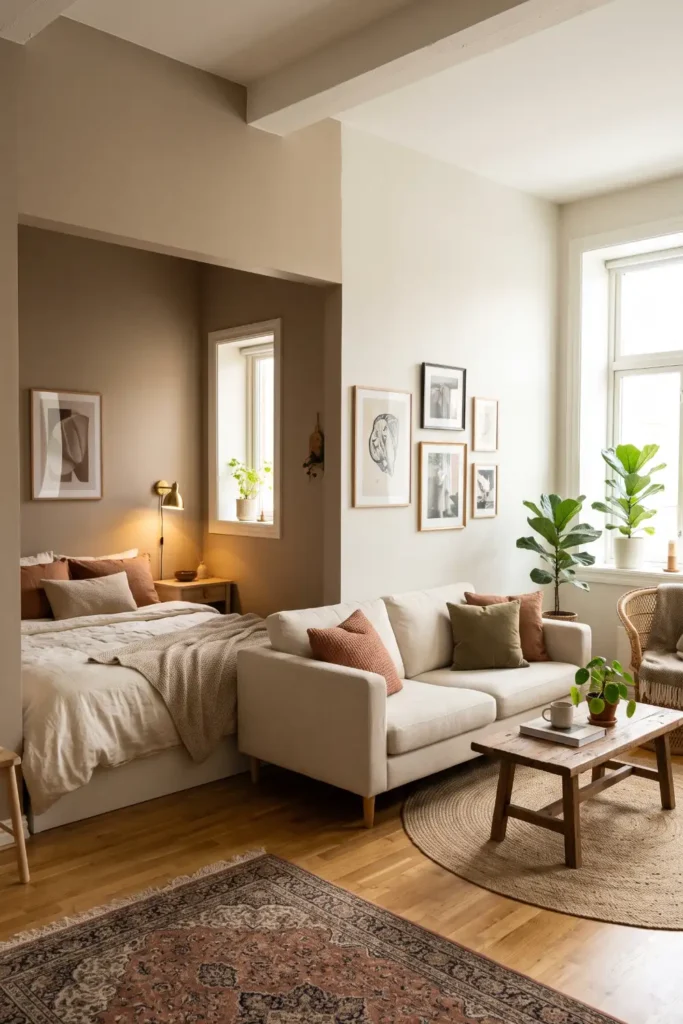
Painting bedroom corner walls two shades darker than adjacent living space walls visually divides single-room layouts without physical dividers.
- Select a warm neutral base paint color for your main living area wall.
- Paint the sleeping corner nook two shades deeper on the same paint color card.
- Keep ceiling trim and baseboards painted in uniform white across both zones.
Shifting paint wall tones subtly defines bedroom boundaries while preserving an open, spacious feeling across the entire apartment floor plan.
Gently shifting wall colors signals a change in room function without blocking open floor flow.
17. Conceal Laundry Appliances Behind Sliding Pocket Doors
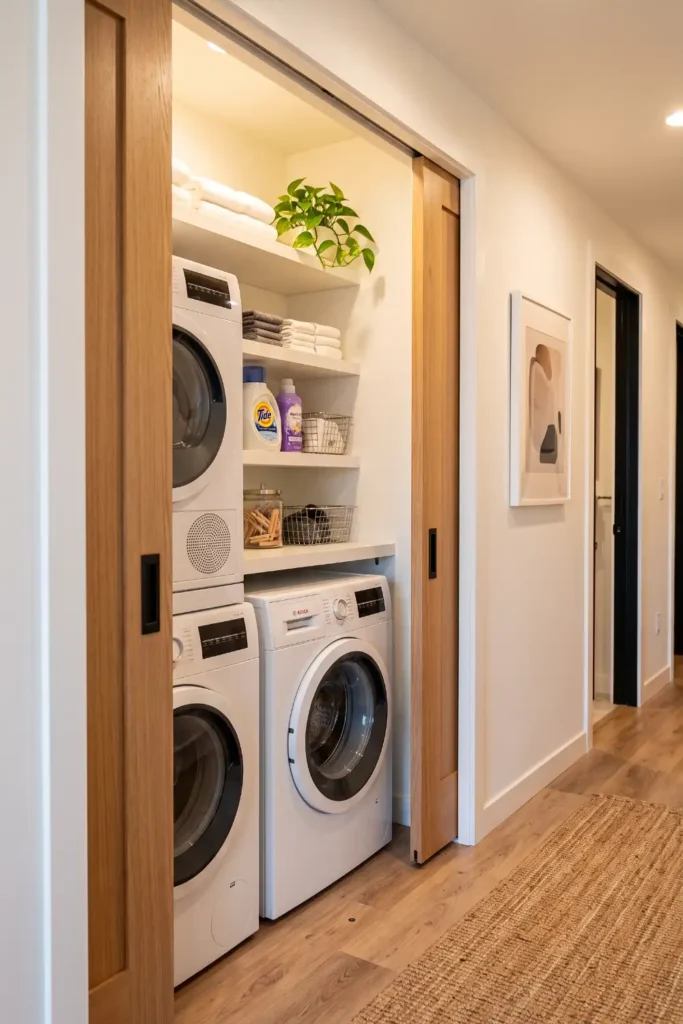
Hiding compact stacked washer-dryer units inside recessed hallway closets keeps laundry noise and visual clutter completely out of sight.
Utility Closet Storage Checklist
Closing pocket doors when washing clothes dampens machine sound during work-from-home hours.
18. Choose Nesting Coffee Tables That Slide Together
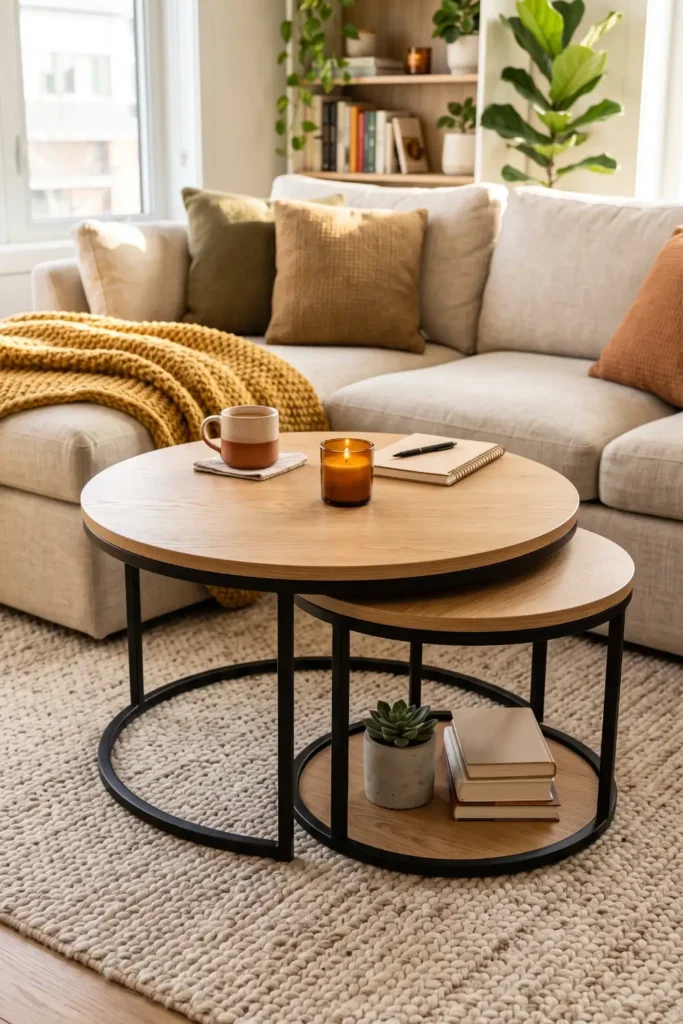
Choosing round nesting coffee tables allows you to expand your table surface for guest snacks and collapse them together when floor space is needed.
Sliding smaller tables under main table tops restores full living room floor space in seconds.
19. Install Felt Wall Panels Behind Television Mounting Stations
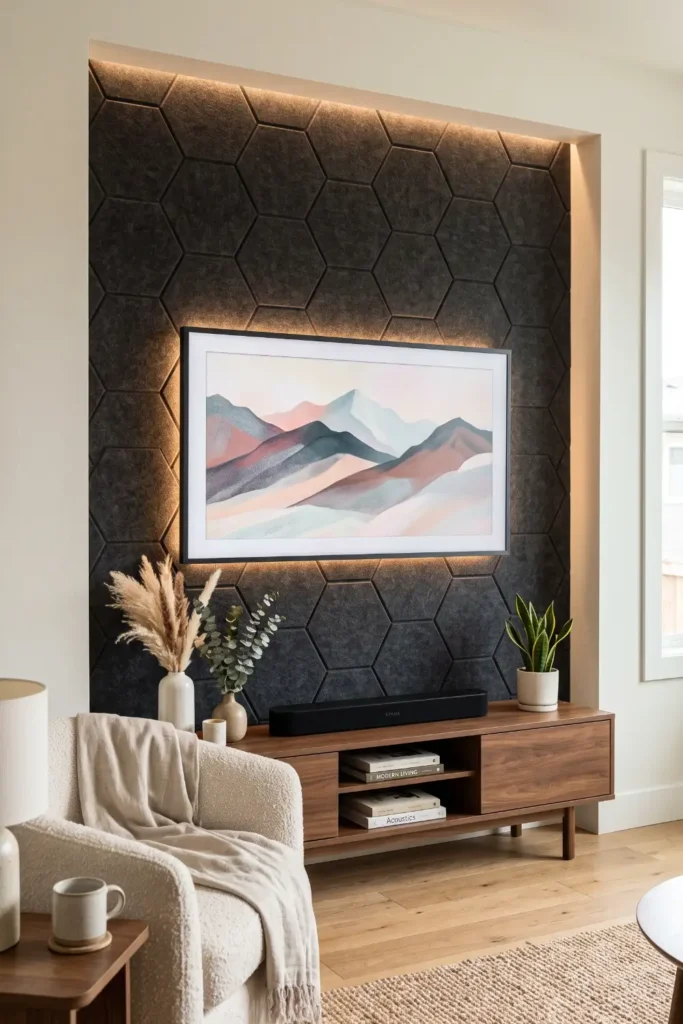
Mounting dark acoustic felt tiles behind wall-mounted TV screens dampens sound bleeding into adjacent apartments while framing the screen neatly.
Running media cables behind felt tile channels leaves your entertainment setup looking clean and wire-free.
Conclusion
Designing a functional one-room apartment comes down to establishing clear visual zones and selecting space-saving furniture. Combining open dividers, floating wall desks, and hidden storage pieces lets you build a balanced home that supports your daily routine without feeling crowded.
Start with one small layout adjustment today, like placing an oversized mirror across from a window or adding a drop-leaf table, to see how much roomier your layout feels. Save your favorite single-room layout ideas to your Pinterest home board to start planning your apartment setup!
💡 Single-Room Layout Rule
Maintain a continuous 30-inch clear walking path from your front entry to main windows so your apartment layout feels wide and easy to navigate.