Moving into your first studio apartment is exciting, but trying to fit a bedroom, living room, and office into one square space can feel overwhelming. Many renters make the mistake of buying standard apartment furniture, only to realize their layout feels crowded and chaotic within a week. Decorating a single-room home requires a completely different approach than styling a multi-room house.
The secret to creating a comfortable studio on a budget is understanding visual scale, light movement, and dual-purpose functionality. You do not need to hire an interior designer or replace every item you own to fix your layout. Following a few fundamental studio apartment decorating rules will help you select the right furniture proportions, keep walking paths clear, and organize storage out of sight. These nine simple design guidelines will turn your small floor plan into an open, stylish living space that feels intentional and relaxed.
1. Match Furniture Scale to Room Proportions
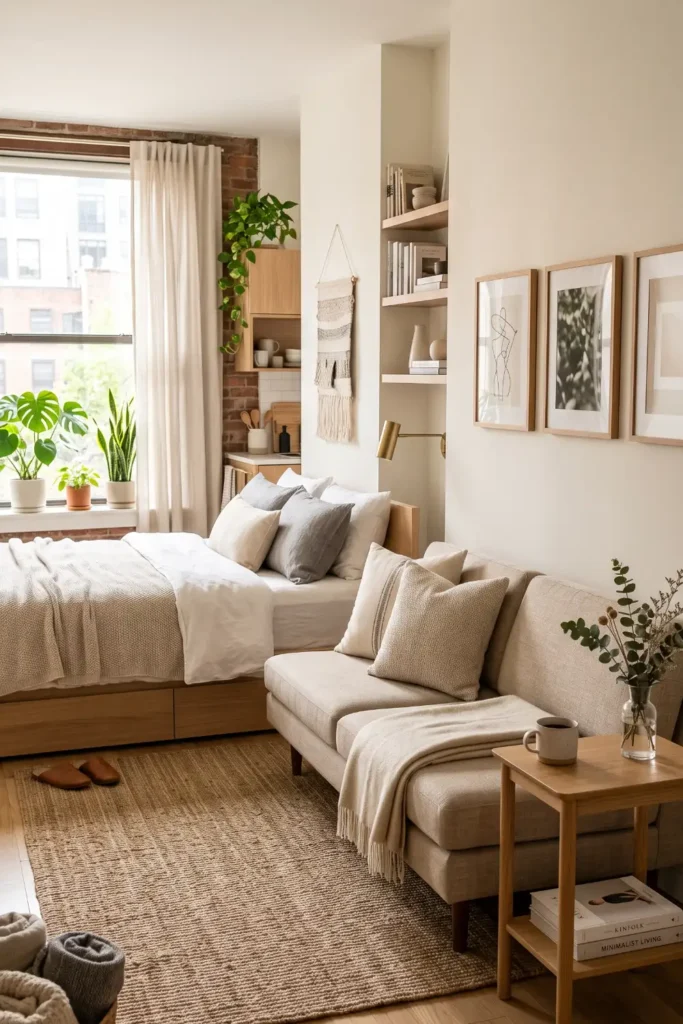
Buying oversized furniture is the fastest way to ruin a studio apartment layout. Large plush couches and wide dressers eat up precious floor space, making your layout feel cramped and difficult to navigate.
Focusing on slender profiles keeps your living area open and easy to walk through:
- Choose low-profile bed frames that keep sightlines long.
- Pick narrow side tables instead of wide nightstands.
- Select slim armchairs with low backs to preserve light paths.
Keeping furniture scaled to your actual room square footage protects your budget and prevents crowded pathways.
⚠️ Watch Out
Measure your main doorways and interior walking paths before buying key pieces. Leave at least 30 inches of open clearance for comfortable daily movement.
2. Prioritize Furniture Legs to Expose the Floor
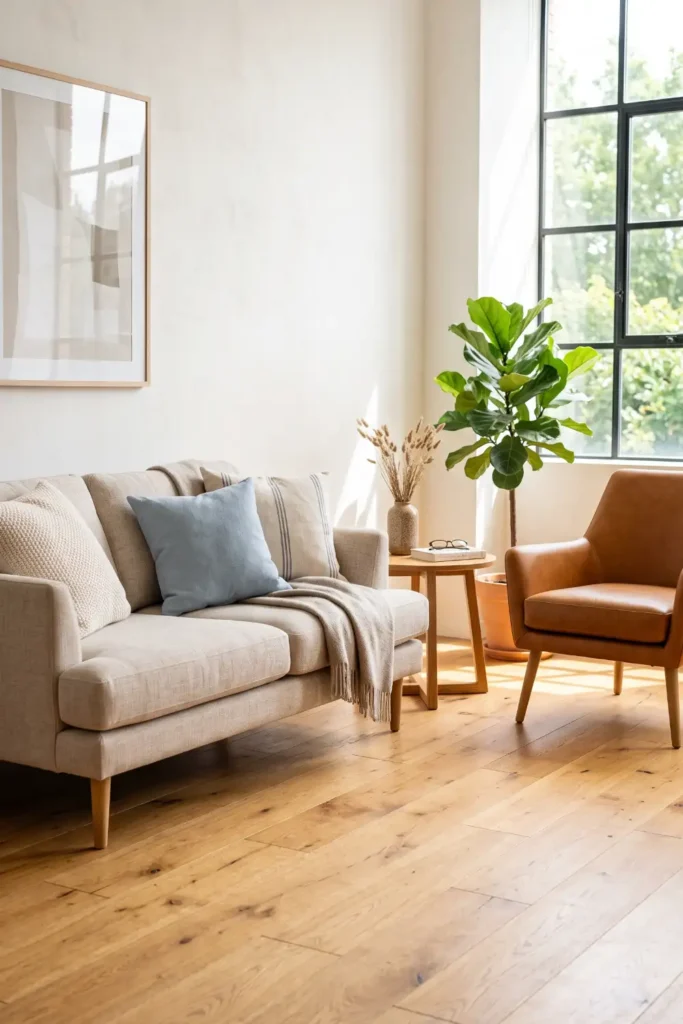
Solid, boxy sofas that rest directly on the floor act like heavy visual blocks. When your eye cannot see the floor extending beneath your furniture, the room feels significantly smaller than it is.
Selecting pieces with raised legs creates an open gap near the floorboards. Light passes beneath your couch, bed frame, and storage consoles, instantly expanding the visual depth of your main room.
Tapered wooden or metal sofa legs.
Open-frame nightstands and floating desks.
Fully upholstered boxy armchairs.
Solid base dressers that sit flush on the rug.
3. Unify the Palette Across Every Zone
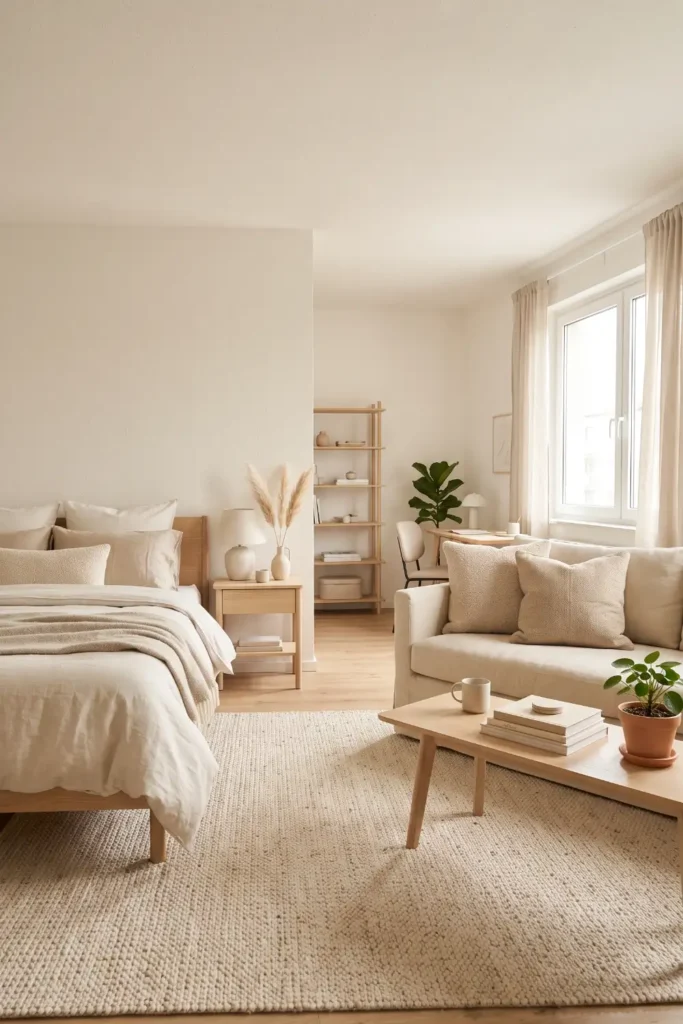
Using different paint colors or dramatic wallpaper in a single small room breaks the space into jarring, disconnected sections. Mixing too many contrasting colors confuses the eye and makes your studio layout feel chaotic.
Sticking to one cohesive background shade unifies your sleeping, eating, and living spaces. Warm creams, soft greys, or muted warm tones keep visual transitions smooth across your flat. You can still add personality through soft throw pillows, artwork, and small tabletop decor.
| Multiple Color Schemes | Single Unified Palette |
|---|---|
| Chops the floor plan into small sections. | Connects zones into one open visual space. |
| Creates high contrast wall boundaries. | Reflects natural sunlight evenly across walls. |
4. Invest in Dual-Purpose Anchors with Hidden Storage
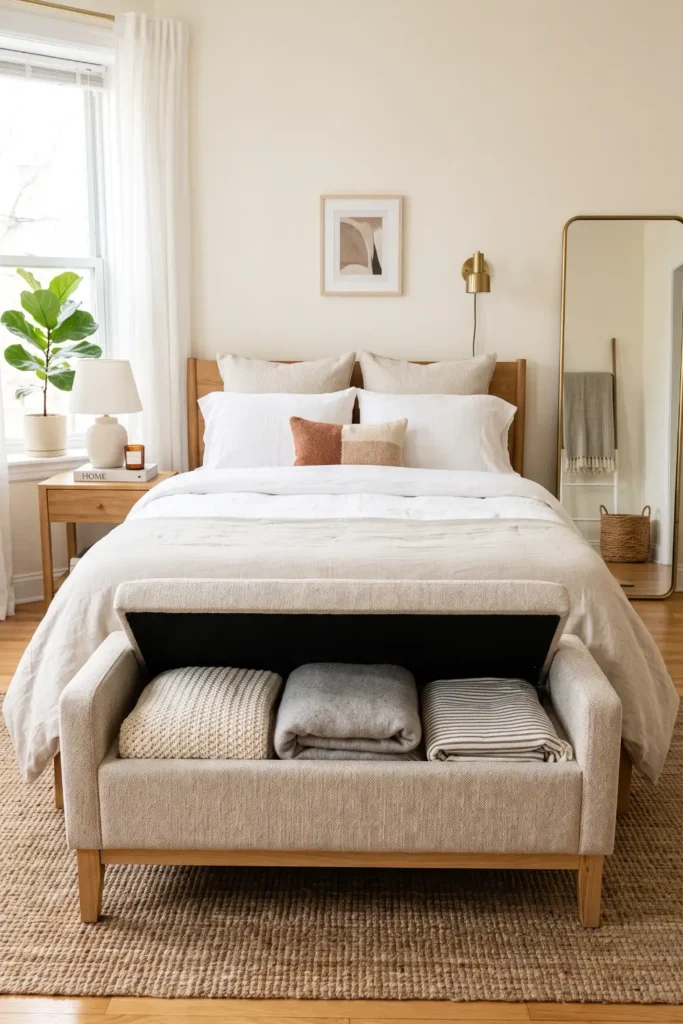
Every furniture piece in a budget studio apartment needs to earn its place. Buying single-use furniture pieces quickly leads to overflowing closets and cluttered floor corners.
Smart studio decorating rules rely on hidden storage features:
Essential Multi-Functional Swaps:
Keeping household clutter tucked safely out of sight instantly makes your entire flat feel quiet and spacious.
5. Hang Window Treatments Ceiling-High
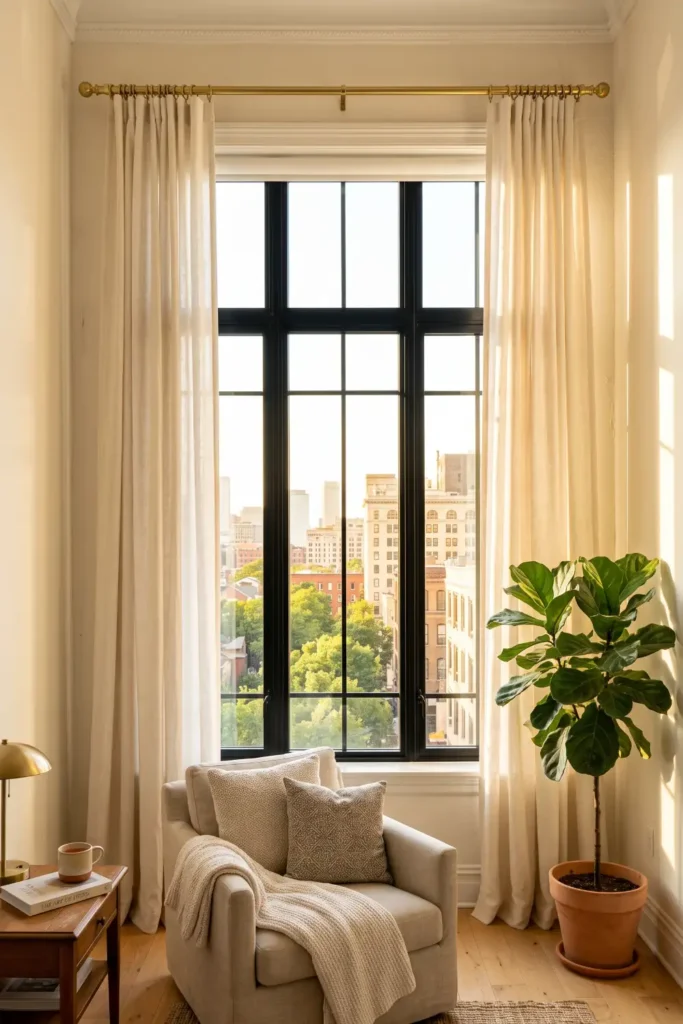
Short curtain rods mounted right above window frames draw your eyes downward, making low apartment ceilings feel even lower. This common mistake limits how much natural light shines into your room.
Mounting lightweight curtain rods high near the ceiling line tricks the eye into seeing tall, loft-like walls. Extending the rod four to six inches past the window frame allows fabric panels to rest against the drywall, maximizing daylight entering your space.
Hang curtain rods 2 to 4 inches below the ceiling line to pull the eye upward and double the vertical feel of your studio walls.
6. Anchor Zones with Oversized Area Rugs
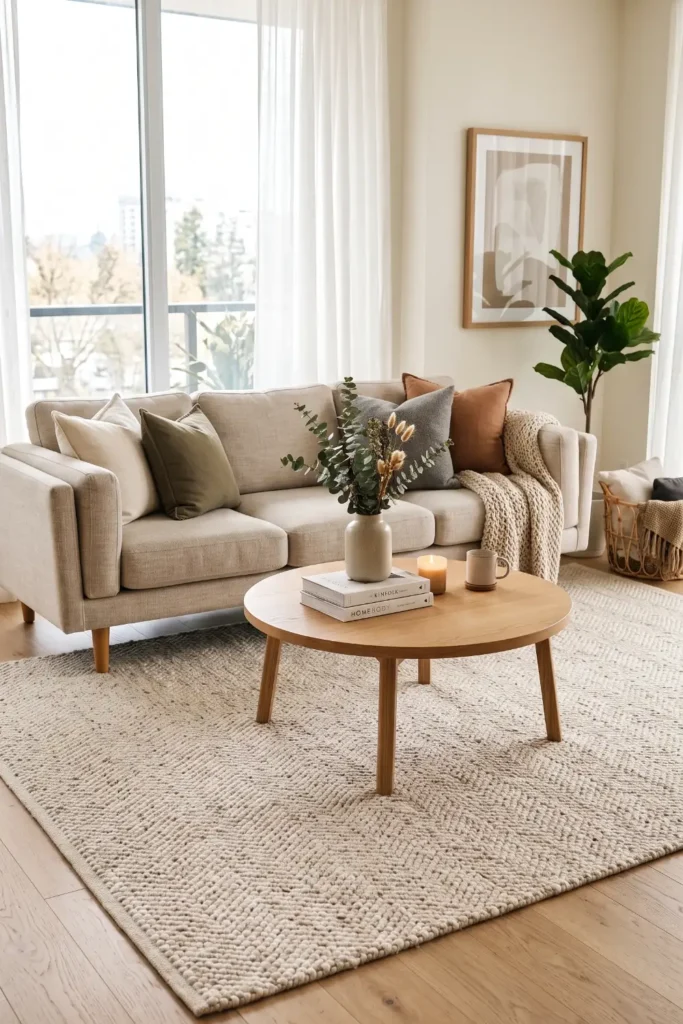
Scatter rugs slice up your floor plan like a patchwork quilt. Placing tiny accent rugs under every individual furniture piece creates visual clutter that shrinks your room.
One large area rug binds your couch, coffee table, and accent seating into a single defined lounge zone. Extending the rug under front furniture legs anchors the layout and makes your overall floor space feel generous and orderly.
7. Swap Wall Clutter for One Statement Art Piece
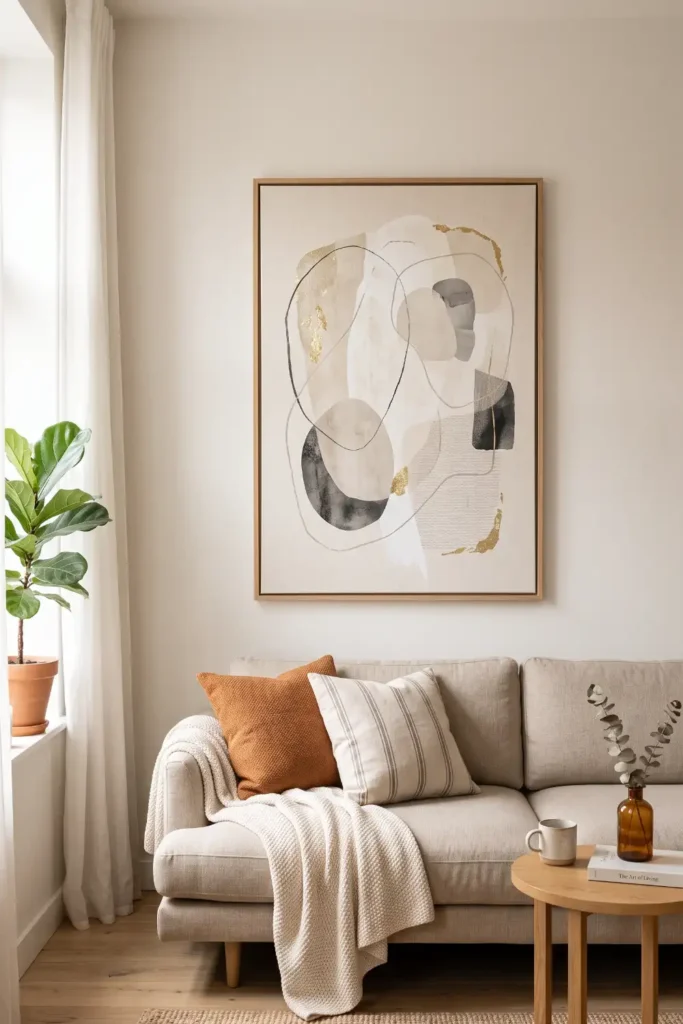
Covering a small studio wall with dozens of tiny picture frames creates visual noise. A gallery wall of mismatched art catches too much attention and makes tight rooms feel messy.
Choosing a single oversized canvas or framed print creates a clean focal point without crowding the room. Large art establishes a sense of scale and grounds your living area gracefully on a budget.
12 small mismatched frames covering the wall behind the sofa.
One 24×36 modern abstract print centered cleanly above the cushions.
8. Layer Lighting at Three Different Heights
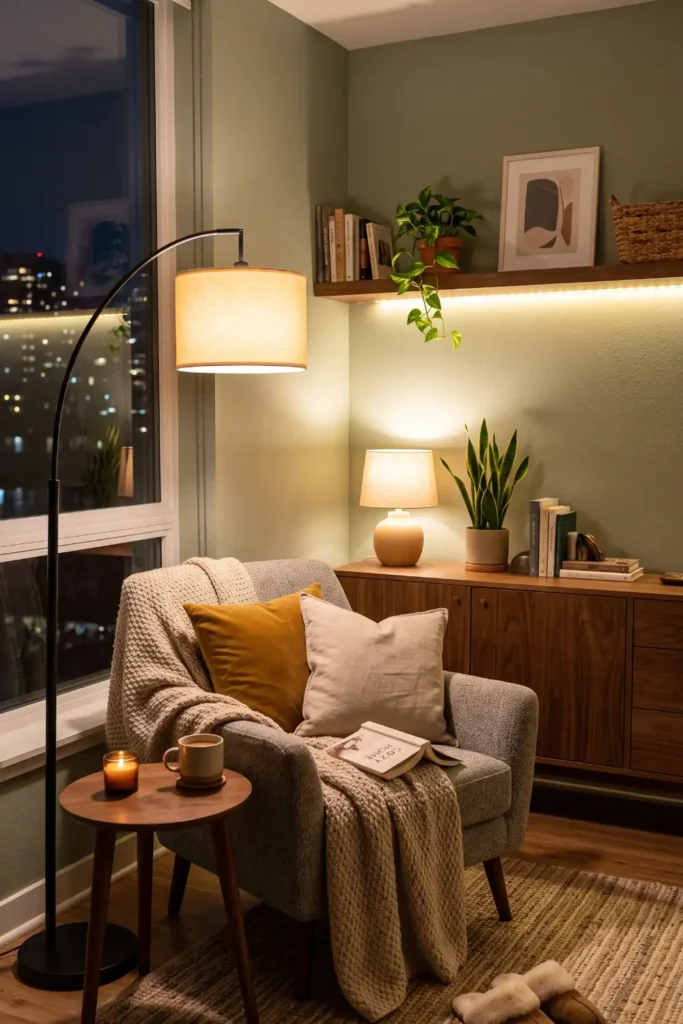
Relying entirely on a single overhead light flattens your apartment, casting harsh shadows in corners. Good studio lighting design uses light sources placed at varying heights to add warmth and depth.
Combining floor lamps, desk task lights, and subtle shelf lighting warms dark corners and allows you to adjust the room atmosphere easily.
9. Keep Main Sightlines Clear from the Entrance
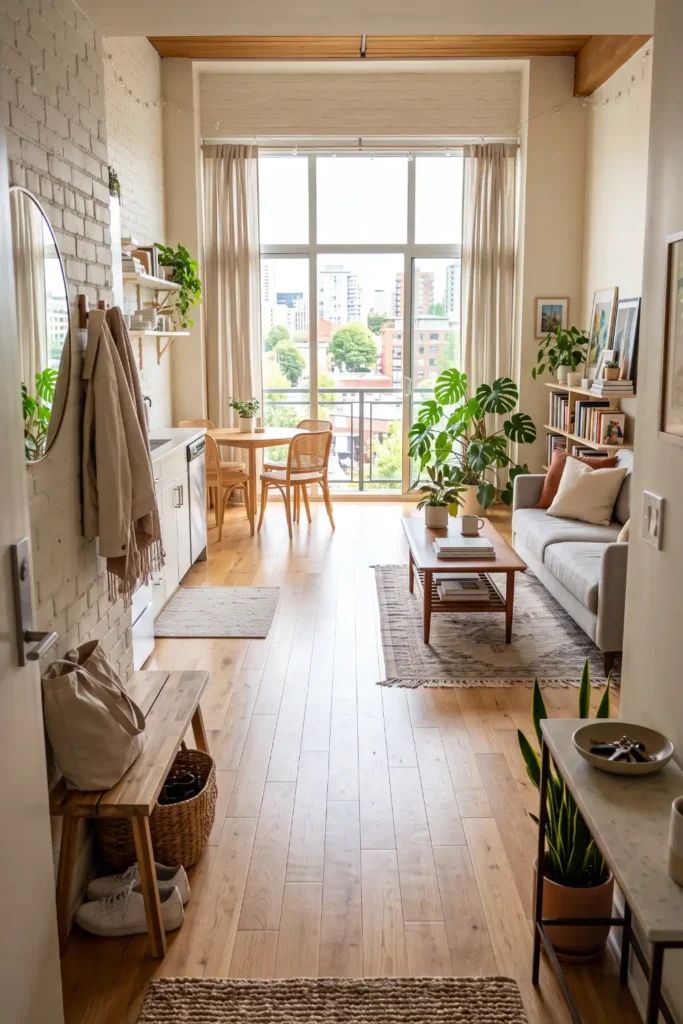
Stepping through your front door into a wall of tall furniture makes your flat feel instantly cramped. Blocking door sightlines cuts off natural light transitions and interrupts traffic pathways.
Positioning high bookcases and wardrobes on side walls away from the entry door keeps your central path open. Seeing straight across to your main window gives you a bright, welcoming view every time you come home.
Place low-profile furniture pieces like shoe benches directly near the front entryway.
Shift tall wardrobes and bookcases to side perimeter walls out of the direct entry path.
Keep window sightlines open so daylight reaches your entryway door smoothly.
Conclusion
Designing a functional studio apartment comes down to making thoughtful choices about scale, lighting, and layout flow. When you align your furniture with your room proportions and keep central sightlines open to natural window sunlight, your small flat will feel twice its actual size. Start by making one or two small adjustments, like raising your curtain rods or swapping out bulky storage pieces for dual-purpose options.
💡 Remember
Focus on exposed floor space and elevated furniture legs first. Seeing more floor area tricks the eye into perceiving a larger room.
Save this post to your Pinterest home decor boards so you have these budget decorating rules handy when redecorating your layout.