Living in a single room gets frustrating when everyday items end up scattered across your sofa, bed, and kitchen counters. When your bedroom, living area, and workspace share the exact same floor space, clutter builds up fast.
Without dedicated homes for your belongings, your apartment feels constantly messy no matter how often you clean.
Creating specific studio apartment storage zones is the secret to keeping a small floor plan organized and functional.
Instead of trying to squeeze extra bulky dressers into your main walkways, you can carve out smart storage areas using vertical wall space, dead corners, and multi-purpose furniture. From under-bed pull-out drawers to slim pantry racks, setting up intentional storage areas keeps your daily essentials tucked away nicely.
These 15 practical layout ideas will help you find a proper home for everything in your flat without making your home feel crowded.
1. Under-Bed Pull-Out Drawer Zone for Seasonal Items
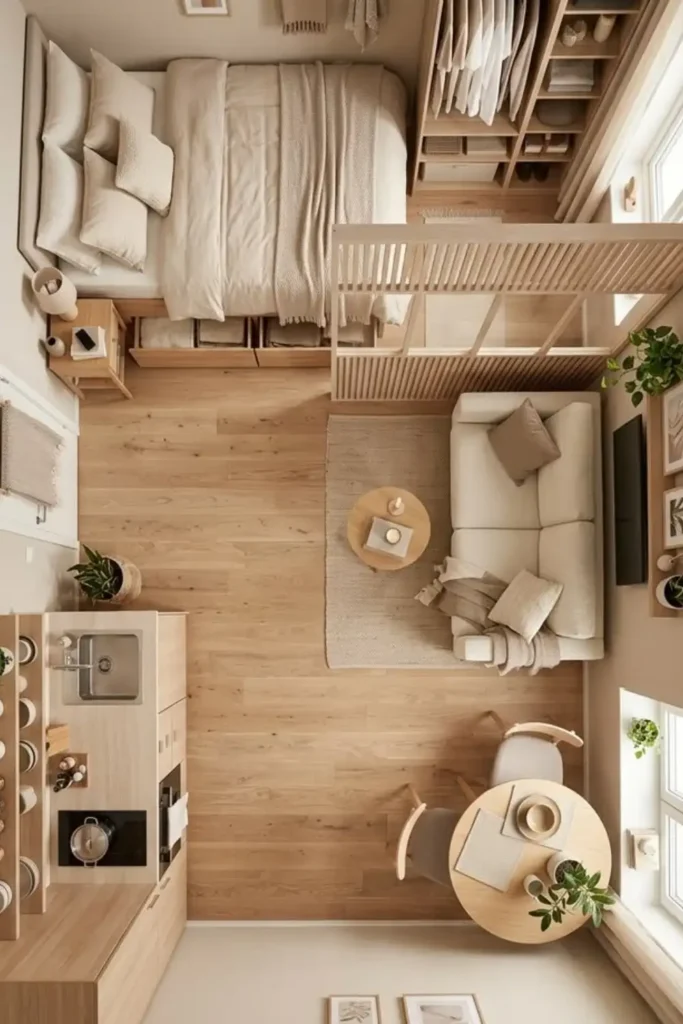
Utilizing the dead space beneath your mattress is the easiest way to store bulky linens and off-season clothing without taking up room in your main living path. Built-in platform drawers keep items organized and dust-free while eliminating the need for extra bedroom dressers.
- Deep wooden drawers slide out smoothly for quick access to extra bedding.
- Platform bed bases keep the bedroom footprint compact and tidy.
- Integrated open wardrobes next to the bed frame build a complete dressing nook.
Pairing under-bed storage with a slender open wardrobe creates a self-contained dressing zone in one tight footprint.
2. Floor-to-Ceiling Entry Corridor Closet Bank
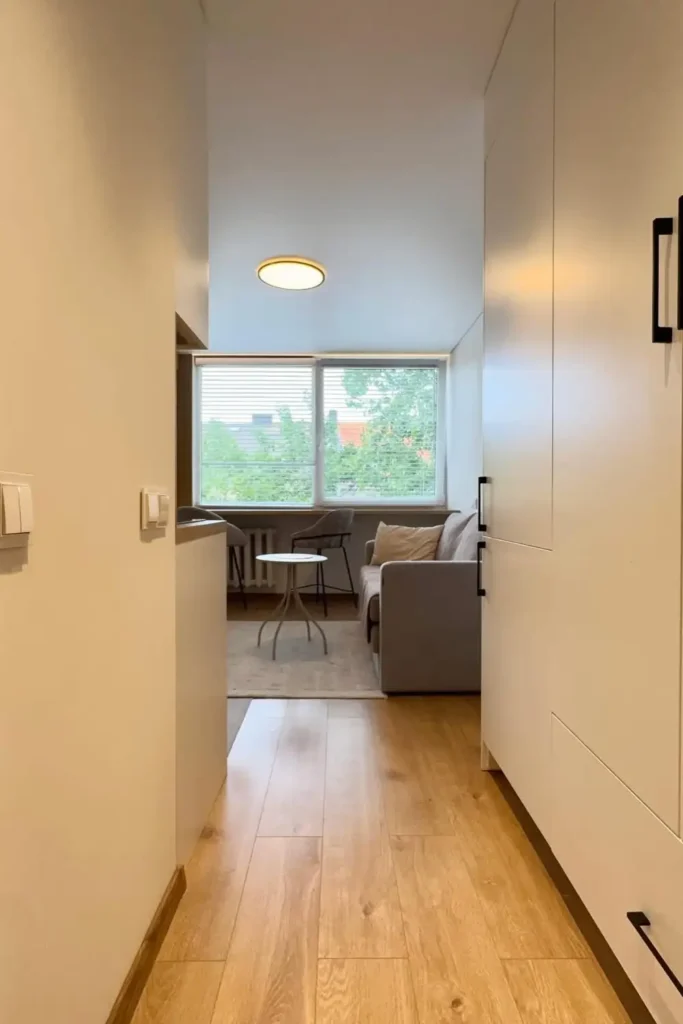
Narrow hallways are often treated as simple transit areas, but installing full-height built-in cabinets transforms an entryway corridor into a hidden storage powerhouse. Flush light-colored doors with simple dark handles keep the wall looking clean rather than heavy.
Hiding coats, cleaning supplies, and pantry items behind seamless pantry-style doors keeps visual clutter away from your main living space.
Maximizing Corridor Storage:
3. Recessed Headboard Alcove Wall with Overhead Storage
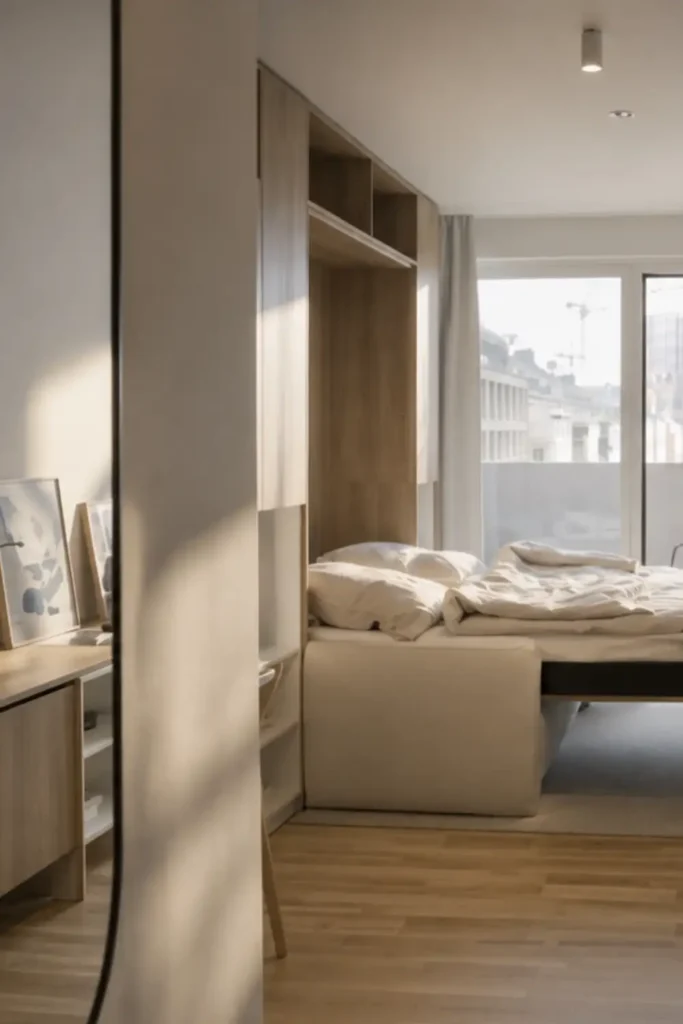
Standard standalone nightstands eat up valuable floor space on both sides of a mattress. Building a recessed alcove wall unit wraps custom storage directly over and around your headboard instead. Upper closed cabinets hold spare pillows, while open lower cubbies offer built-in bedside shelving for books and water glasses.
This surround-sound layout turns blank vertical wall space into an organized bedroom hub while freeing up floor space elsewhere.
4. Cubby Console Drop Zone with Woven Baskets
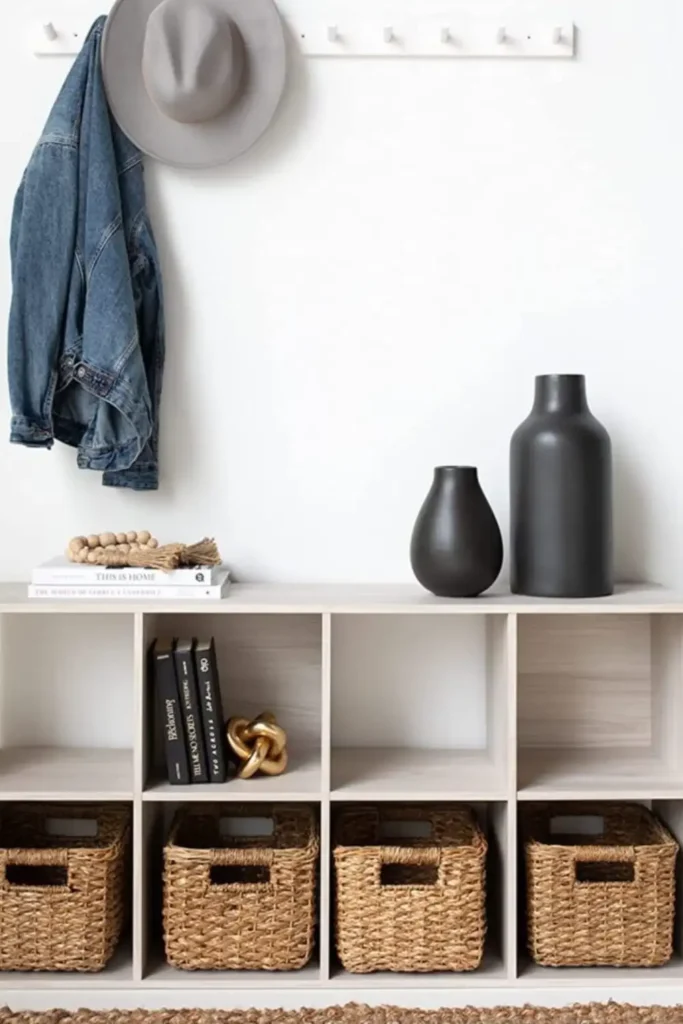
Preventing daily items from accumulating on your floor requires an easy drop zone right near your front door. Setting up a low eight-cube organizer provides a neat landing pad for bags, mail, and footwear.
- Insert woven storage baskets into the bottom cubbies to conceal shoes and clutter.
- Reserve open top compartments for books and simple decor.
- Install a clean peg rack on the wall above for jackets and hats.
Using open low shelving keeps your entryway feeling spacious while offering accessible storage.
| Open Cubby Storage | Basket Inserts |
|---|---|
| Displays books, ceramics, and structured decor neatly. | Conceals loose everyday items like shoes and cables. |
| Keeps sightlines open and easy to skim. | Adds warm woven texture to plain white walls. |
5. Integrated Study Nook with Built-In Upper Cabinets
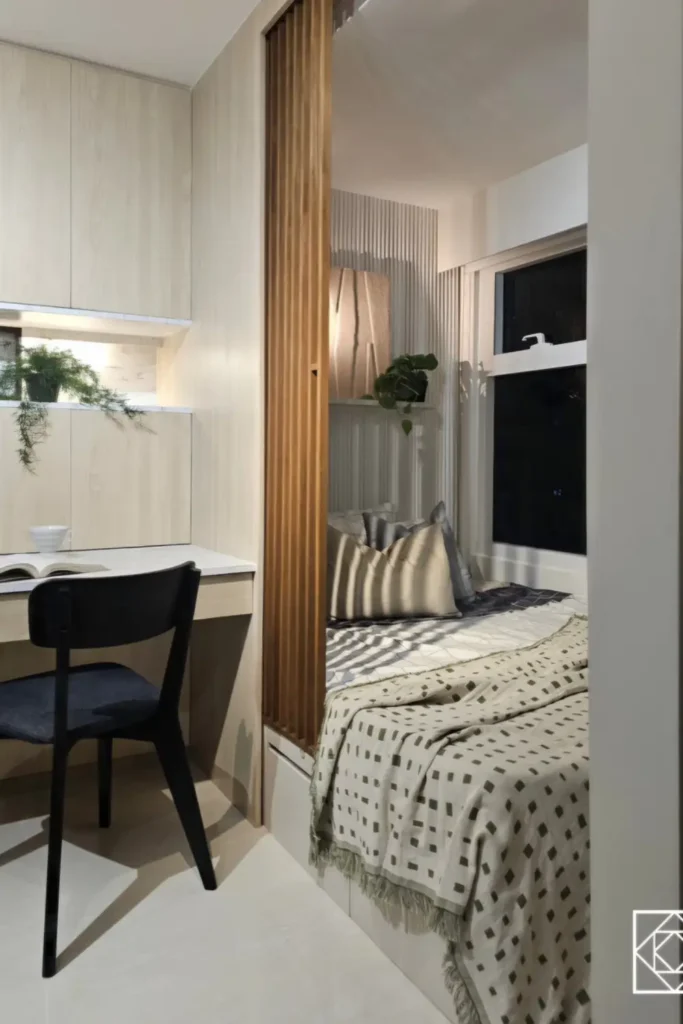
Fitting a home office into a small studio works best when desk space shares a wall with vertical cabinetry. Mounting closed upper storage directly over your desktop keeps paperwork, office supplies, and chargers neatly tucked away.
- Built-in LED channel lights under upper cabinets brighten the work surface.
- Open shelf cutouts provide a spot for small potted plants and tea cups.
- Slatted wood partitions separate desk work zones from sleeping areas.
Tucking your desk into a dedicated niche maintains a clear boundary between work hours and relaxation time.
Keep desk surfaces completely clear by routing cords through grommets and storing paper supplies in overhead closed cabinets.
6. Floating TV Media Console with Flip-Down Cable Storage

Wall-mounting your television eliminates the bulky footprint of traditional media stands, but loose wires and gaming consoles still need a clean home. Mounting a shallow, floating console cabinet directly beneath the screen keeps your floor completely clear.
Enclosed flip-down cabinet doors conceal power strips, remotes, and media players. Leaving eight to ten inches of open floor space beneath the cabinet allows light to pass under, which makes your living room path feel wider.
Suspending media storage off the floor preserves continuous floorboard sightlines, instantly making tight TV zones look spacious.
7. Slim Vertical Kitchen Pantry Pull-Out Rack
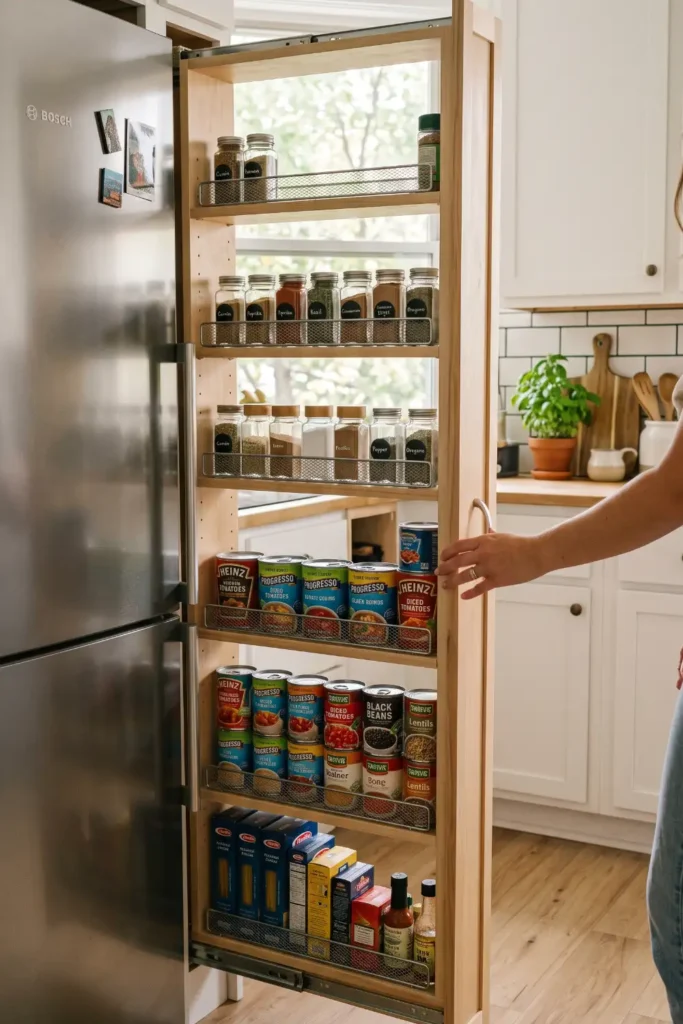
That six-inch gap between your refrigerator and kitchen cabinet often goes completely unused. Installing a narrow, rolling vertical pantry rack slides right into these tight crevices, turning lost inches into organized storage for canned goods and spice jars.
- Multi-tier wire guardrails prevent bottles from tipping when pulled out.
- Smooth casters allow the entire rack to glide out effortlessly.
- Concealed vertical storage keeps kitchen counter surfaces clear of clutter.
Tucking pantry items into vertical gaps protects your studio apartment storage zones from spilling onto your cooking counters.
8. Multi-Functional Window Seat Storage Bench
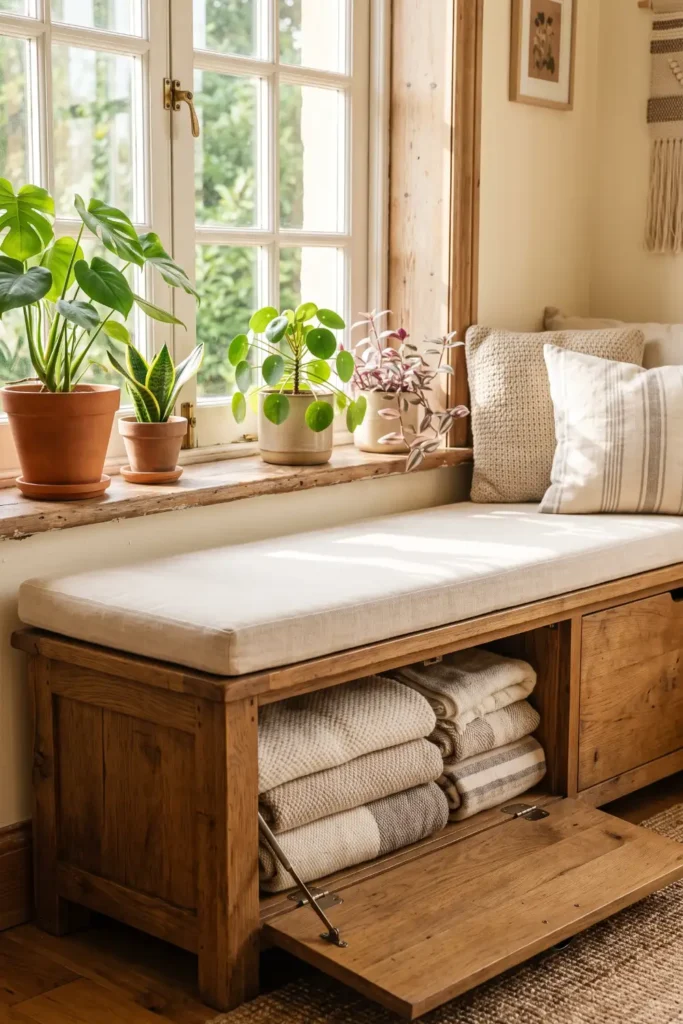
Transforming sunny window sills into built-in seating creates a cozy reading spot while adding deep storage underneath. A low wooden bench equipped with a hinged top lid or front doors hides bulky items right where you want to relax.
Window Bench Storage Ideas:
Capitalizing on window wall space gives you lounge seating without needing an extra armchair in your living area.
9. Bathroom Over-the-Toilet Floating Ladder Shelf Zone
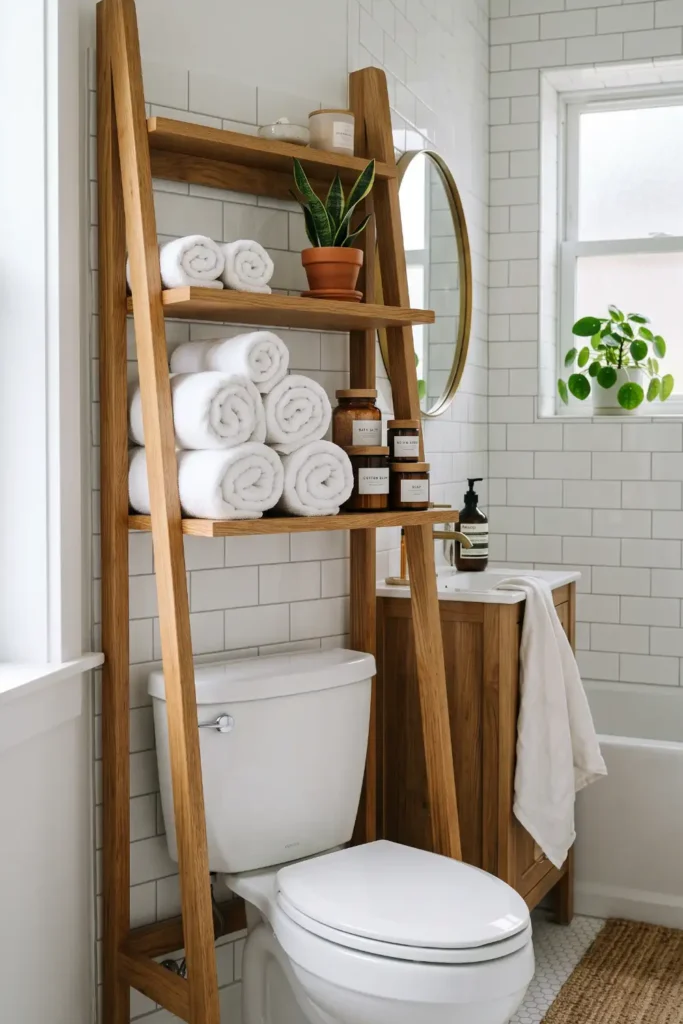
Small studio bathrooms rarely offer enough vanity drawer space for towels and personal care items. Mounting a slim ladder shelf unit directly above the toilet tank utilizes wall height that usually stays empty.
| Bulky Vanity Cabinets | Over-Toilet Ladder Shelves |
|---|---|
| Eats up floor space in tight bathrooms. | Uses open vertical wall space safely. |
| Darkens small bathroom corners. | Keeps rolled towels and toiletries tidy. |
Tiered wooden shelves hold rolled bath towels, tissue boxes, and small storage jars without interfering with your movement around the sink.
10. Ceiling-Mounted Hanging Rail and Overhead Grid Rack
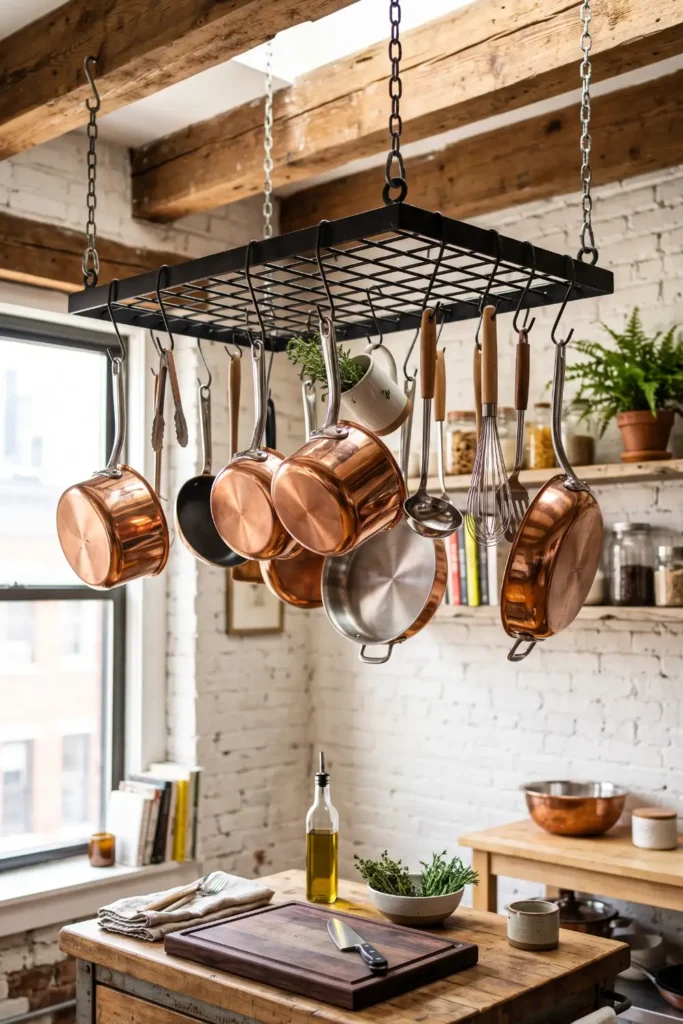
Looking up toward your ceiling reveals feet of untapped storage real estate. Installing a heavy-duty metal grid or hanging pipe rail above a kitchen island or wardrobe area creates an aerial storage zone.
📌 Good To Know
Anchor ceiling racks directly into wooden ceiling joists or use heavy-duty toggle bolts to safely support pots, pans, and hanging baskets.
S-hooks allow you to hang stainless steel cookware, strainers, and dried herbs overhead, keeping your kitchen cabinets free for food storage.
11. Behind-the-Sofa Console Table with Slim Storage Drawers
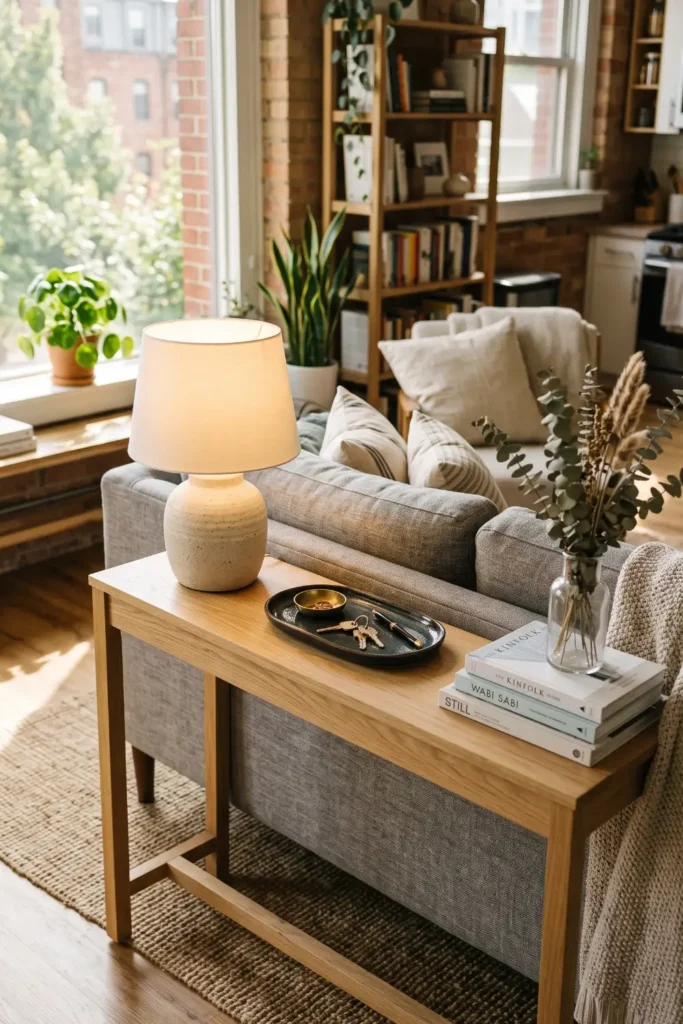
Sliding a narrow console table directly behind your couch creates a discrete zone for living room essentials. A console table that matches the height of your sofa back provides a hidden shelf without blocking room sightlines.
Tucking power strips and charging cables onto the console surface keeps phone cords off your living room floor.
12. Wall-Mounted Modular Pegboard Utility Zone
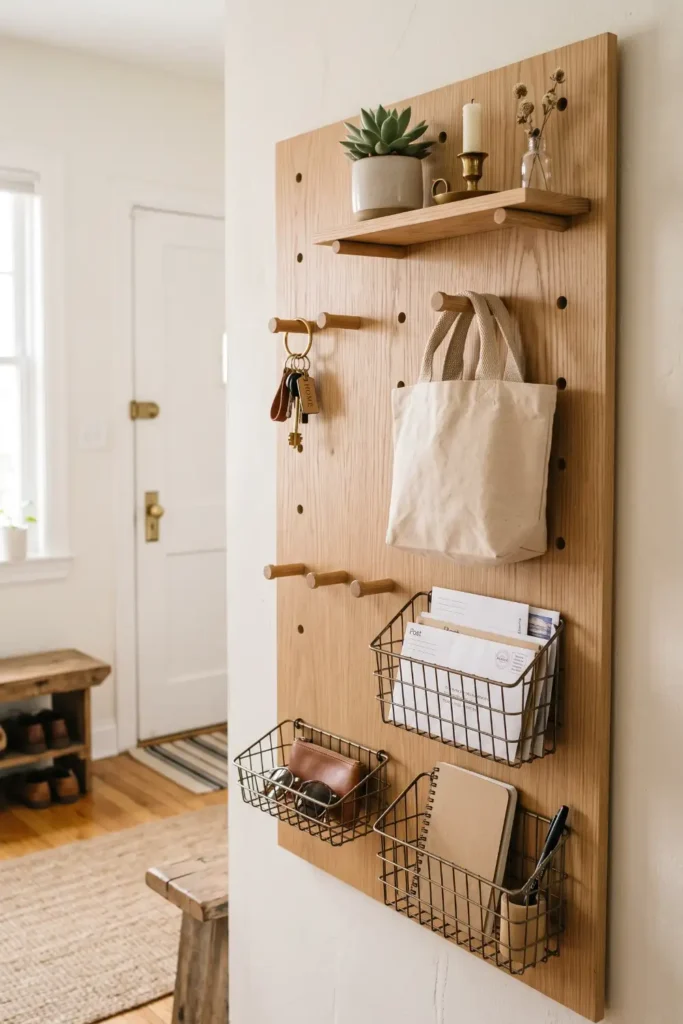
Empty wall space near a kitchen or entryway can easily turn into a customizable utility hub. Mounting a sturdy wooden or metal pegboard allows you to arrange moveable shelves, pegs, and metal bins based on your daily storage needs.
- Mount a pegboard panel near an entryway or kitchen workspace.
- Position sturdy wooden pegs for keys, dog leashes, and tote bags.
- Add small hanging wire baskets to hold mail, sunglasses, and notebooks.
Adjusting peg placements as your belongings change gives you flexible wall storage that never feels static.
Mount a pegboard panel near an entryway or kitchen workspace.
Position sturdy wooden pegs for keys, dog leashes, and tote bags.
Add small hanging wire baskets to hold mail, sunglasses, and notebooks.
13. Fold-Down Wall-Mounted Laundry and Ironing Cabinet
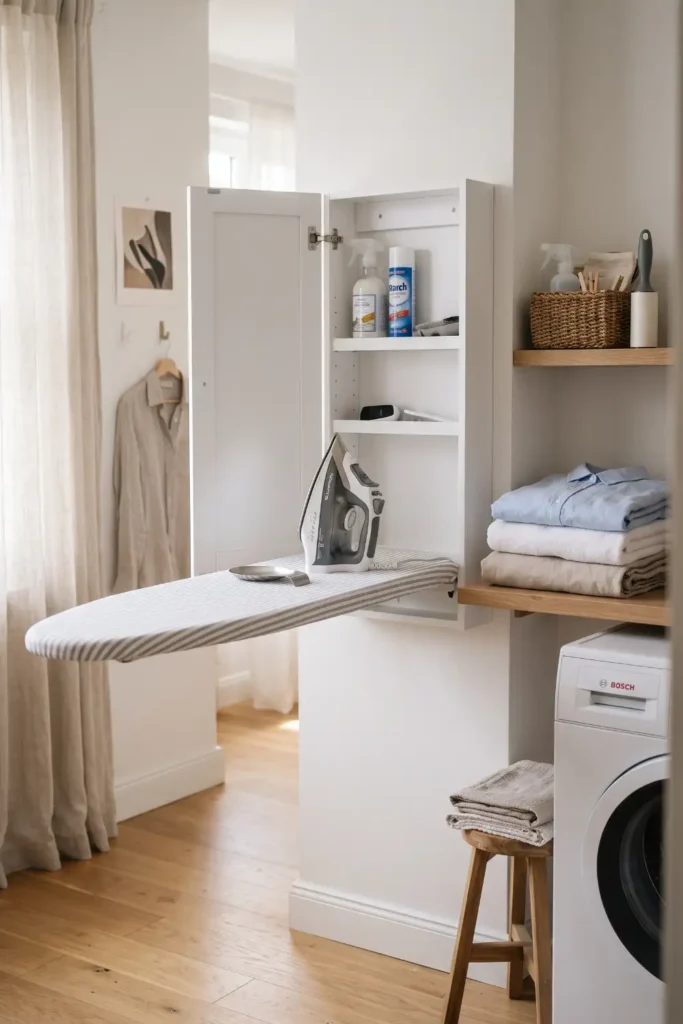
Floor-standing ironing boards and bulky laundry hampers quickly choke narrow studio pathways. Installing a shallow wall cabinet with an integrated fold-down ironing board solves your laundry needs without taking up floor space.
Tucks completely flat against the wall when not in use.
Blocks walkways and lean awkwardly inside closets.
Unfolding the board when pressing clothes and folding it back up hides laundry tools behind a sleek cabinet door.
14. Corner Floor-to-Ceiling Shelving Tower for Loose Accessories
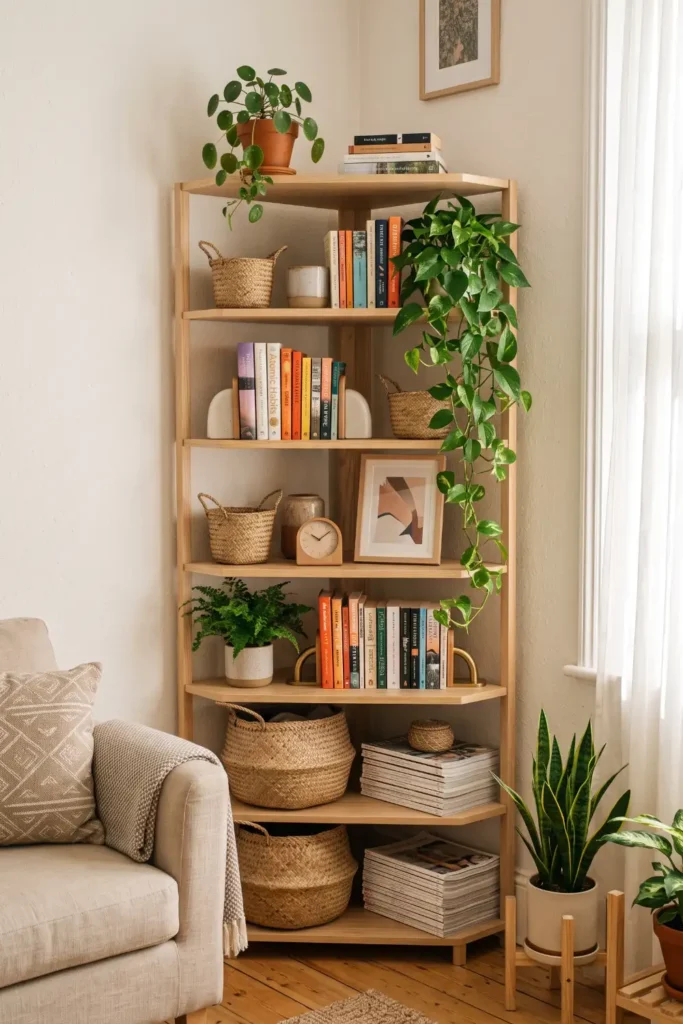
Awkward wall corners tend to collect random floor clutter in single-room flats. Fitting a tall, L-shaped or triangular shelf tower directly into a corner transforms unused wall space into a organized display.
Unused floor space that accumulates shoes and shopping bags.
Vertical tier storage holding books, folded sweaters, and plants.
Drawing storage upward into room corners frees up main wall surfaces for art and windows.
15. Drop-Leaf Kitchen Island with Built-In Utensil Shelving
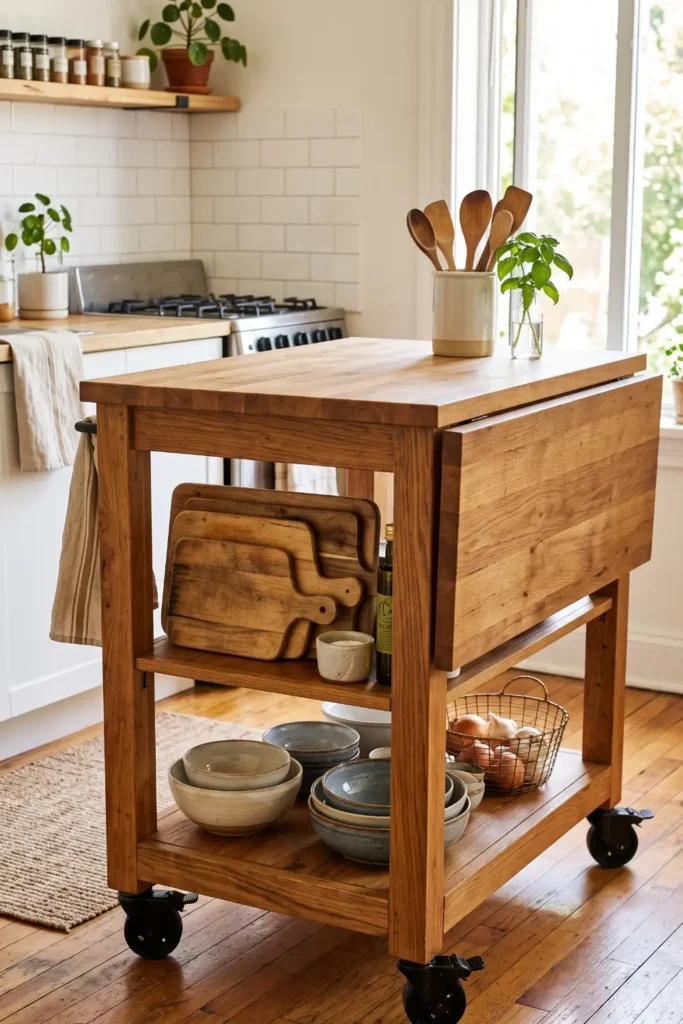
Fitting a dining table and kitchen prep counter into a micro-apartment requires smart flexible furniture. A rolling kitchen island with drop-leaf side panels gives you an expanded cooking station that folds down when dinner is over.
Side shelves hold cutting boards and mixing bowls while the fold-down leaf transitions instantly from prep table to two-person dining spot.
Storing pots and baking pans in the lower island cabinet keeps small studio kitchen counters completely clear.
Conclusion
Establishing clear storage areas takes the stress out of single-room living. When every item has a specific landing spot, keeping your apartment clean becomes second nature. Start small by tackling one zone at a time, like adding under-bed drawers or mounting an entryway pegboard. As you clear items off your main floor space, your home will feel lighter, brighter, and much more comfortable to live in day to day.
💡 Quick Layout Rule
Build storage vertically along your walls rather than outward onto your floor. Keeping floorboards clear makes small rooms feel open and easy to walk through.
Save this post to your small space organization boards on Pinterest so you can reference these storage tips whenever you redecorate your apartment!