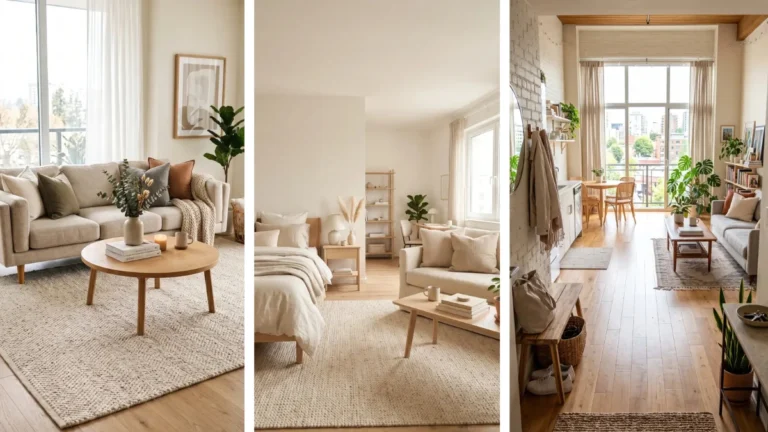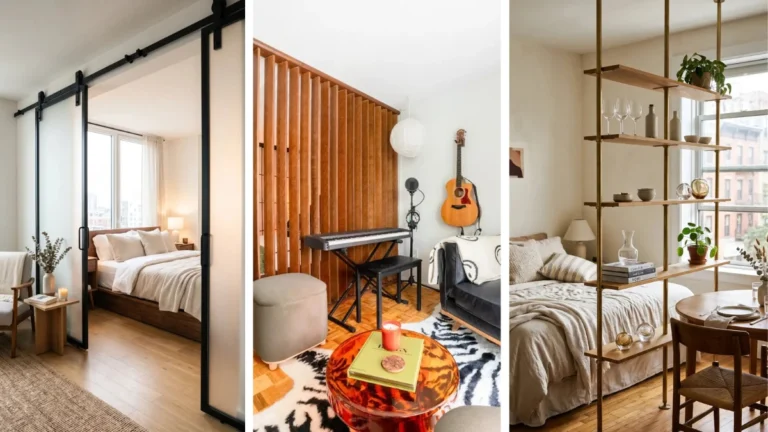
Squeezing a full workspace and a comfortable bed into a single room usually leads to total chaos. You end up with laptop chargers tangled in your bedsheets and zero floor area to walk around.
Learning how to fit a desk and bed in a studio apartment comes down to smart spatial zoning rather than buying smaller, uncomfortable furniture. By establishing a physical boundary between your sleeping and working areas, you can keep your home functional without feeling cramped.
This entire furniture layout project takes about 2 hours of physical arranging.
We will lay down visual outlines, position your bed in a quiet focal spot, and build a dual-purpose room divider using freestanding storage. Grab your measuring tape, clear your floor space, and let’s turn your studio into a balanced, dual-zone home.
• Blue painter’s tape
• Adhesive cable clips (10-pack)
• Felt furniture sliders
• Open cube bookcase (4 feet tall)
• Narrow writing desk (20×40 inches)
• Clip-on reading lamp
2. Position the bed frame flush against your quietest corner
3. Anchor an open cube bookcase perpendicular to the mattress
4. Align a narrow writing desk directly against the bookcase panel
5. Route power cords behind the furniture frames
6. Clip a slim reading light onto the lowest shelf ledge
1. Measure your available floor clearance with painter’s tape
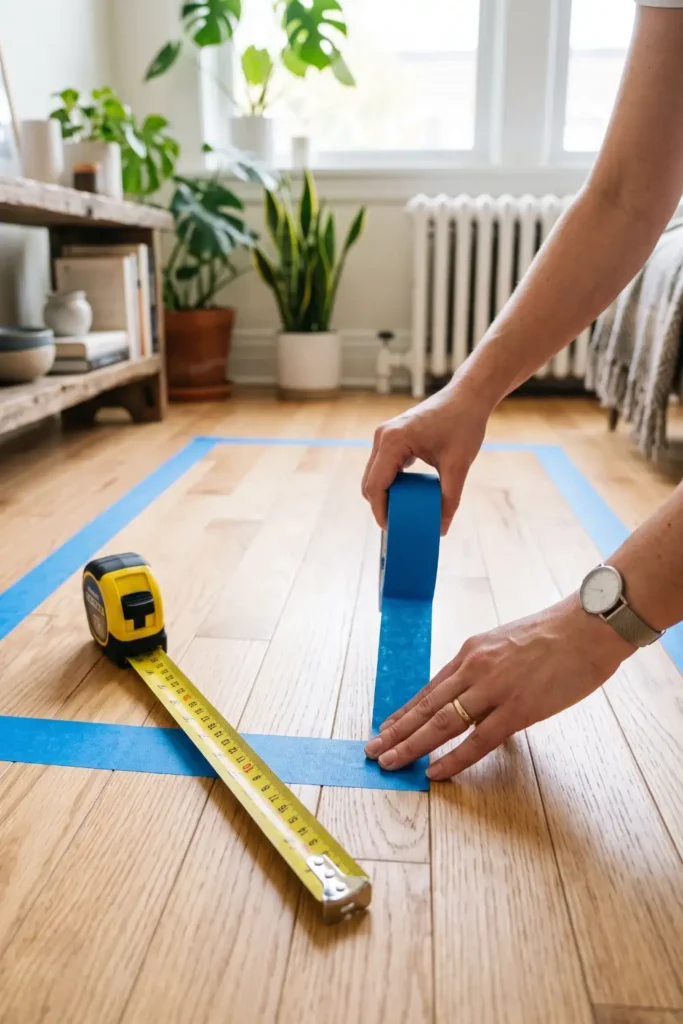
Outline the exact dimensions of your mattress frame and writing desk on the floorboards using brightly colored painter’s tape before moving heavy furniture. Leave at least 30 inches of open walking space between the two tape outlines so your knees do not hit corners when walking past at night. Taping the floor lets you test walking paths without scratching wood or straining your back moving heavy oak tables twice.
⚠️ Heads Up
Check door swing radii before laying tape outlines. Ensure bedroom, closet, and entryway doors have a full 36-inch swing clearance without hitting tape edges.
2. Position the bed frame flush against your quietest corner
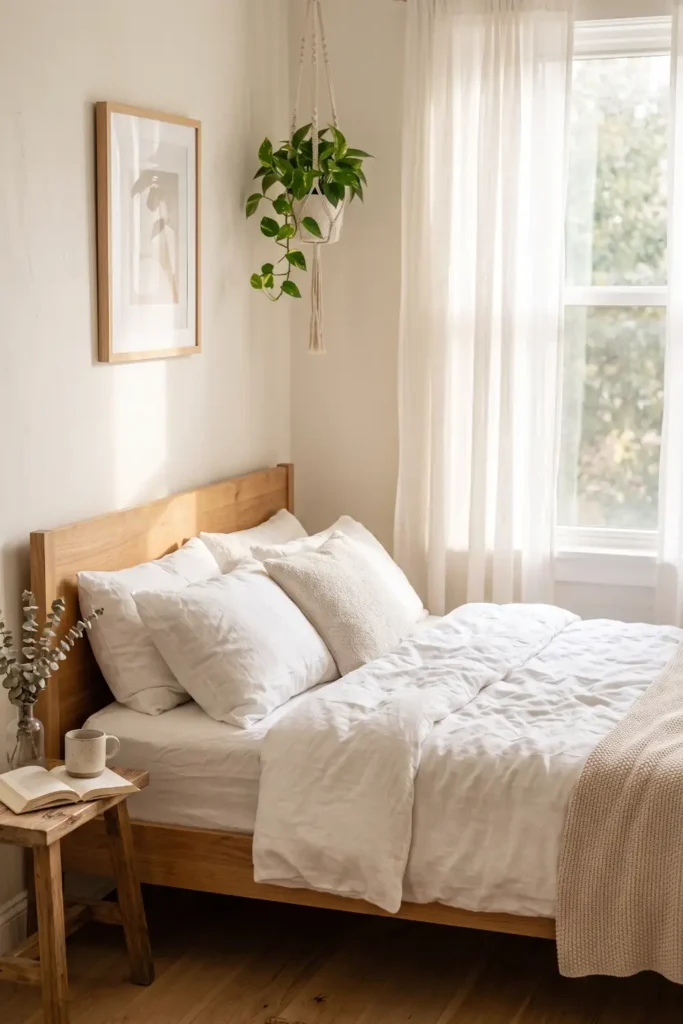
Slide your mattress frame straight into the corner farthest from your front entryway door. Align the headboard flat against the main wall, leaving a 2-inch gap behind the frame so air circulates properly and bedsheets do not scrub wall paint. Keeping your sleeping area tucked deep into a corner isolates the bed from daily foot traffic, making the main living floor feel instantly larger.
3. Anchor an open cube bookcase perpendicular to the mattress
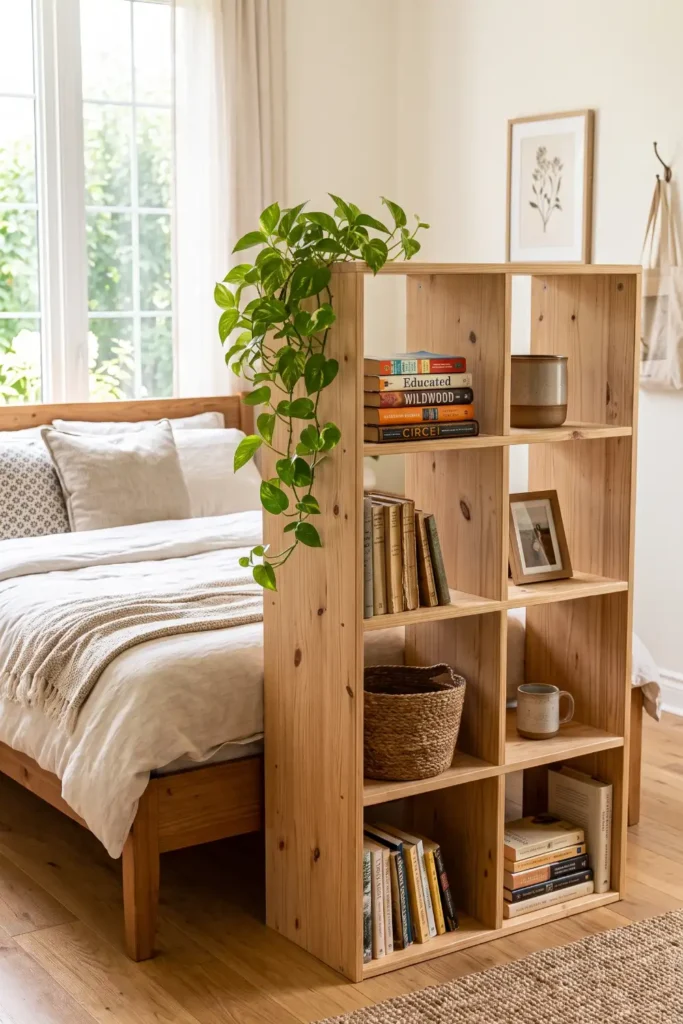
Stand a 4-foot tall open-grid shelving unit perpendicular to the side of your bed frame, creating a semi-private sleeping alcove. (If you don’t have a cube unit, a low 3-drawer dresser facing away from the bed works too).
💡 Pro Tip
Choose a bookcase without a solid back panel. Open cubbies allow natural window daylight to filter through to your bed while providing a physical partition.
Store heavy hardcover books in bottom cubbies to anchor the bookcase weight securely on carpet.
4. Align a narrow writing desk directly against the bookcase panel
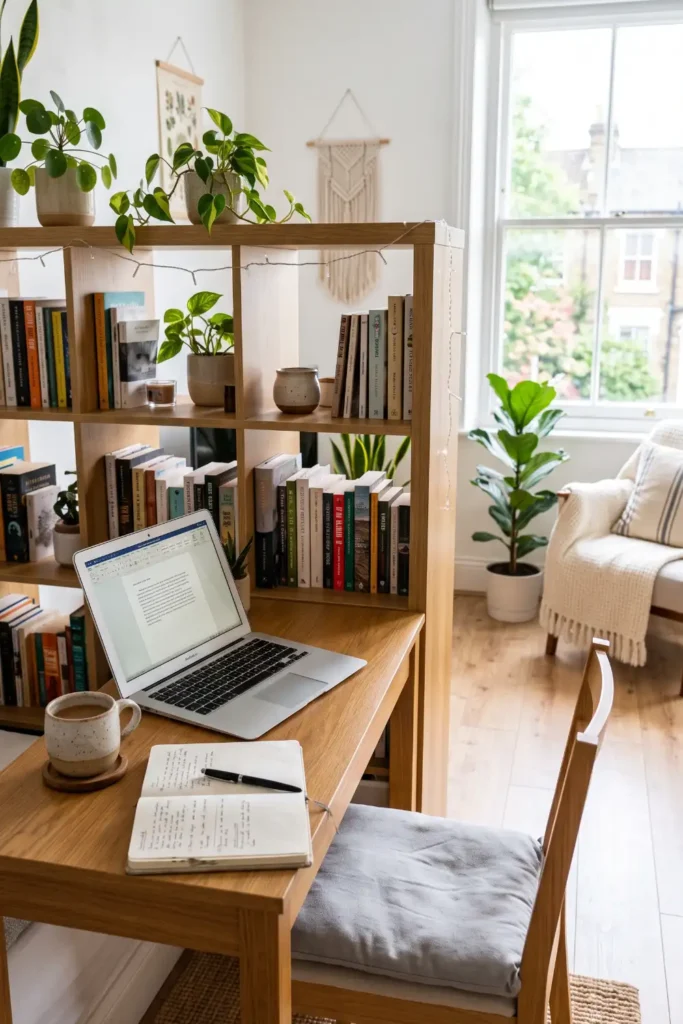
A 20×40 inch writing desk fits best when pushed flush against the outer side of your shelving unit, facing into the main room. Positioning the desk here turns the back of the bookcase into a functional wall while keeping your computer monitor hidden from the bed. This layout keeps work stress contained to one side of the room. Leave at least 24 inches behind your chair so you can slide back comfortably.
5. Route power cords behind the furniture frames
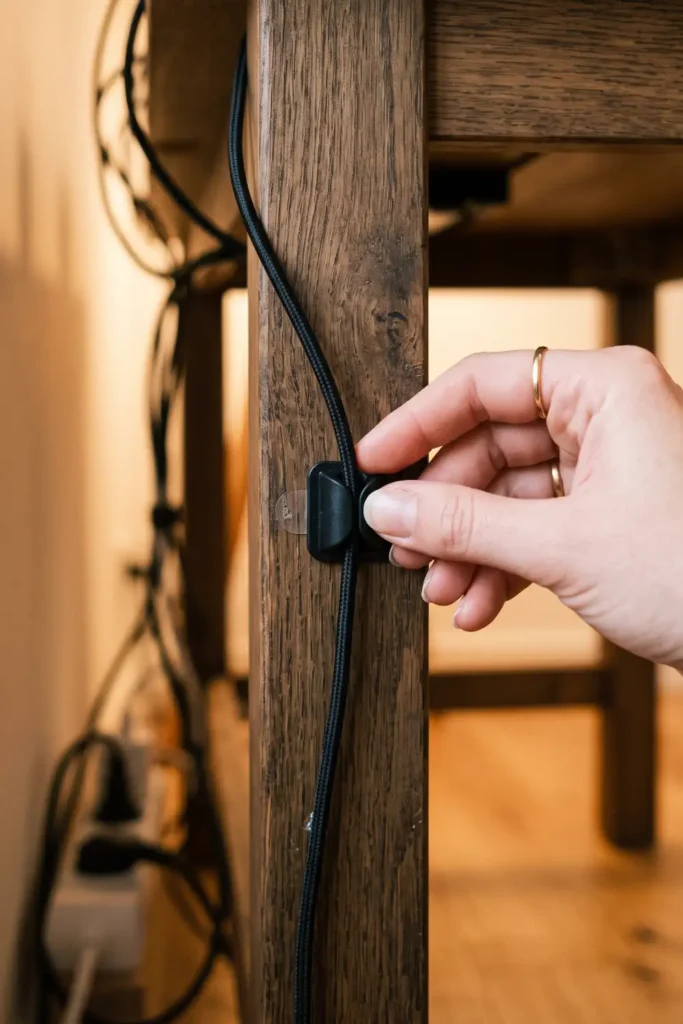
Loose cables dangling between your desk and bed create dangerous tripping hazards in small rooms. Stick three adhesive cable clips along the back leg of your desk frame, spacing them 8 inches apart. Run your monitor, laptop, and phone charger cords down through the clips toward the wall outlet. Gathering all cables behind the furniture keeps cords completely invisible from your sleeping area while protecting plugs from getting kicked.
💡 Power Strip Tip
Mount a surge protector strip to the underside of your desk using heavy-duty hook-and-loop tape. Plugging all your gear into one elevated strip means only one main power cord runs to the wall outlet.
6. Clip a slim reading light onto the lowest shelf ledge
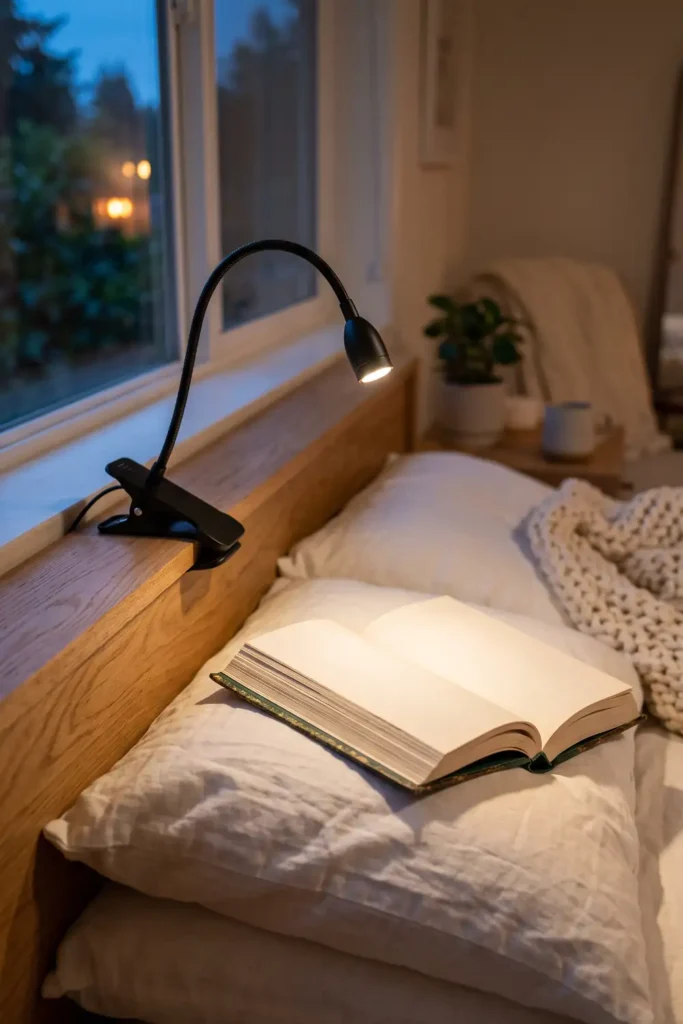
When nightstand space is tight, a spring-loaded LED clip light attached 12 inches above your mattress solves reading needs without taking up shelf room. Point the flexible neck down toward your pillow so the beam stays concentrated on your book. Warm 2700K bulbs work best here because bright white light bounces off walls and disturbs sleep routines.
2. Slide your bed frame into the farthest quiet corner.
3. Stand a 4-foot open bookcase perpendicular to the bed.
4. Place your writing desk against the outer bookcase panel.
5. Secure power cords along the desk legs with cable clips.
6. Attach a clip-on LED light to the shelf above your pillow.
Conclusion
You now know how to fit a desk and bed in a studio apartment without sacrificing your open floor space or peace of mind. Dividing your sleeping and working zones with freestanding storage gives your single room distinct functional areas that support your daily routine.
Enjoy your newly organized layout tonight with a clear boundary between work hours and rest. Save this guide to your Pinterest home organization board so you can easily reference these steps when planning your next apartment rearrangement!