Small rooms do not actually lack space; they just run out of floor area. When every square foot of carpet is already spoken for, looking up at your empty walls opens up acres of unused storage potential. Taking your shelving and cabinetry clear to the top trim changes how a cramped home functions day to day.
Instead of jamming extra dressers into narrow walkways or letting clutter pile up on coffee tables, going vertical lets you hide everyday items behind neat doors while displaying your favorite pieces on open ledges. In this roundup, we gathered 21 practical floor to ceiling storage ideas small space layouts need to double their storage capacity without expanding their physical footprint.
From hidden hallway drop-zones and double-stacked kitchen cabinets to built-in Murphy office desks and stepped attic units, these smart vertical setups turn blank drywall into functional, beautiful storage walls. Here is how to make every vertical inch count in your home.
1. Combine Closed Cabinets with Open Metal Shelving in Tight Corners
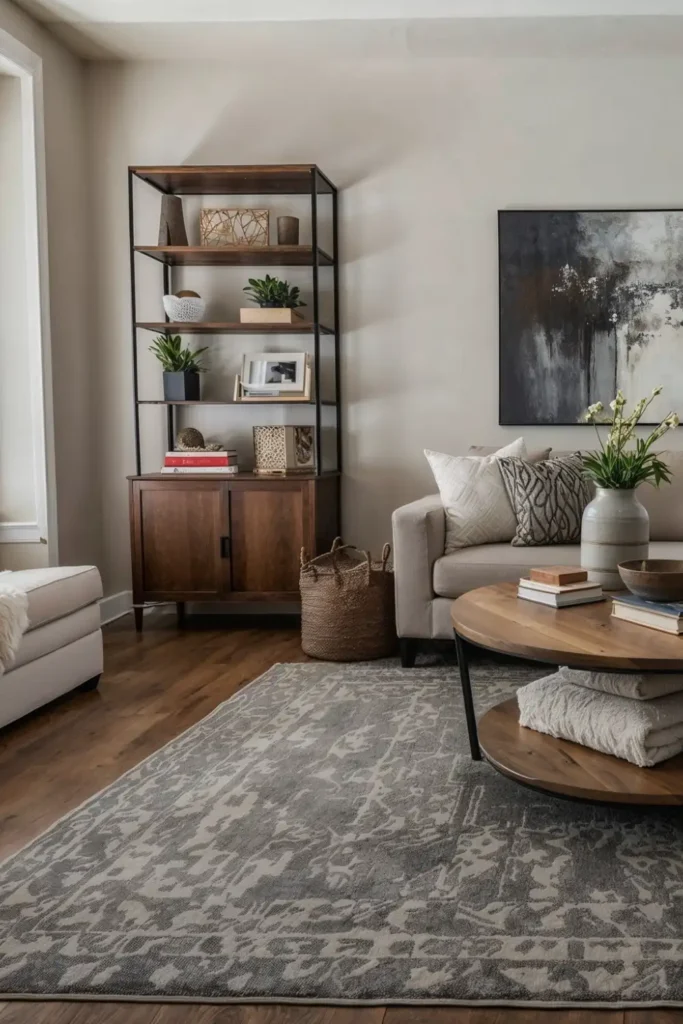
Anchor narrow living room corners without visual clutter by picking a hybrid floor-to-ceiling unit.
- Hide messy cords, extra blankets, and board games inside solid wooden doors at floor level.
- Display lightweight decorative items like framed photos and small potted plants on high open shelves.
- Leave open space around the metal frame to keep light passing through the room.
Pairing a dark metal frame with natural warm wood doors keeps your vertical storage grounded while giving small living rooms room to breathe.
2. Build Double-Stacked Upper Cabinets Straight to the Kitchen Ceiling
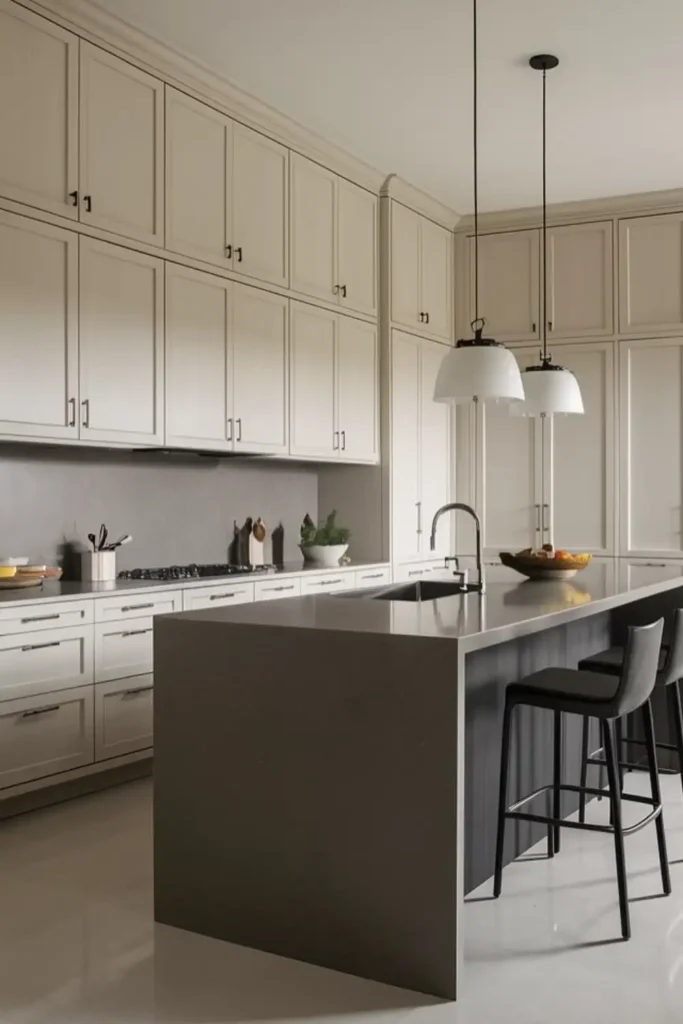
Standard overhead cabinets stop a foot short of the ceiling, wasting dead space and collecting dust. Extending cabinetry clear to the top doubles your kitchen storage without expanding the room footprint.
- Store seasonal holiday platters on the top cabinet row.
- Keep daily dinnerware on lower reachable shelves.
- Match hardware finishes for a clean custom look.
Matching painted upper doors to your wall color helps full height cabinets blend right into the wall structure.
3. Frame Bathroom Vanity Sinks with Glass-Front Linen Towers
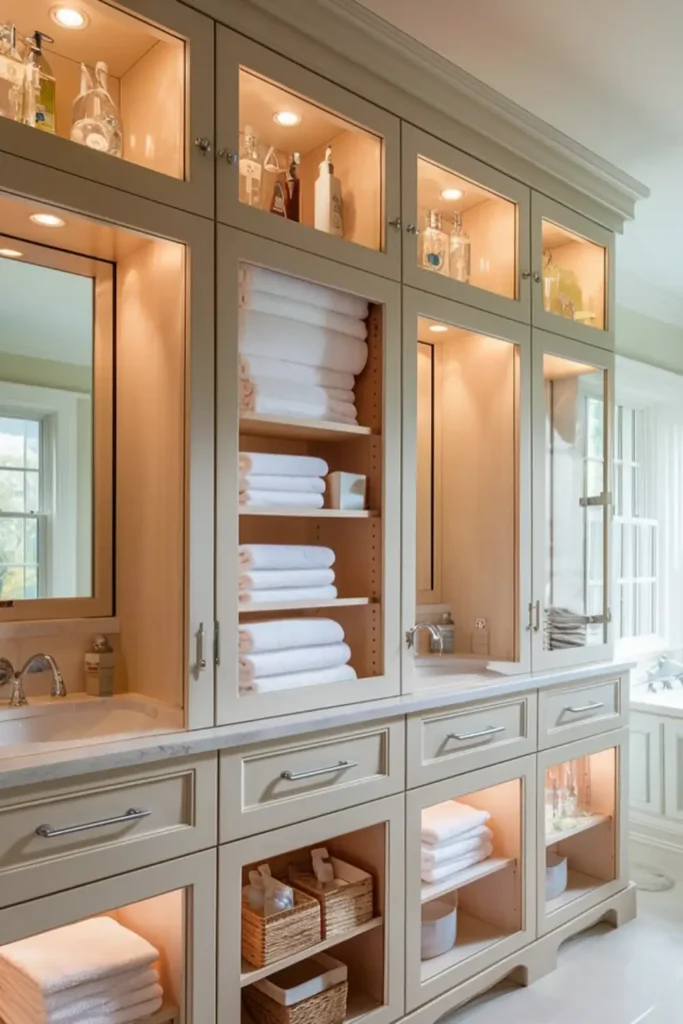
Small bathrooms often lack space for a separate linen closet. Building symmetrical cabinet towers around twin mirrors turns the wall behind your sinks into dedicated storage. Warm recessed spotlighting inside upper glass display cases keeps the deep cabinetry from feeling heavy.
💡 Good To Know: Stashing neatly folded white towels in middle cubbies gives quick access while keeping toiletries tucked behind solid lower drawers.
Internal cabinet lighting turns deep vertical bathroom storage into a warm feature wall instead of a dark box.
4. Run Open Hanging Racks Above Multi-Drawer Storage Walls
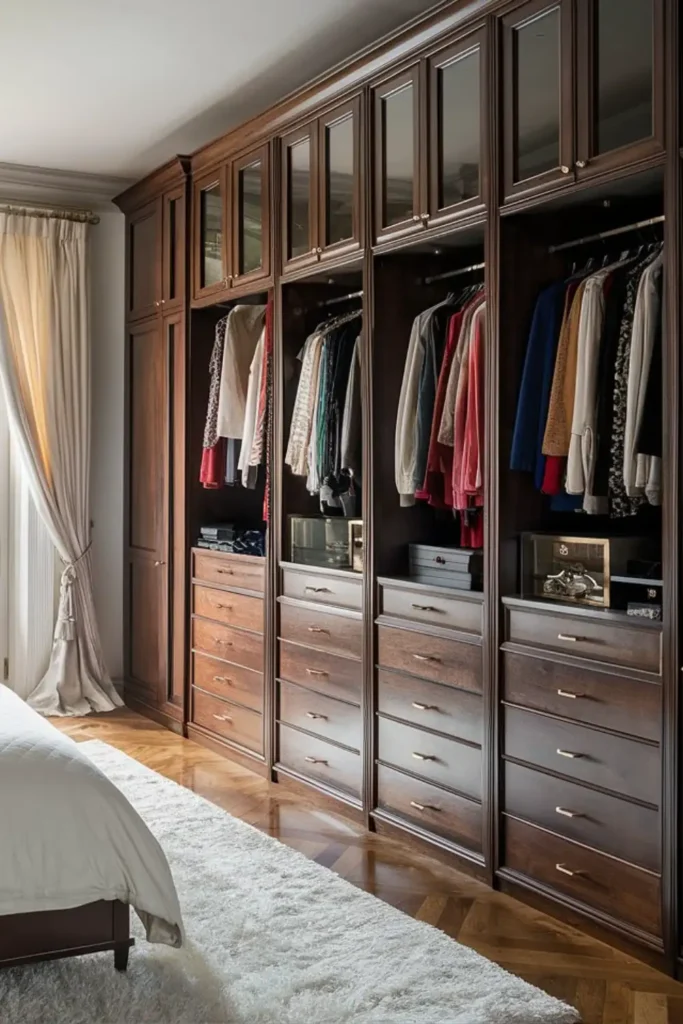
Deep dark wood built-ins convert blank bedroom walls into complete wardrobe systems. Instead of taking up floor space with a standalone dresser and separate wardrobe, combine them into one uninterrupted wall unit. Stacked bottom drawers handle folded jeans and socks, while open mid-level niches hold daily shirts on hangers. Top glass-door cabinets keep off-season coats dust-free year round.
5. Paint Inner Cubby Backings to Brighten Full-Wall Playroom Shelves
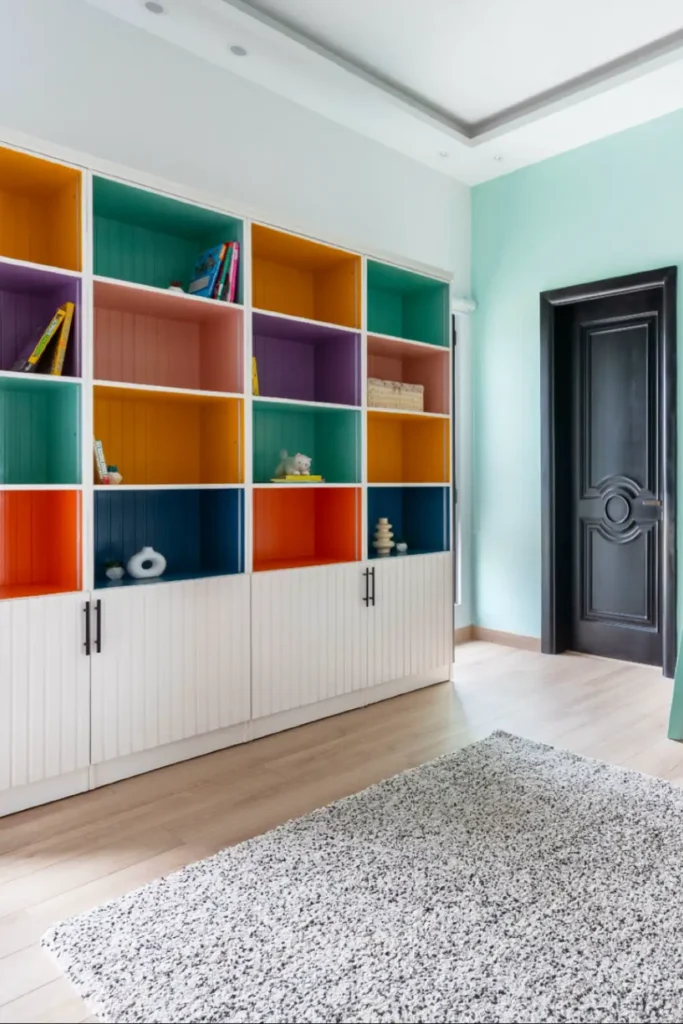
Massing open storage across a child’s bedroom wall can quickly overwhelm a small layout. Break up the visual weight by painting each cubby interior a different warm shade like marigold orange, teal, or violet.
- Keep heavy toy bins out of sight behind bottom white fluted cabinet doors.
- Arrange storybooks cover-out on middle eye-level shelves for easy picking.
- Reserve top cubbies for decorative keepsakes out of toddler reach.
Soft wool rugs underfoot keep kids comfy while pulling toys down.
Use solid lower cabinet doors so messy toy bins stay completely hidden from view.
Leaving all shelves open, which creates visual chaos in small spaces.
Here are the next 16 ideas (Entries #6 through #21) to complete your 21-item roundup. Each entry features a completely unique visual element styled with your locked color palette and formatted inside a WordPress HTML code block.
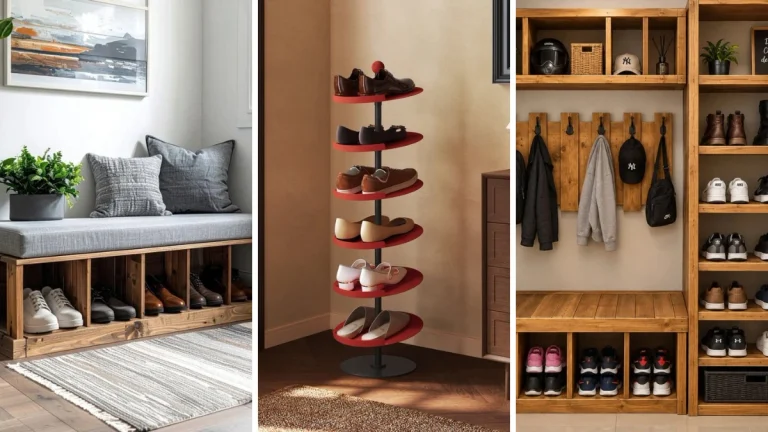
6. Build a Narrow Hallway Drop-Zone with Ceiling-High Hooks and Bins
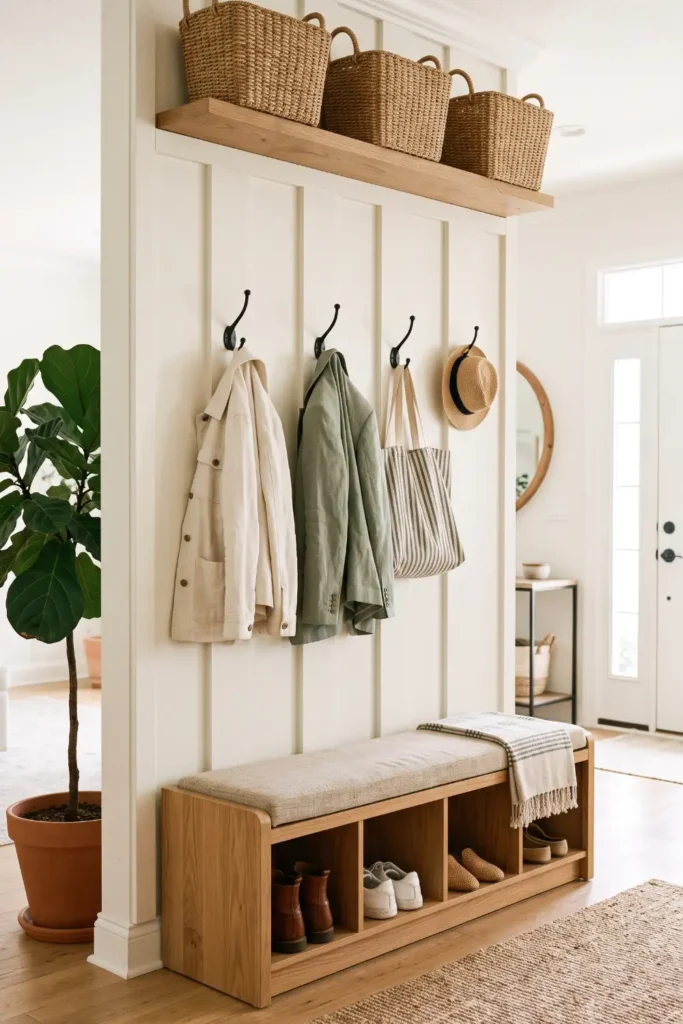
Narrow entryways clear up fast when you take vertical storage straight to the ceiling. Mounting a tall panel with sturdy iron coat hooks brings coats, bags, and umbrellas off the floor.
- Use upper woven baskets for out-of-season hats and gloves.
- Mount middle hooks at two different heights so kids reach their own backpacks.
- Place a low shoe bench with open cubbies at the floor base.
Keeping everything aligned against one wall keeps your entryway walkway wide open.
7. Hide a Home Office Inside a Floor-To-Ceiling Murphy Desk Unit
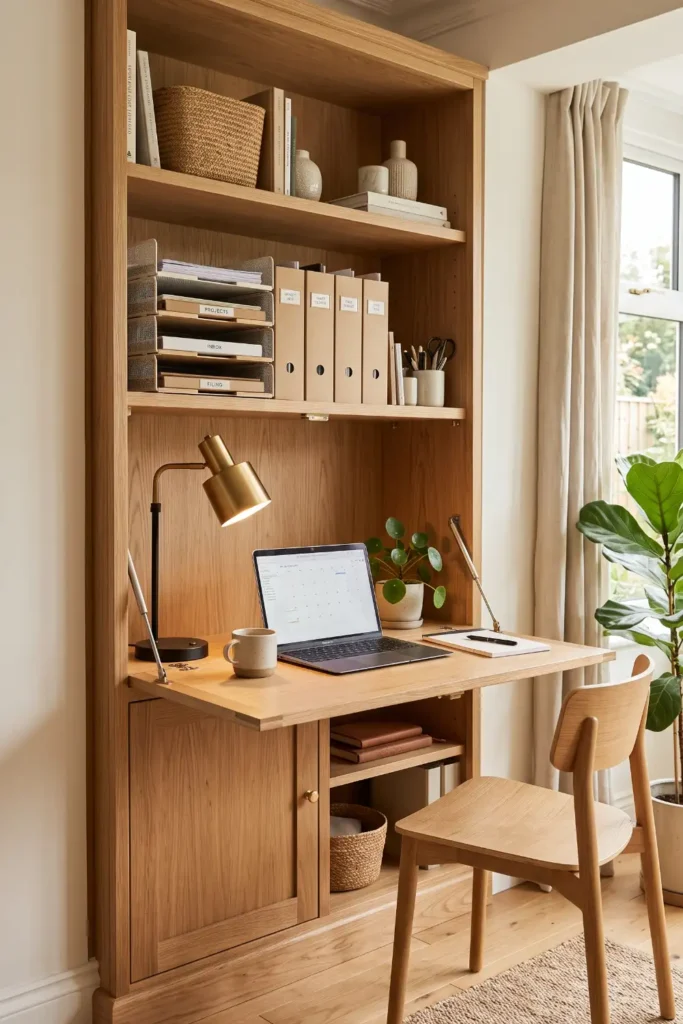
Small spare bedrooms turned office spaces need work surfaces that disappear when off the clock. A fold-down desk cabinet gives you a generous work surface during office hours and folds up flush against the wall by evening.
Top shelving slots house printers, paper reams, and reference books out of sight. When closed, the smooth wooden panel looks like built-in wall paneling.
8. Anchor Dining Nook Seating with Corner China Towers
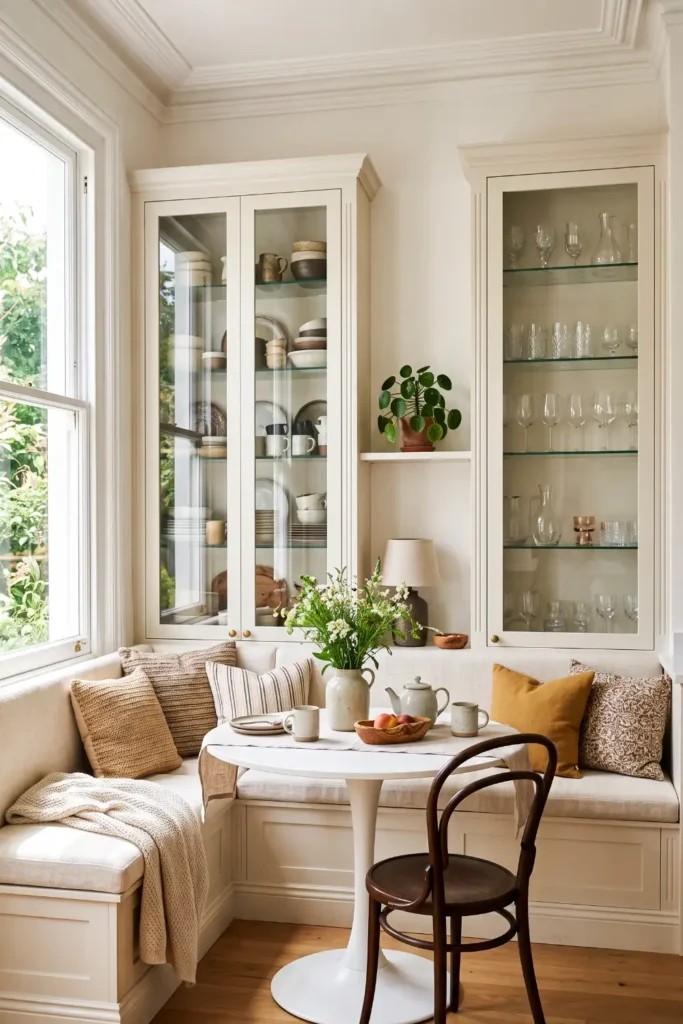
Corner dining spots offer twice as much storage when you connect bench seating to full-height display towers. Instead of letting wall corners sit empty around a small table, build tall narrow cabinets on both ends of your L-shaped bench.
📌 Good To Know: Use glass upper cabinet doors to showcase wine glasses and serving bowls. Keep extra tablecloths, cloth napkins, and candles inside the bench seats below.
📌 Smart Nook Strategy
Connecting tall end towers directly to bench seating frames your dining table naturally without taking up floor space where chairs need to slide out.
9. Suspend Vertical Ladder Shelving Above Nightstands
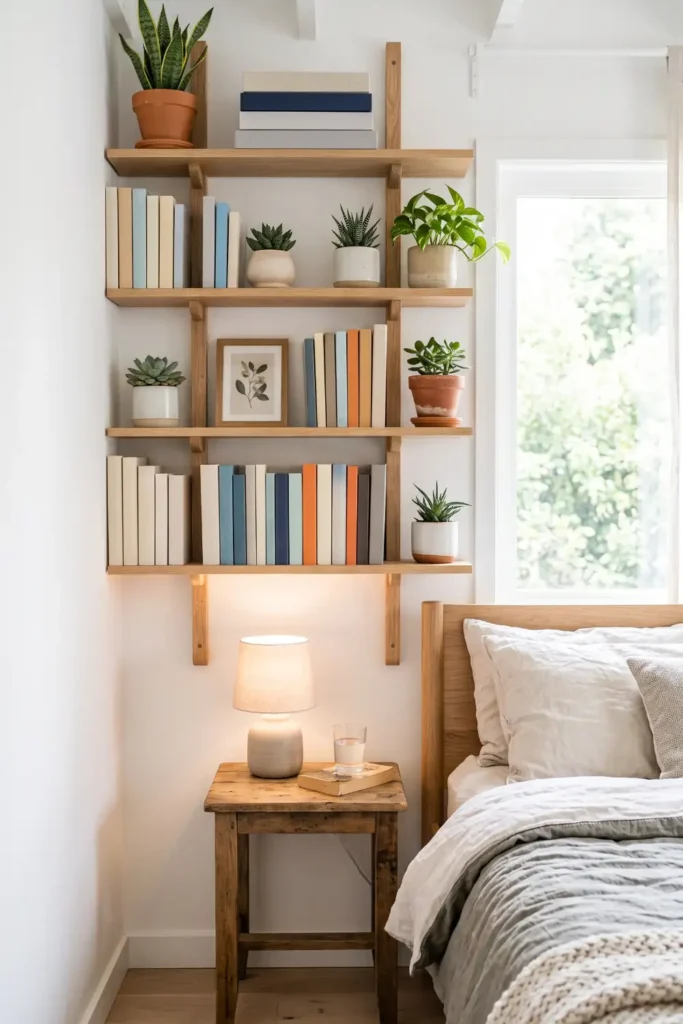
Floor space next to a small bed is precious. Hanging open wooden ladder shelves straight from wall anchors above your nightstand lets you use full vertical height without blocking bedside lamp space.
- Anchor the main vertical frame securely into wall studs.
- Place nightly essentials like books and water glasses on lower shelves.
- Keep decorative art prints and trailing pothos plants on upper shelves.
Always secure tall wall-hung ladder units directly into wall studs using heavy-duty bracket hardware, especially near sleeping areas.
10. Fit a Full-Height Pull-Out Pantry Cabinet into Narrow Gaps
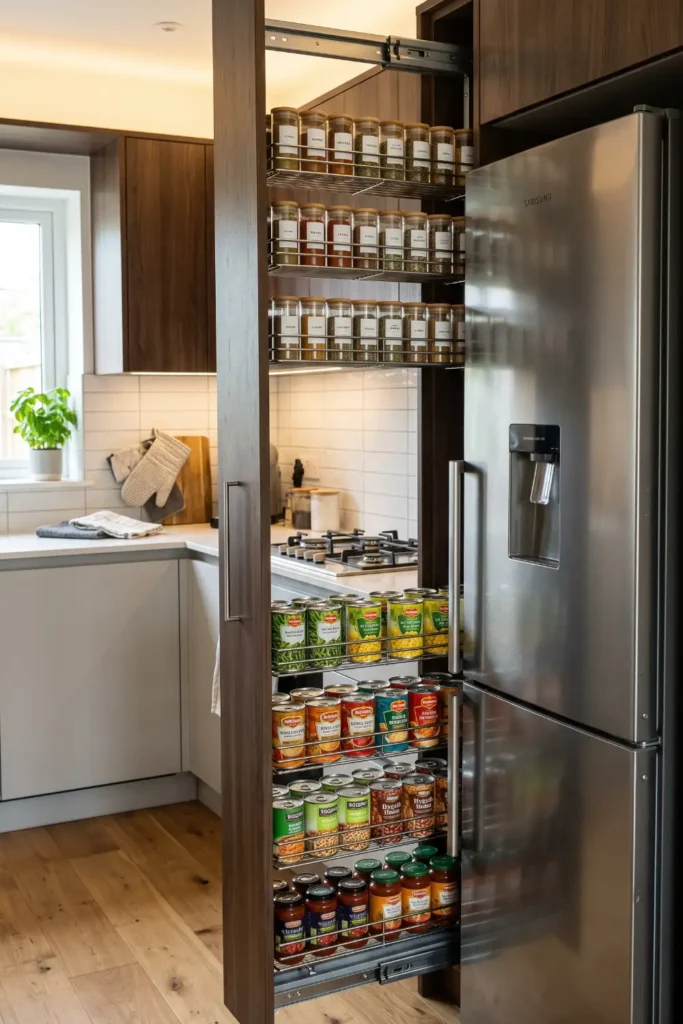
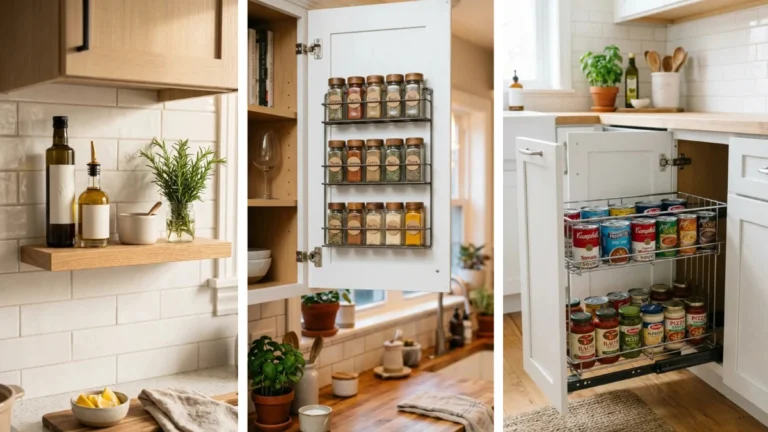
That narrow nine-inch gap between your refrigerator and kitchen wall can easily store a full week of groceries. Installing a slim vertical slide-out pantry on metal glides pulls completely clear of the wall, letting you pick canned goods and spice jars from both sides.
Slide the entire unit back in with one push to leave your kitchen layout clean and streamlined.
11. Separate Studio Apartments with a Open Dual-Sided Library Wall
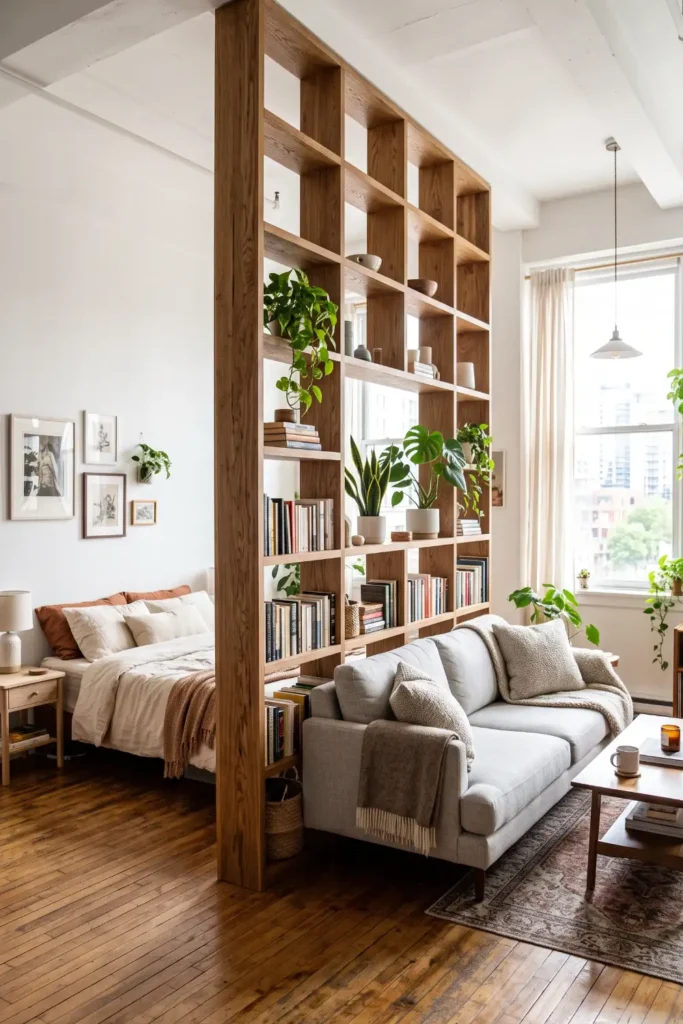
Open studio layouts feel defined when you use a ceiling-high divider unit instead of solid drywall partition walls. Leaving the back open on upper shelves lets natural window light pass through both living and sleeping spaces.
- Store heavy books on lower shelves to anchor the partition weight safely.
- Position storage boxes and potted ivy across mid-level shelves.
- Place light woven baskets on the top tier for extra bedding storage.
12. Wrap Bookshelving Around Interior Door Frames
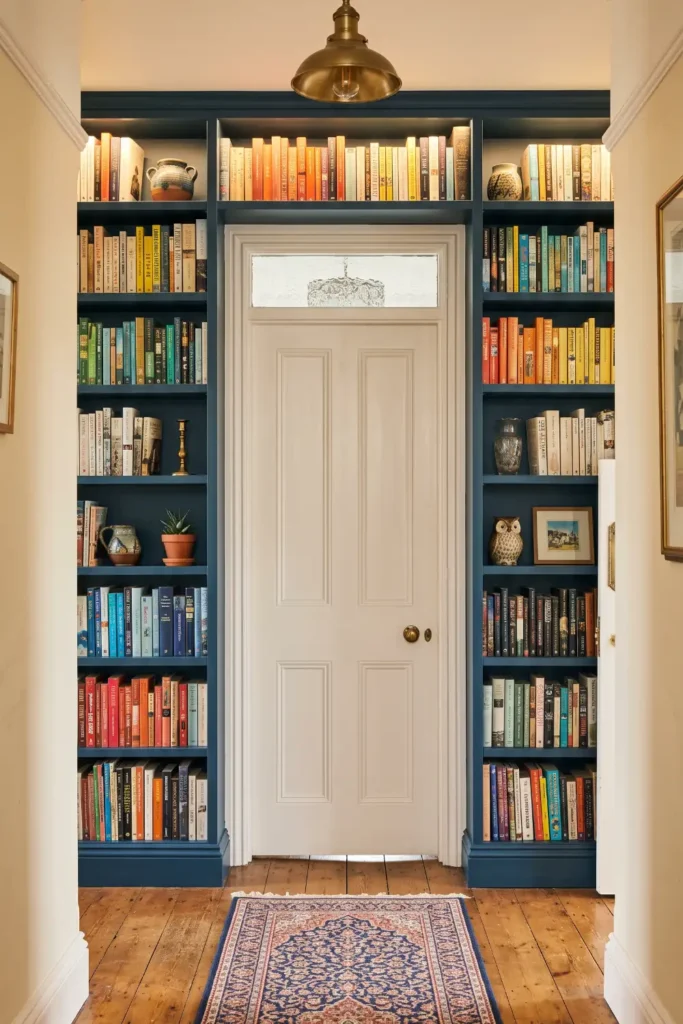
Doorways leave several feet of blank drywall above the frame that standard room furniture ignores. Building shelving units around the entire door casing turns wasted entryway walls into custom library walls.
⚠️ Watch Out: Measure clearance carefully so open bookcase doors or protruding books do not interfere with standard interior door hinges.
Framing a standard 80-inch door with 10-inch deep shelves reclaims up to 25 square feet of usable storage space from empty drywall.
13. Surround Laundry Machines with Utility Cabinets
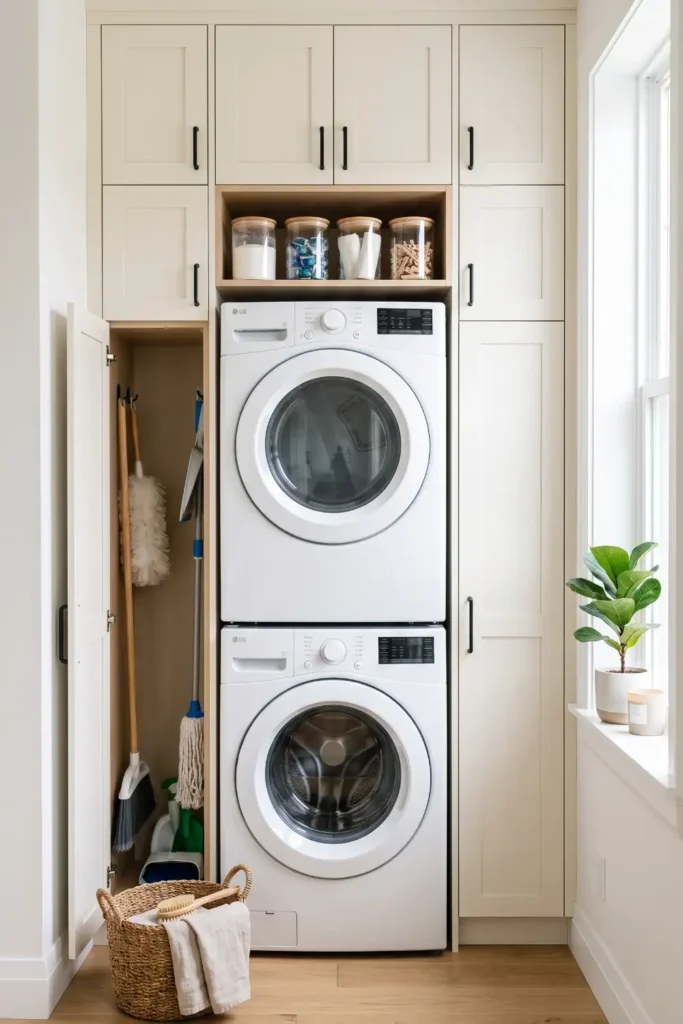
Stacking your washer and dryer opens up valuable vertical real estate on both sides. Surround stacked laundry machines with narrow utility cabinets built clear to the ceiling to store tall brooms, mops, ironing boards, and laundry soap containers.
- Install tall open vertical slots on one side for drying racks.
- Put upper cabinet doors over detergent supplies for safety.
- Add sliding laundry hamper drawers beneath the main counter ledge.
14. Mount Floating Wooden Ledges Inside Recessed Wall Niches
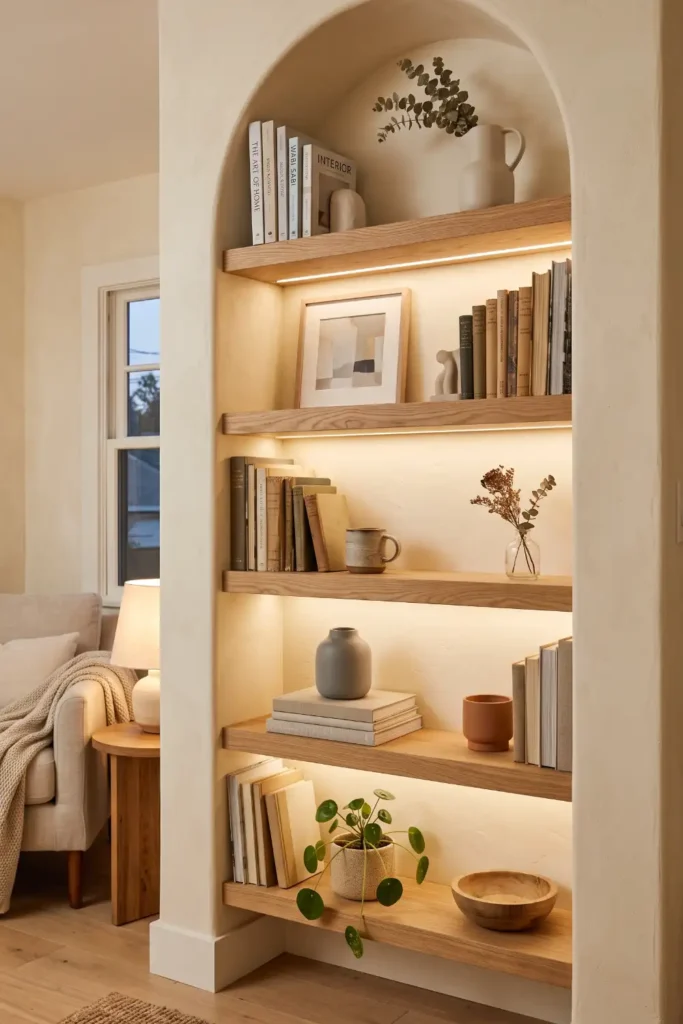
Shallow wall alcoves are prime candidates for tall vertical shelving. Stacking thick wooden shelves from floor to ceiling inside an archway niche transforms structural cutouts into clean accent features.
Installing soft under-shelf light strips brings out natural wood grains while illuminating books without taking up floor space with floor lamps.
15. Install Shallow Library Shelving Along Narrow Hallways
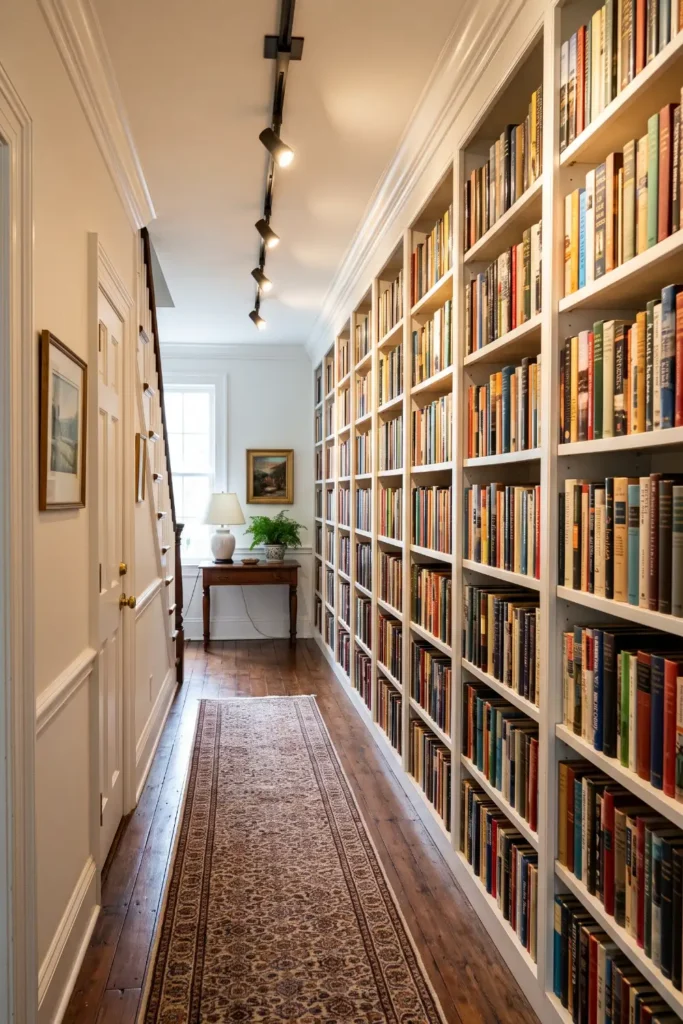
Eight inches of shelf depth is all you need to line long interior hallways with books. Shallow shelves keep walkways clear while turning plain hallway walls into dedicated storage.
- Keep shelf depths under 9 inches to preserve comfortable walking clearance.
- Paint shelf frames the same shade as hallway walls for a built-in look.
- Align shelf heights straight to ceiling mouldings for vertical height.
16. Build a Media Console Surround with an Overhead Bridge Shelf
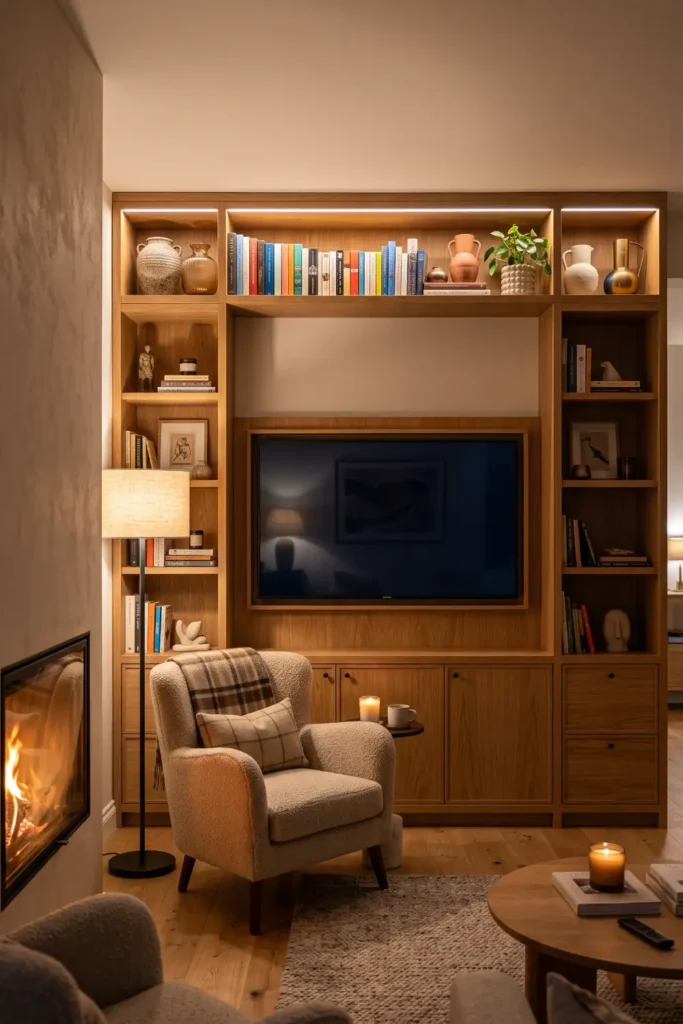
Wall-mounted televisions often look isolated on large living room walls. Framing your media console with matching side cabinets and a top connecting bridge shelf creates a unified entertainment wall.
Hide gaming consoles, routers, and power strips inside lower cabinet doors while arranging books and pottery across upper open shelving.
Framing the TV screen on four sides creates a balanced built-in look while tripling media center storage capacity.
17. Run Full-Height Storage Towers Over Bathroom Toilets
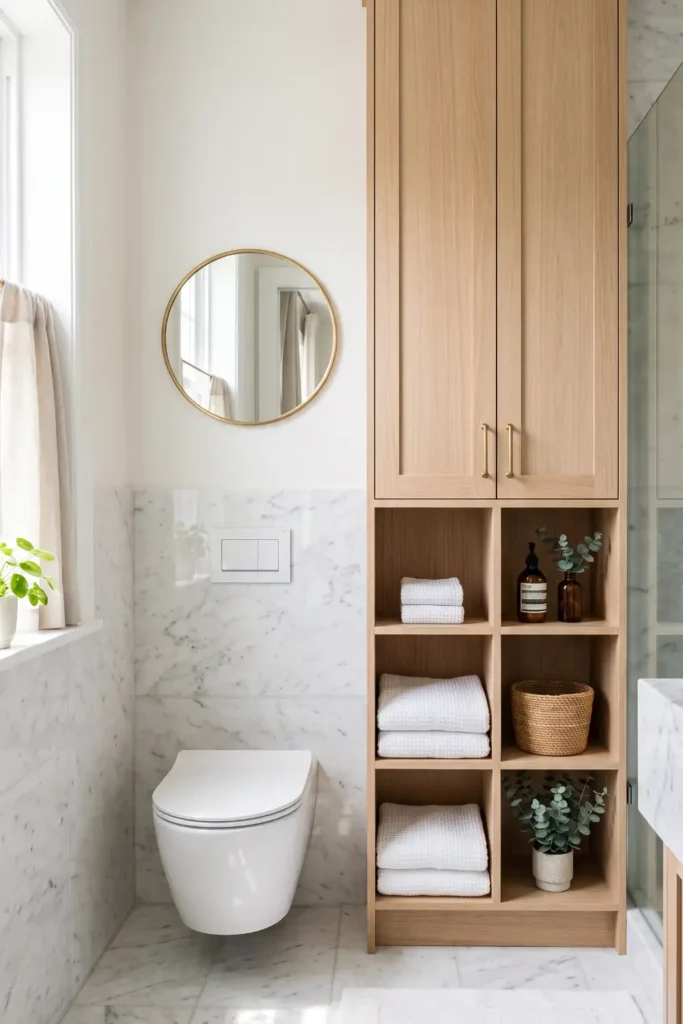
Free-standing wire racks over the toilet often wobble and waste upper wall height. Extending custom over-the-toilet cabinets directly up to the ceiling cap captures high wall space for extra toilet paper, spare towels, and cleaning supplies.
- Conceal personal care items behind solid cabinet doors at eye level.
- Add a open bottom wooden shelf to hold daily hand towels and soaps.
- Extend top doors straight to ceiling trim to prevent dust collection.
18. Flank Murphy Wall Beds with Tall Wardrobe Columns
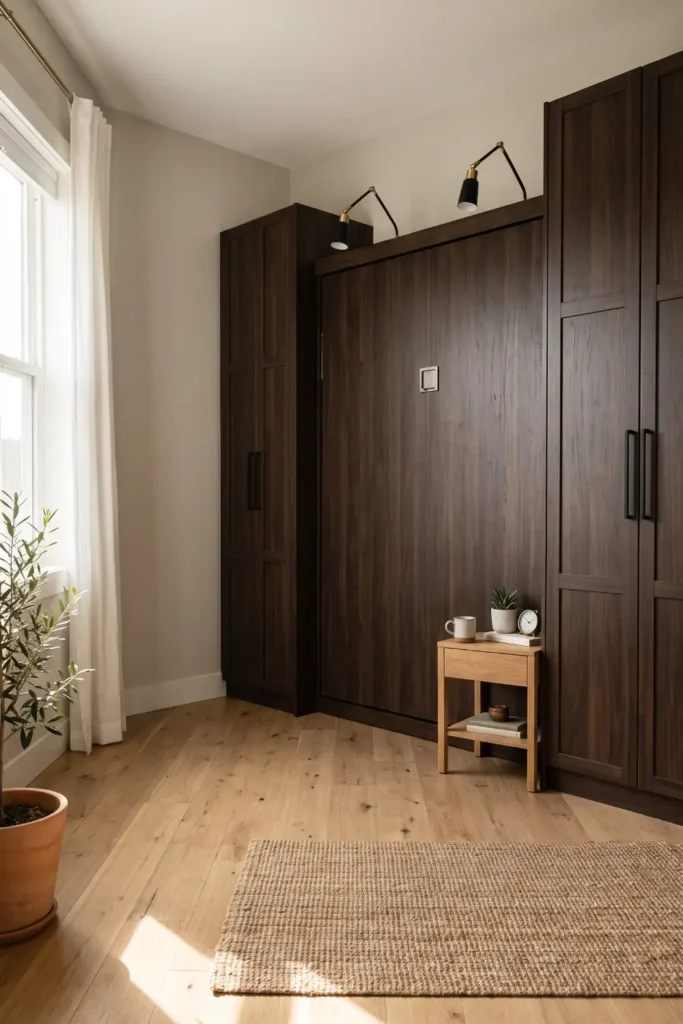
Multi-purpose guest rooms stay functional when the bed folds completely flush between wardrobe towers. Building floor-to-ceiling side columns creates instant guest closets and nightstand alcoves without taking up extra bedroom floor space.
- Install pull-out tray ledges inside side columns to act as floating nightstands when the bed is down.
- Mount interior reading lights on lower side panels.
- Store extra pillows and winter duvets in overhead bridge cabinets.
19. Build a Vertical Coffee Bar with Pocket Doors
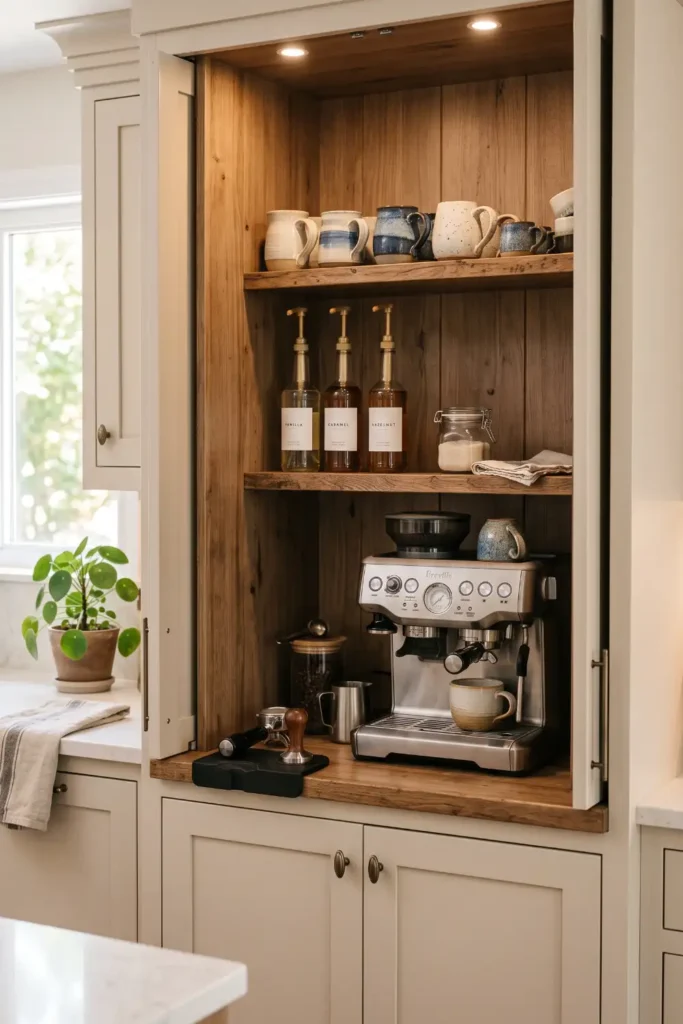
Hiding counter appliances inside a floor-to-ceiling cabinet reduces kitchen clutter. Slide-away pocket doors let you open your morning coffee station when needed, then close the doors flush against cabinetry when finished.
- Position espresso machines and coffee bean grinders on main counter ledges.
- Store coffee mugs and tea tins on lower open shelf notches.
- Keep back-up paper towels and extra supplies on high upper shelves.
Pocket door hinges slide cabinet doors back into side slots so open cabinet doors never block narrow kitchen walkways while brewing morning coffee.
20. Panel Small Craft Rooms with Floor-To-Ceiling Pegboards
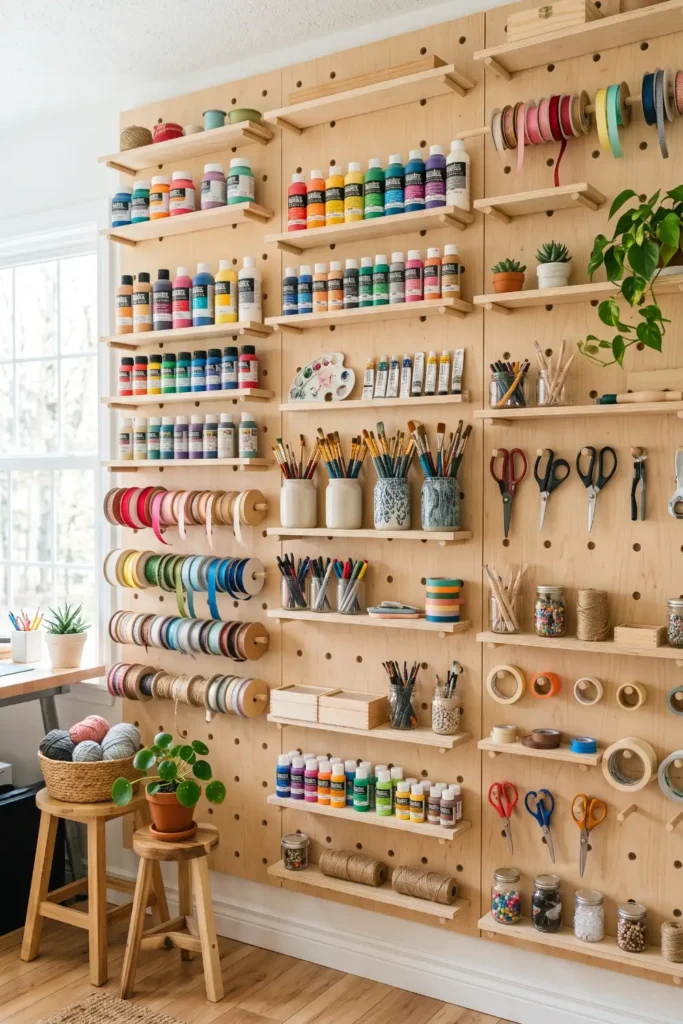
Modular dowel boards extending clear to the ceiling give small craft and hobby rooms ultimate layout flexibility. Rearranging wooden peg dowels lets you adjust shelf heights instantly whenever storage needs change.
- Hang ribbon spools and scissors on lower metal peg hooks for fast access.
- Mount wider wooden shelf planks across middle dowels to hold paint jars.
- Place light plastic organizer bins on top peg ledges.
21. Match Sloped Attic Angles with Stepped Custom Shelving
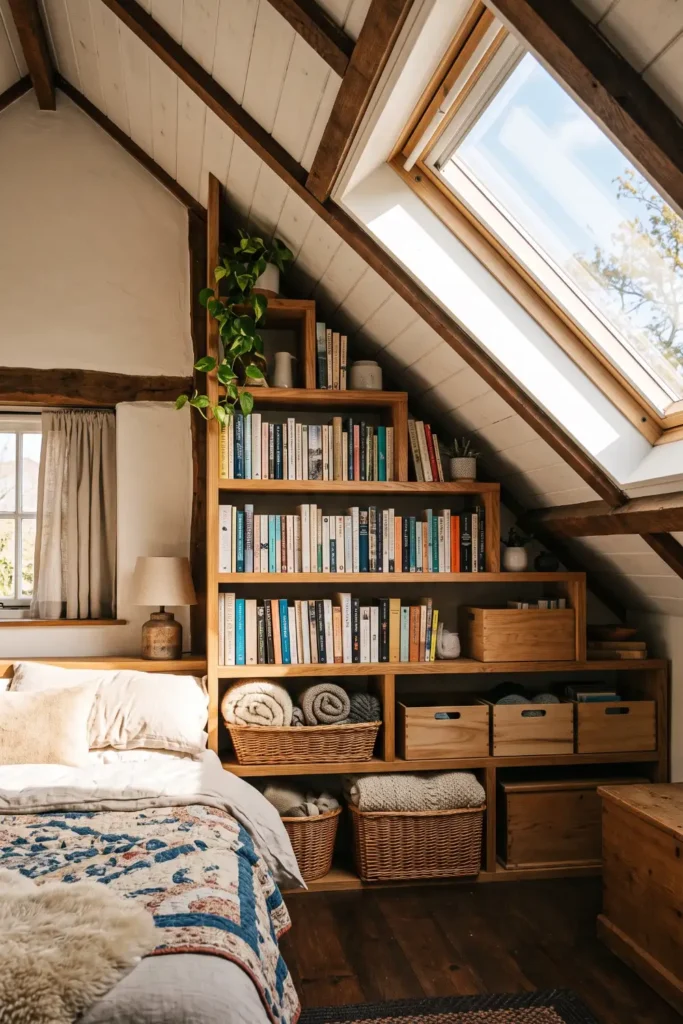
Awkward sloped ceiling lines in attic bedrooms don’t have to ruin your storage plans. Custom stepped storage units step down alongside ceiling dormer slopes, capturing wall height right down to the eaves.
Conclusion
Maximizing vertical storage is all about matching the right cabinet design to your room’s daily routine. Stacking cabinets straight to ceiling moldings instantly eliminates dusty dead spots while keeping your living areas feeling airy and uncluttered.
Start with one focused wall project, like a shallow hallway bookshelf or an over-the-toilet linen tower, to see how much floor area you instantly win back. For more practical small space organization tips and home decor inspiration, save your favorite storage pins to your Pinterest board and start planning your next vertical build today!
💡 Vertical Planning Rule
Store heavy or frequently used items between knee and shoulder height, keeping seasonal gear on top shelves and extra linens near the base.