Living in a small floor plan means every single square foot has to work for a living. The angled space underneath or inside your stairs often turns into a wasted dead zone or a messy pile of shoes and coats. Building custom storage right into your steps solves that problem without taking away an inch of precious floor space.
These 17 stair storage ideas tiny house and loft owners rely on cover every kind of setup and budget. You will discover heavy-duty pull-out towers, hidden shoe risers, slide-out pantries, fold-down workstations, and cozy reading nooks. Some setups keep your belongings hidden behind clean cabinet doors, while others create open, accessible displays for books and baskets. Options exist for full custom builds as well as quick rental-friendly tweaks. Whether you are building from scratch or retrofitting an existing staircase, you will find a practical layout here to make your home feel larger, brighter, and far more organized.
1. Install Stepped Pull-Out Towers for Full-Depth Access
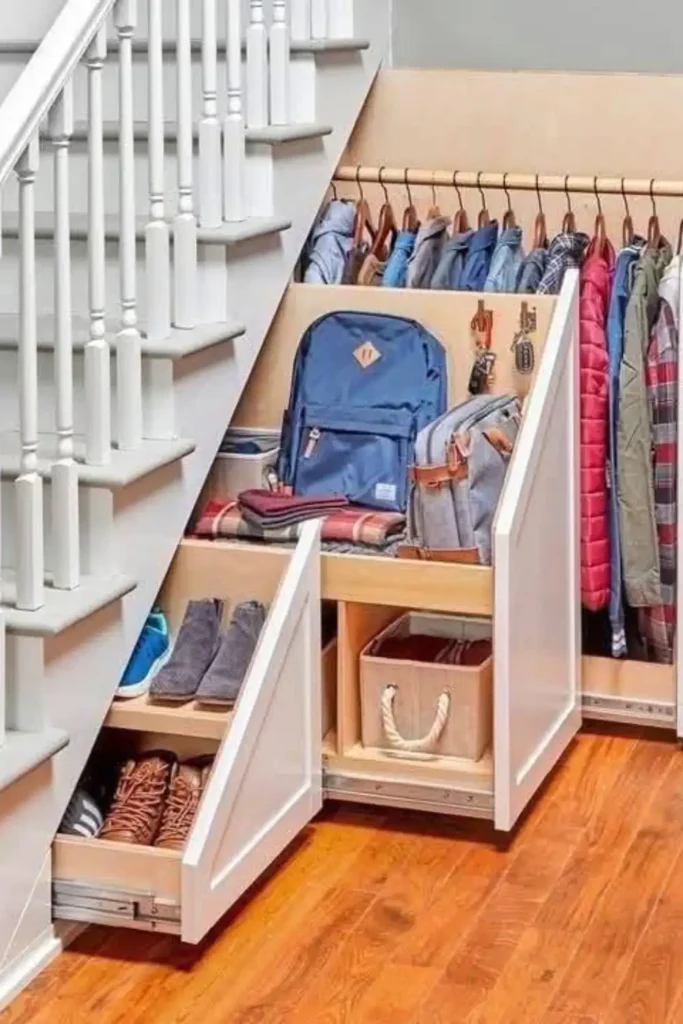
Stepped pull-out towers slide straight out on heavy-duty drawer runners to make every square inch of deep under-stair space accessible. Instead of reaching into a dark triangular closet, these custom wooden units bring your belongings out into the light.
- Tallest back tower: Holds hanging winter coats on a sturdy wooden clothes rod.
- Middle tower: Features a backpack shelf, key hooks, and space for daily bags.
- Lowest front drawer: Houses angled shoe racks that keep footwear organized and off the floor.
Using full-extension side glides allows each section to open independently without disturbing the items stored beside it.
2. Carve Out a Shiplap Reading Nook Over Storage Drawers
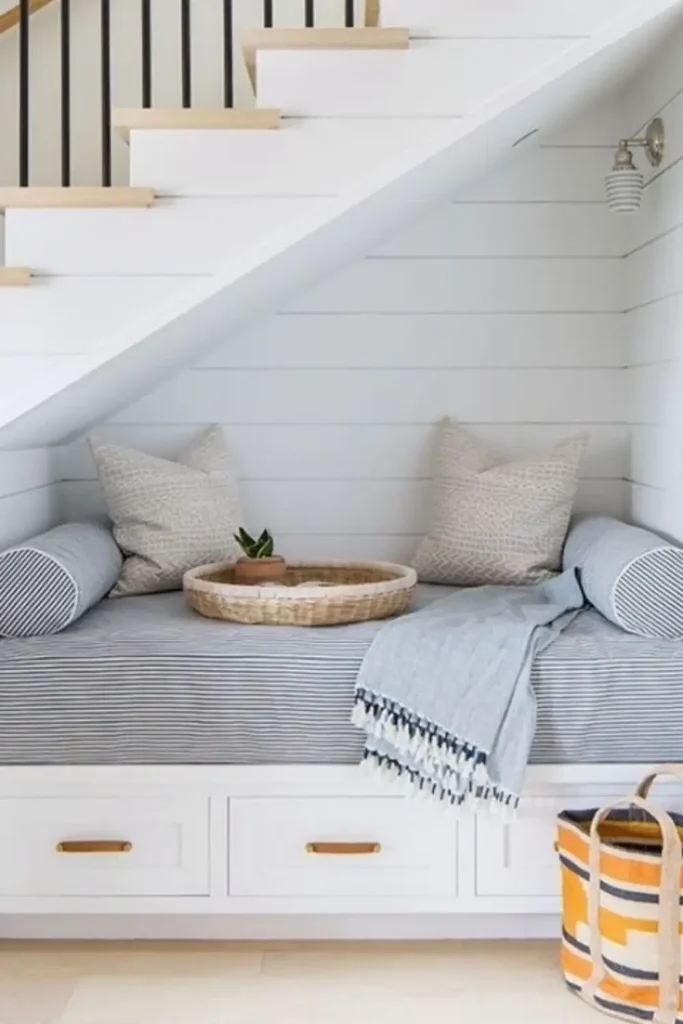
Nestling a daybed mattress directly into the stair slope turns awkward dead space into a cozy lounging retreat. Horizontal white shiplap paneling on the interior walls adds visual width, making the recessed nook feel open rather than cramped.
Three flat-panel drawers built into the base frame provide concealed storage for extra bedding, pillows, or games. Leather strap drawer pulls give the clean white cabinetry a warm, tactile contrast while keeping the profile flush enough to prevent bumped ankles.
Horizontal shiplap walls to visually widen the recess.
Soft leather drawer pulls that sit flush against base cabinets.
Dark wall paint that creates a gloomy shadow under stairs.
Protruding metal knobs that snag blankets or catch legs.
3. Combine Open Coat Hooks with Lower Drawers and Top Luggage Shelves
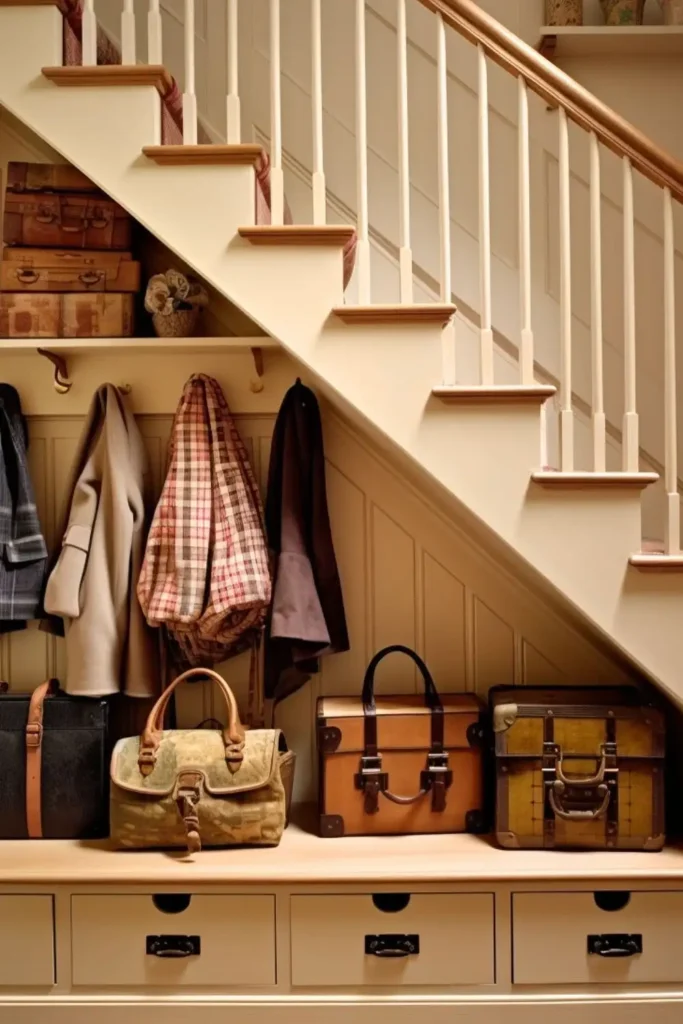
A traditional entryway setup fits neatly underneath a straight staircase when you divide the slope into distinct zones. Open brass hooks line the middle backboard for hanging everyday jackets, while the wide bench seat provides a convenient spot to sit while putting on shoes.
- Lower zone: Built-in base drawers with cup pulls store seasonal footwear and outdoor gear.
- Middle zone: Wainscoting paneling equipped with sturdy coat hooks handles daily outerwear.
- Upper zone: An open top shelf holds vintage leather suitcases, bags, or decorative storage trunks.
Sticking to a single cream paint color across the walls, stairs, and cabinetry unifies the entire entry wall.
4. Anchor a Reading Bench with a Vertical Side Bookshelf
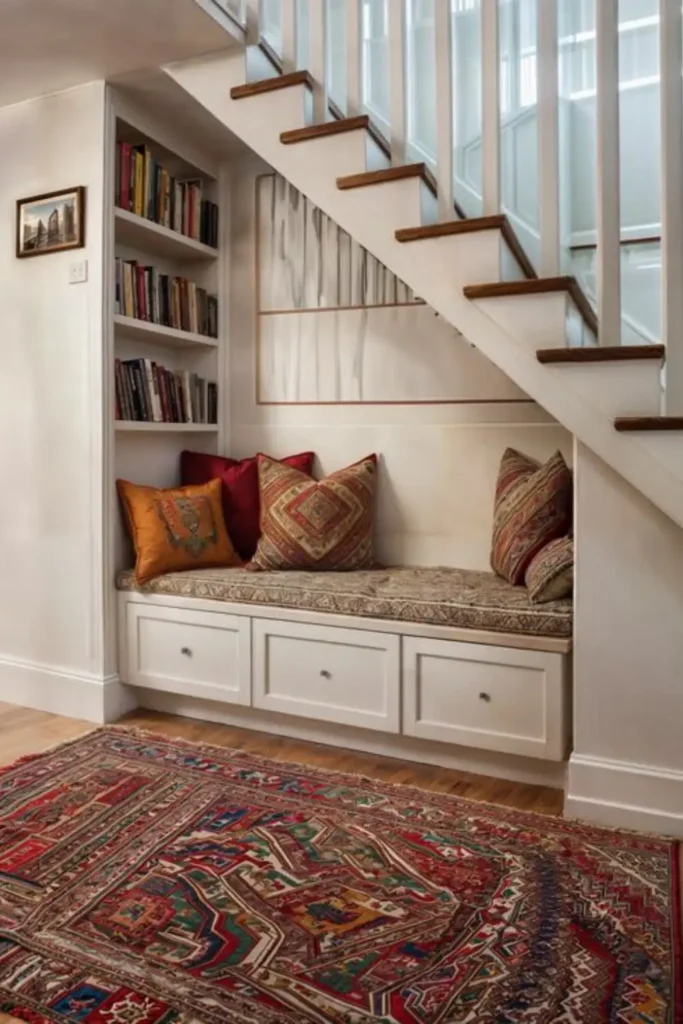
Combining open book display with closed base storage turns a simple stair cavity into a complete library station. A floor-to-ceiling bookshelf tower built against the tallest side of the stair wall anchors the lounge bench next to it.
A patterned rug and textured throw pillows introduce color, making the built-in unit feel like an intentional design choice rather than an afterthought.
5. Conceal Everything Behind Two-Tone High-Gloss Cabinet Doors
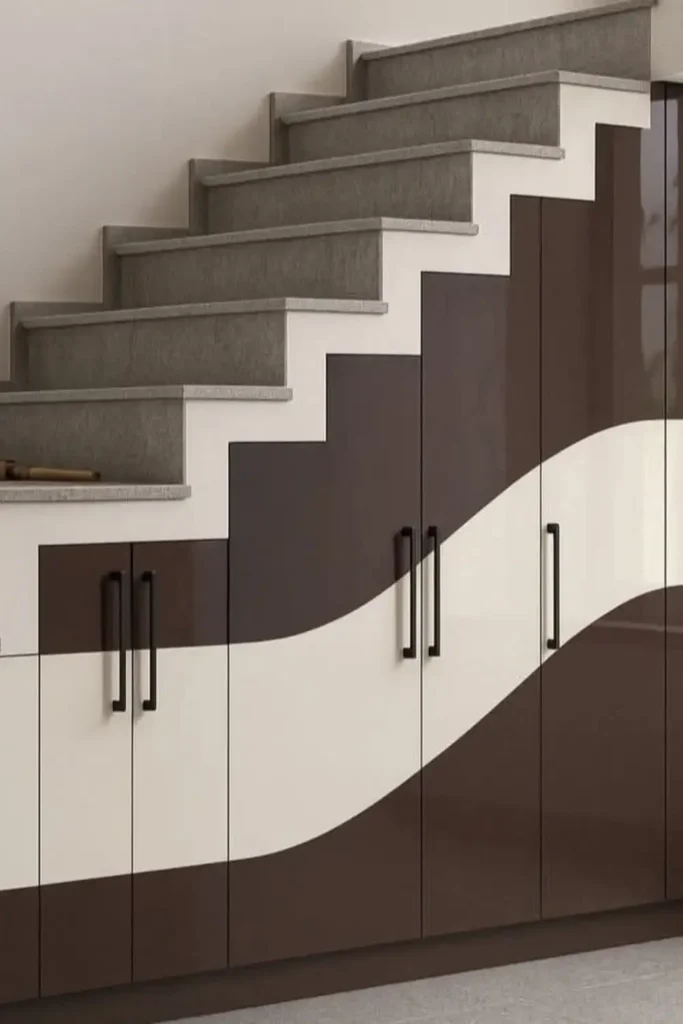
Full-height cabinet doors flush with the stair face completely hide household items for an ultra-clean look. A bold two-tone glossy finish with a sweeping wave graphic breaks up the solid wall mass, making the staircase feel lighter.
Custom-cut door panels follow the exact diagonal steps of the staircase above. This custom fit maximizes every inch of internal volume for tall pantry items, brooms, or vacuum cleaners.
6. Layer Open Nooks and Closed Wardrobes in Light Oak
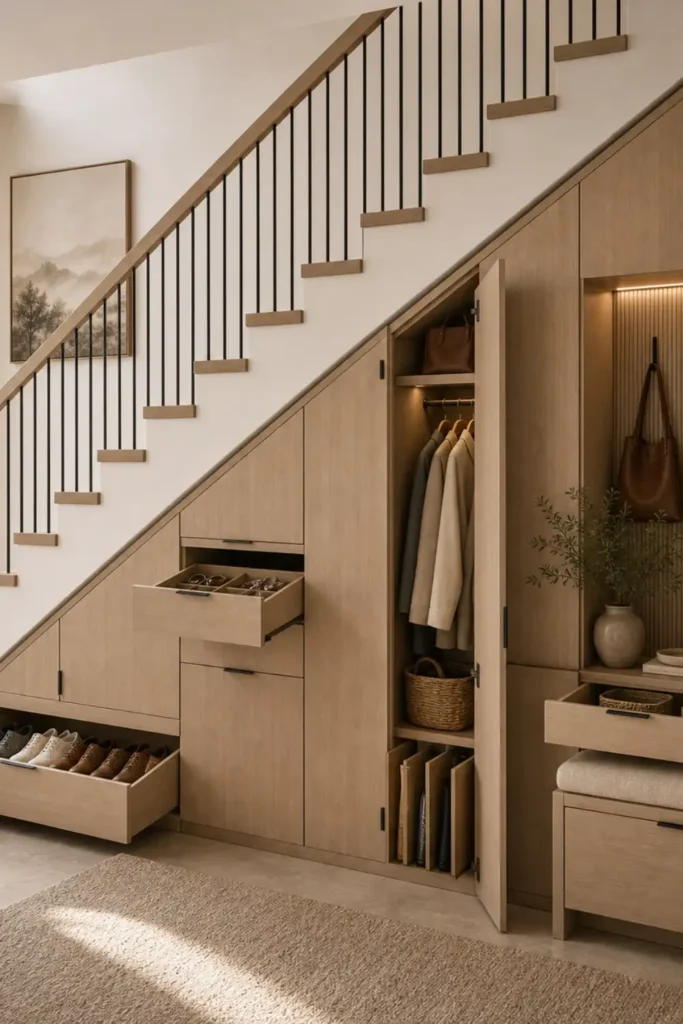
Combining warm light oak paneling with hidden wardrobes creates a modern entryway command center. A tall coat closet sits alongside open accessory drawers, built-in shoe bins, and a recessed seating niche lined with vertical acoustic slats.
Integrated LED strip lighting tucked under the upper niche frame illuminates the drop-zone bench, highlighting the natural wood grain and providing soft ambient light for dark hallways.
Mix open drop zones with closed wardrobes to balance daily convenience with visual order.
7. Hide Slide-Out Wooden Trays Behind Angled Door Panels
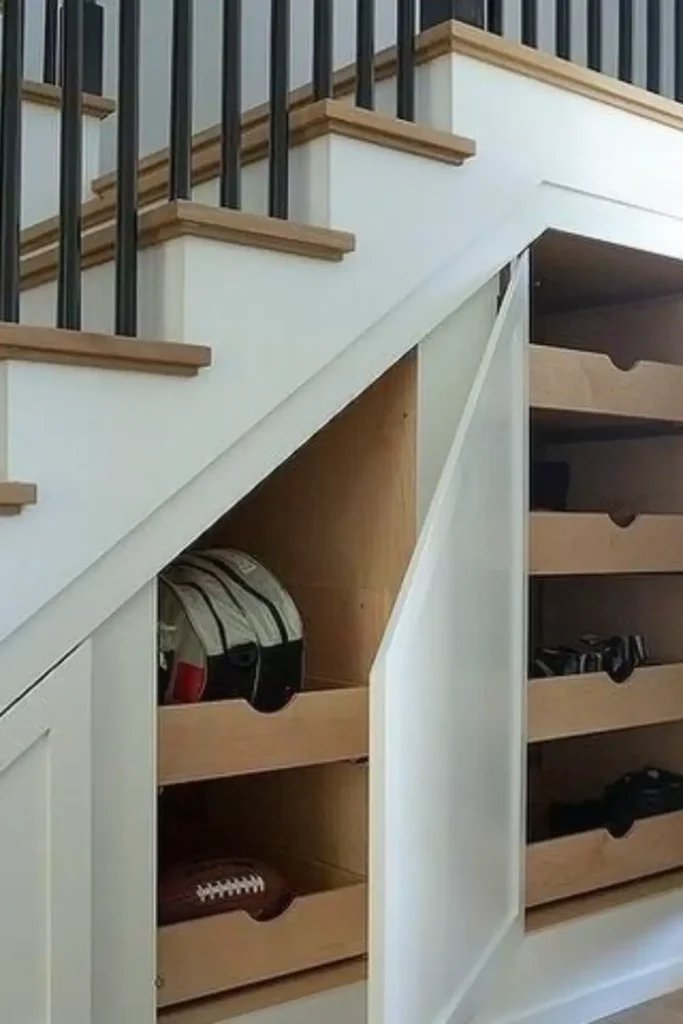
Hinged exterior cabinet doors maintain crisp drywall lines while interior pull-out wooden trays keep sports gear, backpacks, and shoes organized. Instead of fixed shelves where items get pushed to the back, slide-out trays bring everything forward with a light pull.
Ensure your door hinges open to at least 110 degrees so internal pull-out drawers clear the cabinet frame smoothly without scratching the interior finish.
| Storage Feature | Ideal Content | Key Advantage |
|---|---|---|
| Slide-Out Trays | Sports gear & balls | No items lost in dark corners |
| Angled Doors | Entire stair cavity | Conceals deep storage clutter |
| Scooped Tray Fronts | Helmets & bulky items | Easy hand grip without hardware |
8. Flip Open Individual Stair Treads for Hidden Top-Down Storage
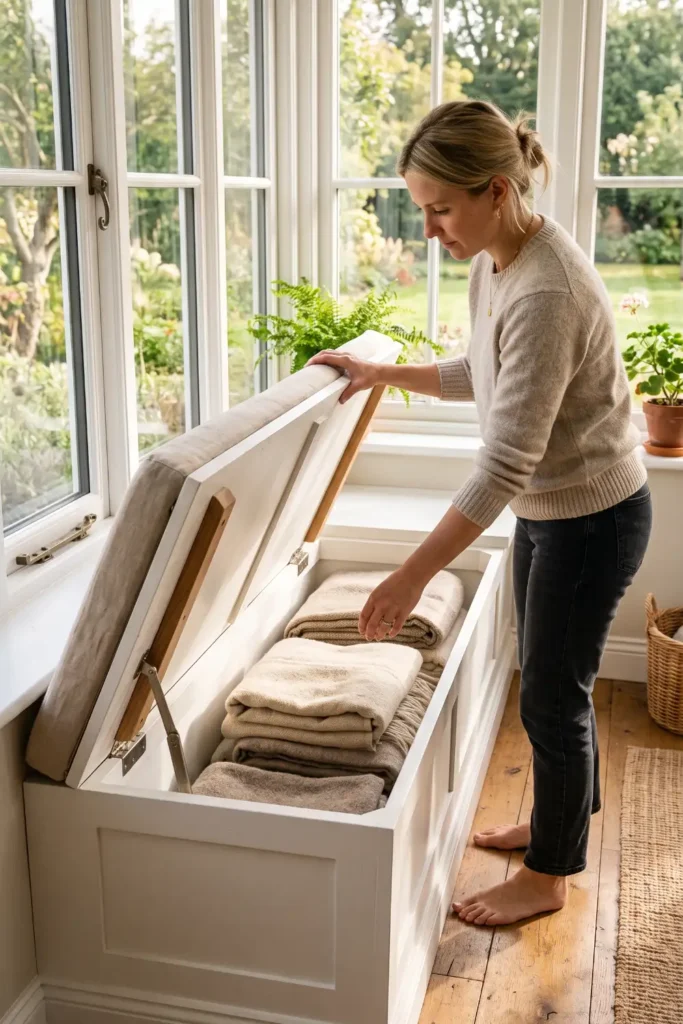
Building piano hinges into the back of solid wooden treads lets you lift each step top like a toy box. The hollow space inside individual treads holds shoes, winter scarves, or small tools without taking up any lateral floor space.
Keep hinges flush with the timber to prevent snags on socks. Install small magnetic catches so treads do not rattle when stepped on. Reserve the top three treads for items you do not need daily.
📌 Safety Note
Use heavy-duty piano hinges rated for stepping weight, and verify that tread lids rest on solid internal side cleats when closed so they never flex underfoot.
9. Slide Out a Full Kitchen Pantry Built Into Loft Steps
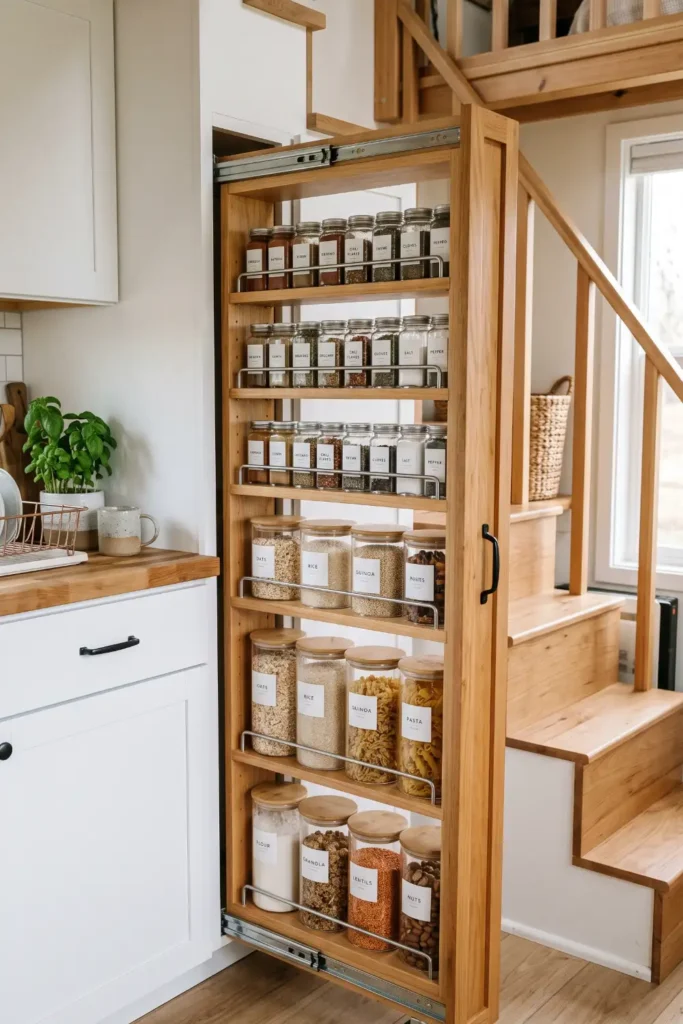
When loft stairs sit next to a tiny house kitchen, the under-stair triangle can function as a full pantry. Narrow vertical slide-out racks equipped with guard rails hold spices, canned goods, and dry staples.
Measure jar heights to space internal wire shelves correctly. Mount heavy-duty bottom rollers rated for 100 pounds. Attach an outer wooden panel that matches your lower kitchen cabinets.
10. Turn Front Riser Faces into Open Shoe Slots
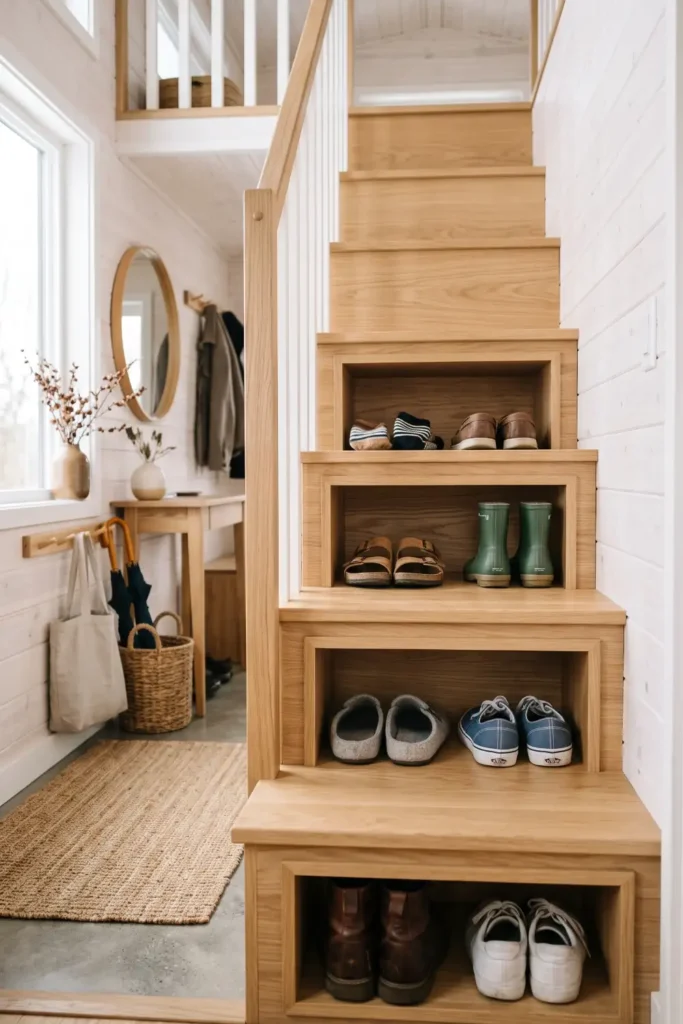
Open risers can cause safety hazards in steep lofts, but closing them with recessed wooden cubbies creates instant shoe storage. Each step face becomes a dedicated slot for a pair of sneakers or sandals.
Leaving the front open allows footwear to air out naturally after daily use. It also eliminates the need for extra shoe racks near the tiny house front door.
11. Hide a Pull-Out Dog Bed and Food Bowl Station in the Bottom Step
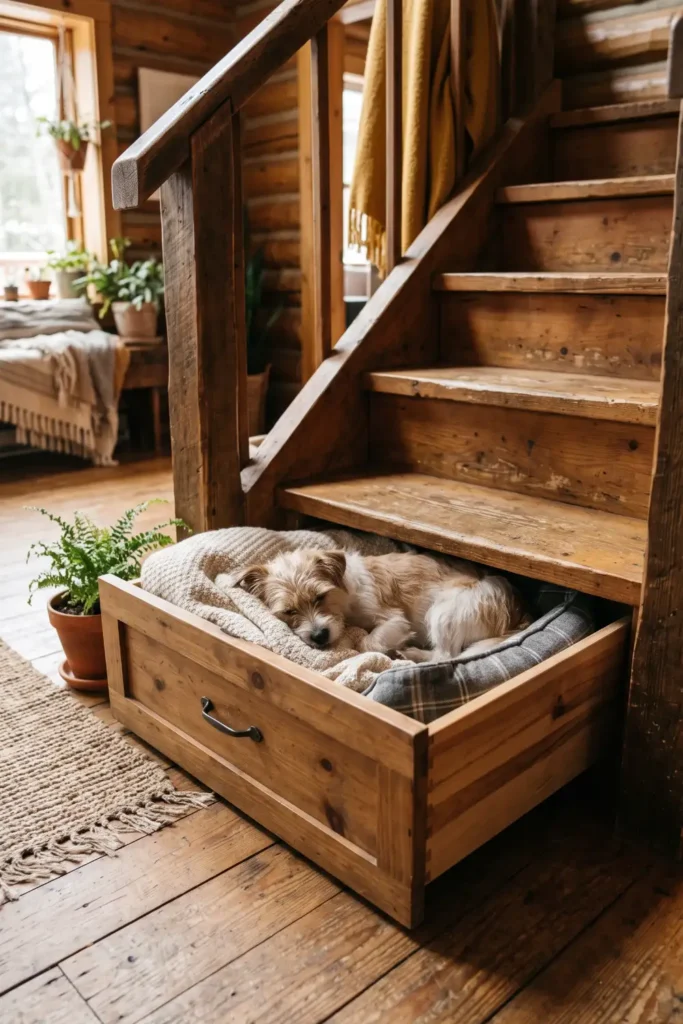
Pets need dedicated floor space that tiny homes rarely have to spare. Building a wide drawer into the lowest stair step gives your dog a cozy sleeping spot that slides out of sight when guests arrive.
Adding two stainless steel bowl cutouts inside a smaller side drawer keeps food and water from getting kicked across the floor.
12. Slot Books into Alternating Tread Stairs for Tight Lofts
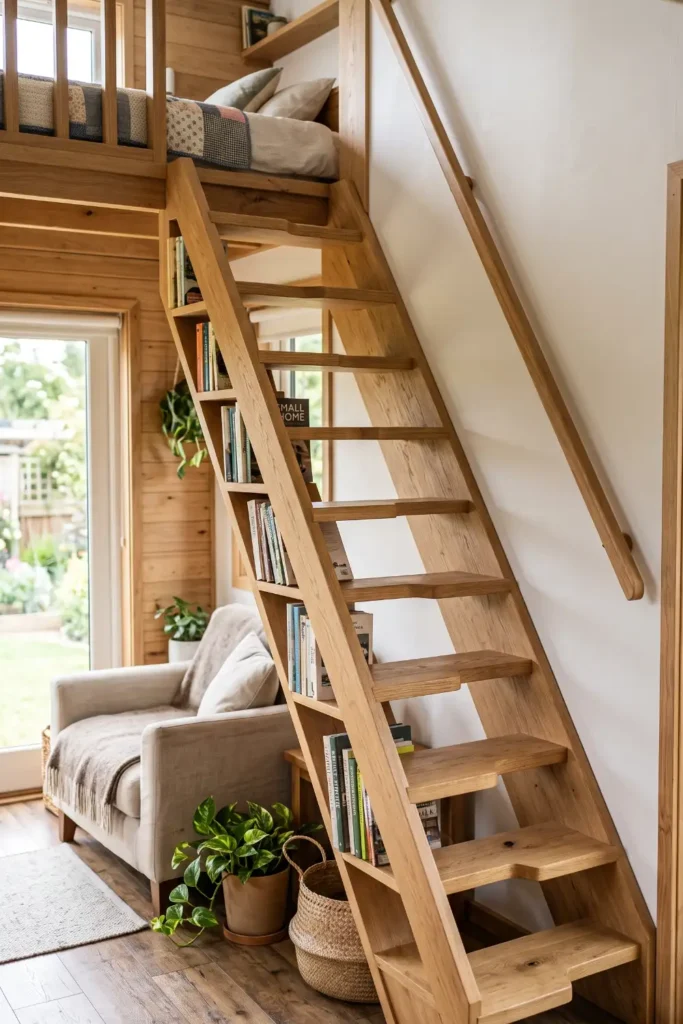
Alternating tread stairs cut the footprint of a loft staircase in half. Cutting shallow open slots into the structural side stringer gives you a built-in bookshelf for thin paperbacks and magazines.
This dual-purpose design works well in ultra-narrow tiny houses under 8 feet wide where standard staircases block walkway traffic.
13. Enclose a Compact Washer and Dryer Unit Behind Ventilated Louvers
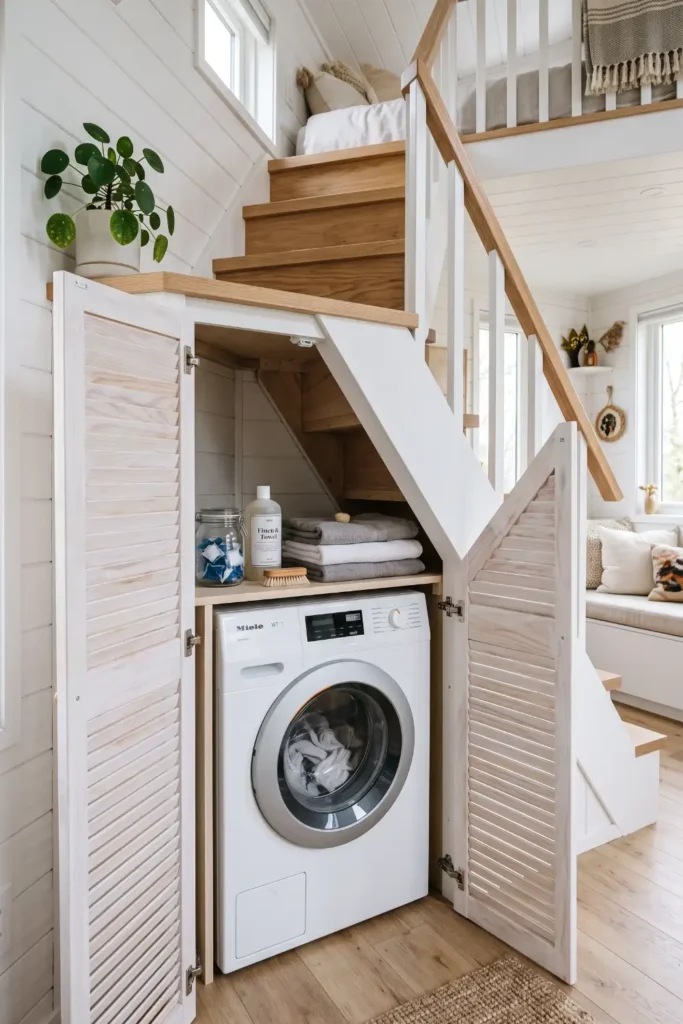
Washing machines belong near plumbing lines, which often run near loft staircases in tiny house layouts. Enclosing a compact all-in-one washer dryer combo under the highest section of stairs keeps utility noise down.
Installing louvered cabinet doors ensures proper airflow so moisture does not collect inside the stair framing during hot wash cycles.
14. Mount a Drop-Leaf Workstation Beneath Upper Landing Steps
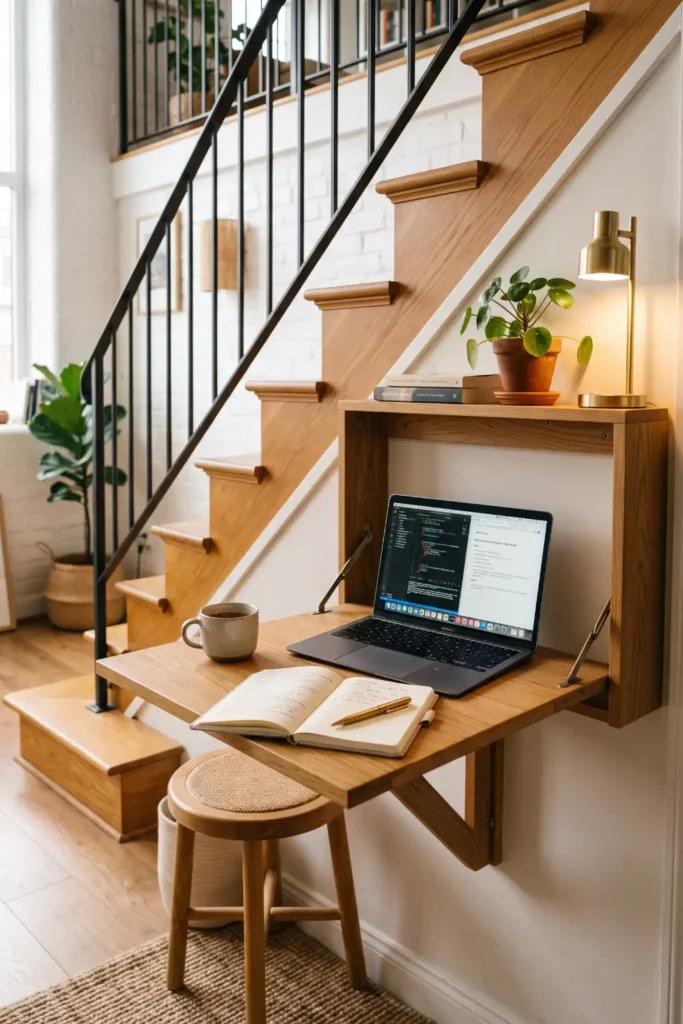
Remote work in a tiny house requires a desk that disappears after hours. A sturdy drop-leaf wooden table mounted to the stair support wall unfolds in seconds for laptop work.
Unlatch the wall catch, swing out the heavy-duty support leg, lower the desktop, and slide a folding stool out from under the bottom step.
15. Stack Modular Timber Crates Beneath Open Steel Stringers
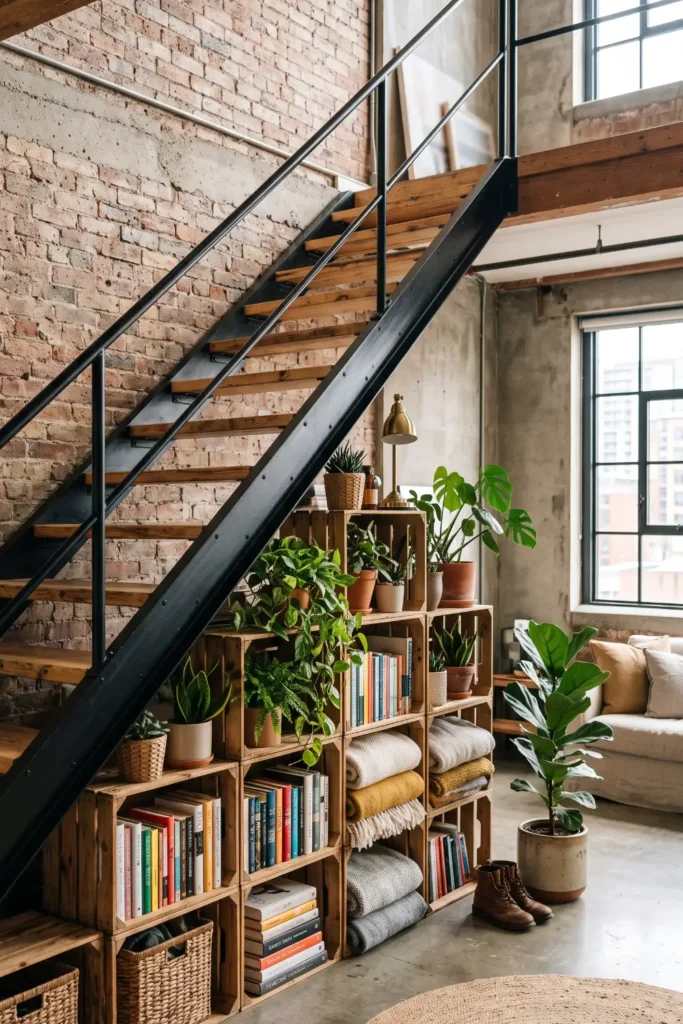
Industrial loft stairs made with open steel stringers let daylight pass through the room. Stacking modular wooden crates directly underneath creates flexible, movable storage without blocking light completely.
You can reconfigure the crate stack whenever your storage needs change, making this an adaptable option for renters and shifting floor plans.
16. Lock Bicycles Out of Sight on a Vertical Pull-Out Rail
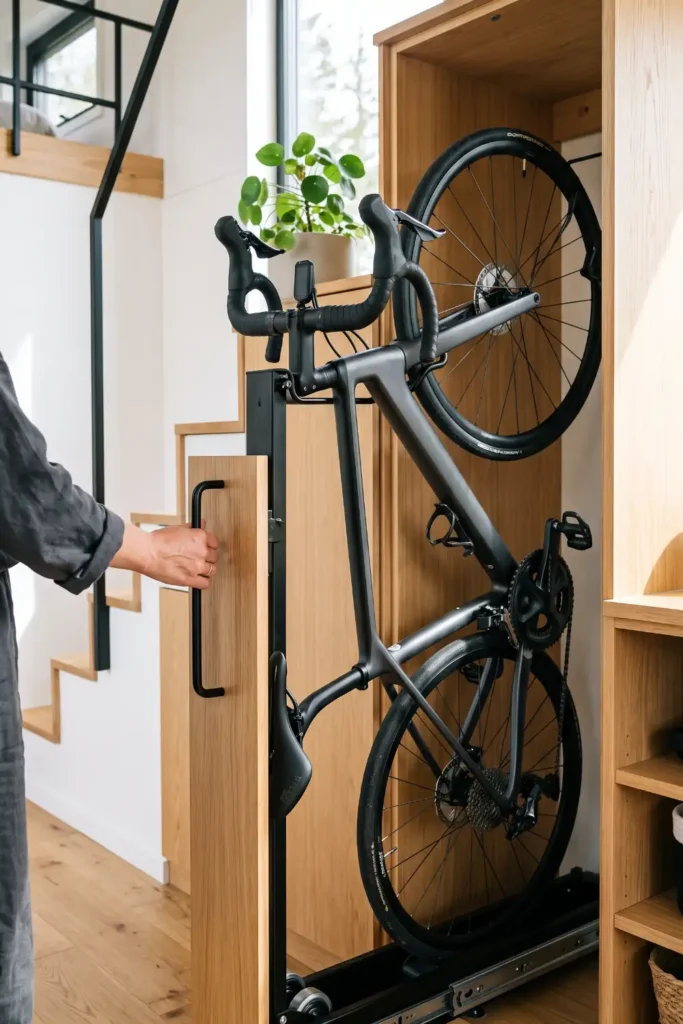
Storing an adult bicycle inside a tiny house usually steals precious living room floor space. Mounting a ceiling-track bike carrier inside the tallest stair cavity lets you slide the bicycle in and out vertically.
Rubber wheel trays catch dirt and water drips, protecting surrounding wood cabinetry from muddy tires after rainy rides.
⚠️ Weight Rating Warning
Ensure ceiling slide tracks are anchored directly into 2×4 stair framing studs to support bikes weighing up to 35 pounds safely.
17. Build Diamond Bottle Cubbies and Hanging Glassware Rails
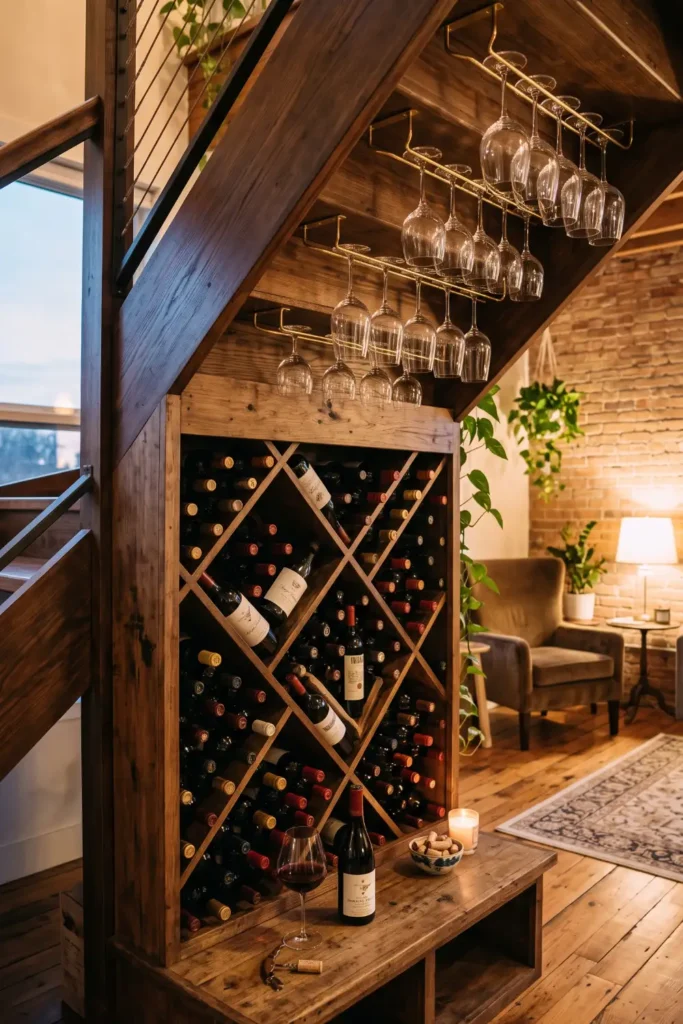
Turning an open stair angle into a dedicated beverage nook adds hospitality features to small open-plan lofts. Diagonal plywood inserts form crisscross diamond slots that support wine bottles horizontally.
Overhead brass rails mounted to the underside of the stairs hold stemware upside down, freeing up kitchen cupboard shelves for dishes.
Maxing out your staircase is one of the smartest upgrades you can make in a compact home. When your stairs double as a closet, pantry, or reading nook, your entire living room feels bigger and calmer. Take a close look at your stair framing, measure your depth, and pick one idea that solves your biggest daily clutter spot.
Using these stair storage ideas tiny house setups prove that living small does not mean giving up on organized living. Which of these designs will you try first? Pin this post to your small space board so you have these visual layouts ready when you start building.
💡 Next Step
Measure the height, width, and angle of your stair cavity before buying runners or cabinet hardware to make sure your pull-out units slide freely.
Final Thoughts on Small Space Stair Storage
Maxing out your staircase is one of the smartest upgrades you can make in a compact home. When your steps double as a closet, pantry, or reading nook, your entire living area feels bigger and far less crowded. You do not need to build out every single step at once. Start by taking accurate measurements of your stair cavity depth and angle, then pick one idea that solves your biggest daily mess.
📌 Ready to Build?
Always verify your drawer slide weight ratings before ordering hardware, especially for heavy pantry racks or pull-out coat towers.
Putting these stair storage ideas tiny house setups into practice proves that living small never means living with clutter.
Which of these 17 ideas are you going to build first? Pin this article to your home organization board on Pinterest so you have all these visual layouts handy when you start your project!