
19 Open Concept Apartment Ideas That Make Small Homes Feel Bigger
Open concept living is one of the most beautiful — and most misunderstood — small home design challenges.
In theory, removing the wall between the kitchen and living room creates more space. In practice, without the right design decisions, it creates a room that feels neither like a kitchen nor a living room — just one large undifferentiated space where everything competes for attention and nothing feels considered.
The most beautiful open concept apartments on Pinterest are not the ones with the most square footage. They are the ones where the kitchen and living room feel simultaneously distinct and unified. Where the eye travels the full space and reads it as one cohesive, beautiful, intentional home — not two rooms that happen to share a wall.
Achieving this is not difficult. It requires a handful of specific decisions — about color, flooring, lighting, furniture scale, and zoning — applied with consistency.
These 19 ideas give you the complete framework for an open concept kitchen and living room that feels bigger, more beautiful, and more intentional than its square footage suggests.
Save this. The open concept apartment of your imagination is more achievable than you think.
1. The Open Concept Edit — Clear the Visual Noise First
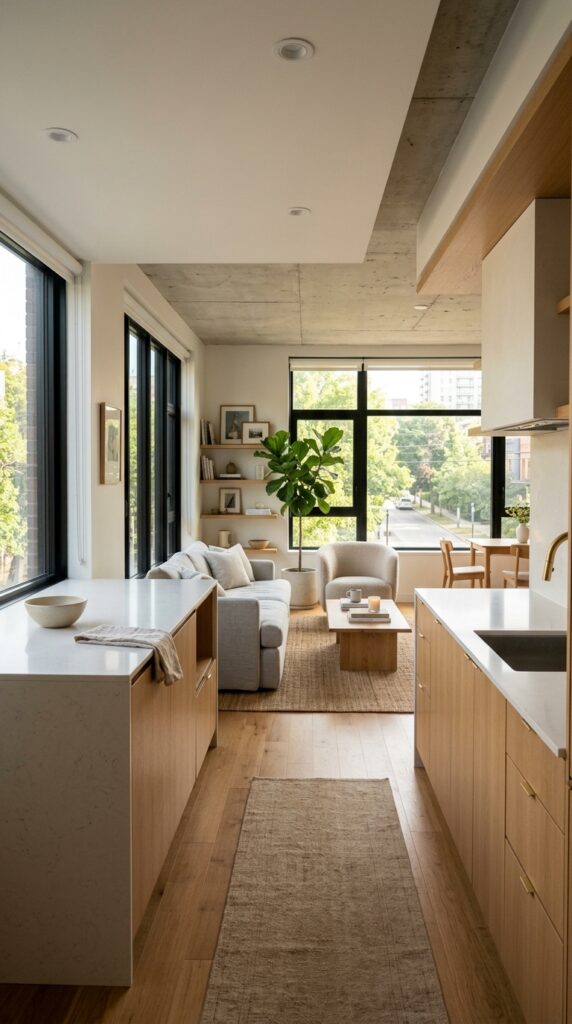
Before any design decision in an open concept apartment — edit.
In an open plan space, visual clutter reads louder and travels further than it does in an enclosed room. A cluttered kitchen counter is visible from the sofa. A messy living room is visible while cooking. The mess of one zone becomes the mess of both.
In an open concept space, the edit isn’t optional. It’s the foundation of every beautiful design decision that follows.
In an open concept apartment, one cluttered surface is visible from everywhere. The edit is the design.
2. One Cohesive Color Palette Throughout
The single most impactful decision in any open concept apartment — and the one that does the most work.
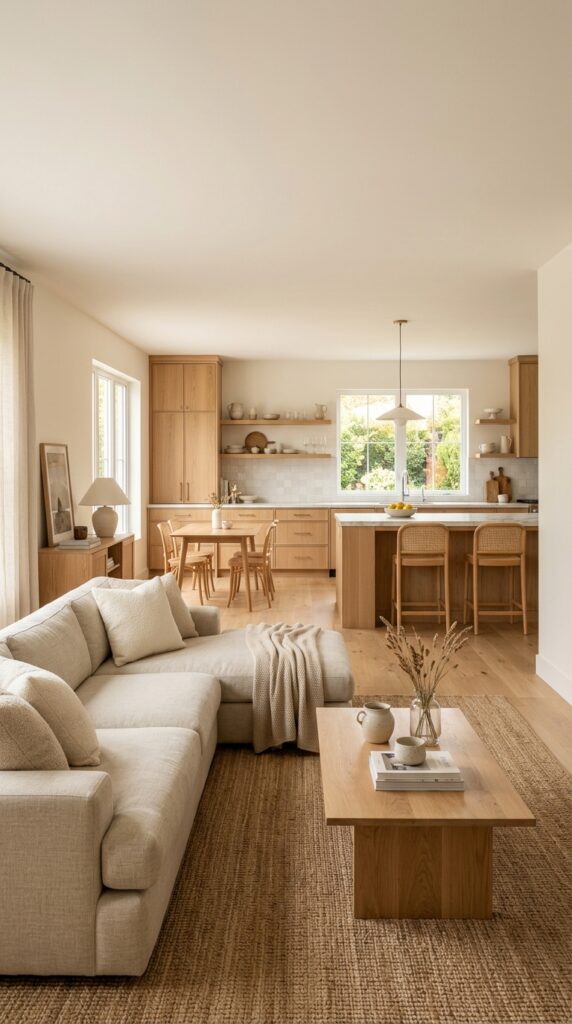
When the kitchen and living room share the same color palette — wall color, cabinet color, furniture tone — the eye reads the full space as unified and expansive. When each zone uses a different palette, the eye reads each as smaller.
The open concept apartment that feels largest is almost always the most monochromatic — where the walls, cabinets, floor, and furniture all speak the same warm neutral language.
A unified color palette makes an open concept apartment feel like one generous room rather than two small ones.
3. Define Zones Without Walls
The open concept apartment’s design challenge is creating the feeling of separate rooms without building any walls.
Zones are defined by furniture placement, lighting, rugs, and ceiling moments — not by physical barriers.
Each zone should feel complete on its own — and seamlessly connected to the others.
Zones without walls are defined by light, furniture, and rugs. These three tools create every room boundary in an open concept home. Also Read: Small Space Living Ideas
4. The Kitchen Island That Does Everything
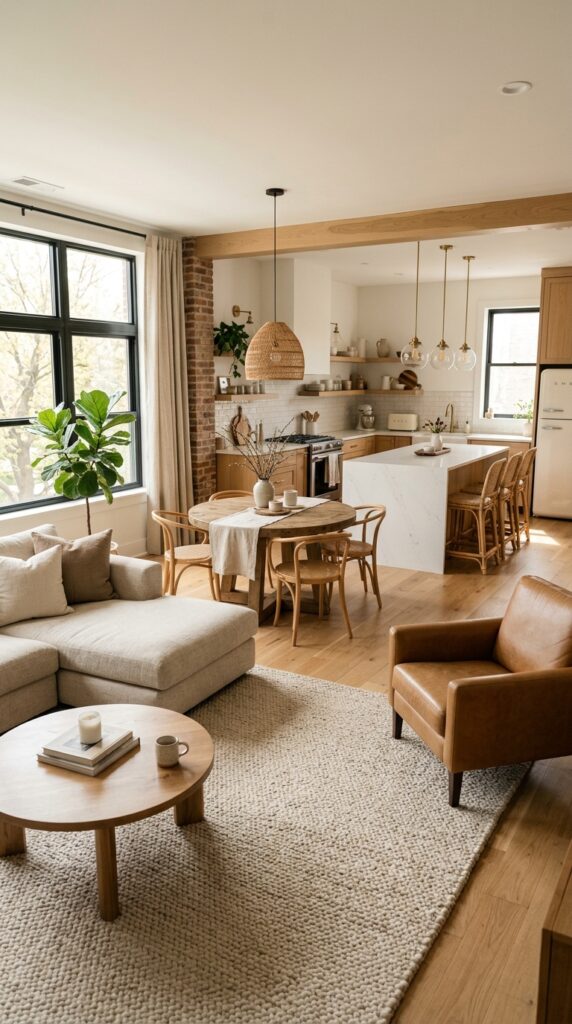
In a small open concept kitchen and living room, the kitchen island is the most important piece of furniture in the entire apartment.
It defines the kitchen zone. It creates the visual boundary between cooking and living. It provides additional counter space. It serves as a breakfast bar. It stores kitchen items. And it does all of this without requiring a single wall.
The kitchen island with bar stools on the living-room side simultaneously defines the kitchen zone, provides dining seating, and creates the visual boundary between cooking and relaxing.
The kitchen island in an open concept apartment does the work of the missing wall — and does it better.
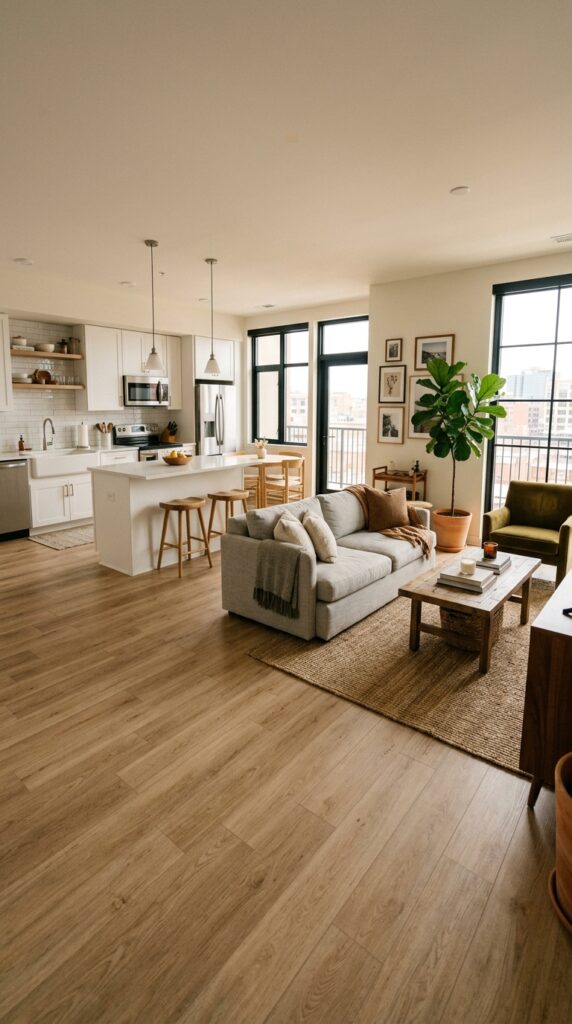
5. Consistent Flooring Throughout
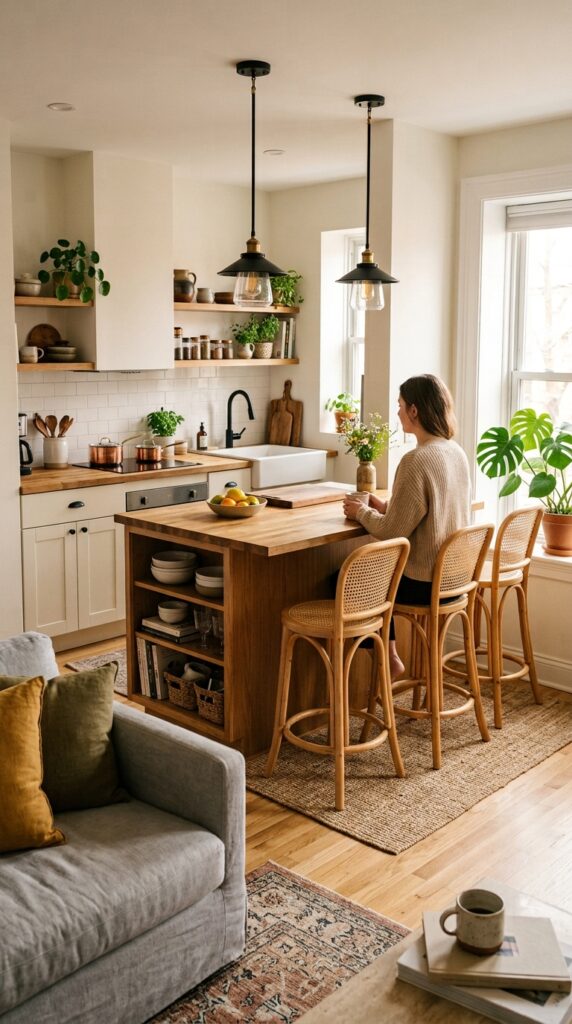
Nothing expands a small open concept apartment more immediately than a single flooring material running continuously through both the kitchen and living room.
When the flooring transitions — different material or different color between zones — the eye reads each zone as a separate, smaller space. When it continues uninterrupted, the eye reads the full footprint as one expansive area.
The floor transition strip — that metal bar between kitchen tile and living room carpet — is the single most space-compressing detail in any open concept apartment. Eliminate it.
One floor, two zones, one expansive-feeling apartment. The floor is the foundation of the whole design.
6. A Statement Kitchen Backsplash
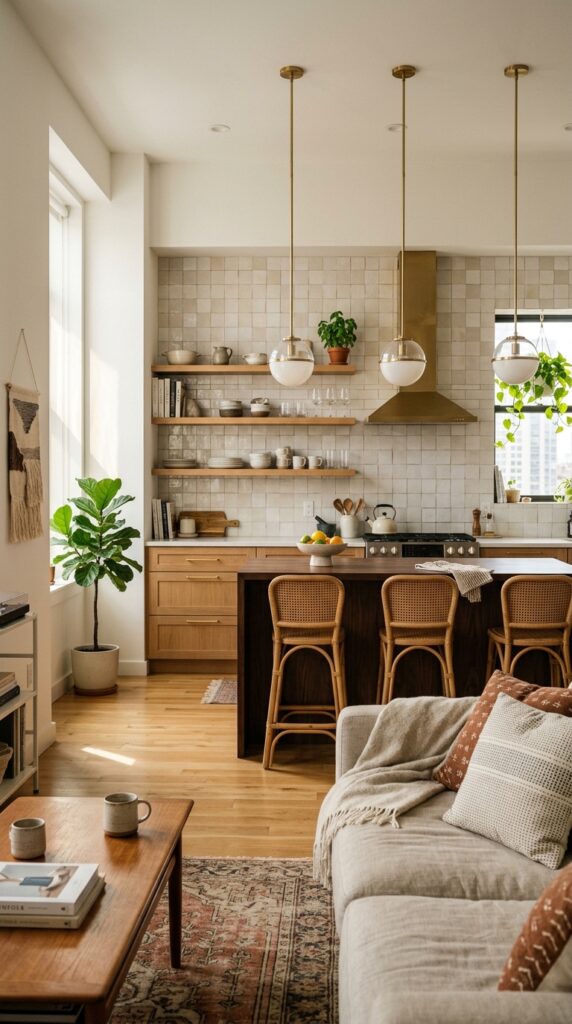
In a small open concept apartment, the kitchen backsplash is the most visible design moment from the living room.
It’s the wall that both zones share visually — and when it’s beautiful, it elevates both simultaneously.
The backsplash should be visible from the sofa — and beautiful enough to want it to be.
In a rental — peel-and-stick tile options have improved dramatically and are genuinely worth considering for a temporary transformation.
The kitchen backsplash is the artwork of the open concept apartment. It’s visible from everywhere. More Inspiration: Small Living Dining Room Combo Ideas
7. The Living Room Anchor — Getting the Rug Right
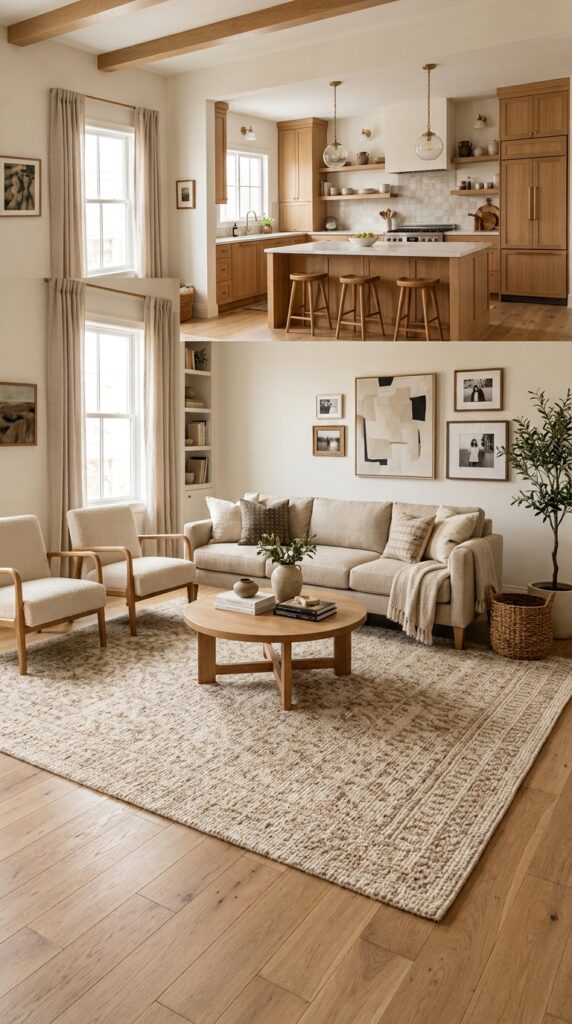
In an open concept apartment, the living room rug is the most important piece of furniture in the living zone.
It defines where the living room begins and ends. It anchors the sofa and seating arrangement. It separates the living zone from the kitchen zone visually — without any physical barrier.
A rug that’s too small in an open concept living room doesn’t define the zone — it just adds a small decorative element to a large undifferentiated floor.
Size the rug correctly, and the living room appears where it belongs.
The correctly sized rug in an open concept living room creates a room where there are no walls.
8. Pendant Lights That Define the Kitchen Zone
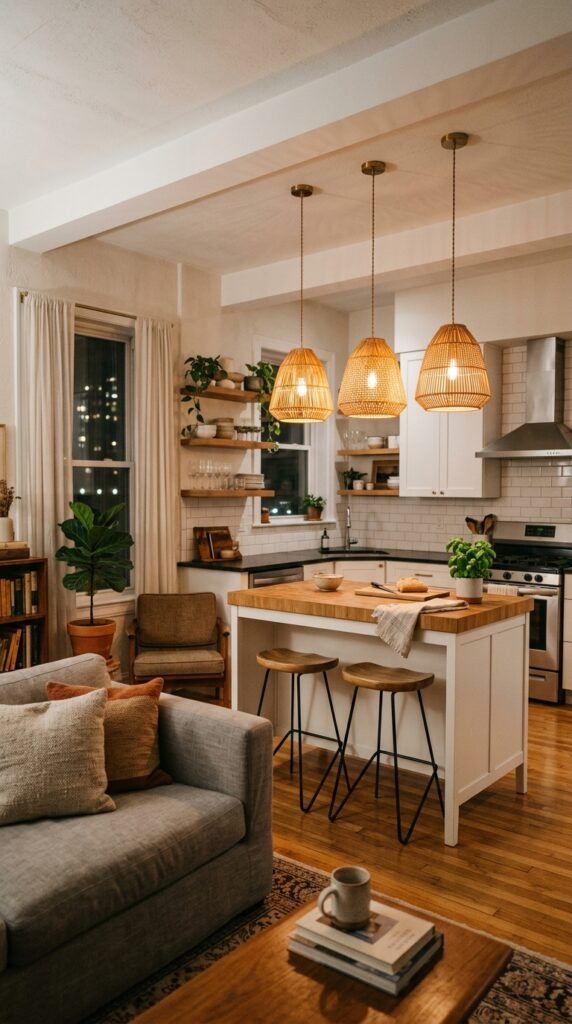
The kitchen zone in an open concept apartment is defined from above — by the pendant lights hanging over the island or counter.
These lights are the ceiling moment that tells the eye where the kitchen is — even without any walls below them.
What pendant lights communicate:
From the living room sofa, the pendant lights above the kitchen island are visible and beautiful. They define the kitchen zone architecturally without any wall between them.
Choose pendants that are beautiful from both sides — from the kitchen while cooking and from the living room while relaxing.
Pendant lights above the kitchen island define the kitchen zone from above — a ceiling room without walls.
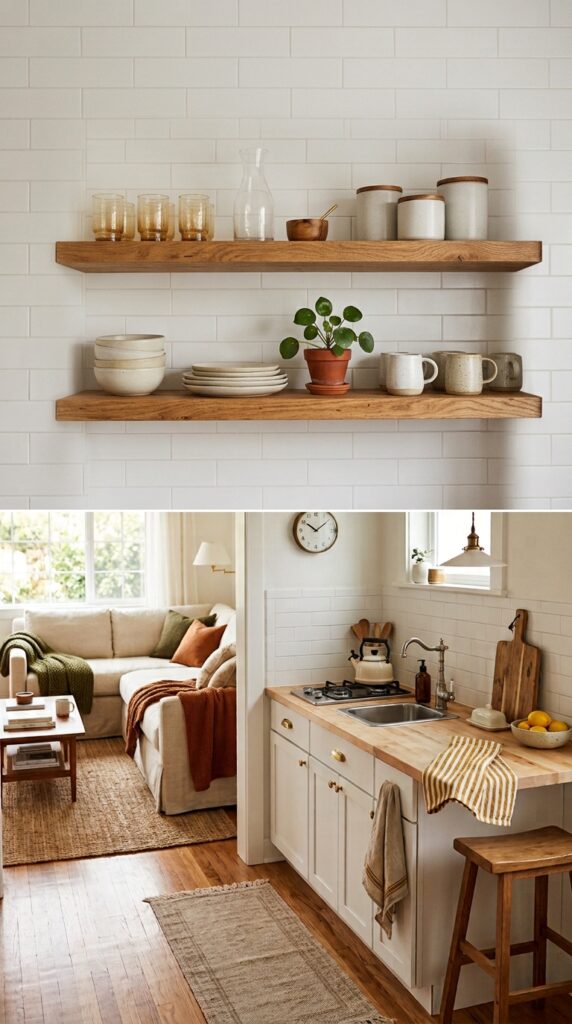
9. Open Shelving in the Kitchen
Open kitchen shelving in an open concept apartment does double work — it stores kitchen items and it contributes to the visual design of the space as seen from the living room.
When styled intentionally, open kitchen shelves are one of the most beautiful and most Pinterest-saved design details in a small open concept home.
The open kitchen shelf visible from the living room should look as beautiful as a styled bookshelf. Because in an open concept apartment — it effectively is one.
Open kitchen shelves in an open concept apartment are interior design visible from the sofa. Style them accordingly. Keep Reading: Interior Design Ideas for Small Living Spaces
10. A Sofa That Creates the Room Boundary
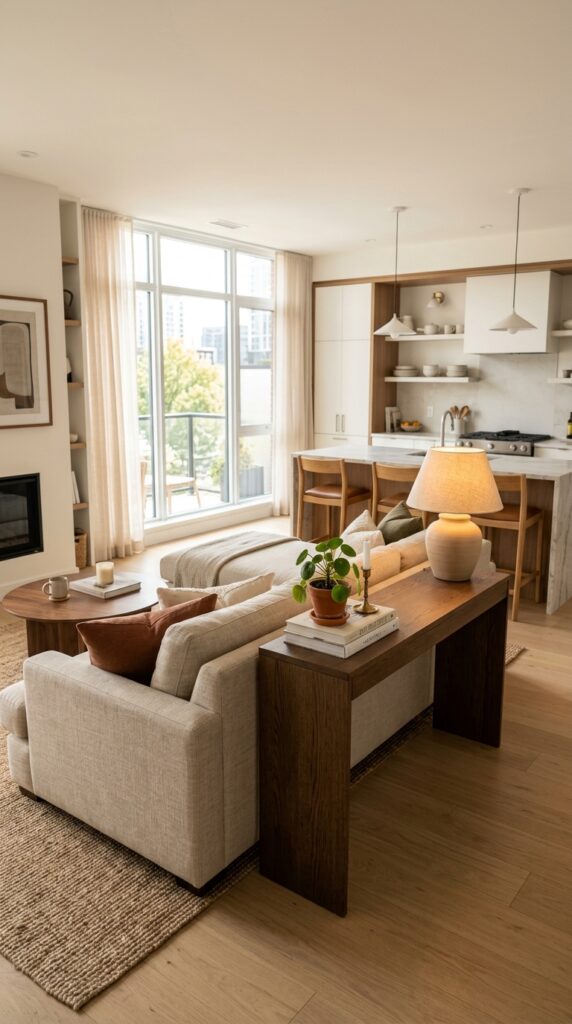
In an open concept apartment, the sofa’s back is one of the most important design elements in the space — because it creates the visual boundary between the living and kitchen zones.
The back of the sofa, positioned facing the TV wall and backing toward the kitchen, acts as the room divider that the missing wall would have provided.
The sofa-plus-console combination creates a clear visual signal: living room on this side, kitchen on that side.
No wall required.
11. Hidden Kitchen Storage Solutions
The open concept kitchen is perpetually visible from the living room — which means the mess is perpetually visible too.
The solution isn’t more counter space. It’s more hidden storage.
The open concept kitchen that stays beautiful is the one where the hidden storage is doing the work that counter space cannot.
Hidden storage in an open concept kitchen protects the visual calm of the living room.
12. The Breakfast Bar Moment
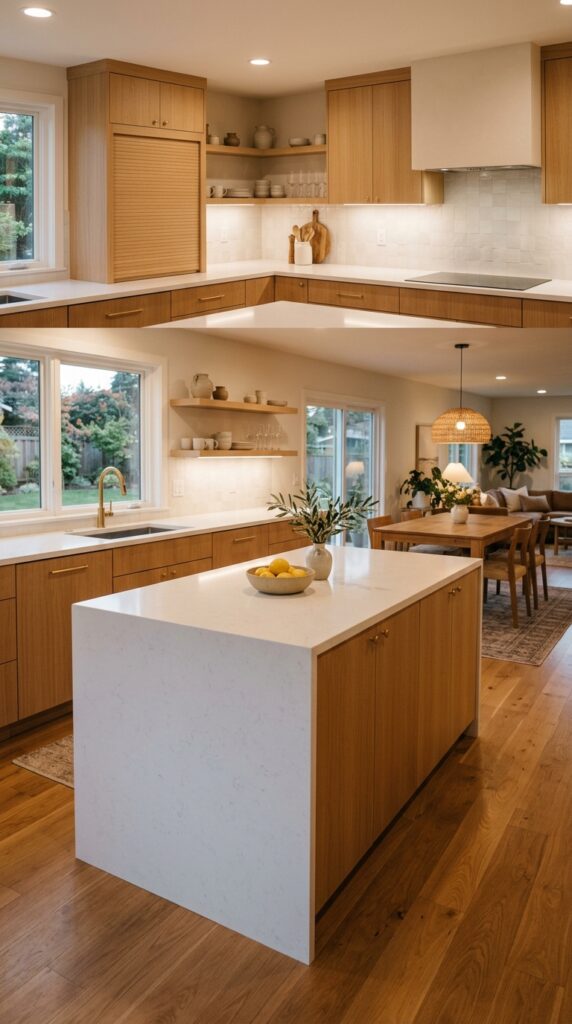
In a small open concept kitchen and living room, the breakfast bar — bar stools at the kitchen island or peninsula — solves multiple problems simultaneously.
It provides dining seating without a separate dining table. It creates the zone boundary between kitchen and living room. It provides a casual eating surface that suits apartment living. And it faces the living room — meaning whoever is at the bar is part of the conversation happening in both zones.
The breakfast bar is the detail that makes a small open concept kitchen feel like a complete, properly equipped home — not a galley kitchen attached to a living room. You May Also Like: Space-Saving Furniture Ideas
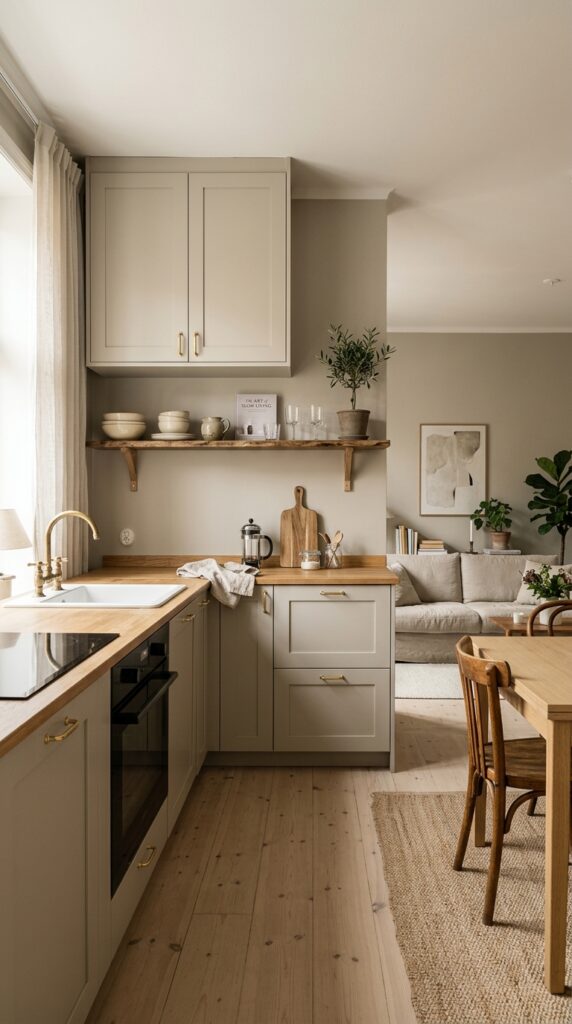
13. Matching Cabinet and Wall Colors
The design decision that makes small open concept kitchens feel dramatically larger — and one that most people resist until they see the result.
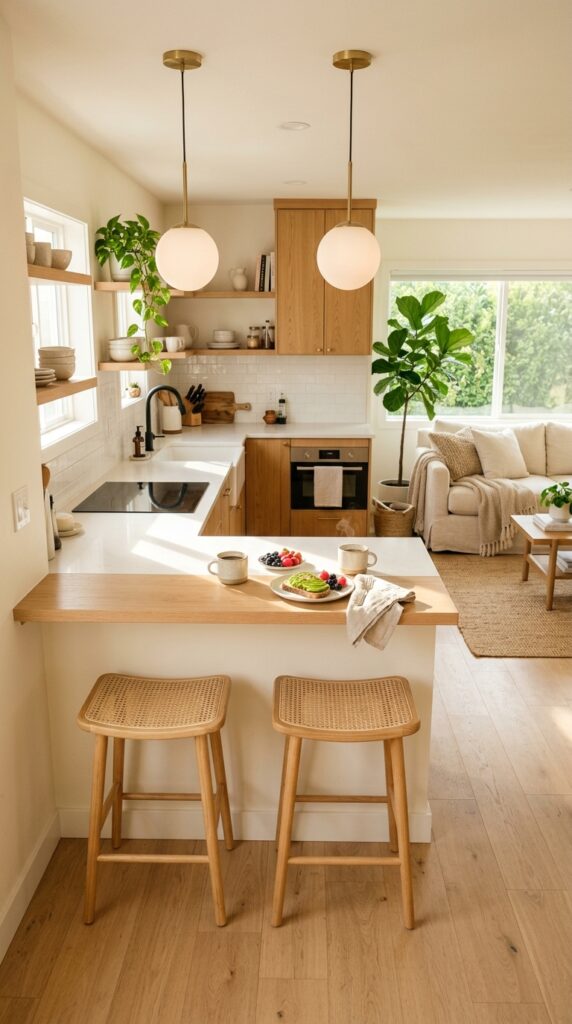
Paint the kitchen cabinets the same color as the walls.
When the cabinets disappear into the wall color — the kitchen becomes more of a backdrop and less of a visual interruption in the open plan space. The eye travels from the living room into the kitchen without a competing color moment stopping it.
The contrast of cabinet hardware against the unified wall-cabinet color becomes the design detail.
Matching cabinet and wall colors makes the kitchen disappear into the open plan — the room reads as larger.
14. Vertical Space in Both Zones
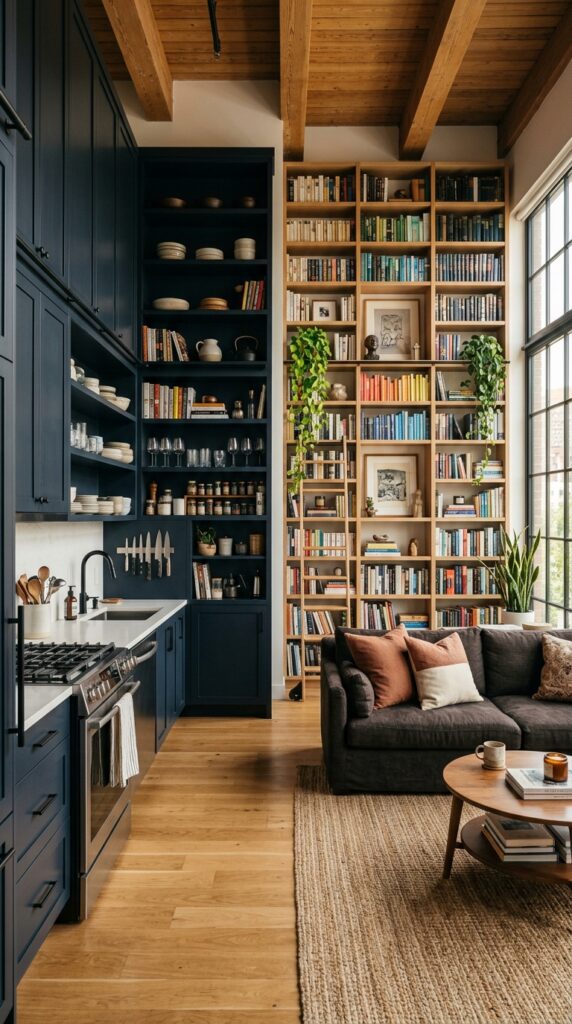
In a small open concept apartment, using vertical space in both zones simultaneously maximizes storage and visual impact without consuming floor space.
Vertical space in the kitchen zone:
- Cabinets to the ceiling — no gap above cabinets for dust and visual clutter
- A pot rack mounted overhead — pots accessible, cabinets freed
- Magnetic knife strips and spice racks on the backsplash — vertical counter zone
- Open shelves above the counter — styled and functional
Vertical space in the living zone:
- Floor-to-ceiling bookshelves on one wall
- Wall-mounted TV with floating media shelf
- Tall narrow storage cabinet — books, media, accessories
When both zones use vertical space effectively — the floor and counter remain clear. Clear floors and clear counters in an open concept apartment create the illusion of significantly more space.
Going vertical in both zones simultaneously preserves the shared floor space for living.
15. A Cohesive Lighting Plan
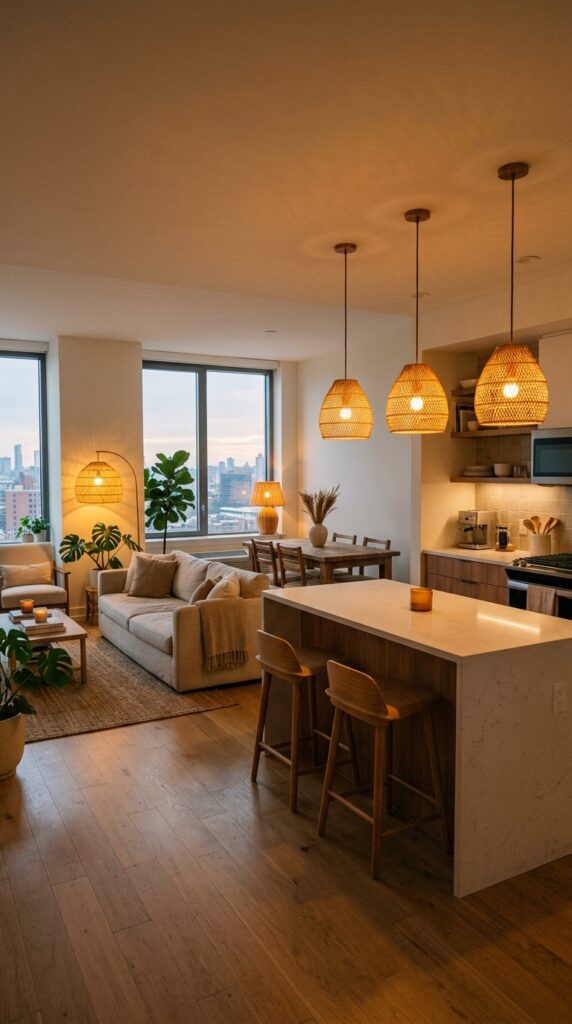
The open concept apartment that feels most designed is the one with a deliberate, cohesive lighting plan across both zones.
The open concept lighting zones:
- Kitchen — pendant lights above island or counter (warm, defined, task-appropriate)
- Living room — floor lamp beside sofa, table lamps on side tables, ambient warmth
- Dining zone if present — pendant above table (consistent style with kitchen pendants)
- Transition zones — under-cabinet lighting, console lamp between sofa and kitchen
The cohesion rule:
All light fixtures in the open concept apartment share one design language. All rattan. All brass. All matte black. All glass. Never mixed.
When every light fixture in the visible space is the same family — the apartment reads as designed rather than assembled.
A cohesive lighting plan — one fixture family throughout — is the detail that makes an open concept apartment feel professionally designed. Explore Next: Renter-Friendly Small Apartment Ideas
16. The Transition Piece — Island, Cart, or Console
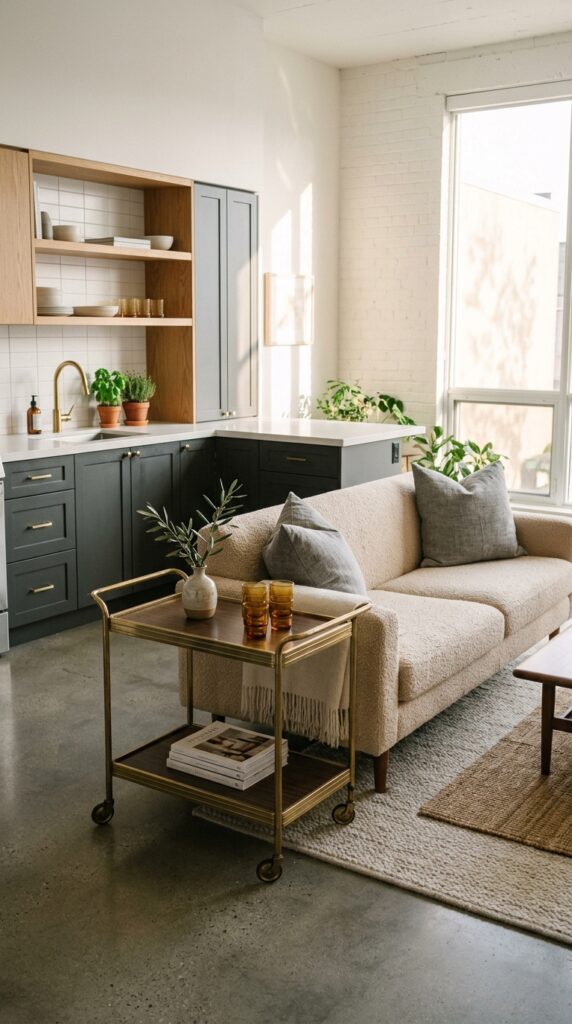
Every successful open concept apartment has one transitional piece — a piece of furniture positioned at the boundary between the kitchen and living zones that acknowledges and celebrates the transition rather than ignoring it.
The three transition piece options:
Option 1 — The Kitchen Island:
The most functional. Creates a counter surface, provides seating, defines the kitchen boundary.
Option 2 — The Rolling Kitchen Cart:
The most flexible. Moves when needed, serves as additional prep space, bar cart, or serving surface. Parks at the zone boundary when not in active use.
Option 3 — The Console Table:
The most decorative. Behind the sofa, facing the kitchen. Lamp, plant, and one or two objects. Creates the living room’s back wall without any actual wall.
One of these three. Positioned deliberately at the zone boundary. Making the transition between cooking and living a considered design moment.
The transition piece is the boundary without a wall. Every open concept apartment needs one.
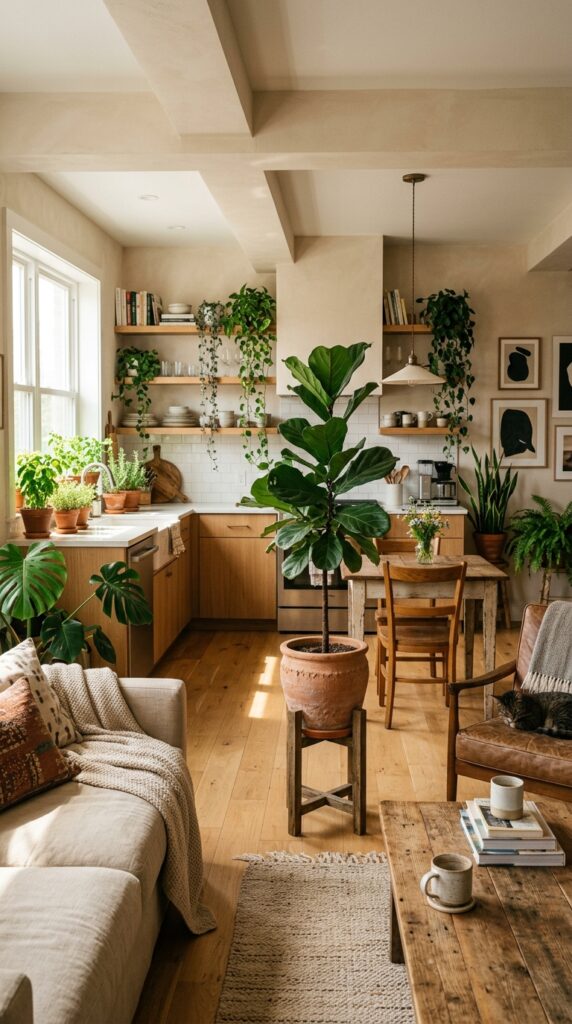
17. Plants That Bridge Both Zones
In an open concept apartment, plants placed at zone boundaries do something no piece of furniture can — they soften, warm, and naturalize the transition between cooking and living.
Plants in an open concept apartment don’t just add life. They add the organic warmth that separates a designed space from a photographed one — the quality that makes a home feel genuinely inhabited.
Plants at the zone boundary are the most beautiful transitional element in any open concept apartment.
18. Renter-Friendly Open Concept Transformations
Most open concept apartment dwellers are renters — which means the most beautiful design decisions must be temporary, reversible, and deposit-safe.
Renter-friendly open concept upgrades:
- Peel-and-stick tile backsplash — transforms the kitchen visible from the living room
- Peel-and-stick wallpaper — an accent moment on one wall of either zone
- Removable cabinet contact paper — changes cabinet color without paint
- Adhesive hooks and rails — vertical organization without drilling
- Freestanding kitchen island — no installation, all function
- Portable lighting — plug-in pendants, cord-hung lights, no hardwiring
- Large area rugs — define both zones without any floor alteration
- Curtain rod room dividers — temporary zone separation on ceiling tracks
Every item on this list transforms the open concept apartment significantly without risking a security deposit.
Renters deserve beautiful open concept apartments. Every upgrade here leaves no trace.
19. The Visual Line — Where Kitchen Ends and Living Begins
The final idea — and the one that synthesizes everything.
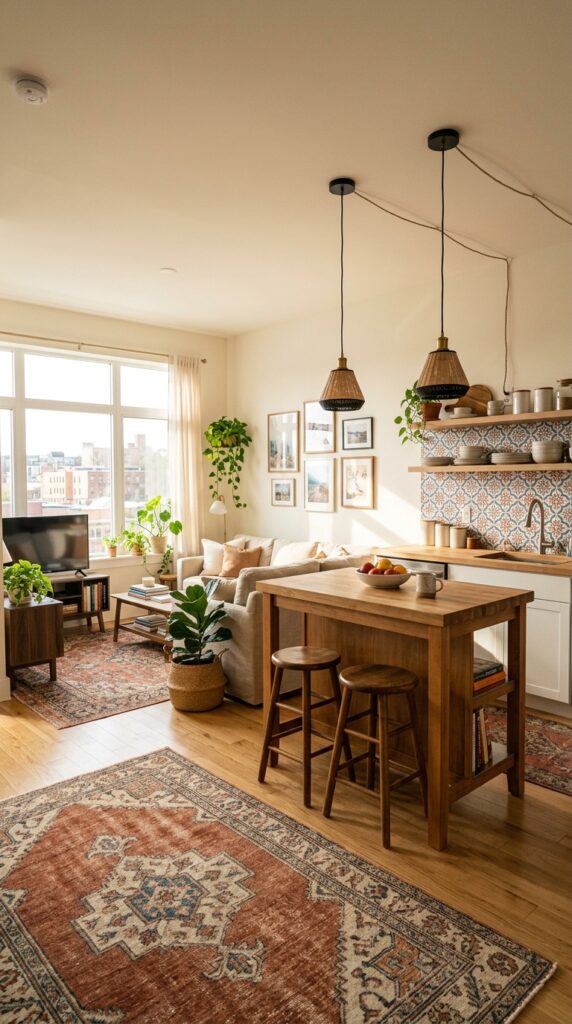
Every successful open concept apartment has a clear visual line between the kitchen zone and the living zone. Not a physical line. A visual one — defined by the combination of every decision made about rugs, furniture, lighting, plants, and transition pieces.
The visual line is created by:
- The edge of the area rug — where the living zone begins
- The back of the sofa — where the living zone ends and the transition starts
- The kitchen island or console — where the transition ends and the kitchen begins
- The pendant lights above — marking the kitchen ceiling zone
- The backsplash — the back wall of the kitchen zone
When these five elements are aligned and deliberate — the visual line is clear. Both zones feel complete. The apartment feels like a home with multiple rooms — not one large shared space.
That is the open concept apartment at its best.
The visual line between zones is invisible — defined entirely by design decisions. Make every one deliberately.
Open. Considered. Beautiful.
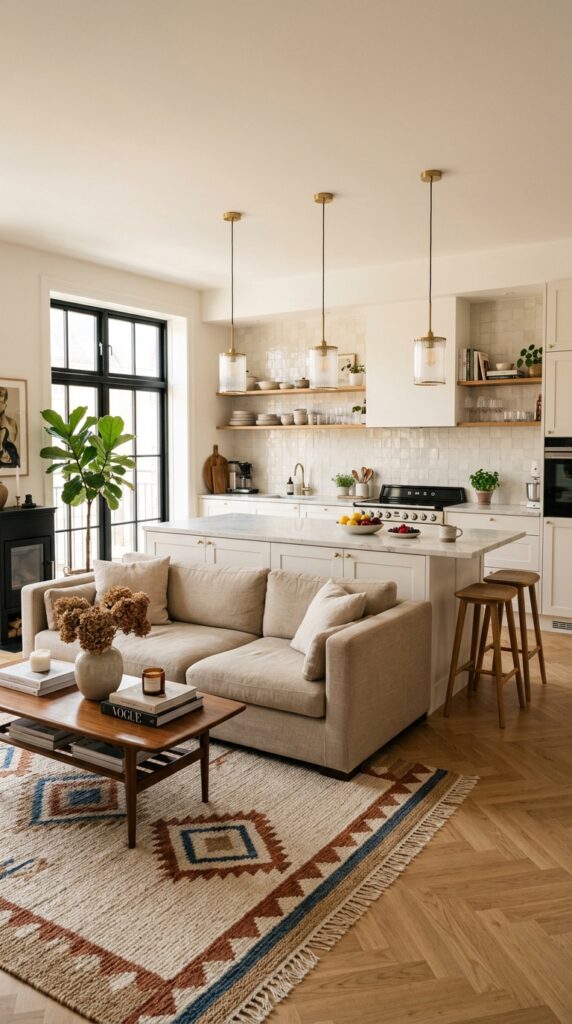
The open concept apartment that feels biggest is not the one with the most square footage.
It’s the one where every decision was made with the whole space in mind.
One color. One floor. One lighting family. Zones defined by rugs and light. A kitchen that recedes gracefully into the open plan. A living room that feels complete despite sharing the room with the refrigerator.
These 19 ideas give you every tool needed to achieve that.
Save this to your small space living board. Come back when you’re ready to start.
Which idea are you implementing first? Tell me in the comments.


