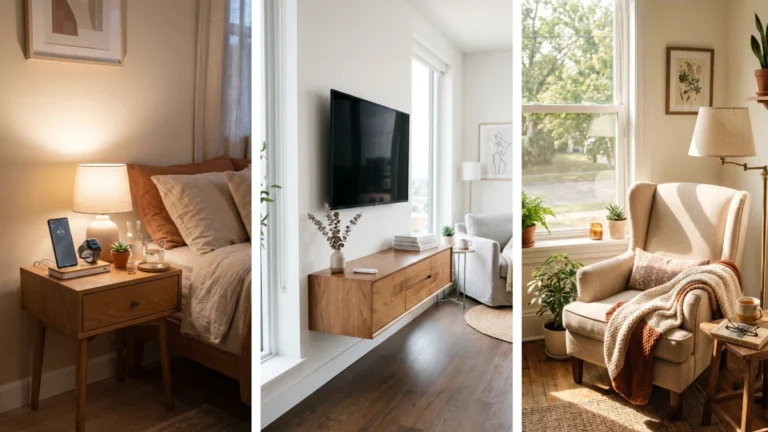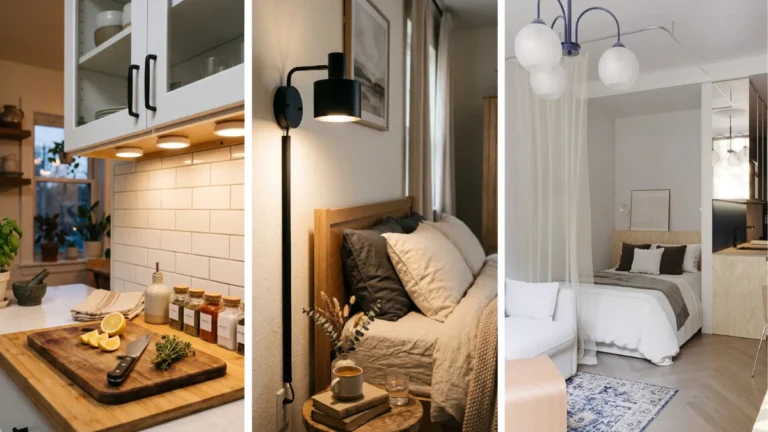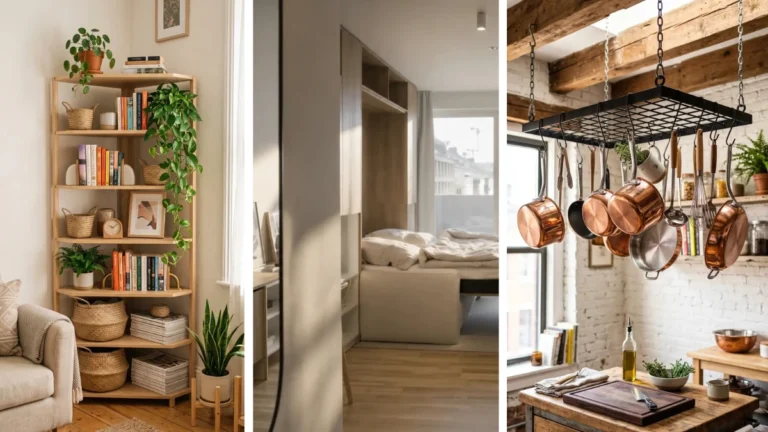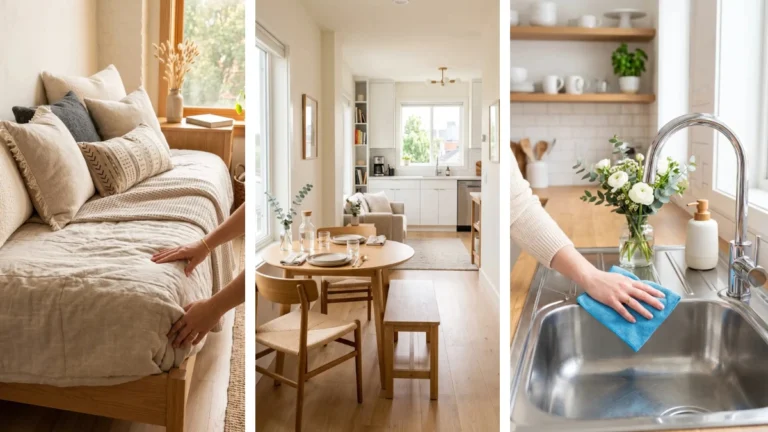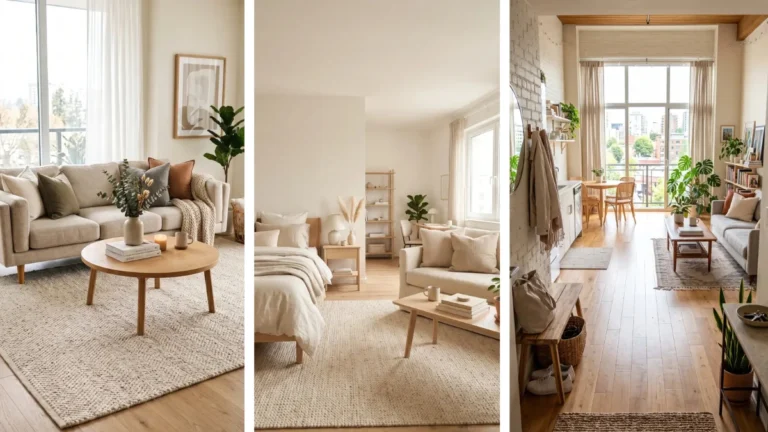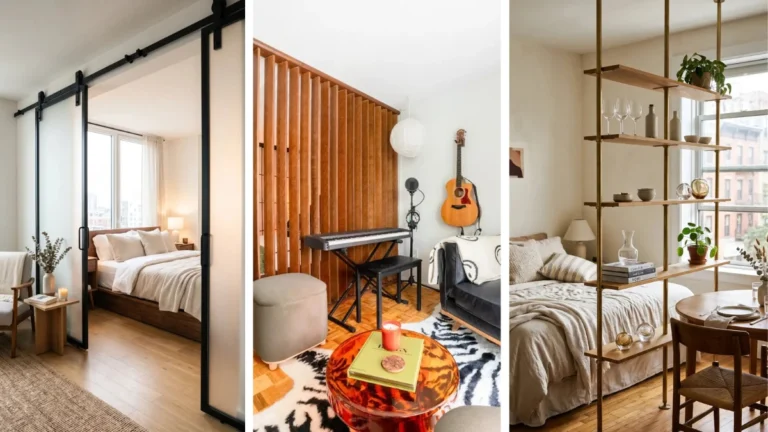
Walking directly into your bed or sofa when opening your front door is one of the biggest challenges of studio living. Without a dedicated hallway, shoes, coats, and mail quickly spill into your main living area. Finding smart studio apartment entryway ideas helps you build a functional landing zone that separates your entrance from your sleeping space.
Building a studio landing zone does not require building permanent walls. Simple additions like floating ledges, narrow tipping shoe cabinets, perpendicular bookcases, and room-divider screens define your entryway footprint. In this guide, we gathered 15 practical studio entryway layout ideas that keep keys, bags, and shoes organized right at your door. Here is how to build a clean entrance in any open studio layout.
1. Slide Tightly-Woven Baskets Under a Wooden Bench Frame
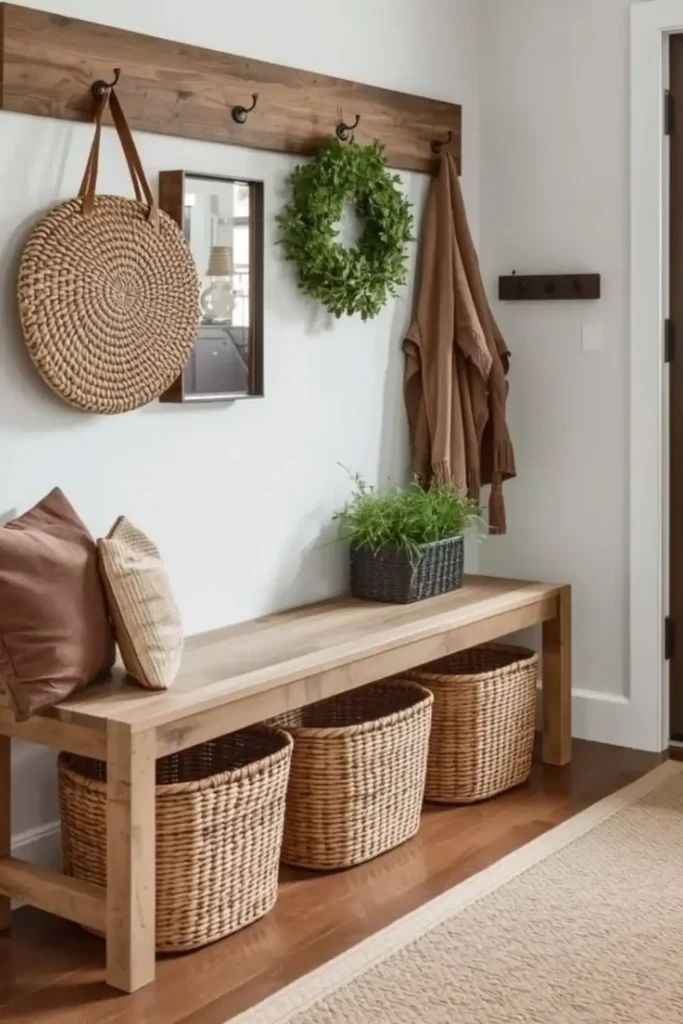
Tucking three matching woven baskets underneath an open-frame timber bench turns empty floor space into hidden storage for shoes and winter accessories. Mounting a matching dark wood hook plank directly above gives you immediate hanging points for daily totes and scarves without taking up floor width.
- Keep shoe piles out of sight inside structured wicker baskets.
- Hang woven bags and light jackets on sturdy iron hooks above.
- Place a small framed wall mirror between hooks for quick check-ins before leaving.
This simple setup keeps entry chaos contained within an eight-inch wall depth.
2. Pair High Floating Shelves with Lower Slat-Bench Shoe Storage
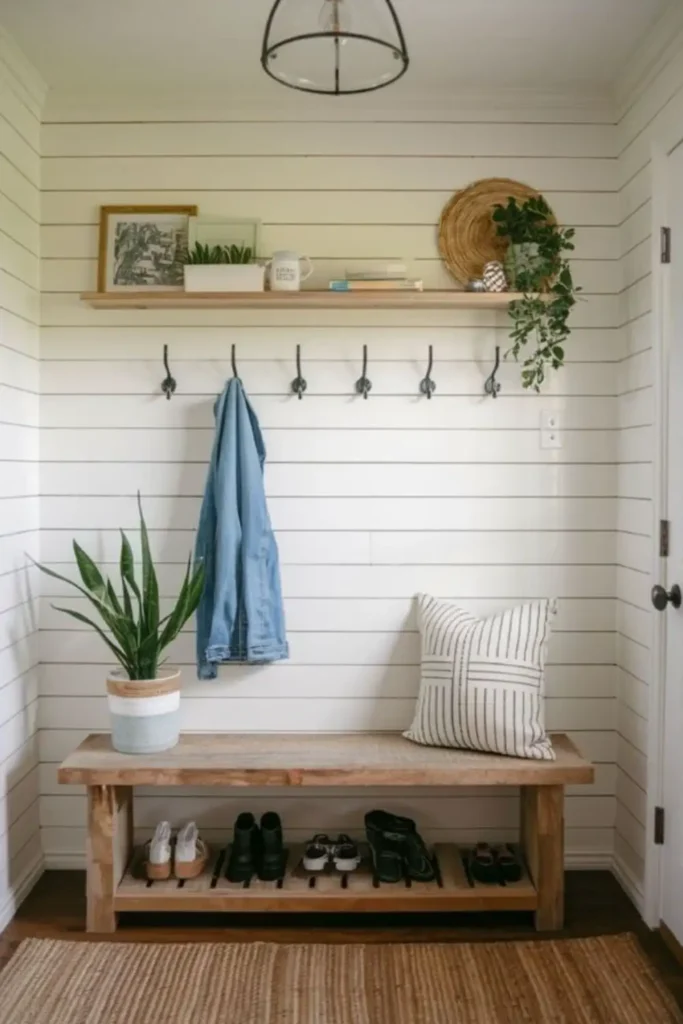
Small entryway alcoves feel clean and deliberate when you line the back wall with horizontal shiplap panels. Hanging a single slim wooden ledge high above your coat hooks creates an out-of-the-way spot for small framed art and trailing potted greenery.
💡 Airflow Shoe Tip
Slatted wooden bench shelves allow wet soles to air dry naturally after rainy days without trapping moisture against floorboards.
Building a low slatted wooden bench below lets daily shoes air out underneath while giving you a convenient place to sit while tying laces.
3. Mount a Floating Dark Ledge with Integrated Cove Lighting
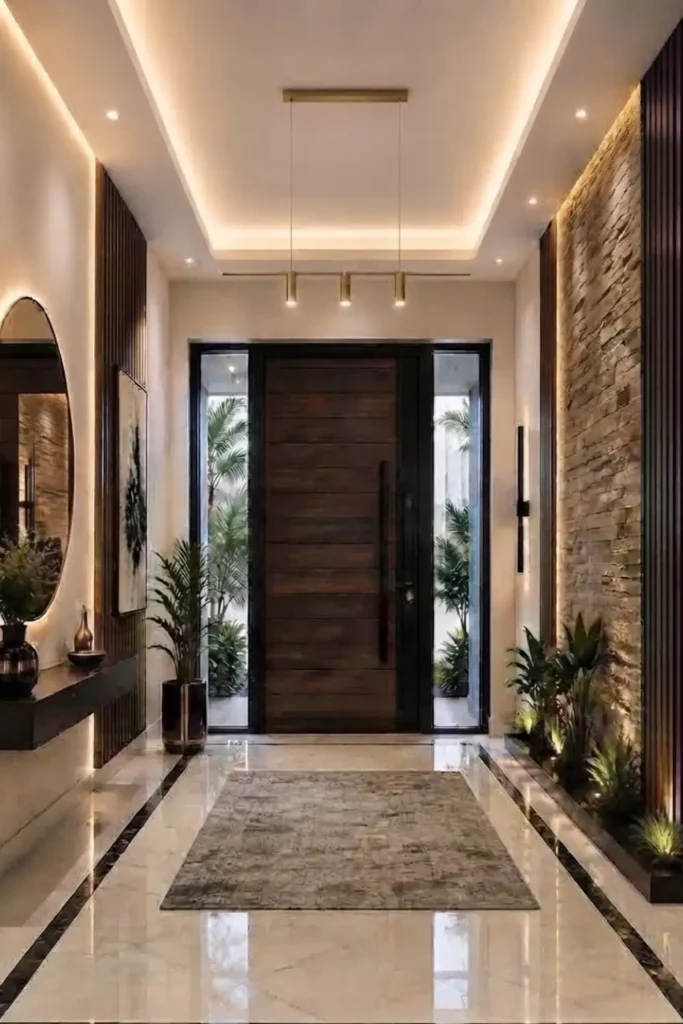
Floor space stays wide open when you swap bulky console tables for a narrow wall-mounted floating shelf. Adding warm LED backlight strips along the underside casts a soft glow over polished floor tiles while highlighting nearby stone or slat wall textures.
- Anchor a 6-inch deep dark wood shelf into studs near the entry door.
- Stick warm 2700K LED light strips along the bottom shelf edge.
- Center a backlit round mirror directly above the floating shelf.
This gives studio apartments a glowing foyer drop-zone without stealing valuable walking area.
4. Anchor Narrow Entry Hallways with Geometric Patterned Runners
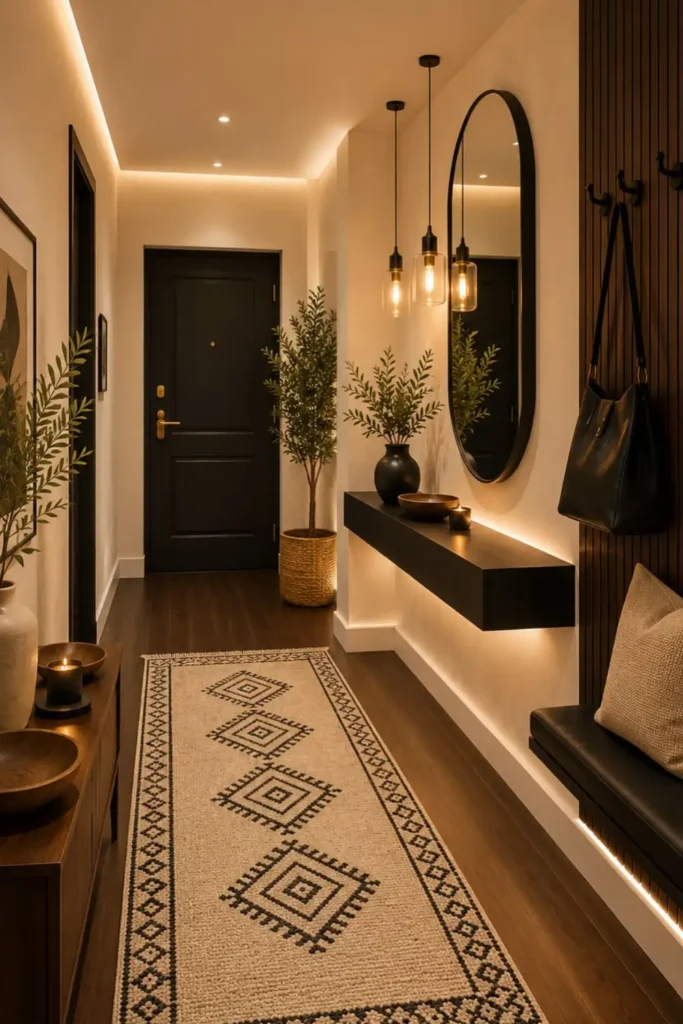
Laying a long woven runner rug directly inside your front door draws the eye inward while physically marking where the entry ends and your main studio begins. A dark floating console box with ambient under-lighting provides a clean surface for keys and decorative scented candles.
Entry Runner Setup Checklist
⚠️ Watch out for long runner rugs sliding on smooth dark hardwood floors; always secure a grippy rubber pad underneath.
5. Embed Fluted Floating Shelves Across Full-Height Wall Mirrors
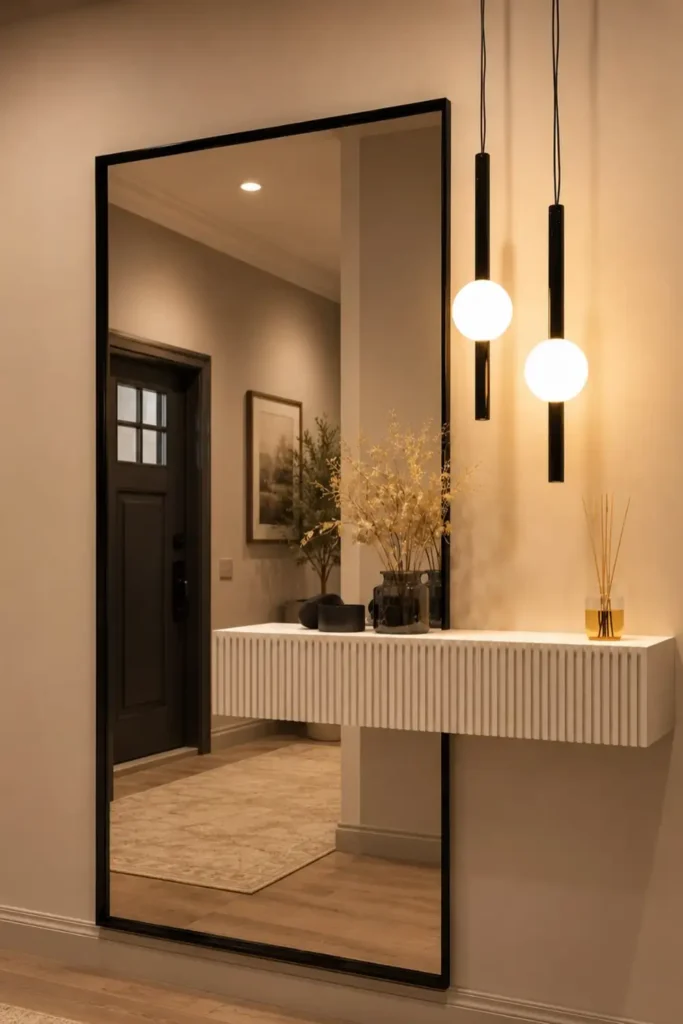
Standard entry tables can block narrow studio doorways, but mounting a fluted white shelf directly across a tall floor-to-ceiling mirror creates an impressive landing zone. The full-length mirror bounces natural room light back into dark entry corners while making tight studio hallways appear twice as wide.
- Fluted texture hides everyday finger marks on white drawer fronts.
- Pendant globe lights hanging nearby add targeted task lighting.
- Glass fragrance diffusers sit securely on the floating ledge surface.
Combining mirrors and floating storage creates a high-impact foyer in less than a foot of wall space.
6. Frame Fluted Sideboard Cabinets Inside Recessed Backlit Arches
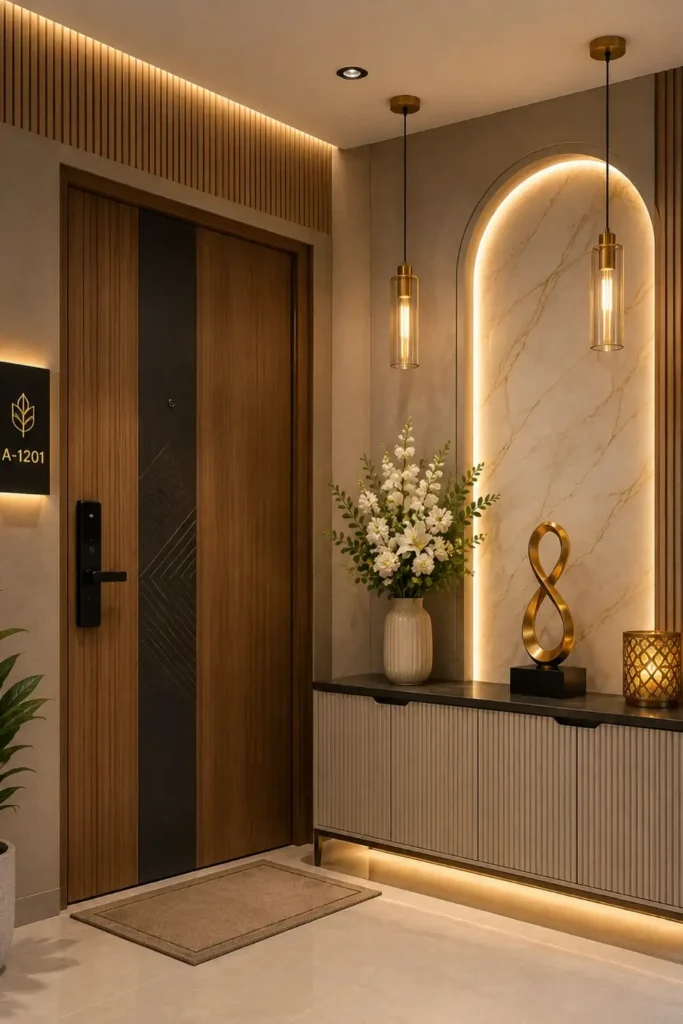
Installing a low-profile fluted sideboard cabinet against your entry wall creates concealed storage for shoes, mail, and umbrellas. Framing the wall space above with a warm backlit marble or painted arch cutout turns an ordinary studio entry wall into an architectural feature.
📌 Good To Know
Push-latch doors remove the need for external knobs, preventing purse straps from snagging as you walk through narrow entryways.
Choosing fluted cabinet doors with touch-latches keeps hardware flush so bags never catch on knobs when walking past.
7. Build Rounded Fluted Cabinets with Under-Cabinet Shoe Slots
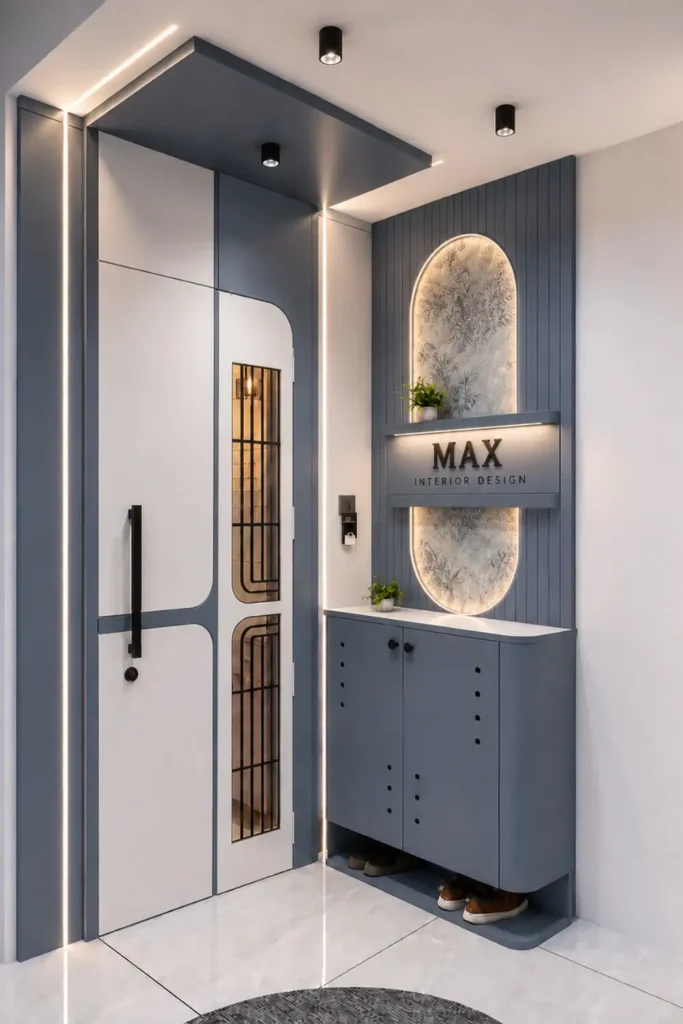
Custom blue-grey cabinetry built around your entry doorframe maximizes every square inch of wall space in small studio layouts. Designing a rounded cabinet unit with a recessed bottom shelf keeps daily shoes tucked off the floor tiles while hiding seasonal footwear behind solid fluted doors above.
- Reserve lower open cutouts for daily outdoor shoes.
- Tuck keys and mail into middle eye-level drawers.
- Frame the upper wall section with vertical slatting and LED strips.
Integrated lighting along door frame edges makes entering your studio feel calm and welcoming every evening.
Here are the remaining 8 ideas (Entries #8 through #15) to complete your 15-item roundup, followed by the complete article wrap-up.
8. Position a Folding Slat Screen Perpendicular to Front Doors
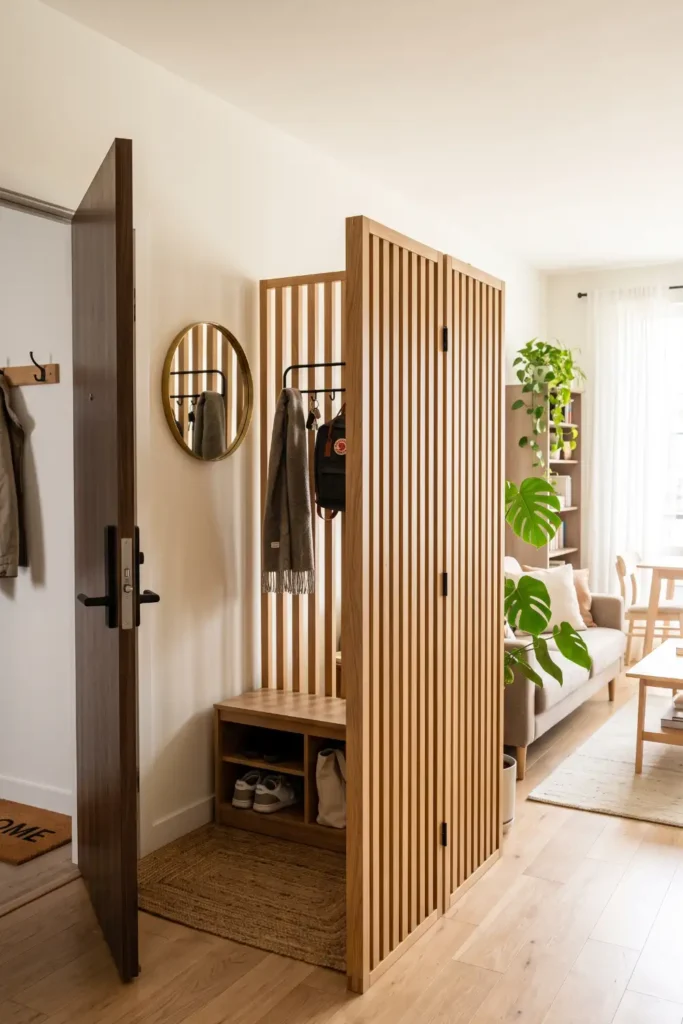
Free-standing wooden slat screens create an instant entryway hall where no real walls exist. Standing a three-panel folding partition at a right angle to your door frame shields your bed and sofa from immediate view when opening the door.
- Unfold a three-panel wooden screen two feet out from your door hinge.
- Attach small adhesive S-hooks to screen slats for holding house keys.
- Place a low basket at the screen base to catch daily mail packages.
Adding a room divider gives your studio a private foyer feeling before stepping into the main living zone.
9. Mount a Shallow Drop-Leaf Console for Ultra-Narrow Doorways
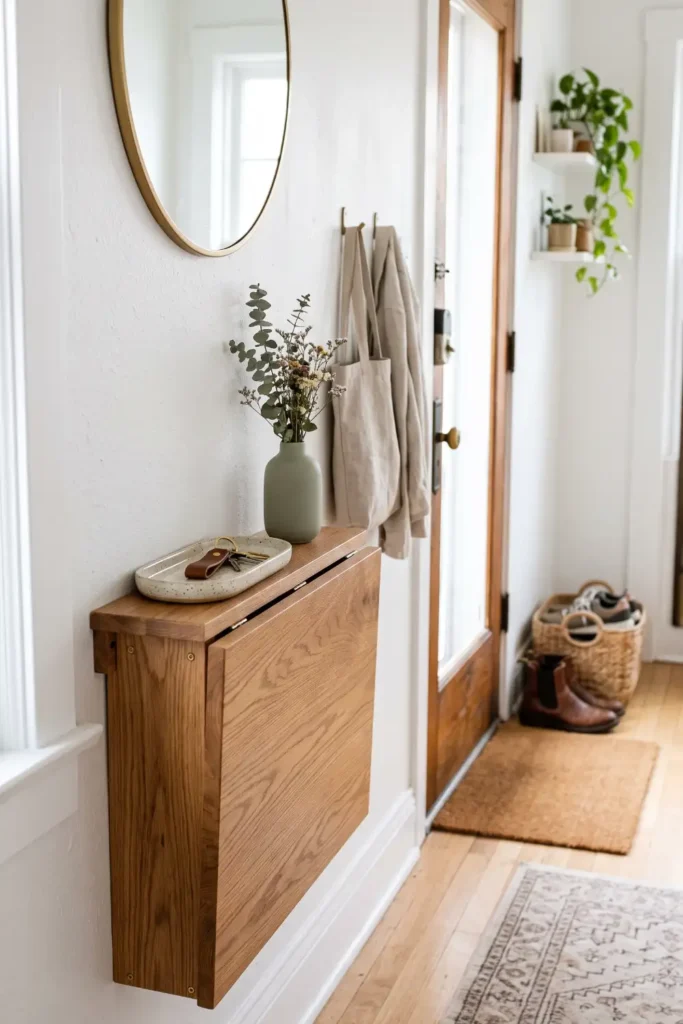
Doorways that open directly into kitchen or sleeping areas leave zero room for standard tables. Wall-mounting a fold-down wooden leaf table gives you a narrow key tray surface that collapses completely flat when guests arrive.
📌 Clearance Check
Drop-leaf tables fold down to just two inches of wall projection, leaving walking paths totally clear when not in use.
Hanging a small shallow medicine-style mirror cabinet directly above provides hidden internal storage for dog waste bags, spare keys, and lip balms.
10. Suspend Ceiling-Hung Industrial Garment Rods Over Boot Trays
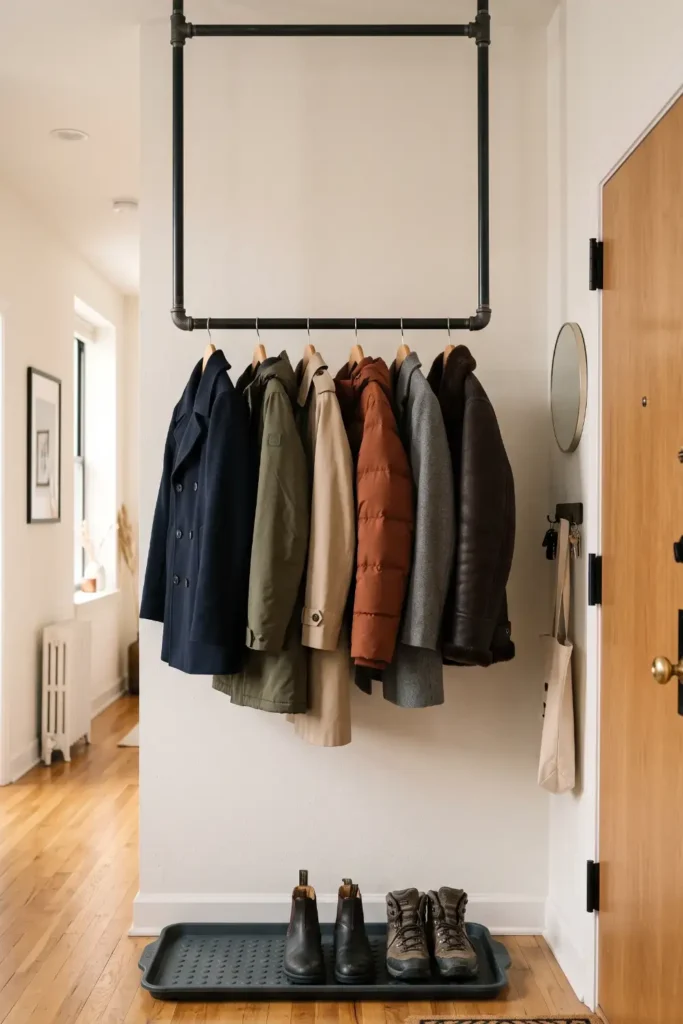
Lifting coat racks off the floor entirely keeps narrow entry pathways clear. Anchoring a black iron garment pipe from ceiling drywall anchors provides heavy-duty coat hanging space without a single table leg blocking the floor.
- Hang sturdy wooden suit hangers along the suspended metal bar.
- Place a rubber boot tray directly on floorboards underneath to catch mud.
- Keep umbrella handles hooked over the outer bar end for fast grabs.
Suspending your outerwear keeps floorboards open so robot vacuums can sweep straight through.
11. Set an Open Bookcase Perpendicular to the Door Frame
Dividing your front door from your bed is easier when a low open bookcase sits at a 90-degree angle to the entrance.
Defines a hallway wall while letting natural window light pass into sleeping areas.
Makes small single-room apartments feel dark, cramped, and boxy.
Top shelves hold key bowls and mail trays on the entryway side, while lower shelves store shoes inside woven fabric bins.
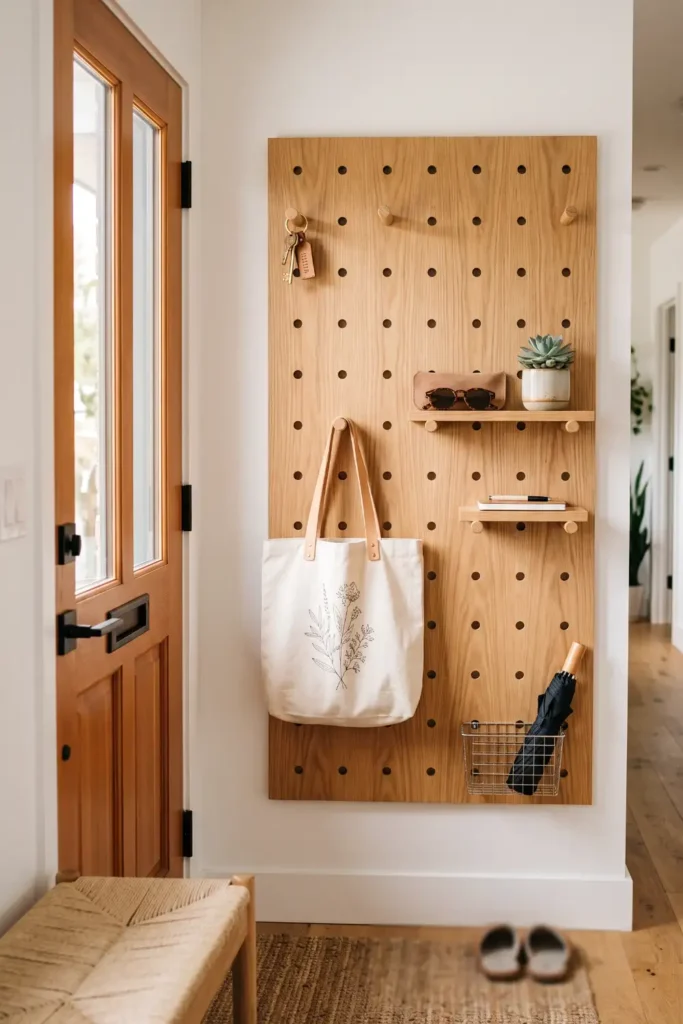
12. Install an Oak Pegboard Wall for Modular Key and Bag Hanging
Modular wooden pegboards give studio entryways ultimate flexibility as seasons change. Mounting a natural oak pegboard panel right beside your front door allows you to move wooden pegs and mini ledges whenever you need different hanging spots.
Short wooden dowels near the bottom hold house keys, while wider top shelf planks support sunglasses and mail.
13. Choose Tipping Shoe Cabinets with Mirrored Front Panels
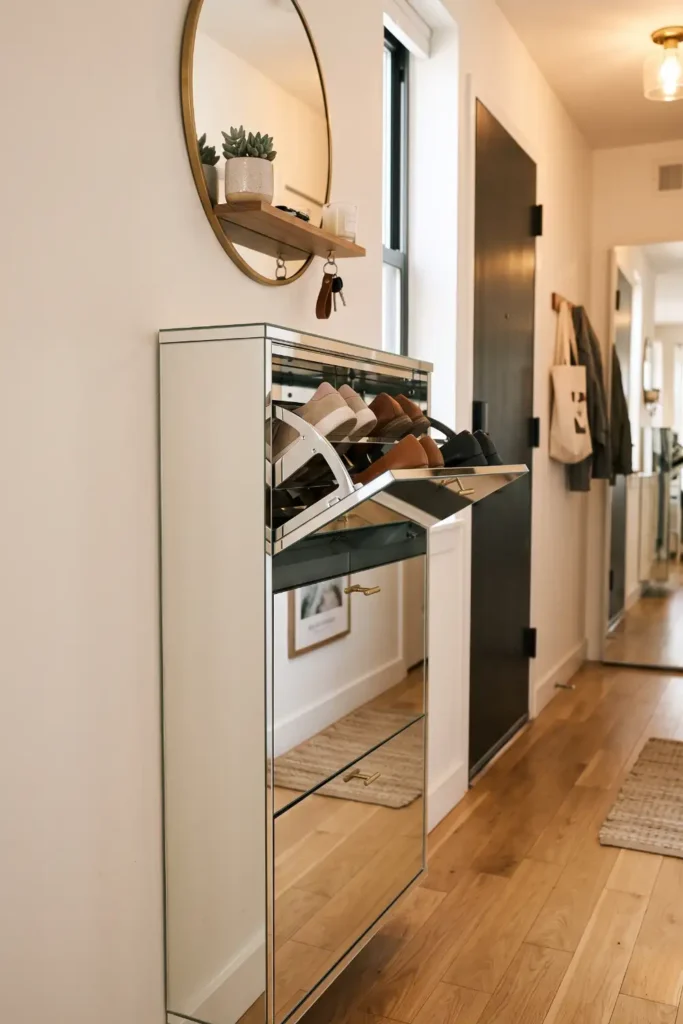
Standard shoe racks leave messy footwear visible right when you open your front door. A slim tipping shoe cabinet with mirrored door fronts hides shoes inside tilting compartments while acting as a full-length dressing mirror.
Mirrored tipping cabinets extend only nine inches from drywall, hiding twelve pairs of shoes while reflecting room light to make entryways look bigger.
Tilting the front panels shut keeps shoe odors and dirt sealed completely out of view.
14. Combine Corner Coat Trees with Integrated Umbrella Bases
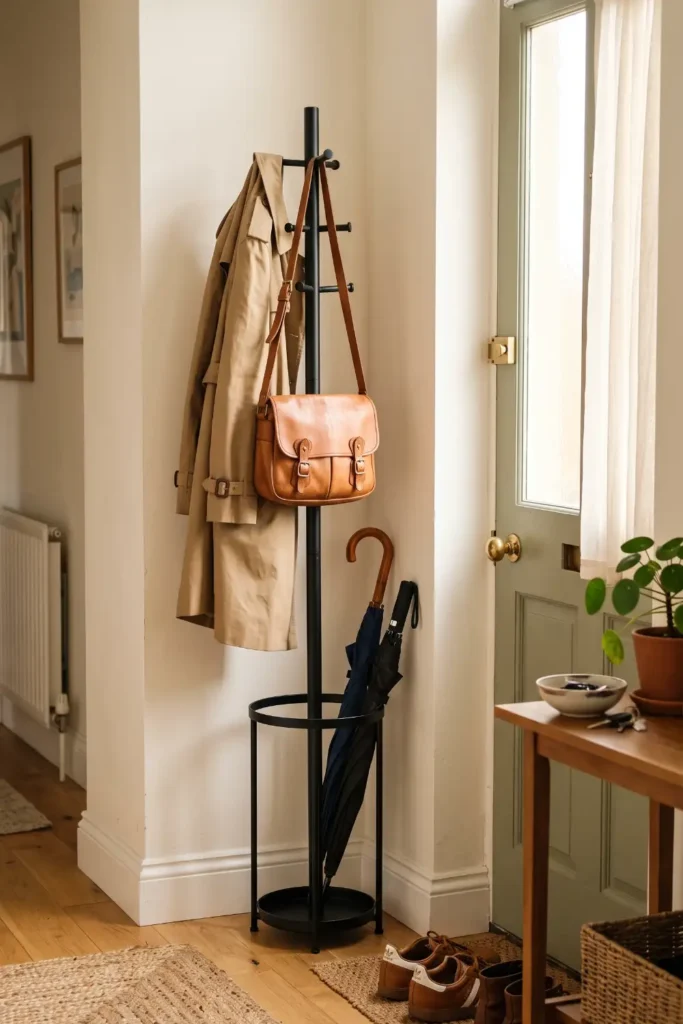
Tucking a slim three-legged coat stand into the awkward corner behind an open front door captures wasted space. Selecting a heavy steel coat tree built with an integrated ring base at the bottom gives wet umbrellas a place to drip dry.
- Hang heavy winter jackets on upper angled pegs.
- Rest purses and dog leashes on middle hooks.
- Place wet umbrellas upright into the bottom drainage ring.
⚠️ Watch out for overloading one side of light coat trees; spread coat weight evenly across pegs so the stand stays balanced.
15. Mount Wooden Flip-Down Peg Racks that Fold Flat
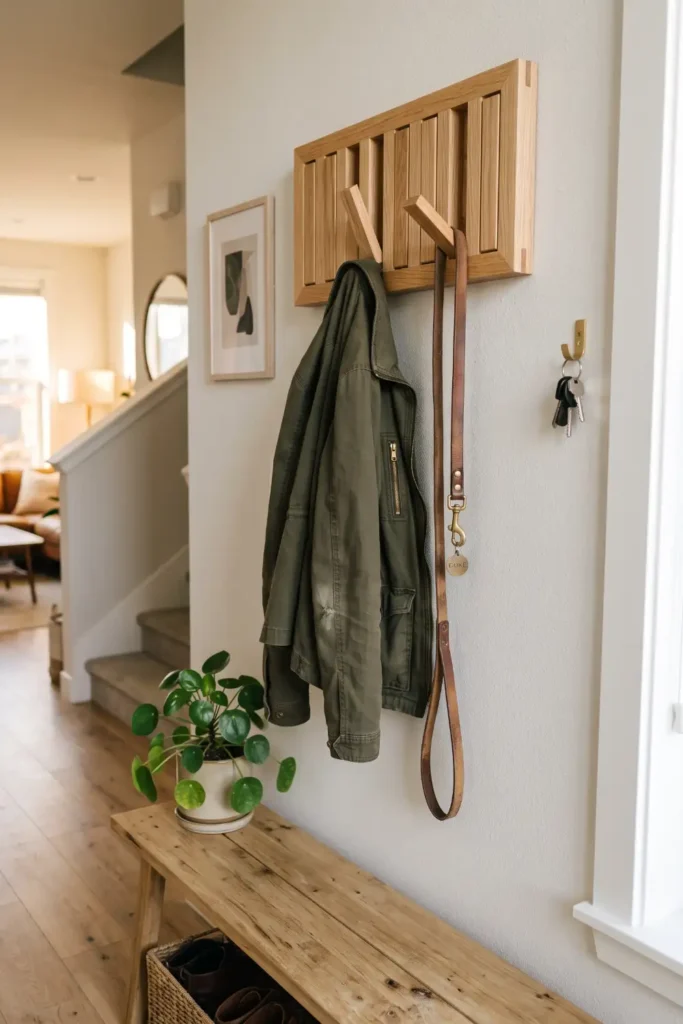
Piano-style wooden coat racks feature pegs that push completely flush into the timber frame when empty. Mounting a flip-down wooden peg rail directly on the wall behind your front door provides hanging space when you come home without leaving empty hooks sticking out into narrow walkways.
Flipping empty pegs closed converts your coat rack into a sleek piece of modern wooden wall art.
Conclusion
Creating a dedicated entryway landing zone brings order and privacy to open studio apartments. Using space-saving furniture like floating consoles, wall pegboards, and slim tipping shoe cabinets keeps daily items organized without blocking narrow walkways.
Pick one simple entryway idea today, like adding a runner rug or mounting a flip-down coat rack, to transform your front door zone. Save your favorite studio entryway ideas to your Pinterest board to start planning your home makeover!
💡 Studio Entryway Rule
Keep entryway wall furniture under ten inches deep so your front door opens completely without hitting shelves or shoe racks.