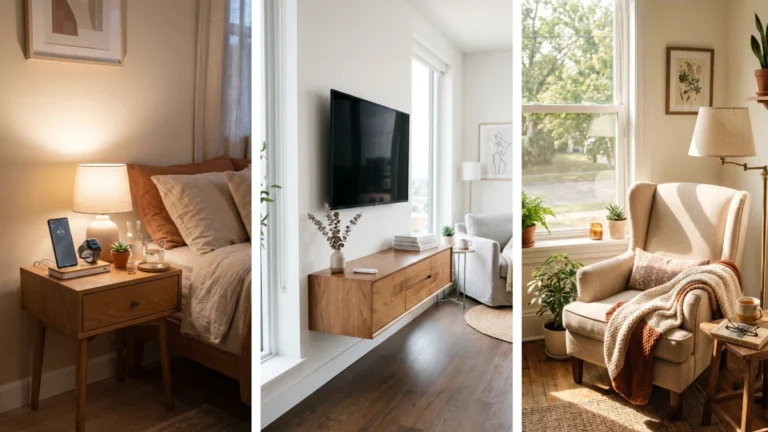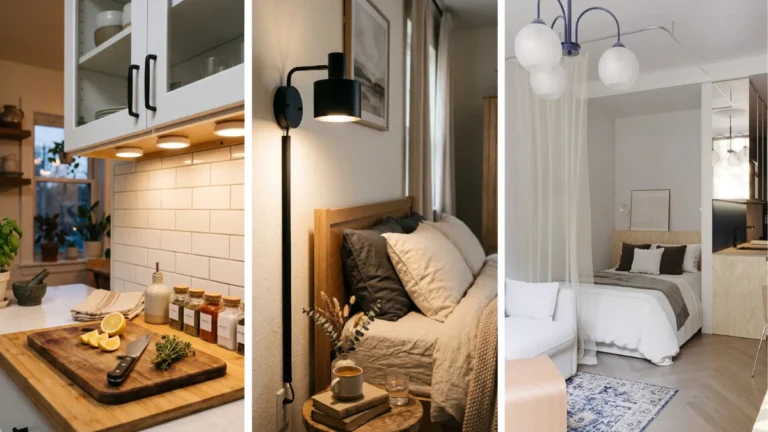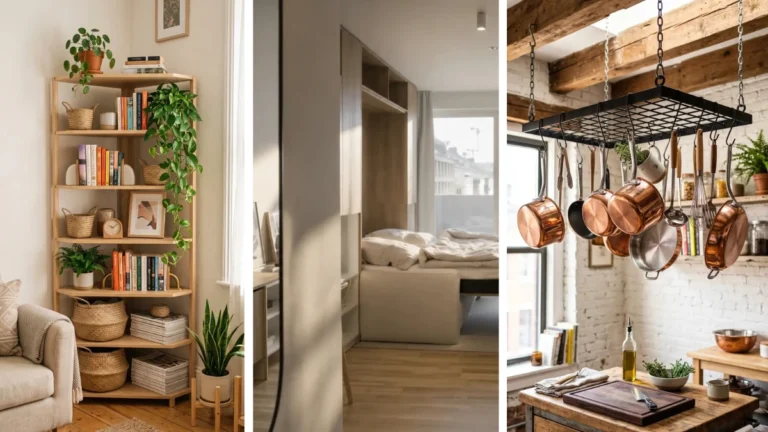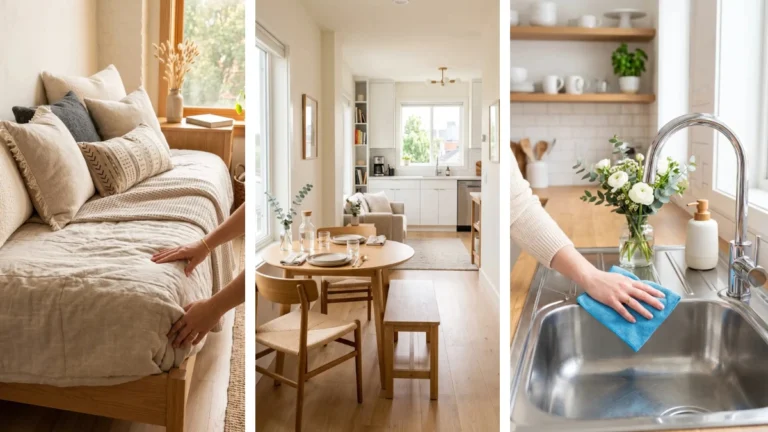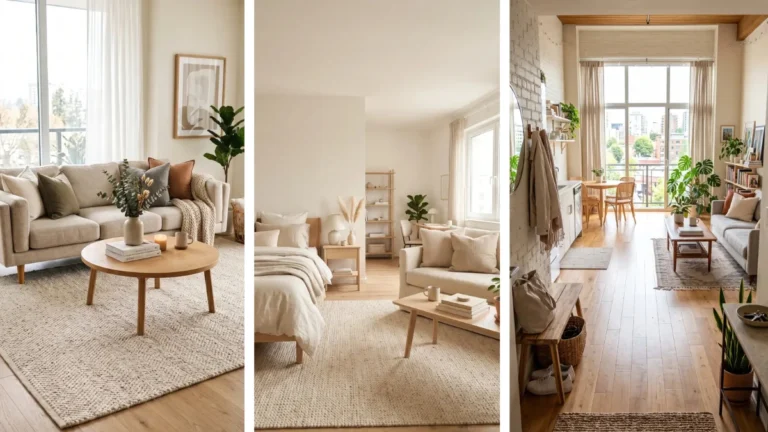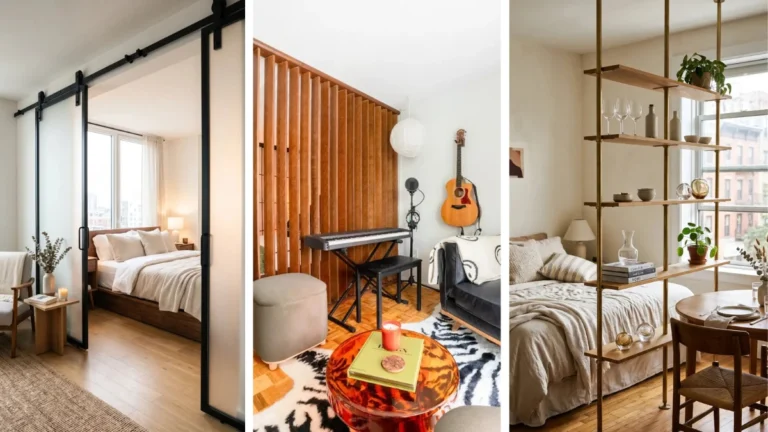
Living in less than four hundred square feet usually feels like playing an endless game of furniture Tetris. Every piece you buy threatens to block a doorway or make your main room feel like a crowded storage closet. Living small does not mean you have to give up having a real dining spot, a dedicated workspace, or a quiet place to sleep.
Applying clever micro apartment ideas under 400 sq ft is all about making your furniture work twice as hard while leaving your main walkways clear. When you pick pieces that fold flat, tuck away, or stack vertically, your floor plan instantly feels wider and easier to live in. From hidden lift-top coffee tables and ceiling-high storage shelves to rolling platform beds and multi-purpose room dividers, these nineteen practical ideas prove you can fit a comfortable lifestyle into a tiny floor plan.
1.Curved Bouclé Armchairs and Vertical Ladder Desks That Maximize Light Corners
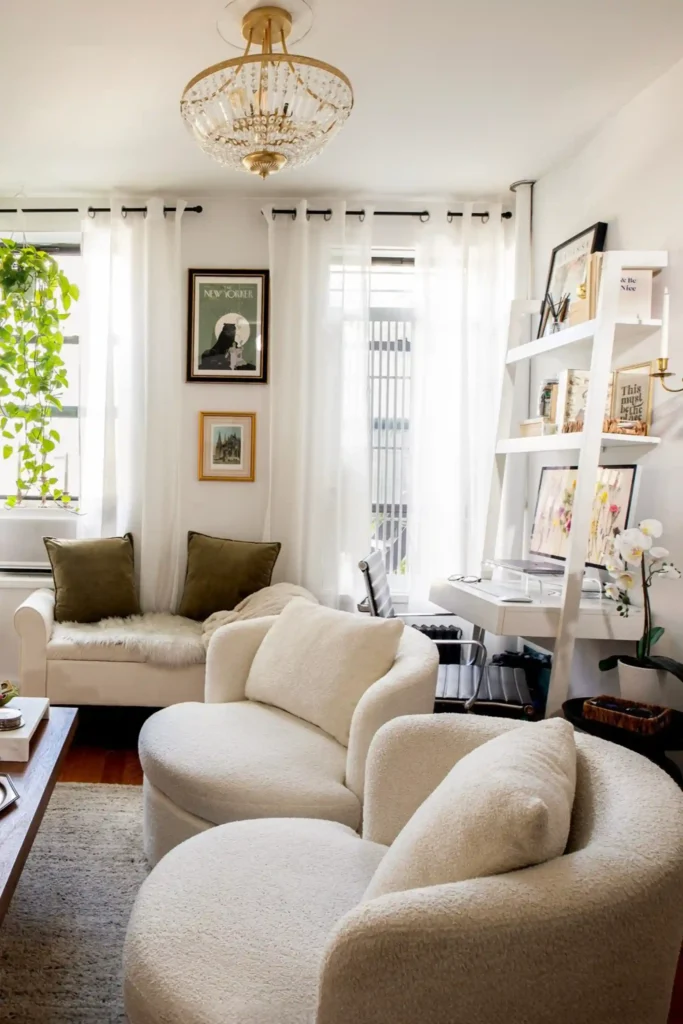
Round furniture shapes stop compact living rooms from feeling like tight boxes. Swapping a bulky second sofa for two plush bouclé swivel chairs creates an open conversation spot without blocking floor flow.
Here are three ways this setup keeps a small studio feeling open:
- Leaning a white ladder desk against the wall adds workspace and shelving without taking up floor width.
- Hanging pothos vines near upper window frames draws the eye upward toward high ceilings.
- Positioning low-profile rounded chairs near the window lets natural light spread across the rug.
These practical micro apartment ideas under 400 sq ft show how smart furniture choices give you real comfort in a small space.
2.Convertible Lift-Top Tables That Turn Living Rooms into Dining Workspaces
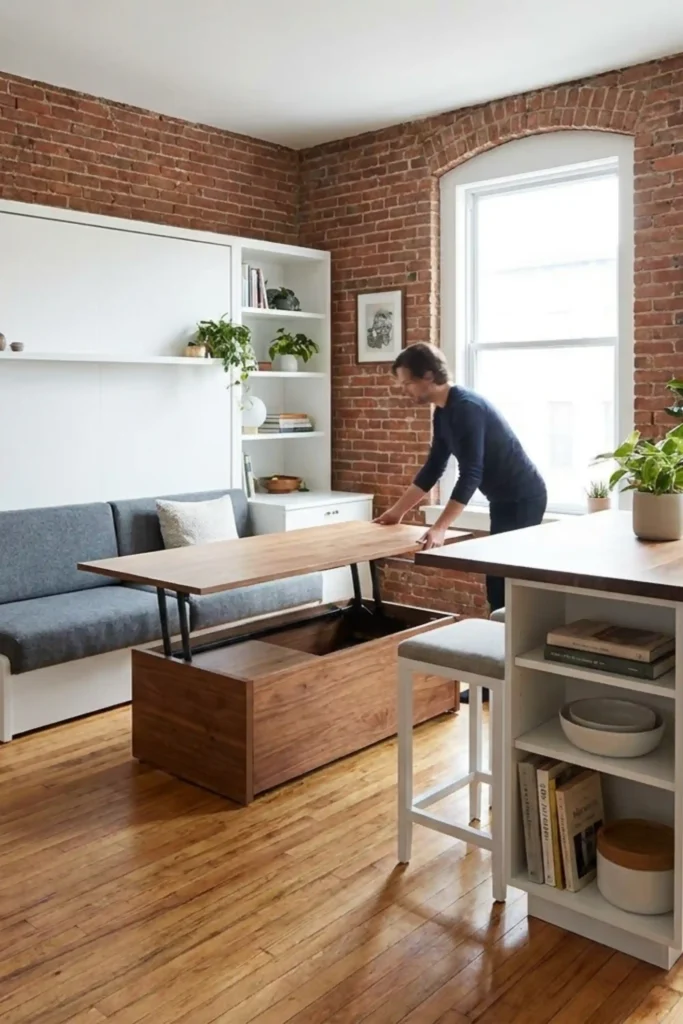
Exposed brick walls and compact floor plans call for furniture that does double duty. A solid wood lift-top coffee table holds hidden storage underneath while bringing the tabletop right up to your lap for laptop work or dinner.
- Raise the top surface forward to switch from relaxing to working in seconds.
- Store extra books, games, and charging cords inside the hidden lower chest.
- Position a white kitchen island nearby to gain extra counter space and open pantry shelving.
Having a raised tabletop means you can skip buying a separate dining set entirely.
3.Round Wooden Dining Sets That Prevent Traffic Jams in Narrow Layouts
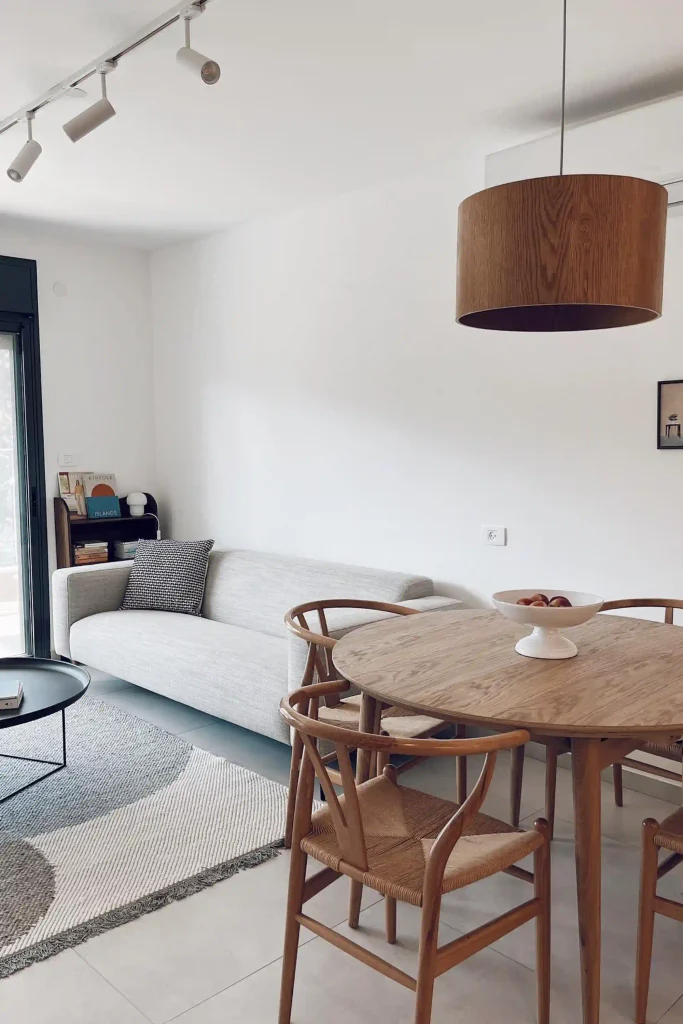
Sharp square table corners snag clothing and block narrow pathways in open studio rooms. Choosing a round wooden dining table lets four chairs tuck in close without sticking out into the living room aisle or blocking glass doors.
Curved edges let people walk past safely in narrow spaces.
Wishbone chairs slide fully under the table edge when not in use.
Sharp corners stick out and catch on hips in tight walkways.
Straight legs block chair tucking on small rugs.
A low black metal coffee table keeps the sofa area open, while a large round wooden shade on the pendant light anchors the dining zone overhead.
4.Open Slatted Bookshelves and Under-Bed Baskets for Organic Zoning
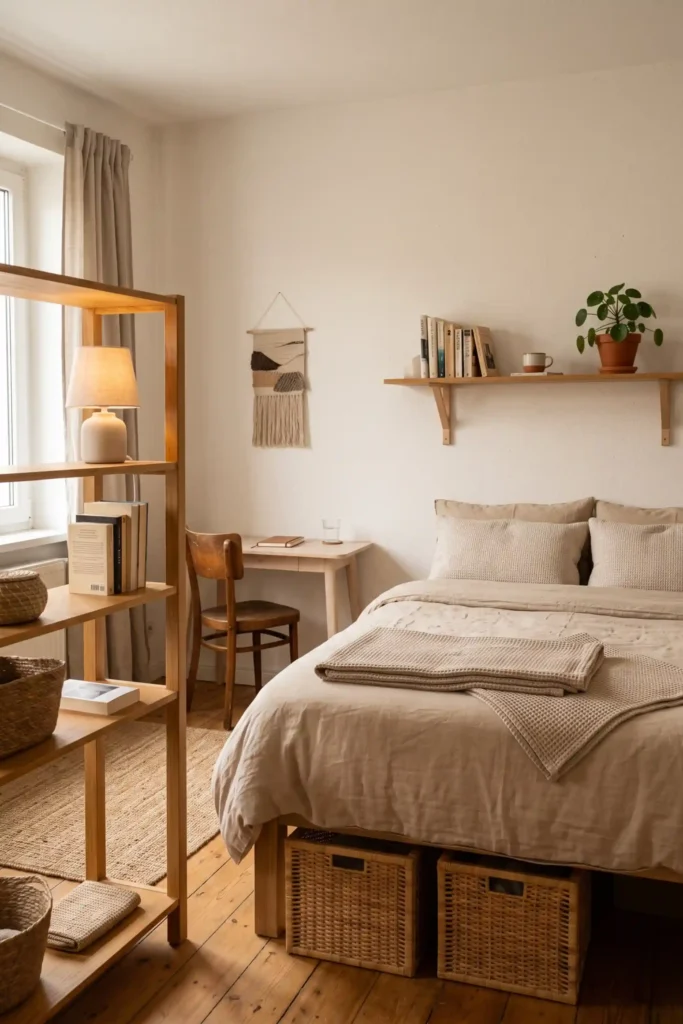
Separating a bed from a small writing desk does not require building heavy drywall partitions. An open-backed wooden bookshelf screens the sleeping corner while allowing soft lamp light to pass through both sides.
Slide woven rattan baskets underneath the wooden platform bed to keep winter sweaters and extra linens out of sight. A single floating wooden shelf over the headboard displays books and a small potted plant without crowding your nightstand.
Earthy Bedroom Setup
5.Floor Plan Rug Anchoring to Divide Cooking, Living, and Sleeping Zones
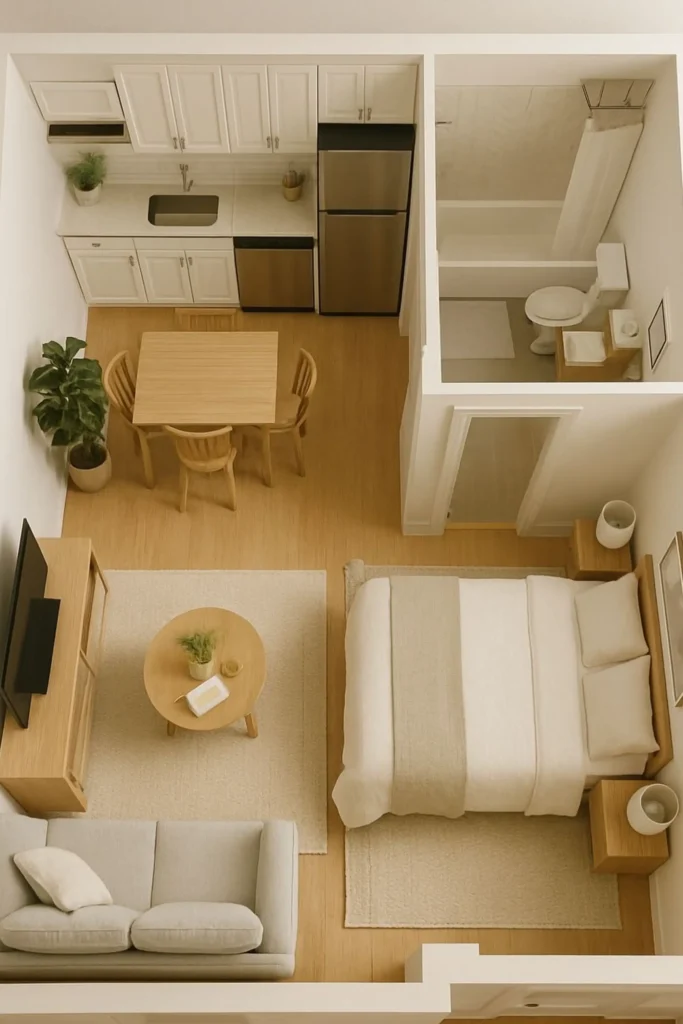
Solid wall dividers cut off sunlight and make a 350-square-foot floor plan feel tiny. Placing distinct textured rugs beneath the bed and coffee table marks clear visual zones without building a single wall.
Comparing solid partitions to open rug boundaries shows how much wider an apartment feels when sightlines stay clear from the front door straight to the kitchen sink.
Area rugs define separate functional rooms while keeping the entire apartment floor plan bright and visible.
6.Wall-Mounted Drop-Down Tables That Flatten Flush
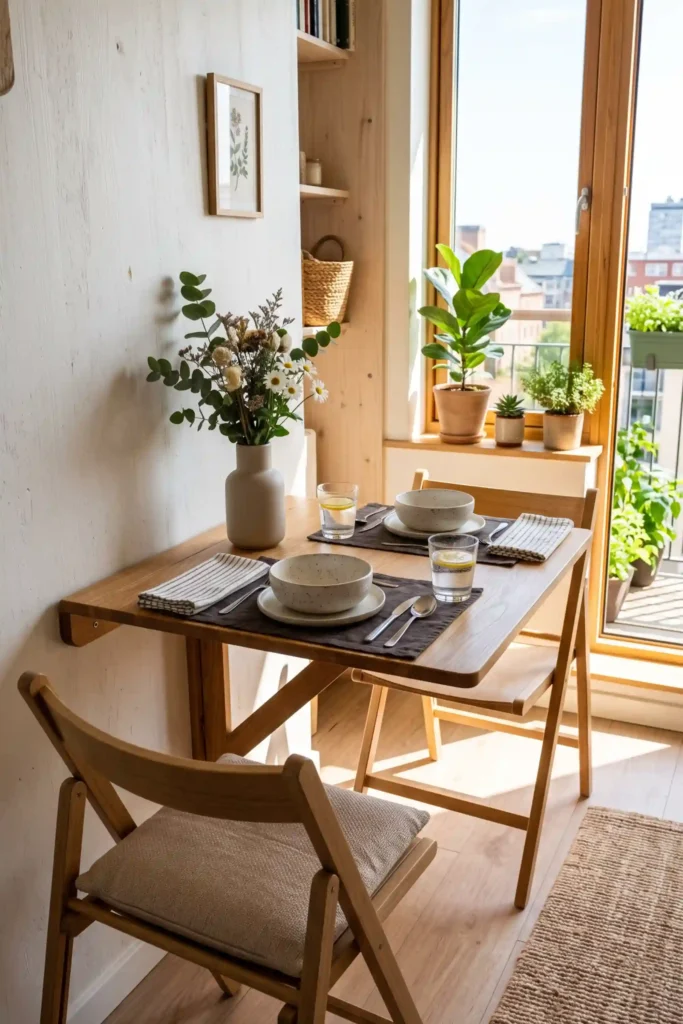
Mounting a drop-leaf wooden table to wall studs gives you a four-person eating spot that drops flat when dinner ends. The table folds down to just two inches of wall depth, keeping your main walkway clear for walking through the studio.
- Pair it with folding wooden chairs that hang on wall hooks nearby.
- Mount the table at 30 inches from the floor for standard dining height.
- Add a simple latch at the top so the leaf stays locked securely against the wall when closed.
This quick adjustment keeps your floor open without sacrificing a real sit-down meal spot.
⚠️ Watch Out
Always secure heavy drop-leaf hinges directly into solid wall studs. Drywall anchors alone will tear out when someone leans on the table edge.
7.High Loft Platforms with Built-In Walk-In Wardrobes Below
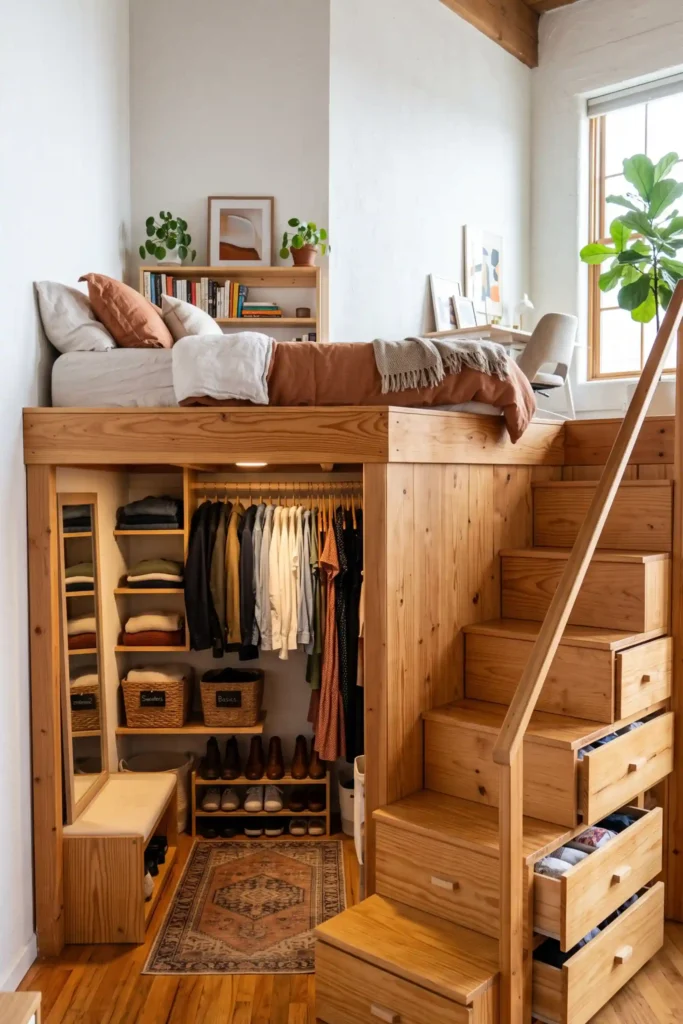
Raising your sleeping area six feet off the floor unlocks an entire walk-in closet underneath in rooms with high ceilings. Built-in wooden steps double as storage drawers, while the lower area holds hanging rods, dresser drawers, and full-length mirrors.
- Measure your ceiling height to ensure at least 36 inches of headroom above the mattress.
- Install hanging rods and drawer units inside the lower alcove for organized clothing storage.
- Use solid wooden steps with built-in pull-out drawers instead of a skinny ladder for safer climbing.
This setup concentrates your bed and wardrobe into a tiny eight-foot footprint.
8.Glass Sliders That Partition Sleeping Nooks Without Cutting Natural Light
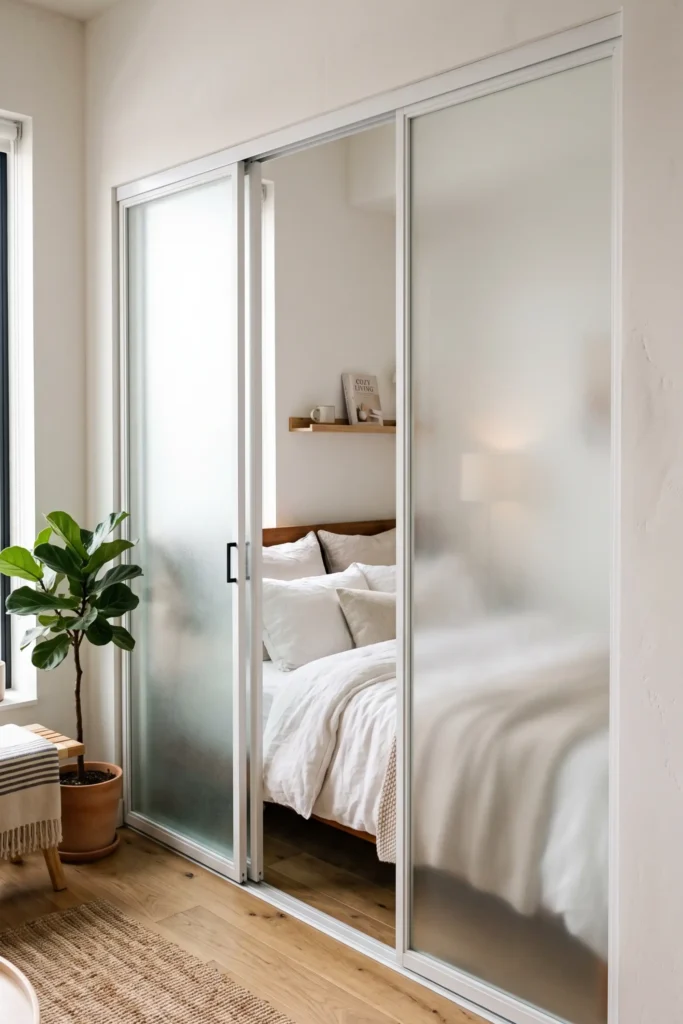
Solid drywall dividers turn small sleeping nooks into dark, cave-like corners. Installing ceiling-mounted sliding glass doors with frosted pane panels separates your bed for privacy while letting sunlight filter through to the main living area.
| Divider Type | Daylight Impact |
|---|---|
| Solid Drywall Wall | Blocks window light completely |
| Frosted Glass Slider | Passes soft diffused daylight through |
Choosing top-hanging track hardware removes the need for bottom floor tracks, keeping your rug and hardwood floor completely smooth underfoot.
9.Full-Height Wall Pegboards That Shift Storage as Your Needs Change
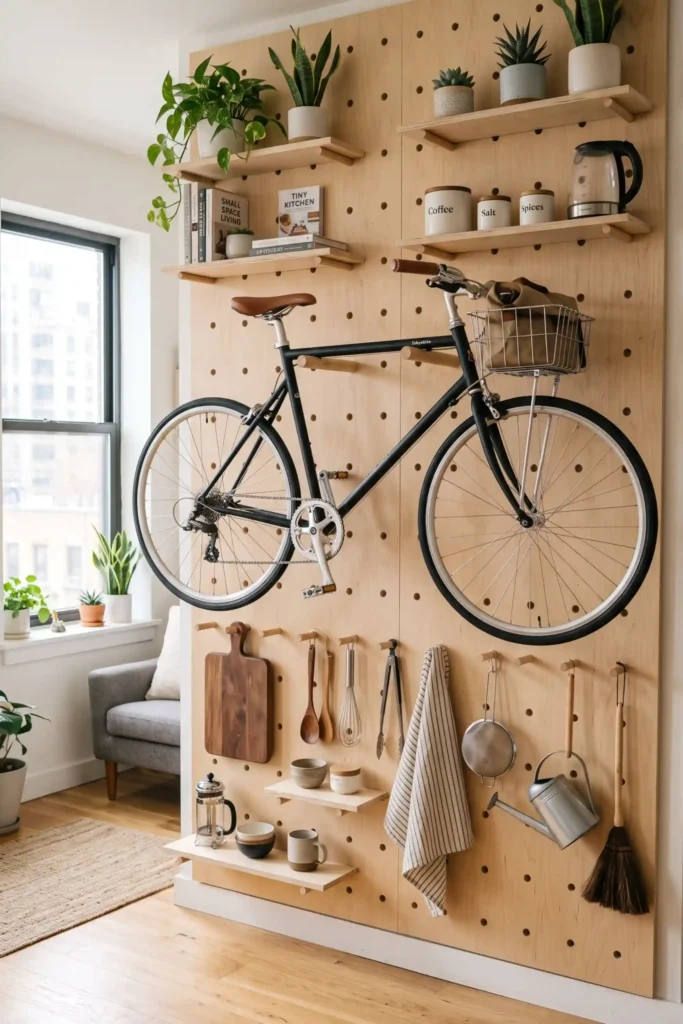
Fixed shelving locks you into one rigid layout. Covering a blank wall with a heavy birch pegboard panel lets you move wooden pegs, hanging boxes, and shelf planks whenever your storage needs change.
Hanging your bicycle, kitchen utensils, and entry coats on one vertical grid keeps floor space open and turns your everyday items into an organized wall display.
10.Pocket Doors That Hide Kitchen Counters During Living Room Hours
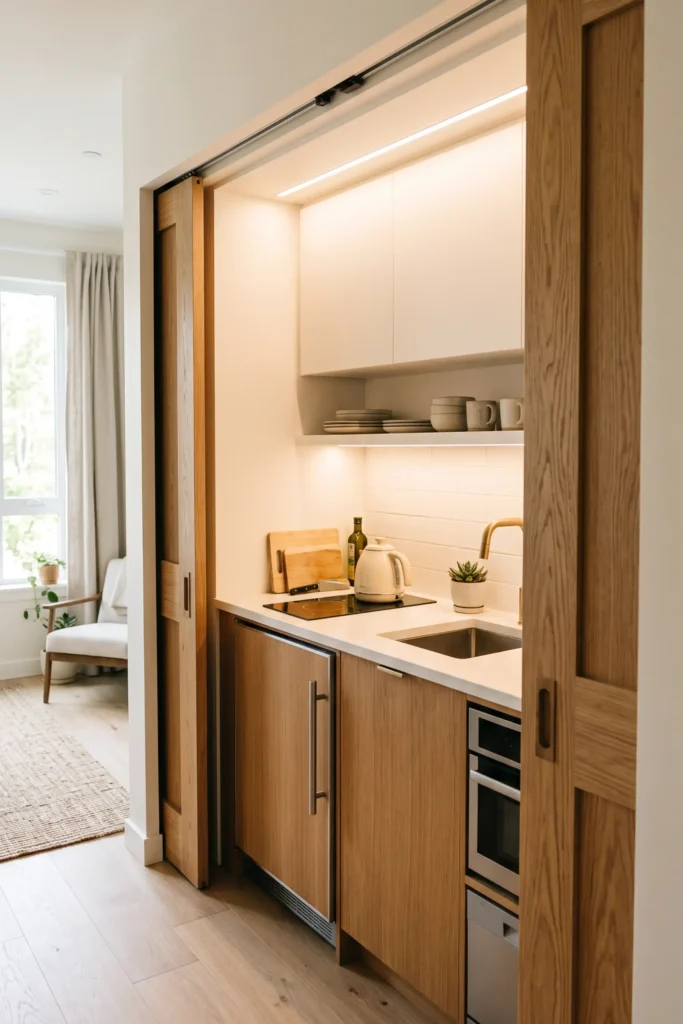
Concealing a compact kitchen counter behind folding pocket doors instantly hides dirty dishes when guests step inside your studio. The doors slide open and tuck into side cabinet recesses during meal prep hours.
Hidden Kitchen Essentials
Closing the doors transforms your cooking wall into a clean wood-paneled background, giving your studio a serene lounge feel during evening hours.
11.Ceiling-Mounted Pull-Down Screens That Replace Heavy TV Cabinets
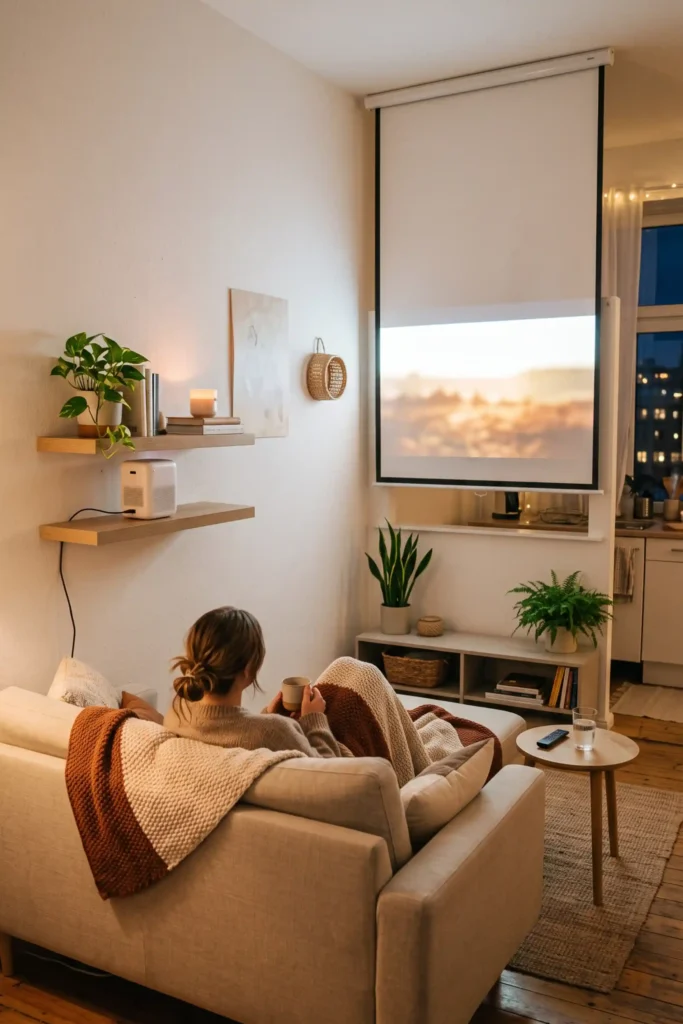
Television stands eat up valuable floor space in 300-square-foot apartments. Mounting a retractable projector screen to ceiling joists gives you a wide movie night display that rolls completely out of sight when turning off the show.
- Pair it with a compact LED projector on a high wall shelf.
- Keep the wall beneath the screen clear for floating art frames or a slim desk.
- Roll the screen up in seconds to return the room to a bright daytime living area.
You get a cinema-style screen without sacrificing a single inch of floor space to a media console.
Reclaiming floor space from media consoles frees up room for a comfortable armchair or desk.
12.Corner Banquette Bench Seats with Lift-Up Storage Lids
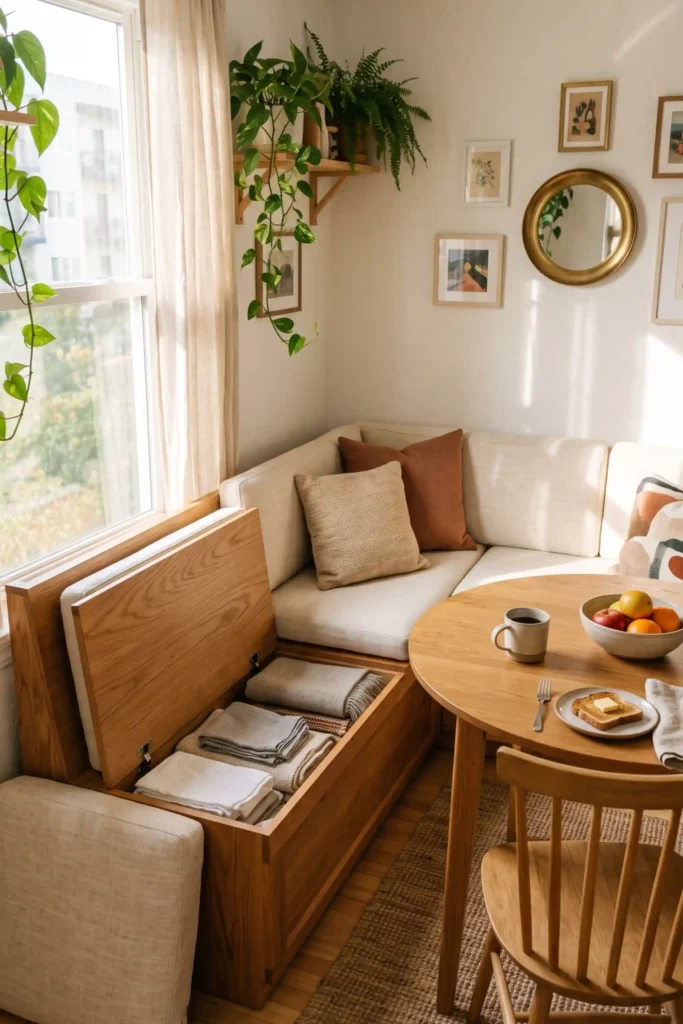
Pushing dining seating into a tight corner saves central floor space while hiding bulky seasonal items inside the bench bases. L-shaped bench seating accommodates four people comfortably around a small table.
- Build or place L-shaped storage benches flush against two meeting walls.
- Install top-hinged seat lids with hydraulic safety stays so they stay open safely.
- Store extra bedding, winter coats, and luggage inside the deep bench interiors.
Adding soft upholstery cushions on top gives you a cozy dining nook that feels like a boutique cafe.
Measure your corner walls and anchor bench frames flush against drywall.
Attach hinged top panels for quick access to hidden interior storage.
Top with thick foam cushions wrapped in durable stain-resistant fabric.
13.Full-Height Mirrored Wardrobe Doors That Double Room Depth
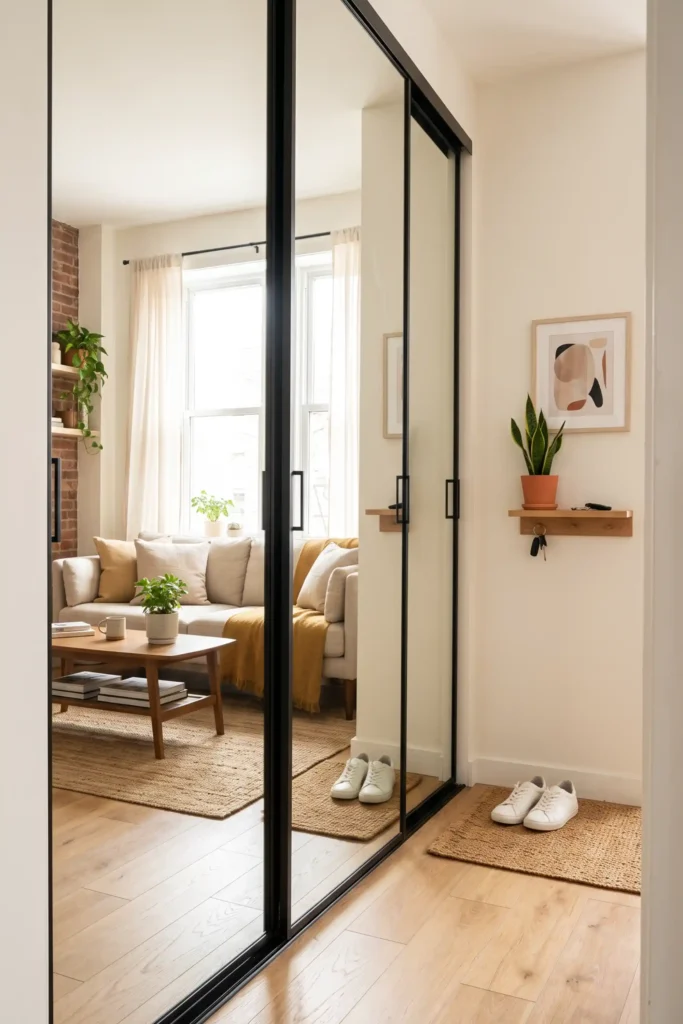
Floor-to-ceiling mirror panels bouncing light across dark entryways make narrow studios appear twice as wide. Installing full-length mirrored sliding doors on your closet hides clothing clutter while reflecting natural window light across the room.
Solid closet doors block light and make narrow entryways feel tight and dark.
Mirrored door panels bounce light across the room and double the visual space.
Keep the glass clean with a simple microfiber cloth to ensure the reflection stays bright and seamless.
14.Pulley-Operated Overhead Drying Racks Suspended in Window Wells
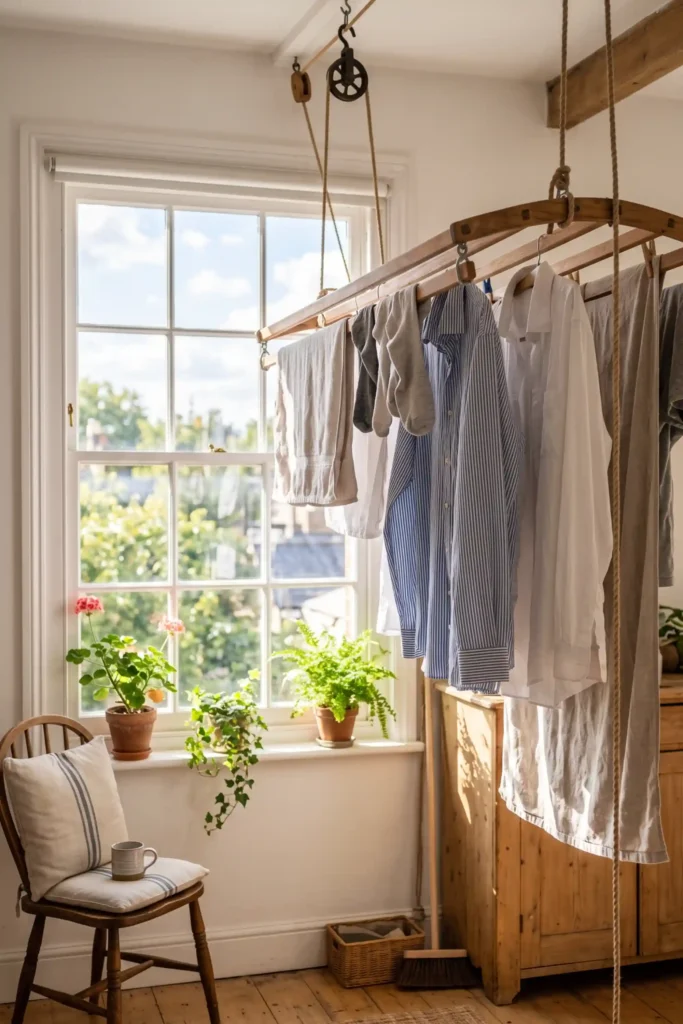
Folding floor drying racks block crucial walkways for days when laundry dries. Mounting a wooden pulley-operated laundry rack to ceiling joists near a sunny window lifts damp clothes up into warm air currents.
Hang ceiling racks near high windows to catch rising warm air flow.
Use smooth cleat hooks on the wall to lock the pulley rope securely.
Avoid bulky accordion metal floor racks that block hallway traffic.
Do not overload wooden slats beyond the ceiling anchor weight rating.
Lowering the rack with the rope cord makes loading laundry simple, then hoisting it back up keeps your floor completely open.
15.Nested Storage Stools That Tuck Completely Inside Side Tables
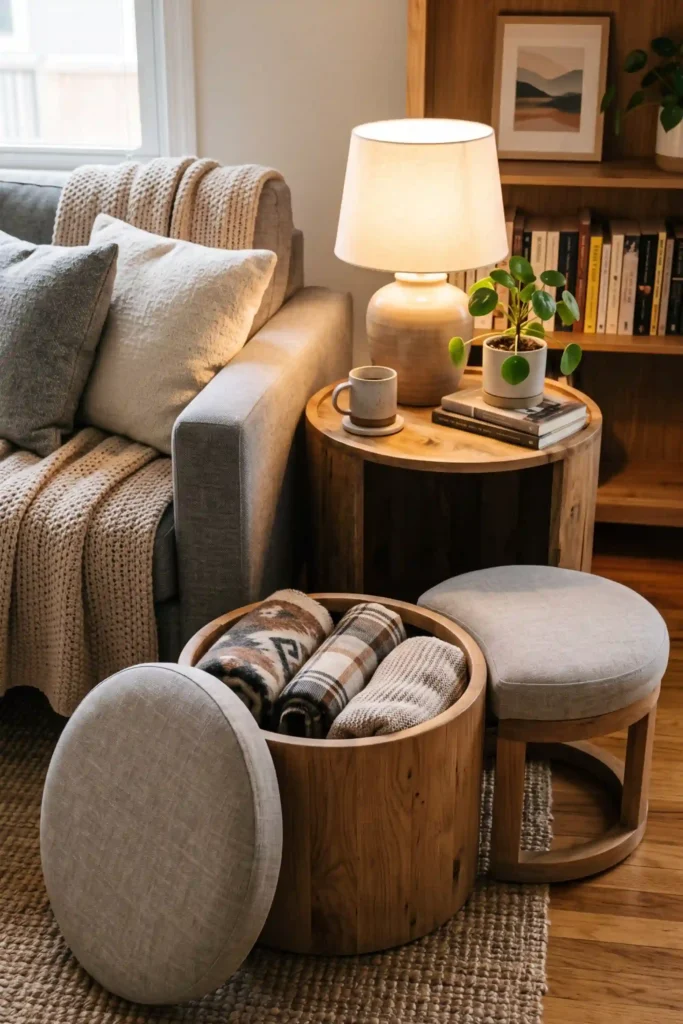
Hosting guests in a studio apartment requires seating that disappears when everyone leaves. A hollow wooden drum side table containing three padded nesting ottomans inside provides instant seating on demand.
- ▸Pull out nested ottomans when company arrives for instant extra seating.
- ▸Lift the stool tops to find hidden storage for extra throws and remotes.
- ▸Slide all three stools back inside the main table frame when party hours end.
This smart combination keeps four functional pieces of furniture sitting inside one neat single footprint.
16.Deep Window-Sill Extensions That Create Instant Work Desks
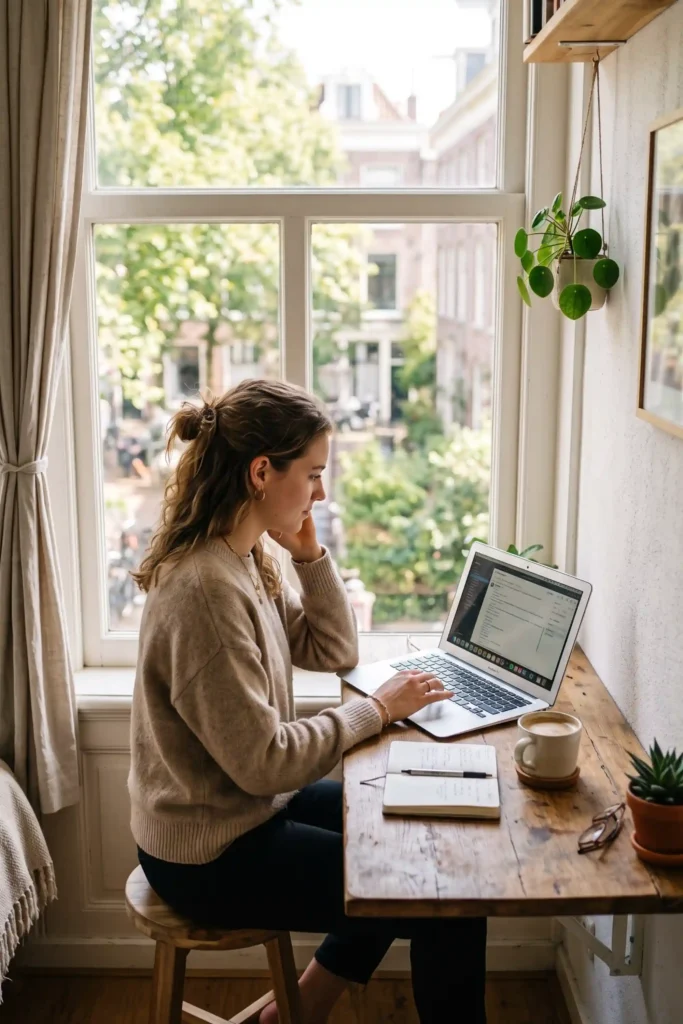
Deepening a sunny window sill with a sturdy wooden ledge gives you a bright desk with zero extra footprint. Extending the sill out by 18 inches creates enough surface area for a laptop, coffee mug, and desk lamp.
- Mount sturdy steel L-brackets directly under the sill to support weight.
- Choose a light oak or birch plank that matches your window trim.
- Tuck a armless wooden stool under the ledge when work hours end.
Enjoying natural window light keeps long remote work days feeling pleasant in a small home.
17.Behind-Door Vertical Shoe Towers That Utilize Dead Airspace
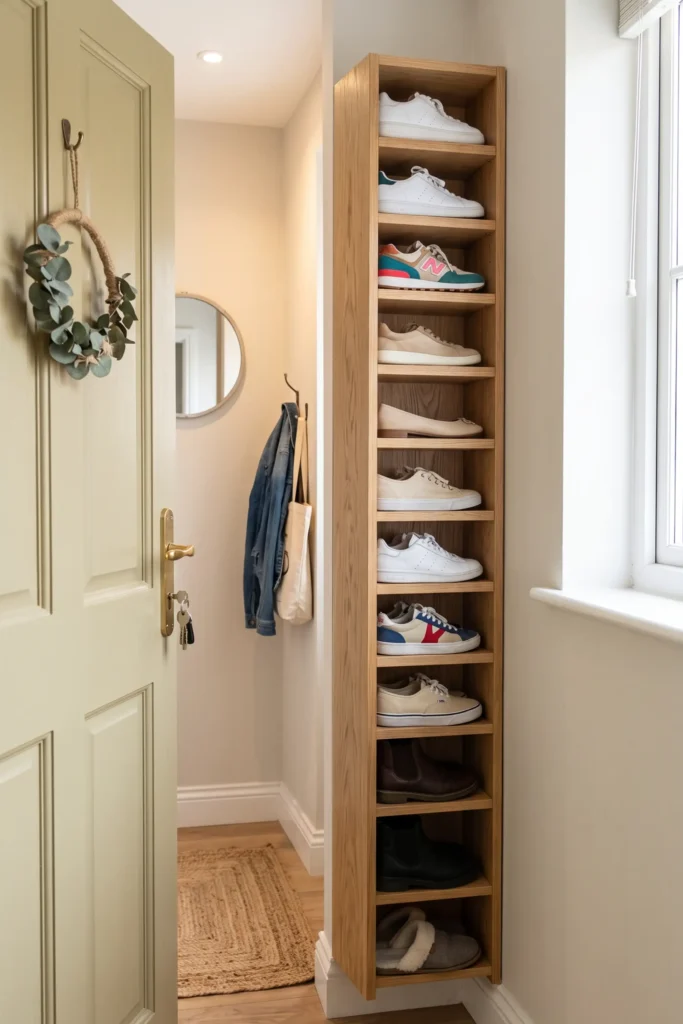
The six inches of empty space behind your entry door can hold twenty pairs of footwear with the right slim vertical rack. Mounting a metal wire or shallow wooden shoe organizer directly to the wall utilizes dead space that usually goes wasted.
📌 Good To Know
Install a rubber door stop on the floor baseboard so the door handle never hits your shoe rack when swinging fully open.
Keeping shoes stacked vertically behind the door prevents entryway floor pileups and frees up closet floor space for larger storage boxes.
18.Rolling Platform Beds That Slide Under Elevated Living Room Stages
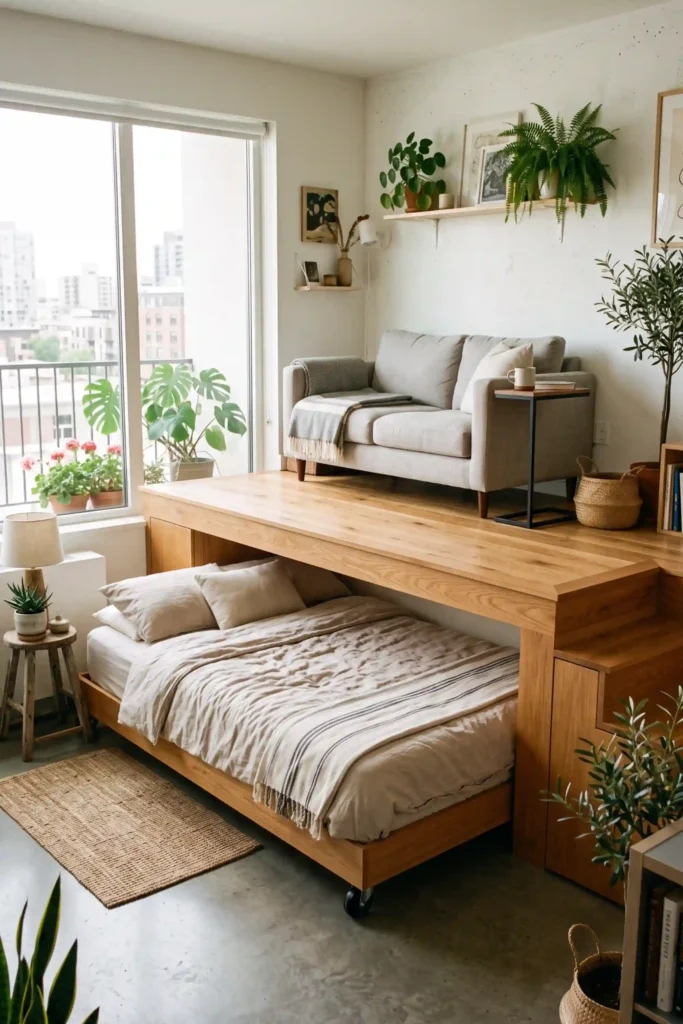
Building a raised wooden platform for your sofa allows a full-size bed on wheels to tuck completely away during the day. The raised stage creates a distinct living room zone, while the bed glides out from underneath at bedtime.
- Construct a sturdy timber platform elevated 16 inches off the main floor.
- Mount smooth rolling caster wheels underneath a low wooden bed deck frame.
- Roll the bed out halfway to double as a deep daybed lounge during movie nights.
This custom architectural solution gives you a dedicated bed and sofa without taking up double the floor area.
Build an elevated living room platform with sturdy joist supports.
Mount heavy-duty caster wheels beneath the low bed frame.
Slide the bed completely under the platform during morning hours.
19.High Floating Wall Shelves Mounted Six Inches Below Ceiling Lines
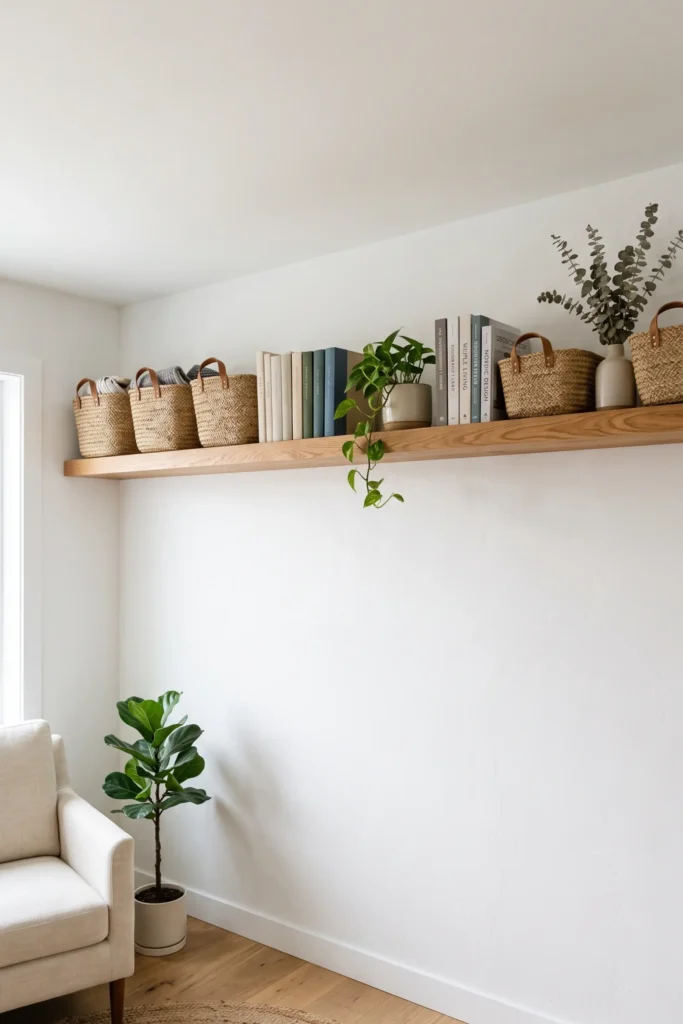
Mounting long wooden shelves near the ceiling keeps books and storage boxes up high so eye-level walls remain clean and open. Running a continuous shelf around the room perimeter utilizes upper wall space that standard furniture leaves empty.
Using matching fabric or woven storage bins on high shelves keeps visual clutter hidden while storing seasonal gear safely out of the way.
Conclusion
Making a micro apartment feel spacious comes down to choosing multi-functional pieces and keeping walkways clear. You do not need a massive budget or a major renovation to live comfortably in under 400 square feet. Start small by tackling one high-impact area, such as adding vertical wall shelving or swapping a bulky coffee table for a lift-top model. Once you see how much floor space opens up, you can adjust the rest of your layout zone by zone.
📌 Quick Layout Rule
Keep your central walking paths at least 28 inches wide, use vertical wall height for storage, and choose furniture that folds or nests when not in use.
Save these micro apartment ideas to your favorite Pinterest boards so you can easily reference them whenever you rearrange your space!