

19 Small Bedroom Layout Ideas That Make Tiny Rooms Feel Bigger (Apartment-Friendly)
The Room Didn’t Get Bigger. It Just Got Smarter.
Same four walls.
Same square footage.
Completely different room.
That’s what a thoughtful layout does. It doesn’t add space — it reveals it. Hidden in furniture placement, in the way a bed is positioned, in the path you walk when you enter the room.
Most small bedrooms aren’t cramped because they’re too small.
They’re cramped because they were never laid out with intention.
These 19 ideas will change how you see your space — the furniture you already own, the walls you’ve been staring at.
The room isn’t the problem. The layout is. And that’s the easiest thing to fix.
THE BED
Start here. Everything else follows.
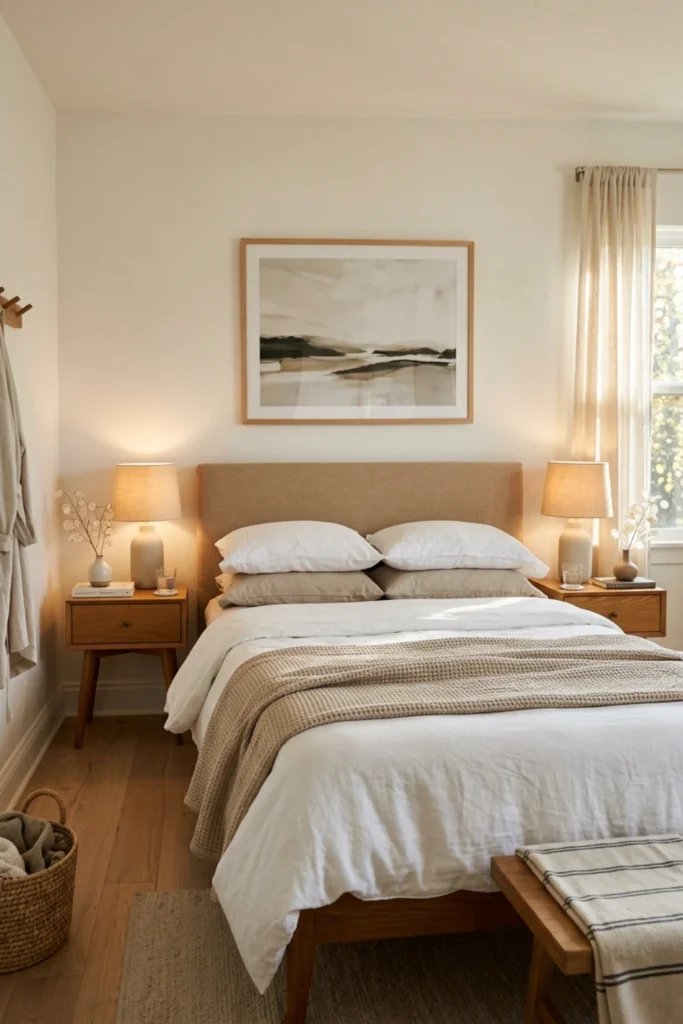
1. Center the Bed on the Main Wall
The most important layout decision in any small bedroom.
Pushing the bed into a corner feels logical — it seems to free up space. It almost always backfires.
A bed in a corner looks cramped. Unfinished.
Center it instead. Equal space on both sides — even twelve inches each. The symmetry makes the room feel intentional, balanced, and twice as open.
This single move does more than almost anything else on this list.
Feels bigger because: Symmetry tricks the eye into reading the room as larger.
2. Float the Bed Away From Every Wall
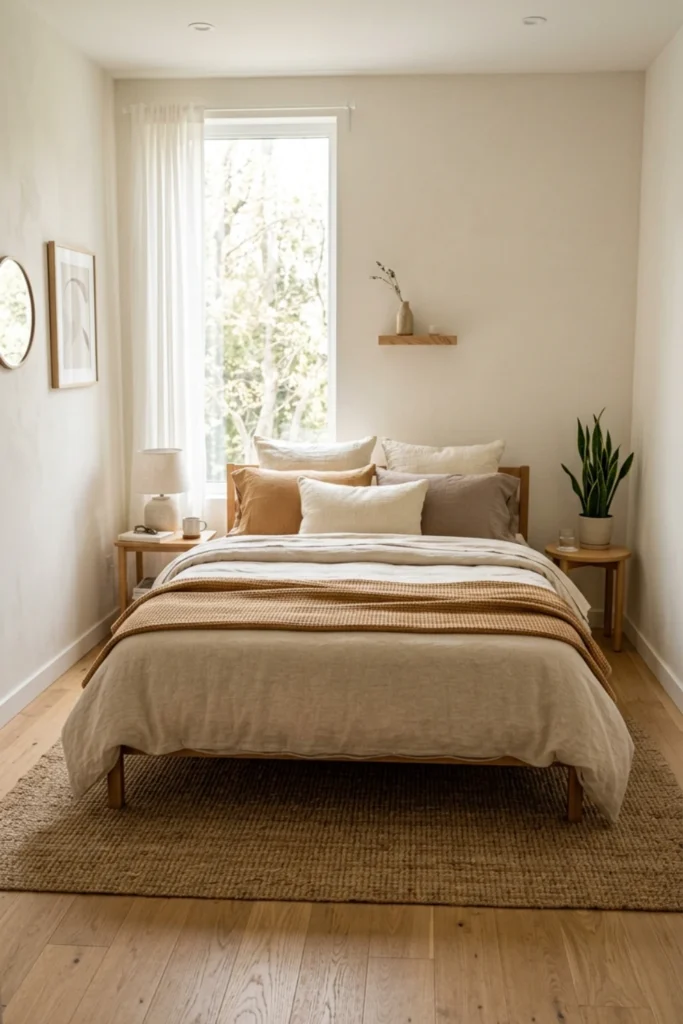
Not just the main wall. All of them.
A bed touching a side wall cuts off visual flow — the eye hits the wall and stops. Even six inches of clearance makes a measurable difference in how spacious the room feels.
Air around the bed. Air around the room.
Feels bigger because: Uninterrupted visual flow reads as more space.
3. Bed Against the Window Wall — Done Right
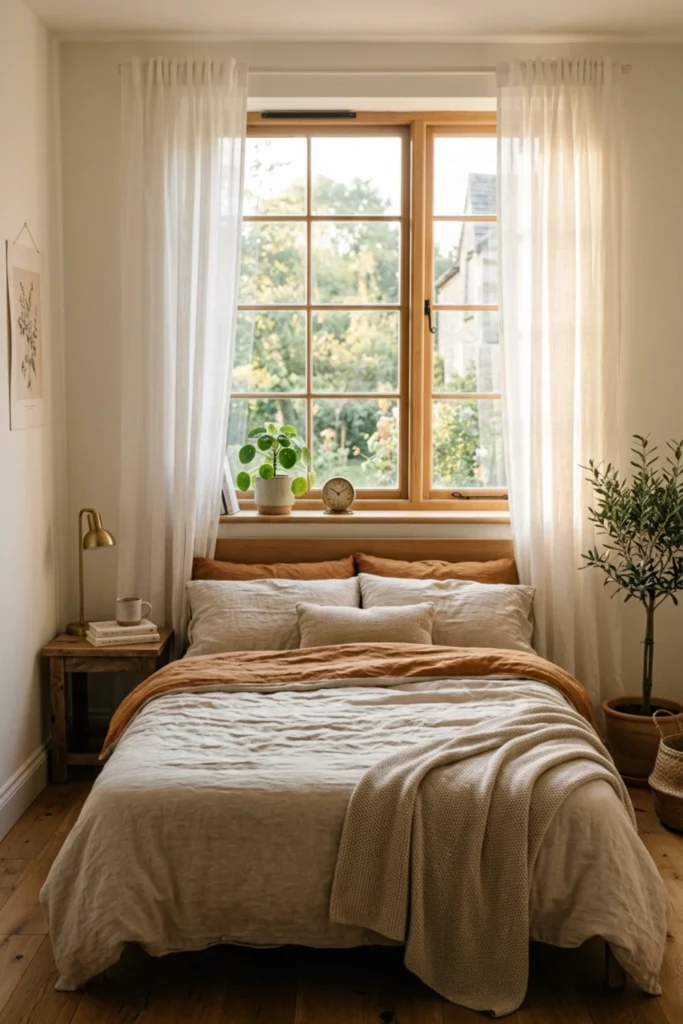
Sometimes the room leaves no choice.
In truly tiny bedrooms, the window wall may be the only option. That’s completely workable — if handled correctly.
Keep the headboard below the windowsill. Use sheer curtains that frame the bed. Let the natural light stream in from above.
Some of the most beautiful small bedroom layouts on Pinterest use exactly this.
Feels bigger because: Natural light above the bed opens the room vertically.
4. Try a Diagonal Bed Placement
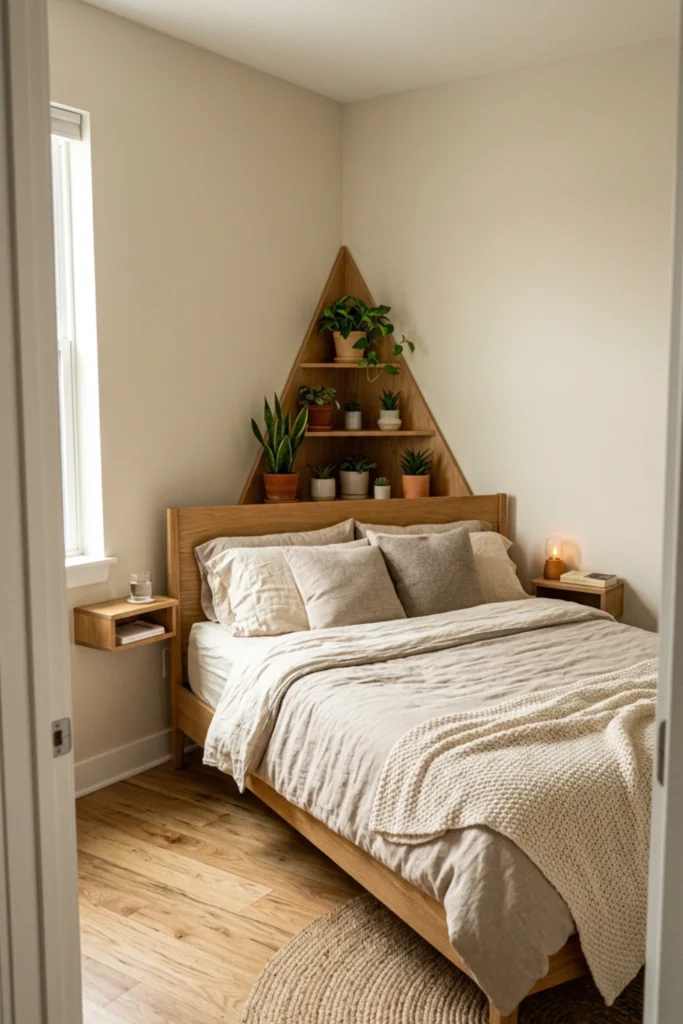
Unconventional. Genuinely space-creating.
A bed placed at a 45-degree angle — headboard into the corner, bed jutting diagonally into the room — creates a dynamic layout that feels architectural and intentional.
The diagonal line is the longest visual path across any room. The eye follows it and perceives more depth than the walls actually allow.
The layout that makes people stop and ask: wait, how does this work?
Feels bigger because: Diagonal lines create the longest visual path in any room. Budget friendly bedroom ideas
FURNITURE PLACEMENT
Every piece needs a reason to be exactly where it is.
5. Remove One Piece of Furniture Entirely
Before rearranging anything — remove something.
The fastest layout improvement isn’t moving furniture. It’s subtracting it.
The accent chair nobody sits in. The extra dresser holding things you never use. The bookshelf that could live somewhere else.
Remove one piece. Walk back into the room.
The space that opens up will feel remarkable.
Feels bigger because: Open floor space always reads as more square footage.
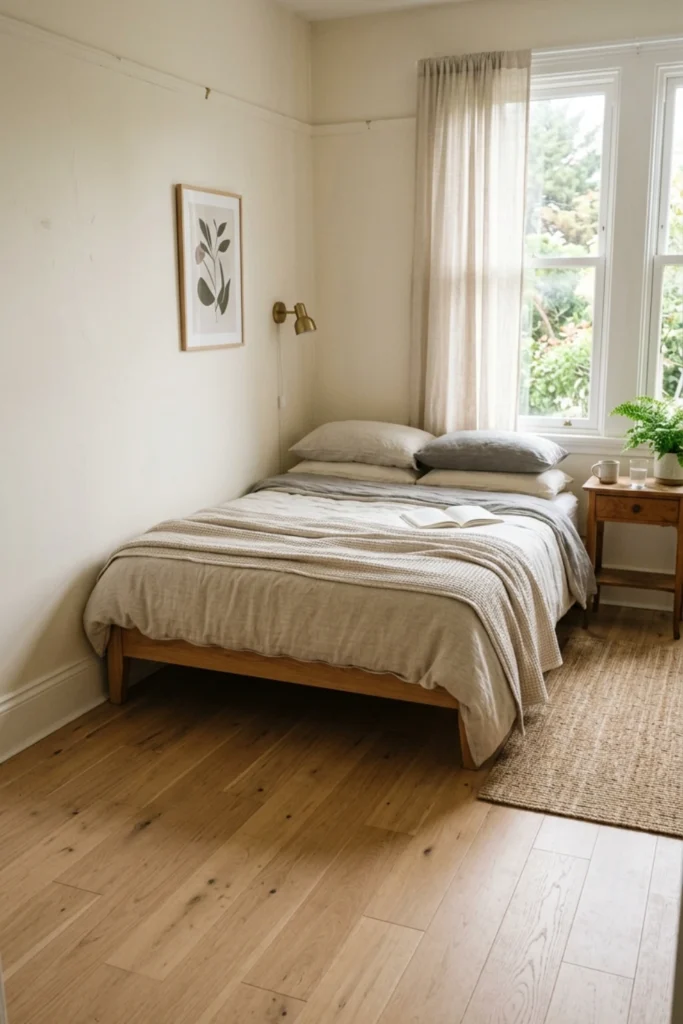
6. Keep All Furniture Low to the Ground
High furniture makes walls feel closer.
Low furniture makes ceilings feel higher.
A platform bed. Slim low nightstands. A long low dresser. These choices keep the upper half of the room completely clear — and the eye travels upward into open space instead of hitting a tall wardrobe.
Low and horizontal. The layout language of spacious rooms.
Feels bigger because: Visual weight kept low frees the upper room and makes ceilings feel taller.
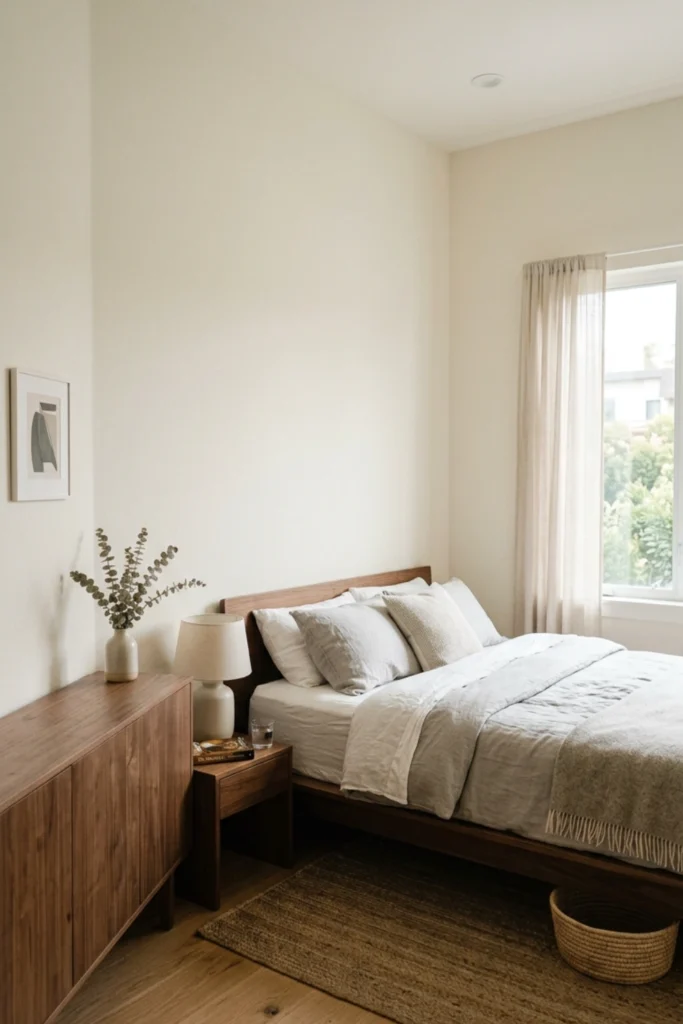
7. Push Storage Into the Corners
Corners are the most underused real estate in any small bedroom.
A dresser tucked into a corner uses space that was already architecturally dead — and frees the primary walls for visual breathing room.
Use the dead zones. Free the living ones.
Feels bigger because: Clear primary walls create the impression of open, designed space.
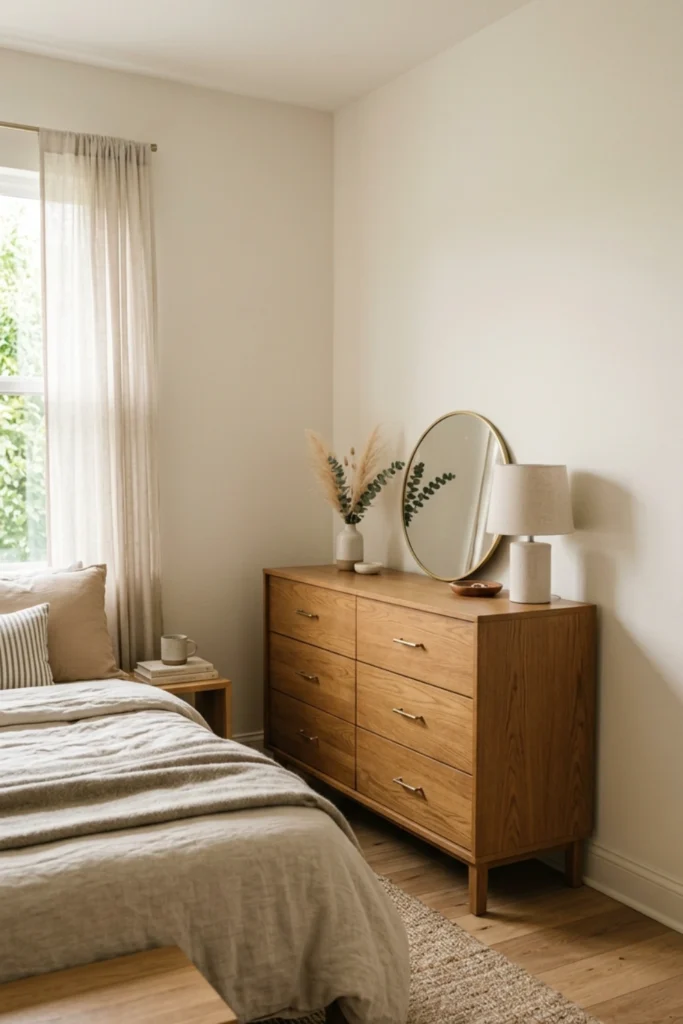
8. Create a Clear Path From Door to Bed
Interior designers follow this rule instinctively.
The path from the bedroom door to the bed should be completely unobstructed. No furniture to step around. No obstacles interrupting the flow.
When that path is clear, the room feels open and navigable — larger than it actually is.
Draw an imaginary line from door to bed. Clear it completely.
Feels bigger because: Unobstructed movement paths always read as generous space. Cozy small apartment bedroom ideas
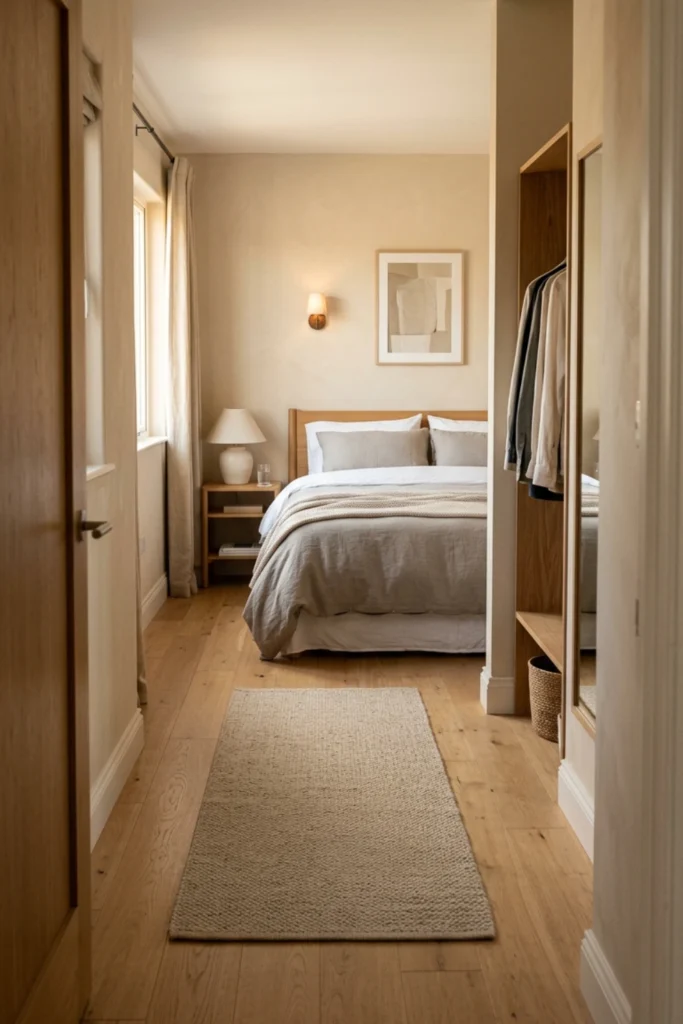
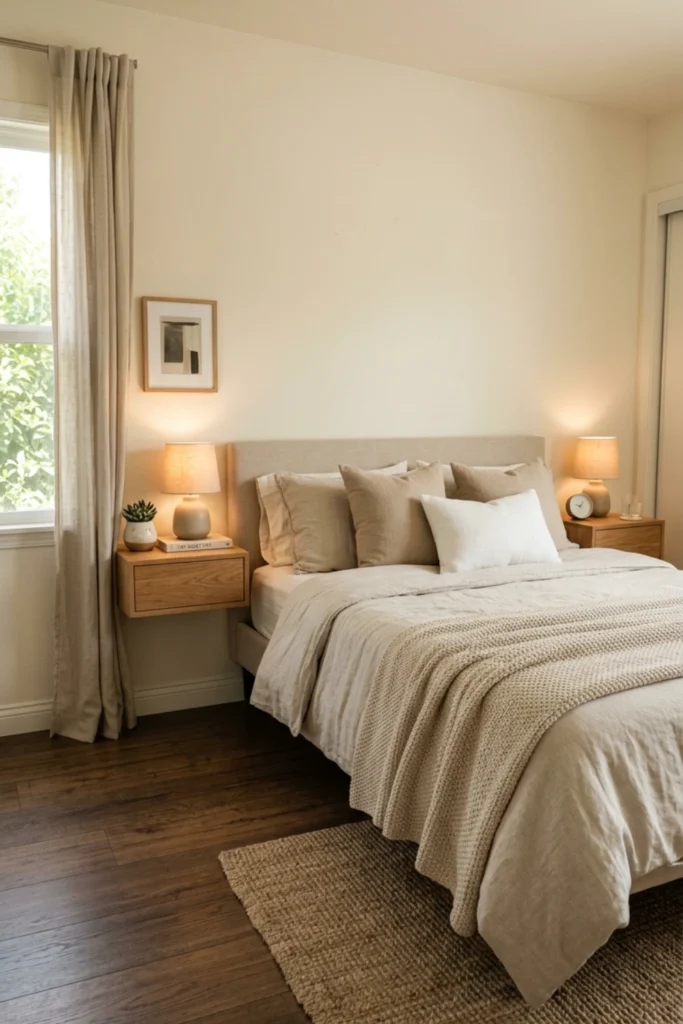
9. Use Nightstands That Don’t Touch the Floor
Wall-mounted nightstands. Floating shelves. Hanging bedside caddies.
Anything that keeps the floor completely visible beside the bed.
Clear floor space in a small bedroom is the closest thing to magic — it creates the visual impression of more square footage without touching a single wall.
Floor space is bedroom luxury. Protect it.
Feels bigger because: Visible floor space beneath furniture reads as open room.
VISUAL SPACE TRICKS
Make the room look bigger without moving a single thing.
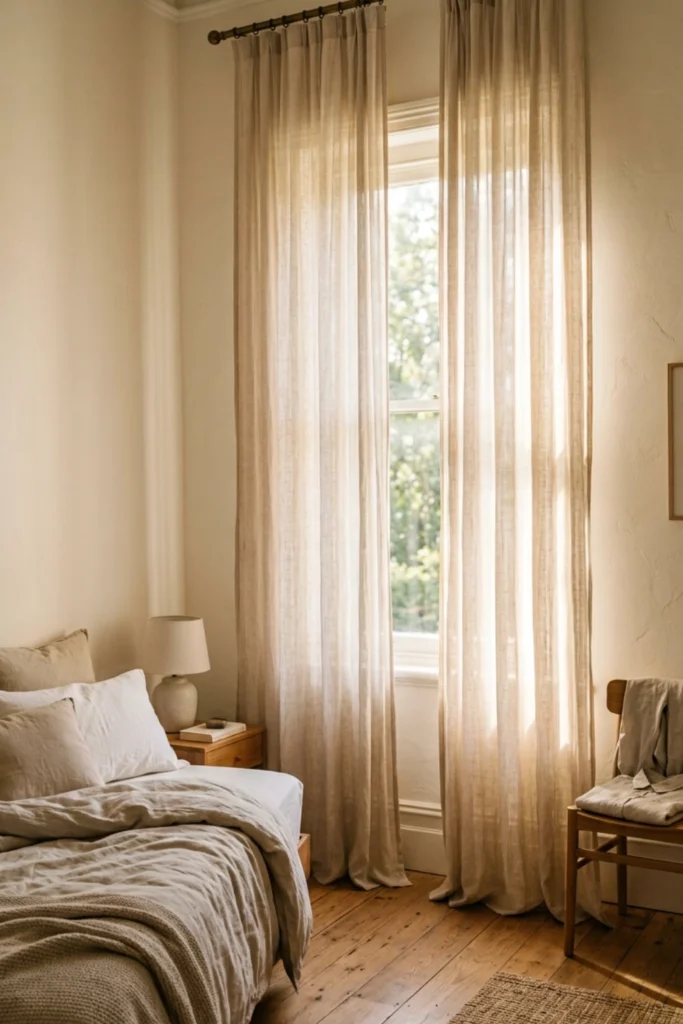
10. Hang Curtains at Ceiling Height
Every interior designer’s most-used trick — for good reason.
Curtain rods mounted as close to the ceiling as possible, panels falling to the floor — one unbroken vertical line that makes ceilings feel dramatically taller.
The room doesn’t get taller. It feels taller. And in a small bedroom, perceived height equals perceived space.
The highest visual payoff for the lowest possible cost.
Feels bigger because: Vertical lines pull the eye upward and signal height.
11. Place a Large Mirror on the Main Wall
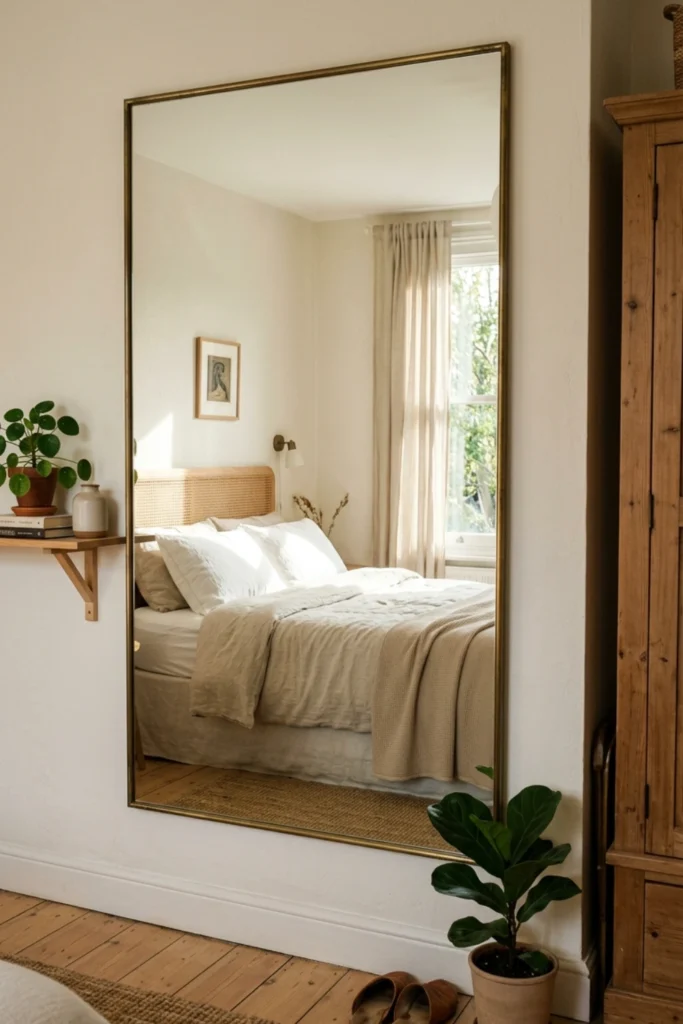
A large mirror opposite the window — or beside it — reflects the room back on itself.
The result is immediate: the room looks like it continues beyond the mirror. Depth appears where there was only wall. Light fills corners that were dim.
The oldest spatial illusion in design. Still works every single time.
Feels bigger because: Mirror reflection creates the visual impression of doubled space.
12. Keep the Palette Consistent Throughout
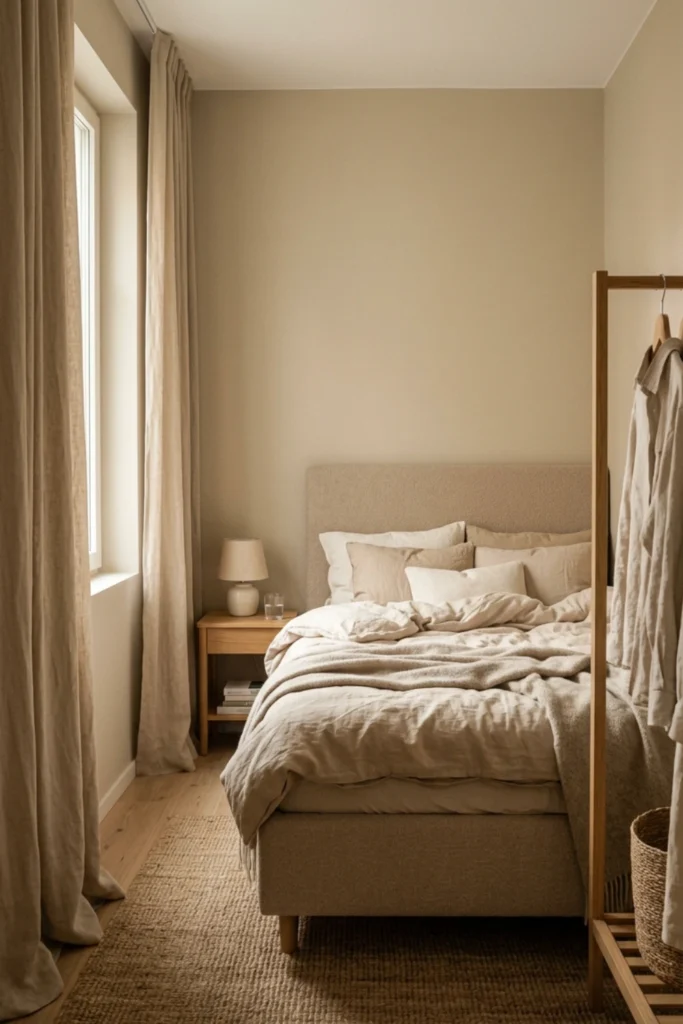
Every time the color changes — wall to furniture to bedding to rug — the eye registers a boundary.
Boundaries make rooms feel smaller.
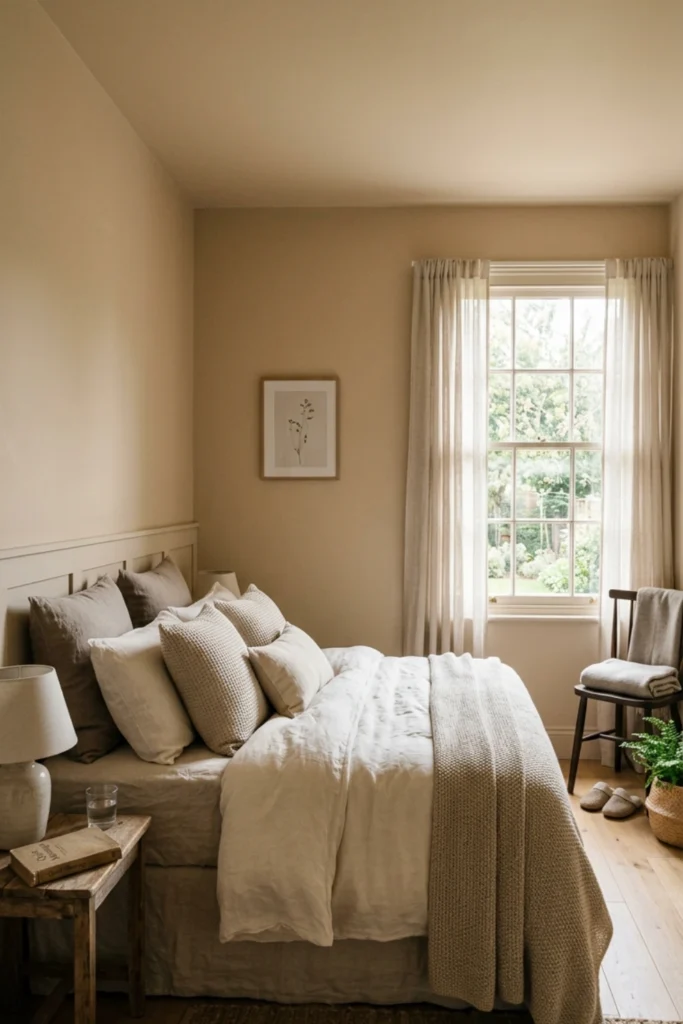
A consistent warm neutral palette throughout — walls, bedding, furniture, curtains all within the same tonal family — removes those boundaries. The room reads as one cohesive, continuous space.
One palette. No interruptions. The room expands.
Feels bigger because: Tonal consistency removes the visual boundaries that signal limited space. Tiny bedroom storage ideas
13. Paint the Ceiling the Same Color as the Walls
Most apartment ceilings are bright white.
In a small bedroom, that creates a harsh visual line where the wall meets the ceiling — drawing attention to exactly how low it is.
Paint the ceiling the same color as the walls — or one shade lighter — and that boundary disappears. The room feels taller, more continuous, more considered.
One of the most underused small bedroom tricks on Pinterest.
Feels bigger because: Removing the wall-ceiling boundary eliminates the most obvious size signal in any room.
STORAGE LAYOUT
Where things live changes how the room feels.
14. Go Vertical With Storage
Horizontal storage spreads across the floor.
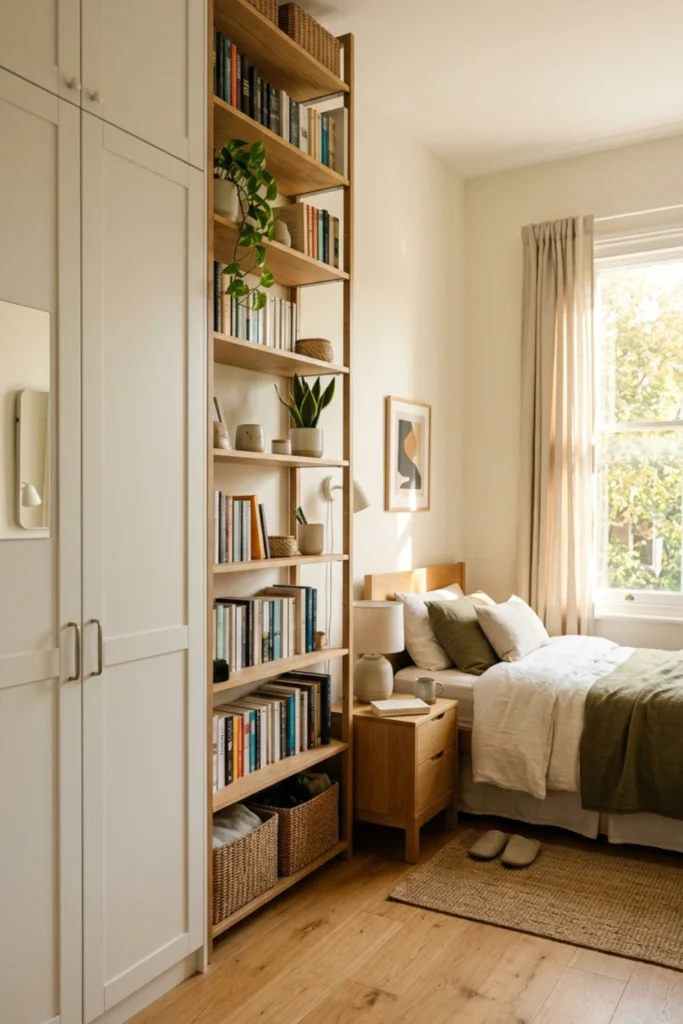
Vertical storage climbs the walls — and leaves the floor completely open.
Tall slim wardrobes instead of wide dressers. Floor-to-ceiling shelving instead of low bookcases. Stacked bins instead of spread-out baskets.
In a small bedroom, every inch of vertical wall space is worth more than any inch of floor space.
Go up. Not out.
Feels bigger because: Preserved floor space always reads as open room.
15. Move Everything Into the Closet
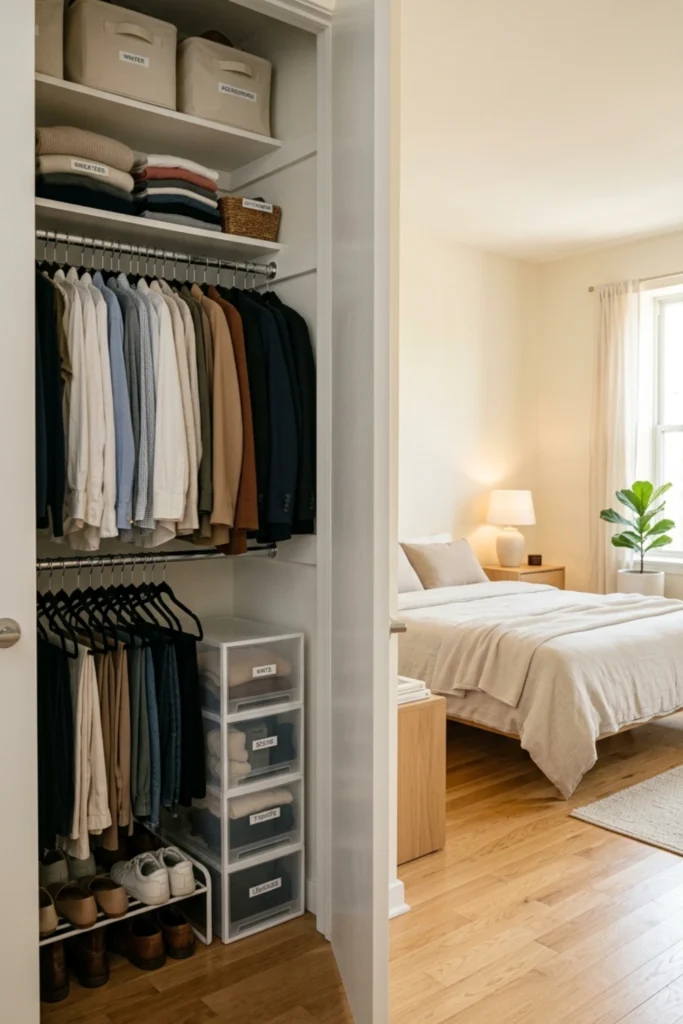
The more visible storage in a bedroom — open shelves, clothing racks, extra dressers — the smaller the room feels.
The goal: move as much as possible inside the closet and behind closed doors.
A well-organized closet holds twice what most people expect — especially with a rod doubler, slim hangers, and stackable organizers.
What the room can’t see, it doesn’t have to make space for.
Feels bigger because: Invisible storage creates visible open space. Minimalist small bedroom ideas
16. Use Under-Bed Space Strategically
The most underused layout hack in any small bedroom.
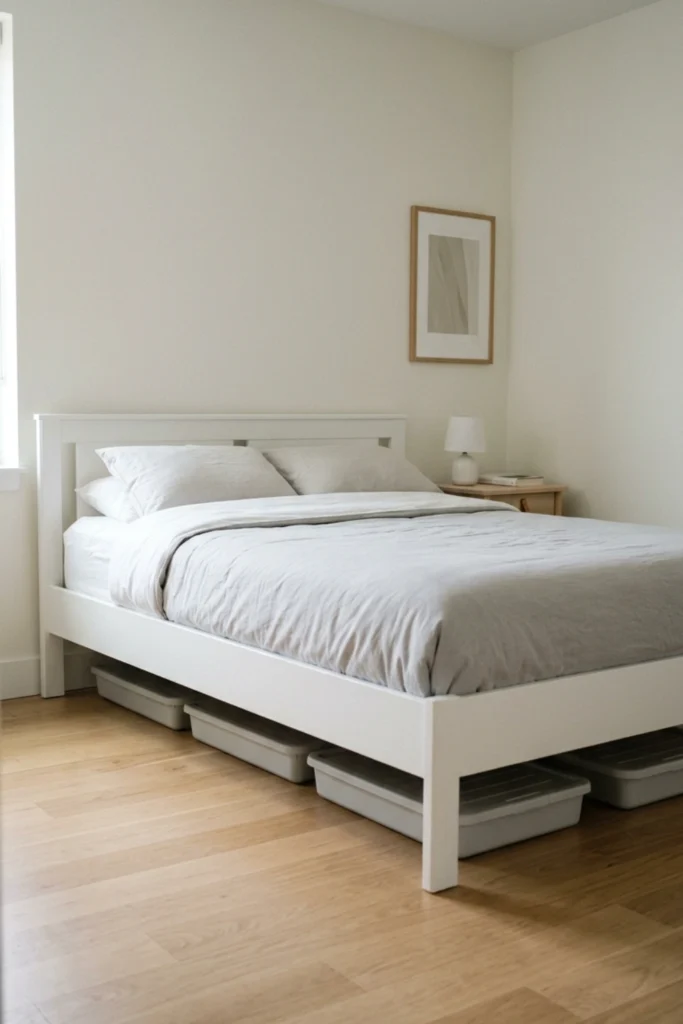
Flat bins with lids. Rolling drawers. Vacuum bags for seasonal items.
Everything slides completely out of sight — freeing drawer space, closet shelves, and floor space throughout the rest of the room.
The storage zone that already exists. You just haven’t used it yet.
Feels bigger because: Under-bed storage frees visible space everywhere else.
THE FINISHING MOVES
The details that pull the whole layout together.
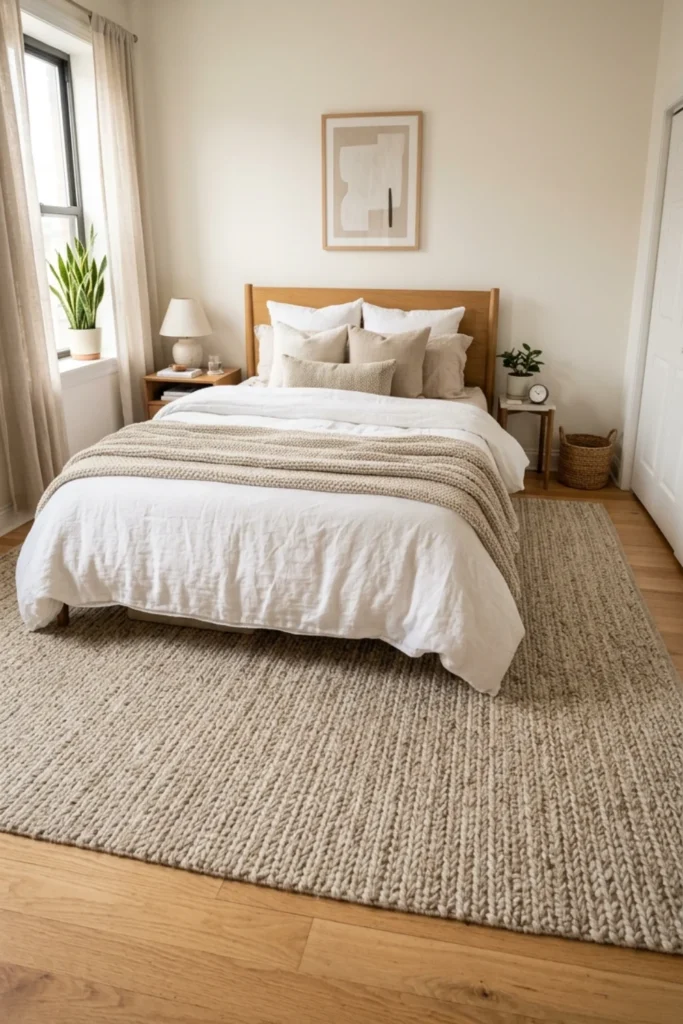
17. Define the Sleeping Zone With a Rug
In a small bedroom, a rug doesn’t just add warmth.
It defines territory.
Extended at least two feet beyond both sides of the bed, a rug creates a clear sleeping zone — making the room feel purposefully laid out rather than randomly furnished.
The rug tells the eye: this is where the bed lives. Everything around it has breathing room.
Feels bigger because: Defined zones create the impression of multiple purposeful areas within one room. Luxury small bedroom ideas
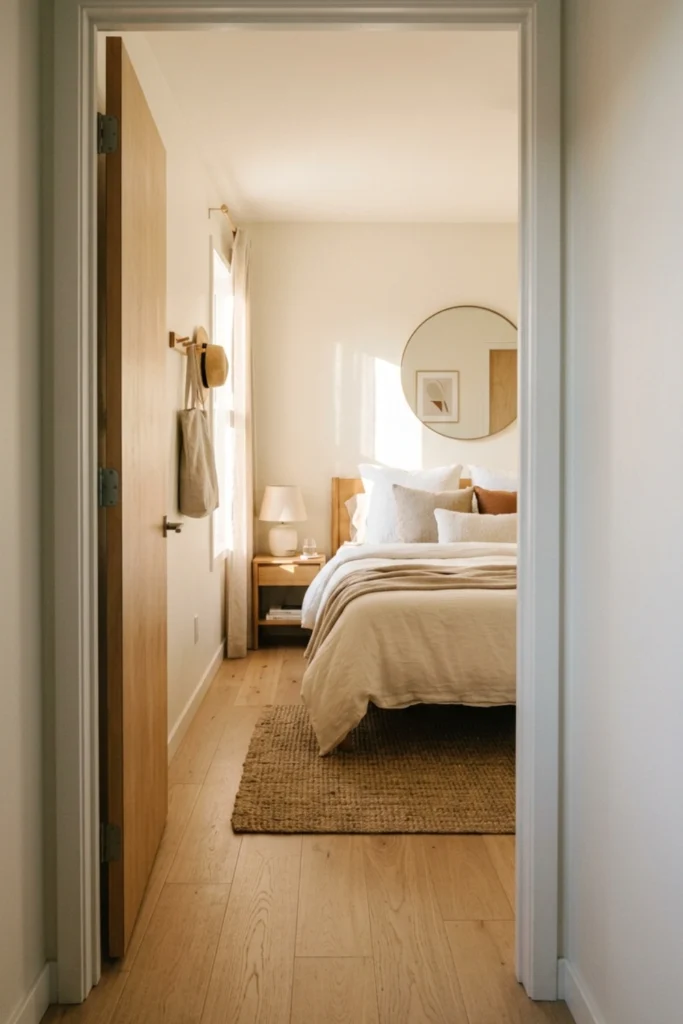
18. Keep the Doorway Completely Clear
The doorway is the frame through which you see the room — every single time you enter.
If furniture crowds the entry, the room feels small before you’ve even stepped inside.
If the doorway is clear — open sightline straight to the bed and the focal wall — the room reads as larger from the very first moment.
What you see when the door opens sets the entire spatial impression.
Feels bigger because: Open entry sightlines signal space before the brain has time to measure it.
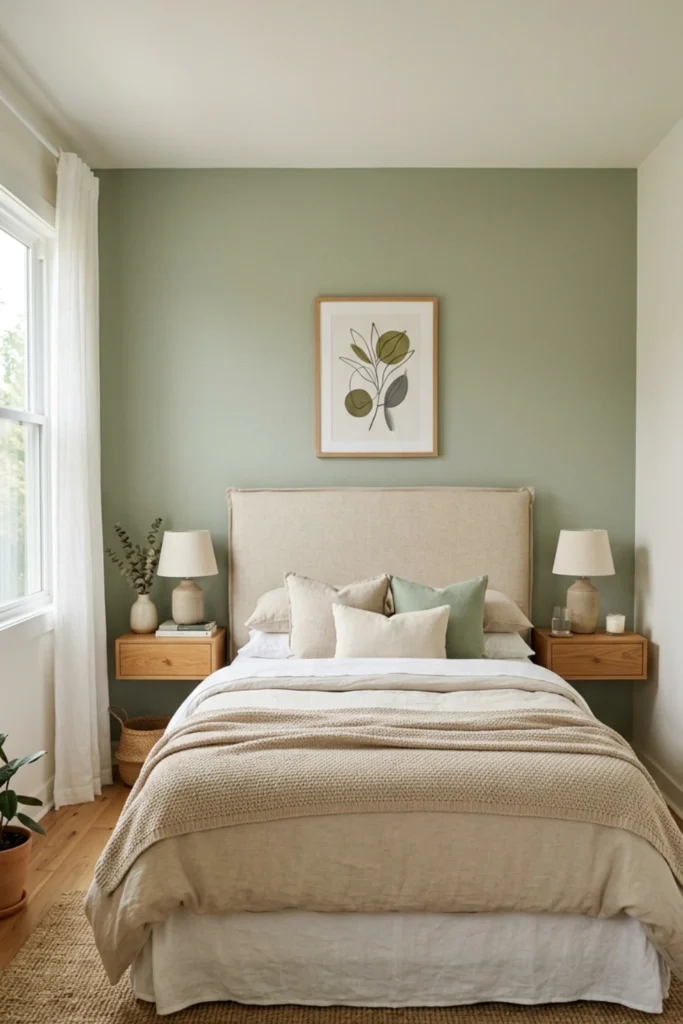
19. Give One Wall All the Attention
Every well-laid-out small bedroom has one wall that does all the work.
The headboard wall. Styled with intention — a linen headboard, one piece of art, two matching lamps, clean nightstands.
Everything else in the room is quieter. Simpler.
When the eye has one clear place to land, the room feels composed and calm rather than crowded. The focal wall carries the visual weight so the rest of the room can breathe.
One wall. Everything. The rest: nothing.
Feels bigger because: Visual hierarchy creates order — and order reads as spaciousness.
The Room Was Never Too Small
Your small bedroom was never the problem.
It was the layout — quiet, unconscious decisions about where things went that slowly made the room feel smaller than it needed to be.
Center the bed. Clear the doorway. Remove one piece of furniture. Hang the curtains higher.
Each move reveals space that was always there — just hidden underneath choices that hadn’t been thought through yet.
The room you’ve been wanting? It was always this room. Just arranged differently.


