Hosting a lively group of friends in a small apartment should feel warm and festive, not overwhelming. The biggest challenge usually pops up the moment everyone walks through the door: where is everyone going to sit?
If your living room barely fits a sofa and a small coffee table, squeezing in bulky folding chairs can quickly block walkways, jam doorway openings, and make your space feel overcrowded. Luckily, you do not need a closet full of extra furniture to be a great host.
By making smart use of built-in seating, wall perches, plush floor cushions, and multi-functional surfaces, you can easily seat a room full of guests without sacrificing your floor space.
These practical small space hosting hacks without extra chairs will help you create flexible, cozy gathering spots around your home. From wall-hugging banquettes and hidden bench tucks to clever drink perches behind your sofa, these simple ideas ensure every guest has a comfortable place to relax while your apartment stays open and easy to move through.
Utilize wall perches and ground layers to keep main floor pathways 100% open for guest movement.
1. Curved Bench Seating That Hugs the Wall to Fit More Guests
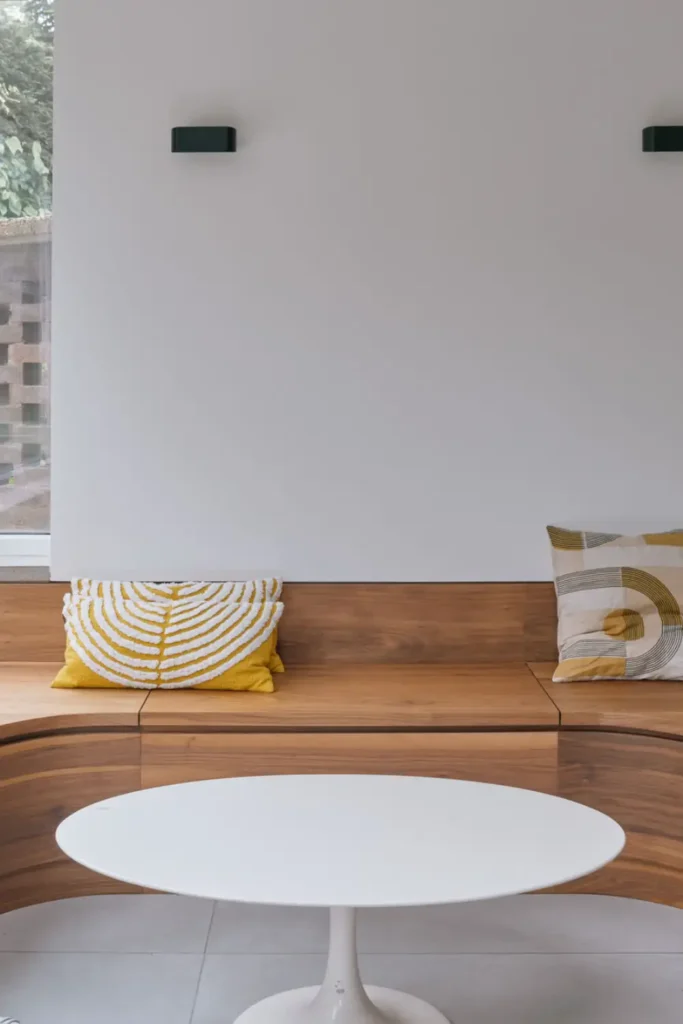
Building seating directly against a wall opens up the middle of your living room while fitting twice as many people as individual armchairs.
- A curved wooden bench creates continuous seating where four or five friends can sit side by side without feeling crammed.
- Pairing the bench with a low white pedestal coffee table leaves plenty of knee room because there are no outer table legs to trip over.
- Layering thick, textured accent pillows along the back wall provides comfortable back support and lets guests shift around easily during long conversations.
It turns an empty perimeter wall into your primary hosting zone while keeping the floor wide open.
2. Corner Banquette Seating with Oval Tables for Easy Slide-In Access

Fitting guests into a tight corner dining area gets awkward fast if everyone has to pull out heavy individual chairs. A custom or freestanding L-shaped banquette solves this by wrapping around two walls, turning dead corner space into a cozy dining nook.
- Choose an oval or racetrack-shaped table so guests can slide along the bench without catching their knees on sharp corners.
- Match the bench cushion with a durable, wipeable striped fabric that handles spills during dinner parties.
- Use a central fluted pedestal base instead of four standard table legs to maximize foot room for everyone seated on the bench.
| Setup Feature | Corner Banquette Bench | Standard Individual Chairs |
|---|---|---|
| Guest Capacity | Seats 4 to 5 people easily | Fits only 2 chairs comfortably |
| Walkway Clearance | Flushes against the wall | Requires 3 feet pull-out space |
3. Over-Sized Wall Mirrors That Double the Visual Depth of Dinner Nooks
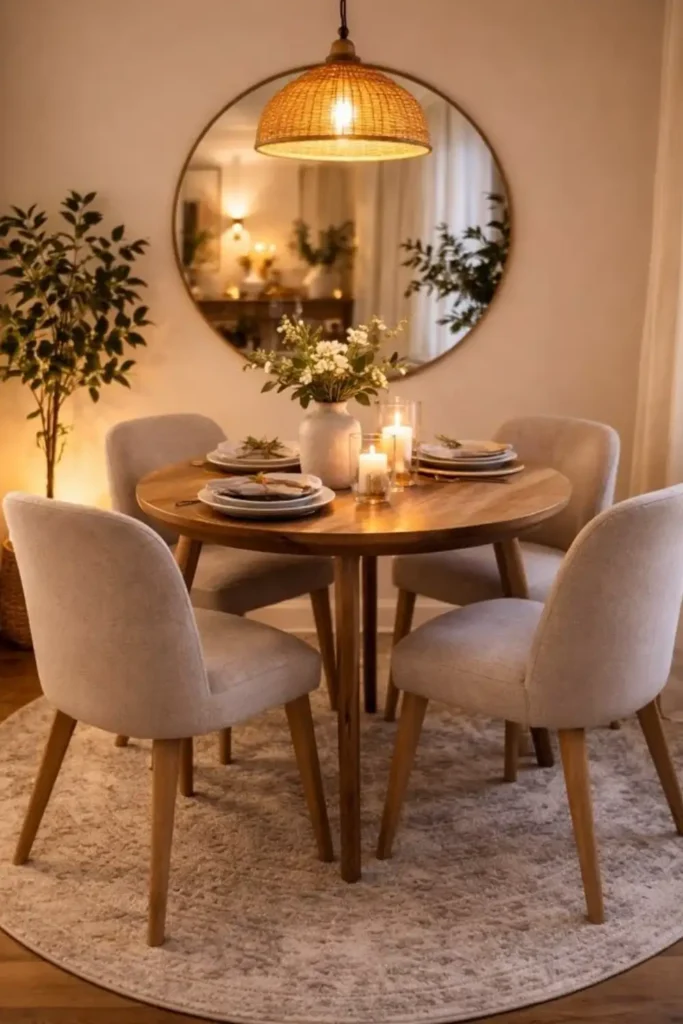
Gathering four people around a small round table can make a dining corner feel tight without the right backdrop. Hanging a large circular mirror directly behind your dining table reflects ambient light from candles and woven pendant lamps, immediately making the entire room look twice as wide.
Keeping the table center low with simple flower stems and glass candle cylinders prevents the table from looking messy in the reflection.
A soft round woven rug beneath the chairs anchors the dining zone and prevents chair legs from scratching your floors when pulled out.
4. Fluted Pedestal Round Tables That Eliminate Knee-Bumping Table Legs
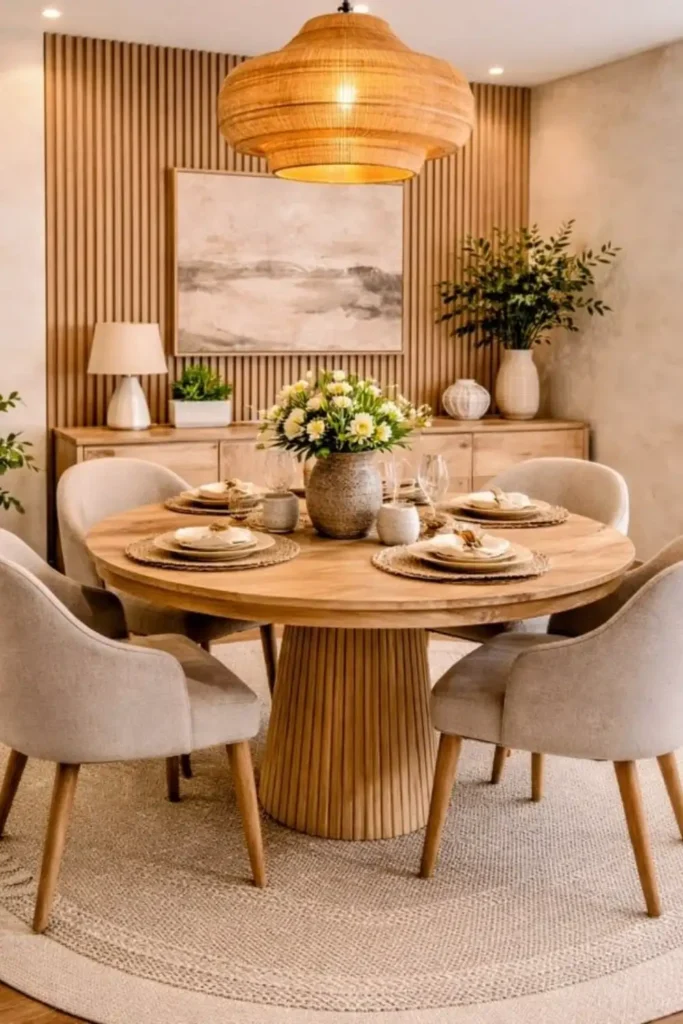
Traditional four-legged dining tables limit your seating capacity because guests end up straddling wood posts. Swapping to a central fluted pedestal table frees up every inch of perimeter space along the tabletop edge.
This single change lets you pull five armchairs up to a table that usually only fits four, without anyone hitting their shins on table legs.
Round textured woven placemats keep each place setting defined without overlapping, while keeping the center open for shared serving dishes or fresh flowers.
Choose a single center pedestal table base.
Use woven round placemats to define spots.
Four-legged tables that block guest legroom.
Over-sized rectangular chargers that overlap.
5. Low-Profile Curved Bouclé Chairs That Tuck Fully Under the Table
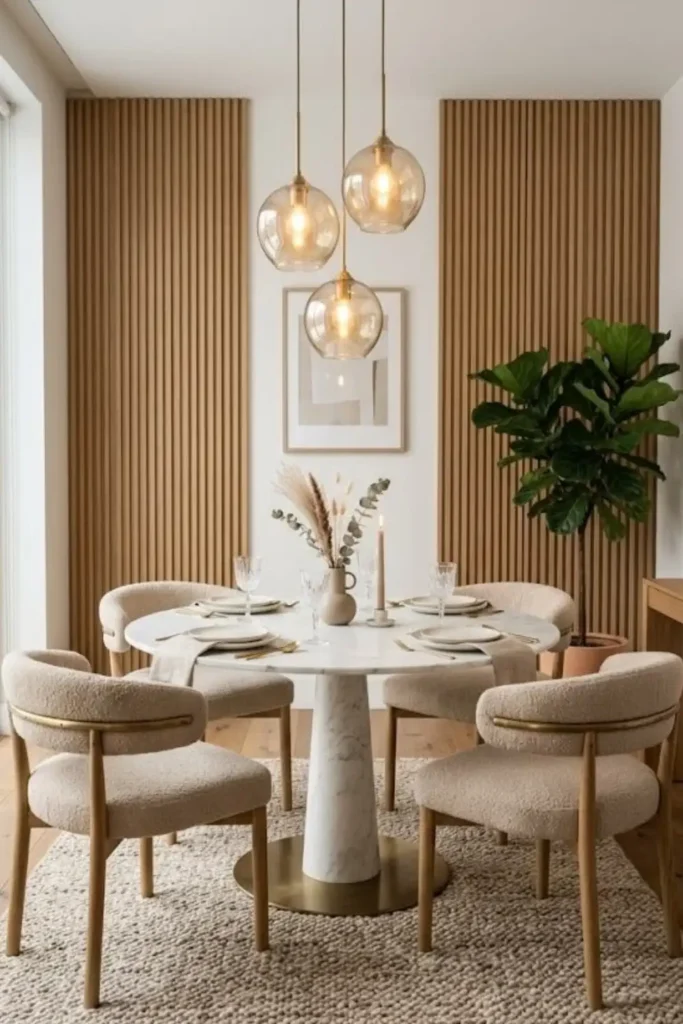
Chairs with high, wide backs create visual clutter and block sightlines across a small dining space. Selecting low-back, barrel-style dining chairs with open brass frames keeps the air moving and lets the chairs tuck almost completely under the table when dinner is over.
Using a sleek marble pedestal table gives an airy feel, while warm amber glass pendant lights suspended above cast a soft glow over the place settings.
The result is an open, uncluttered room that feels ready for hosting the second your guests step through the front door.
Low curved chair backs tuck neatly under tabletop edges, keeping sightlines totally clear across small rooms.
6. Stacking Thick Japanese Floor Cushions in an Unused Corner
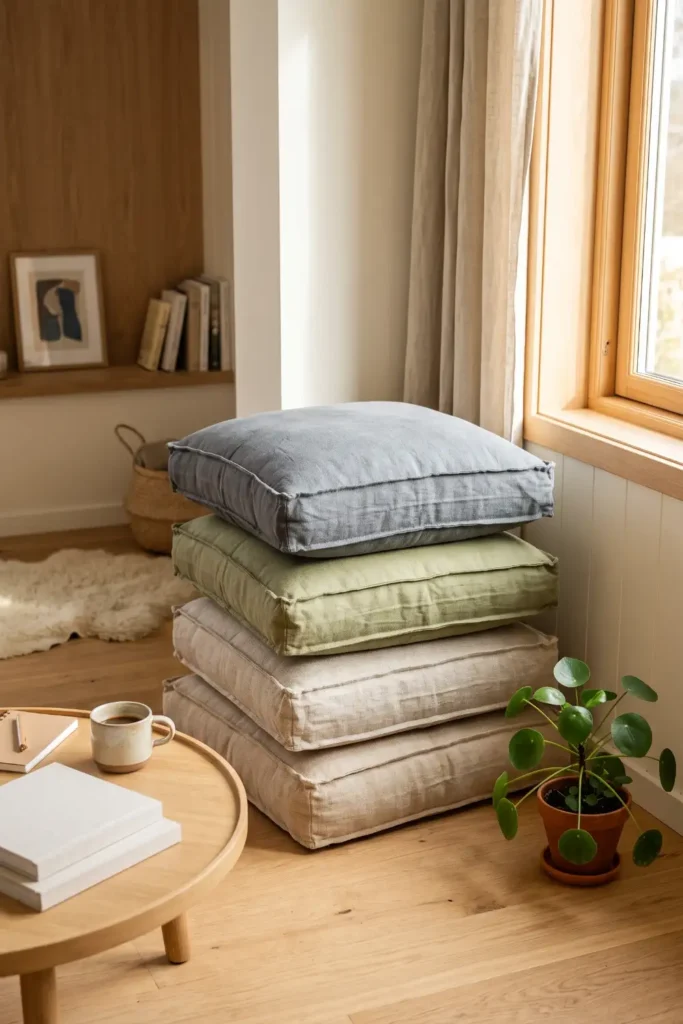
Heavy folding chairs take up precious closet space when not in use. A set of dense square floor cushions or Japanese zabuton pads offers a far smarter alternative for casual apartment hosting.
When stored, stack them four high in a corner to create a neat geometric textile display. When guests arrive for drinks or casual bites, spread them around a low coffee table to create comfortable floor seating.
- Choose firm high-density foam or cotton batting so guests don’t sink down to the hard floor.
- Pick removable linen or canvas covers that zip off for easy washing after party night.
- Keep cushion handles accessible so guests can grab their own seat effortlessly.
7. Elevating a Lift-Top Coffee Table to Create an Instant Dining Surface

Transforming your primary coffee table into a dining surface eliminates the need for an extra table when friends visit. Hydraulic lift-top coffee tables rise smoothly to standard dining height, allowing guests seated on your main sofa to eat comfortably without hunching over.
💡 Hosting Tip
Look for lift-top mechanisms with internal storage cubbies to hide board games, coasters, and placemats right where you host.
This arrangement keeps everyone gathered around one central hub without blocking walkways. The sofa stays your primary seating zone while the table height does all the heavy lifting.
8. Converting Deep Window Sills into Plush Perch Seating
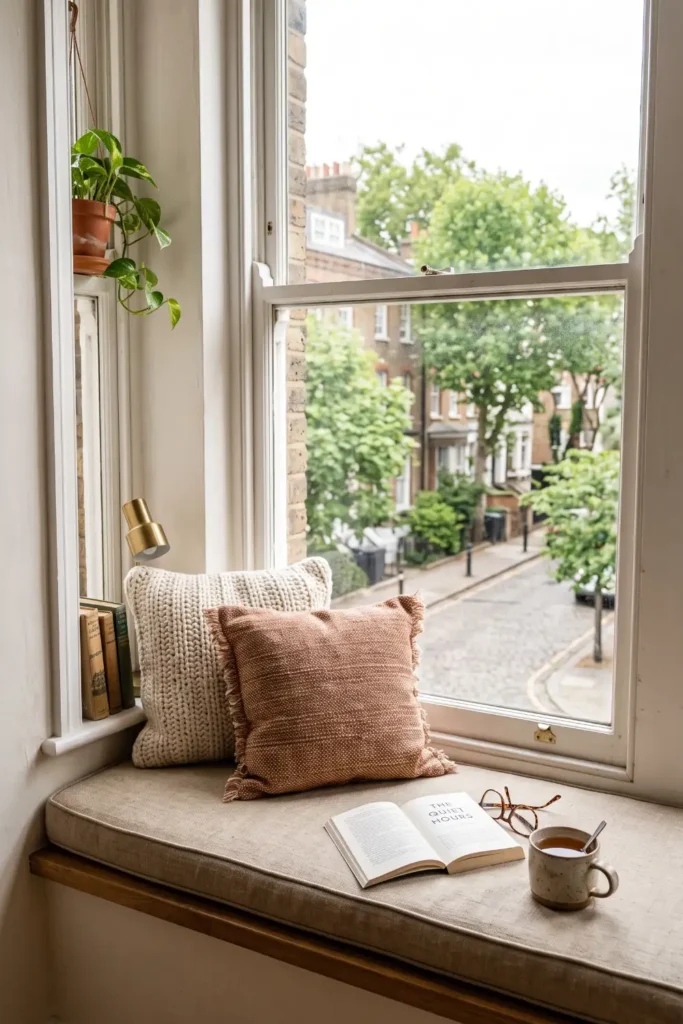
Window sills over ten inches deep double as natural bench seating with the right padding. Adding a custom foam cushion or a tailored bench pad turns a bare window alcove into an inviting spot for two guests.
First, measure the exact depth and width of your sill to ensure the pad sits completely flat without overhang.
Second, line the back of the window frame with two plush throw pillows to protect guests from cool drafts and hard corners.
Use non-slip rubber grips under the pad to prevent sliding when guests sit down.
Placing fragile decor or potted plants on sills that block guest seating space.
9. Placing a Slim Nesting Console Behind the Sofa for Standing Guest Drinks

Standing guests at apartment parties usually struggle to find a safe spot for their glass and plate. Sliding a narrow six-inch console table directly behind the back of your couch creates an instant standing bar.
- Select a console table that sits flush or two inches below the sofa back height.
- Place a small tray on top to catch drips from beverage glasses.
- Keep the surface clear of heavy decor so guests can lean comfortably while chatting.
Measure couch height to keep the table hidden from front view.
Choose a narrow steel or wood frame under 8 inches deep.
Add small felt pads to the table feet to protect hardwood floors.
10. Utilizing Dual-Purpose Storage Ottomans as Flexible Perches

Multi-functional furniture keeps small living rooms functioning smoothly during casual dinner gatherings. A pair of drum ottomans topped with firm upholstery acts as footrests during the week and instantly transforms into extra perches when company arrives.
Tucking them under a TV console or next to the sofa keeps floor paths wide open until seating is needed.
11. Styling a Casual Floor Lounge Zone with Layered Wool Rugs and Bolsters
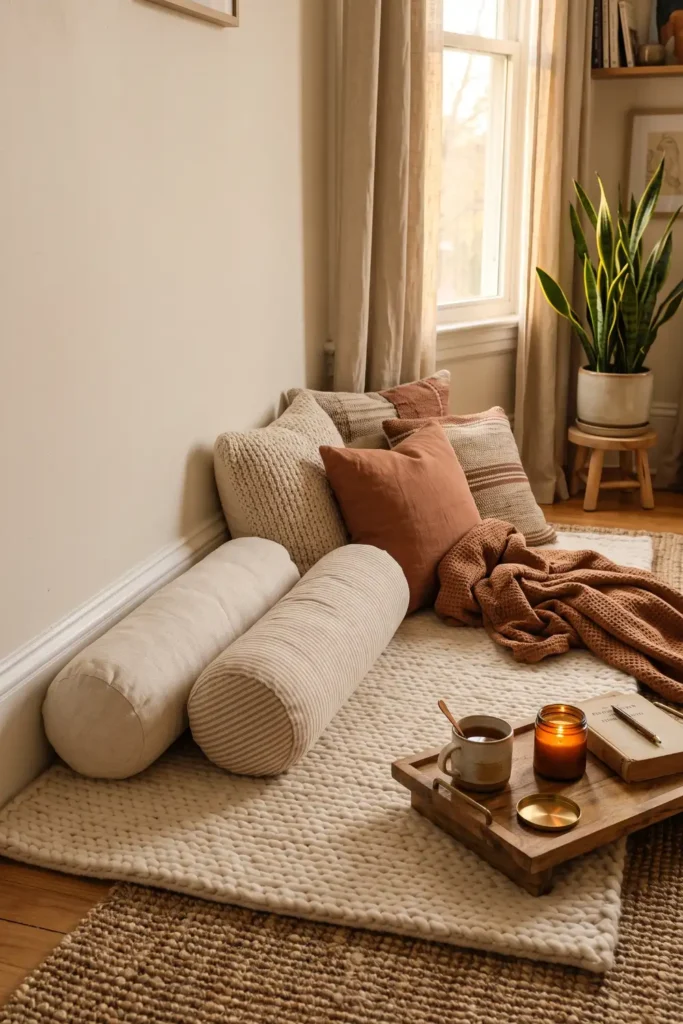
Ground-level seating creates an informal, relaxed atmosphere where nobody worries about finding a formal chair. Layering a thick woven wool rug over a larger flatweave jute rug creates a plush foundation that feels warm underfoot.
- Place firm cylindrical bolster pillows along the baseboards to act as backrests.
- Set a low wooden tray directly on the rug to keep drink glasses stable.
- Keep lightweight cotton throws nearby so guests can cover up while lounging.
12. Tucking a Slide-Out Bench Under an Entry Console or Credenza
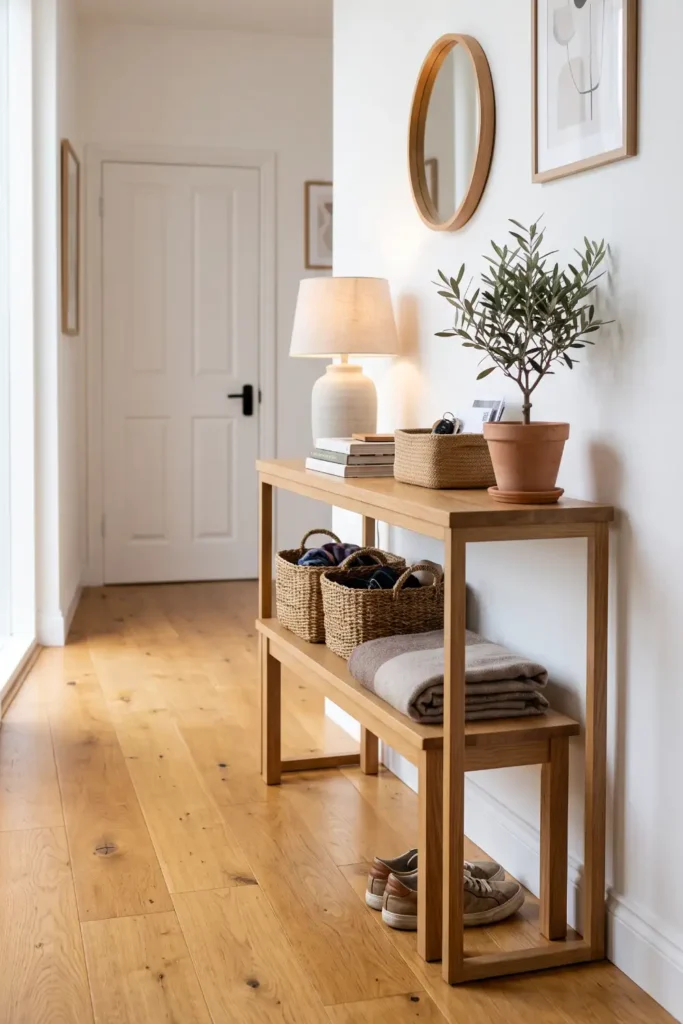
Hidden furniture pieces pull out only when the front door opens for guests. Storing a low, backless wooden bench underneath an entry credenza or media unit utilizes dead vertical space that usually goes wasted.
Backless benches slide completely under console tables to keep hallways clear until party time.
When pulled into the living room, a six-foot bench instantly provides space for three additional adults without the visual weight of heavy chairs.
13. Setting Up a Mobile Bar Cart to Keep Tables Free for Plate Space

Cluttered tabletop surfaces force guests to balance plates on their laps. Moving bottles, ice buckets, and glassware onto a slim rolling bar cart keeps your main coffee table and dining counters completely clear for food.
| Hosting Problem | Mobile Bar Cart Solution |
|---|---|
| Crowded dining tables | Holds bottles and ice off dining surfaces |
| Traffic jams at kitchen counter | Rolls easily into any open room corner |
Wheel the cart into an unused corner or hallway alcove during dinner to keep traffic moving freely through the apartment.