

17 Tiny Apartment Layout Ideas That Make Rooms Feel Bigger
Layout Is the Decision That Makes Everything Else Work
Here’s the truth about small apartments that most decorating advice skips entirely.
You can have the most beautiful furniture. The most curated color palette. The most perfectly styled shelves on Pinterest.
And if the layout is wrong — the apartment still feels cramped. Still feels like furniture fighting for space. Still feels like a room trying to be several things at once without succeeding at any of them.
Layout is the invisible architecture of a small apartment. It’s the decision that determines whether the space flows or frustrates. Whether it feels open or claustrophobic. Whether it functions as a home — or just as a place where furniture happens to live.
The good news?
You don’t need a designer. You don’t need to buy new furniture. You need the right principles applied to what you already have.
Here are seventeen of them.
1. Define Zones Before Moving a Single Piece of Furniture
The most important layout principle for any small apartment — and the most consistently skipped.
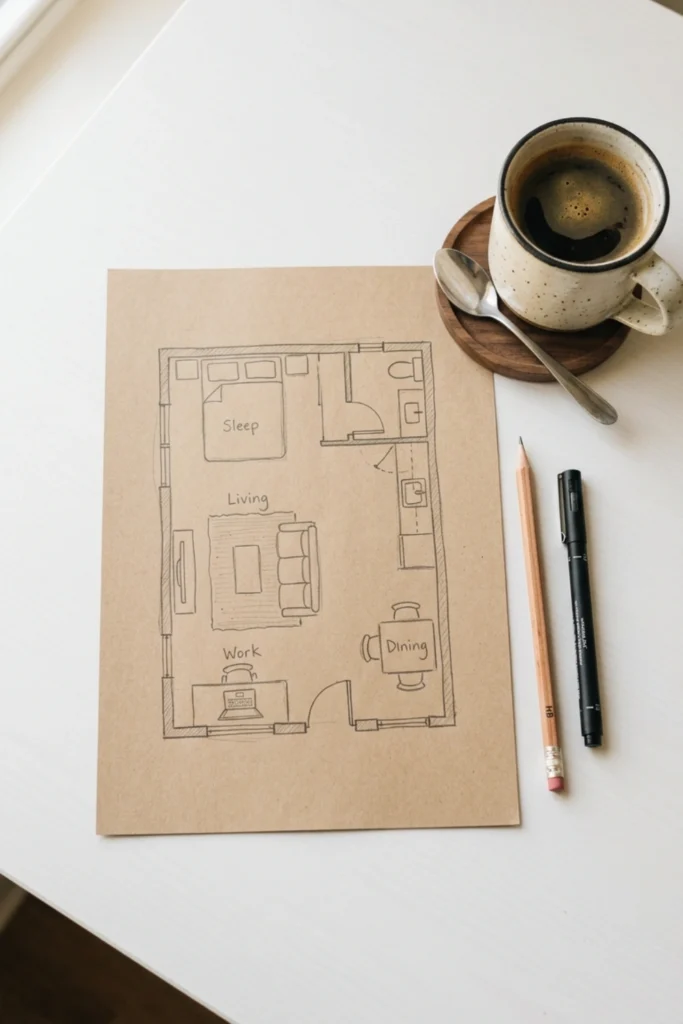
Before anything moves, define where each zone lives on paper.
Sleeping zone. Living zone. Dining zone. Work zone. Even the smallest studio has room for all four when they’re intentionally mapped. Sketch the floor plan. Assign each zone a territory. Let every subsequent furniture decision serve the zone it belongs to.
A small apartment without defined zones feels like one room doing everything badly. With defined zones, it feels like a home with multiple rooms — just without the walls to prove it.
2. Pull Furniture Away From the Walls
The instinct in a small space is to push everything against the walls to maximize floor space.
It does the opposite.
Furniture pushed flat against every wall creates a dead zone in the center of the room — an empty expanse of floor surrounded by furniture arranged like waiting room chairs. The room feels both crowded at the edges and empty in the middle simultaneously.
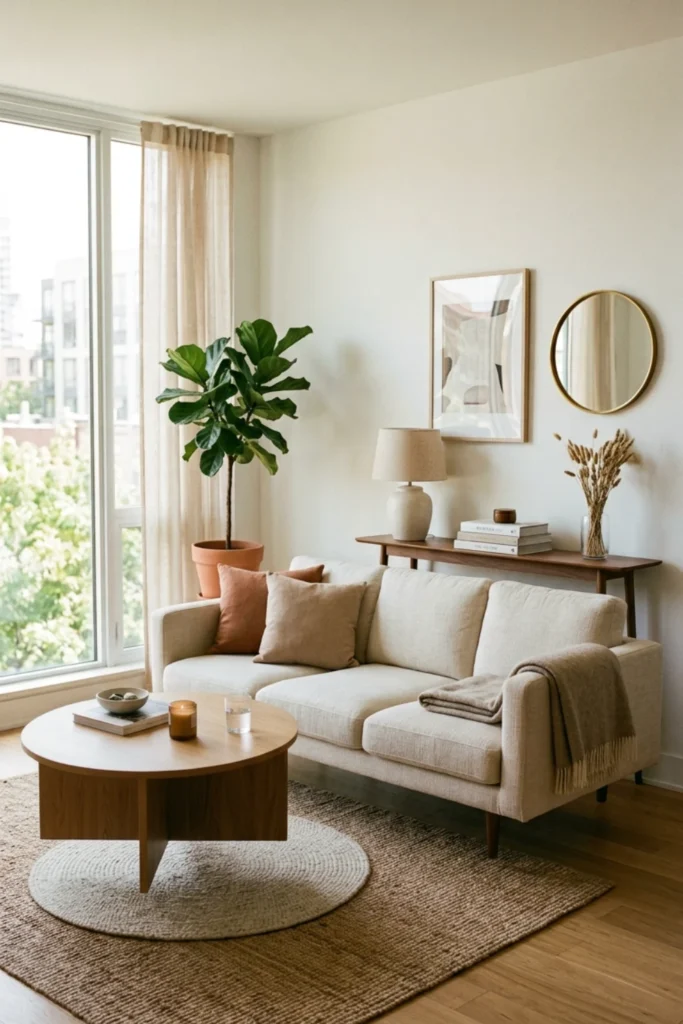
Pull the sofa six to twelve inches from the wall. Float the bed slightly away from the side wall. Allow the furniture to exist in the space rather than cling to its boundaries. The room immediately feels more intentional and more spacious.
3. Use Rugs to Define Each Zone
In an open-plan apartment, rugs are the most powerful zone-defining tool available — because they create visual rooms without walls.
A large rug under the sofa and coffee table defines the living zone completely. A soft rug under the bed defines the sleeping zone. A small rug under the dining table defines the dining zone. A flat-weave rug under the desk defines the work zone.
Different rugs in complementary tones — all within the same palette — visually separate each space. Each zone feels contained and designed. The apartment feels like it has more rooms than it does.
4. Place the Largest Piece of Furniture First
Every small apartment layout starts with one anchor decision.
The largest piece of furniture — almost always the sofa in the living area or the bed in the sleeping area — determines the layout of everything else. It goes in first. Everything else arranges itself around it.
In the living area: position the sofa to face the room’s focal point — the window, the TV wall, or the fireplace if there is one. In the bedroom: the bed typically sits centered on the longest wall, headboard against it.
Get the anchor right. The rest of the layout follows naturally. Also Read: Cozy Small Space Living Ideas
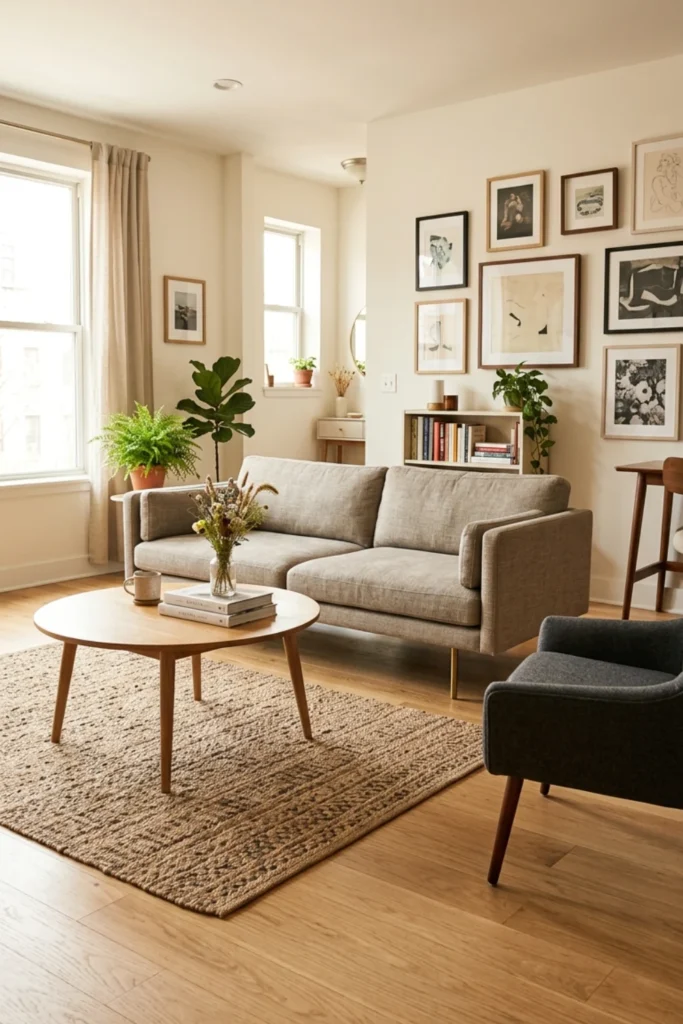
5. Choose Furniture With Legs
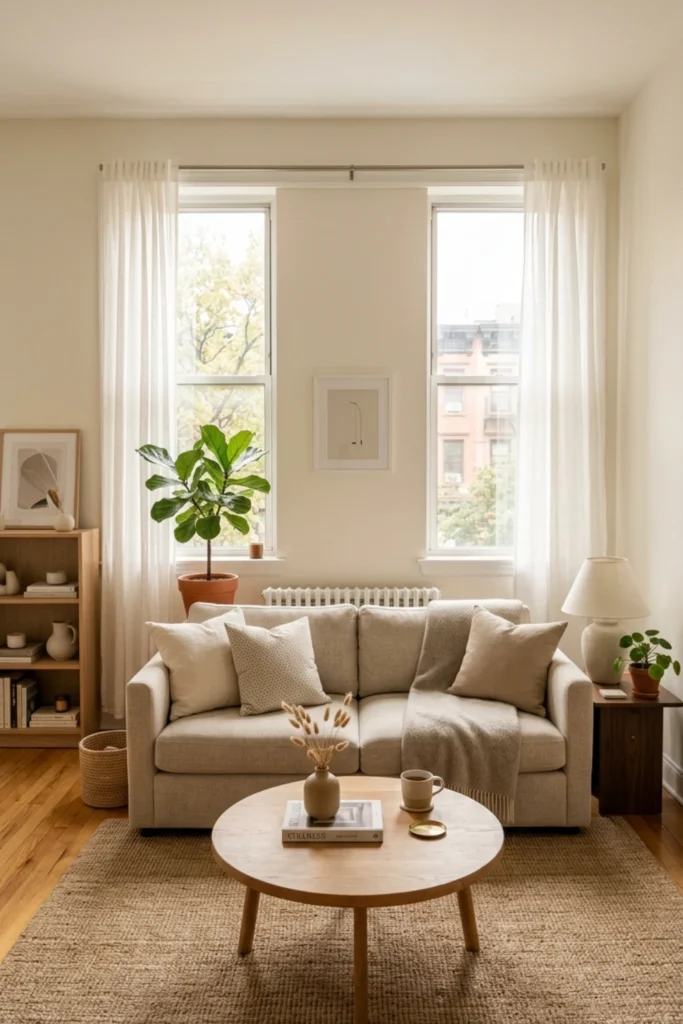
Furniture with visible legs creates the optical illusion of more floor space — because the eye can see the floor continuing beneath each piece.
A sofa with slim legs. A coffee table with four slender legs. A dresser raised on tapered feet. A bed frame with clearance beneath.
The floor reads as continuous rather than interrupted. The room feels larger. And practically speaking — visible floor space beneath furniture is easier to clean, which matters more in a small space where every surface is always visible.
6. The Sofa-as-Room-Divider Layout
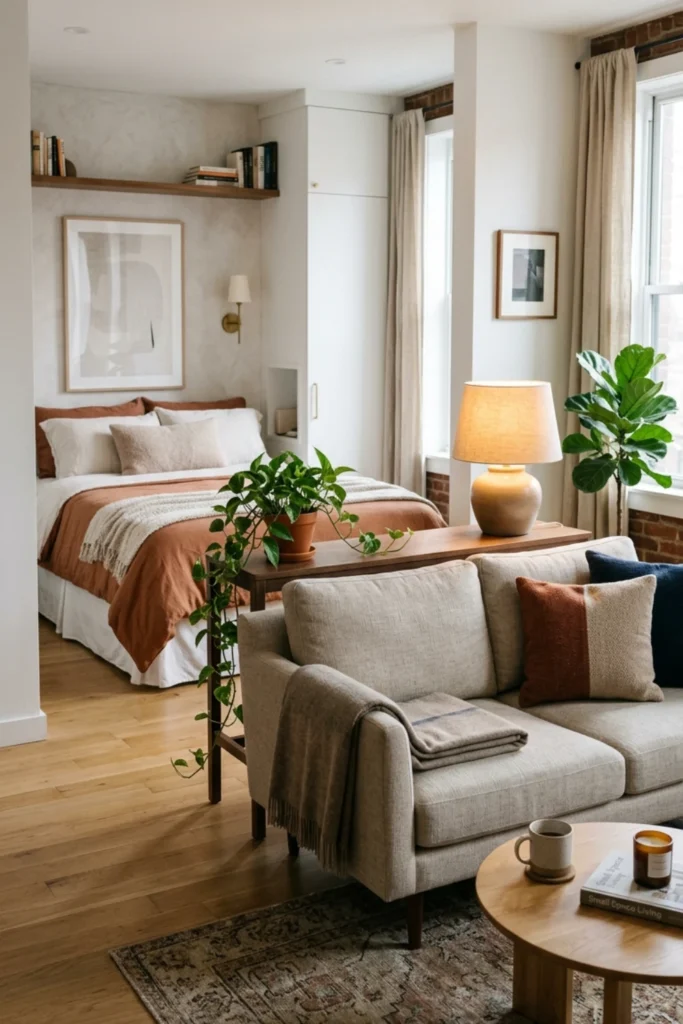
In a studio apartment, the sofa is the most powerful room divider available.
Positioned with its back facing the sleeping area — rather than pushed against a wall — the sofa creates a visual boundary between the living zone and the bedroom zone without any physical partition. The living area faces forward. The sleeping area retreats behind.
Place a slim console table behind the sofa along its back edge: a lamp, a small plant, and one small object. The back of the sofa becomes a finished design element rather than a forgotten afterthought. More Inspiration: Studio Apartment Ideas
7. A Bookcase as a Room Divider
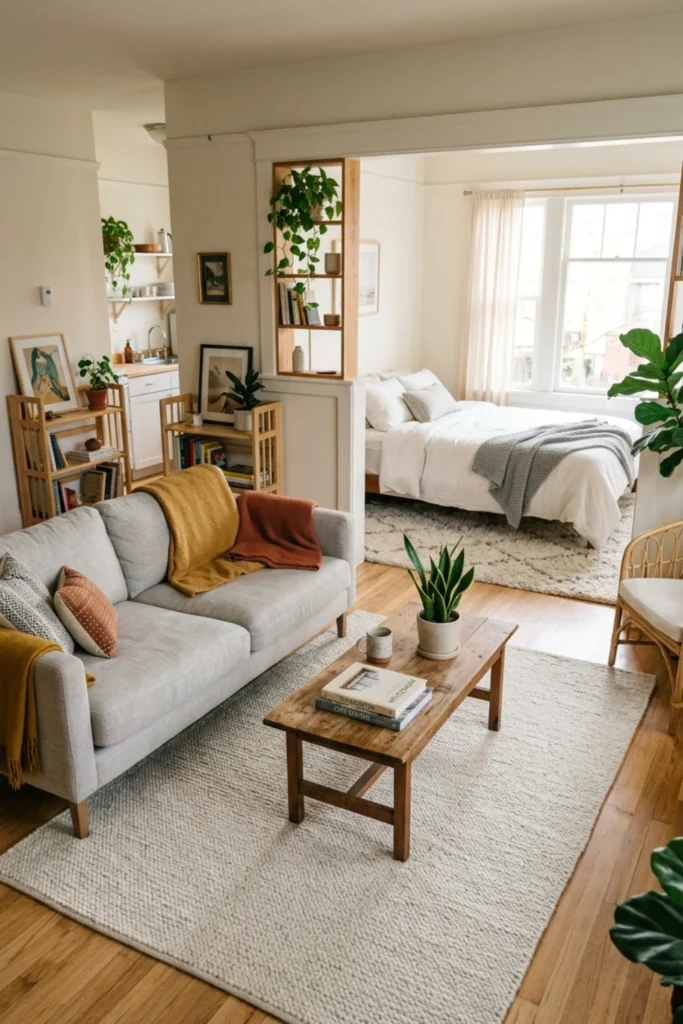
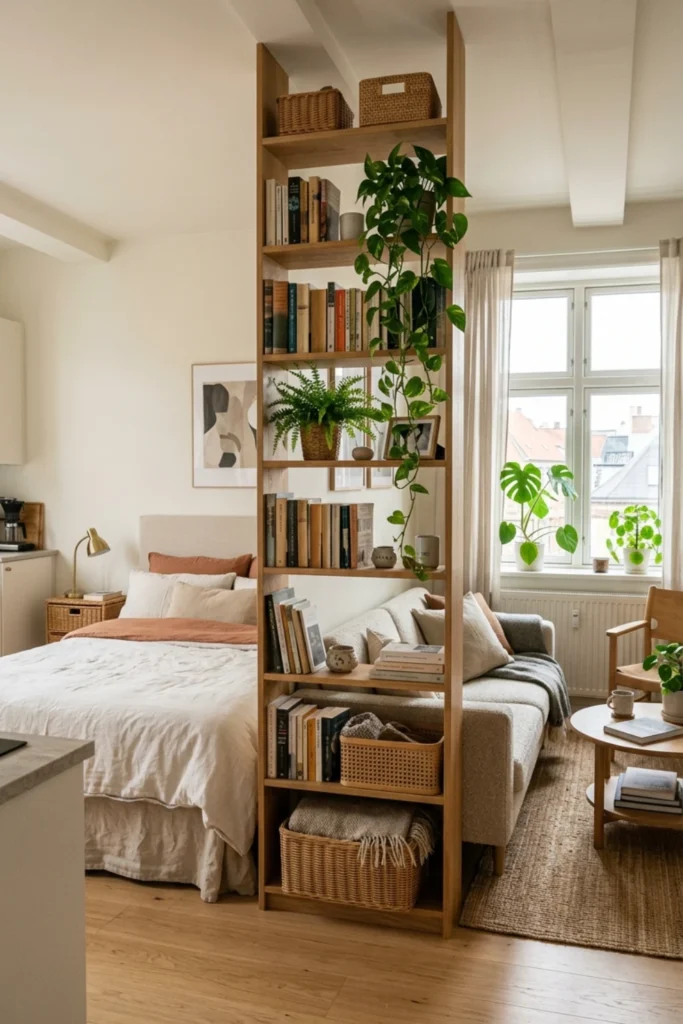
A slim open bookcase placed perpendicular to a wall — rather than against it — divides two zones while providing storage and styling opportunities on both sides.
Between the sleeping area and the living area in a studio: the bookcase creates a wall that defines both spaces without closing either one off. It feels like a wall from the bedroom side. It reads as a styled shelf from the living room side.
Style it with books, plants, baskets, and objects that look beautiful from both directions.
8. Create a Focal Point in Every Zone
A zone without a focal point feels purposeless — like furniture placed without intention.
Every zone needs one thing the eye goes to first.
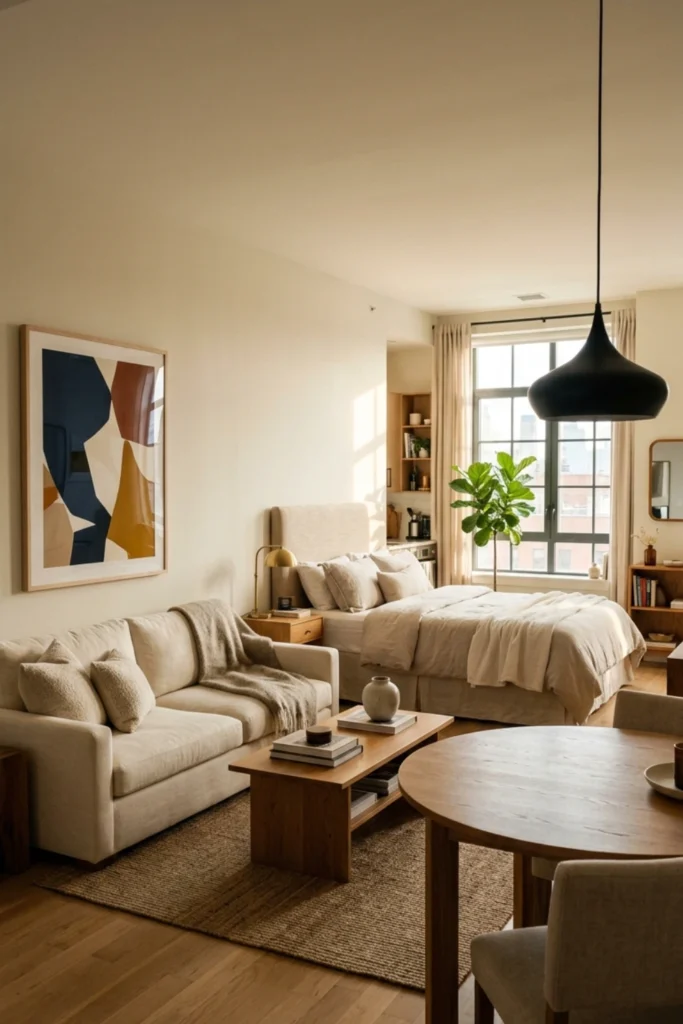
Living zone: the window, a gallery wall above the sofa, or a large mirror. Sleeping zone: the headboard, a large piece of art above the bed, or the curtain treatment framing the window. Dining zone: the pendant light above the table. Work zone: a pegboard or floating shelves above the desk.
When every zone has a clear focal point, the entire apartment reads as designed rather than assembled.
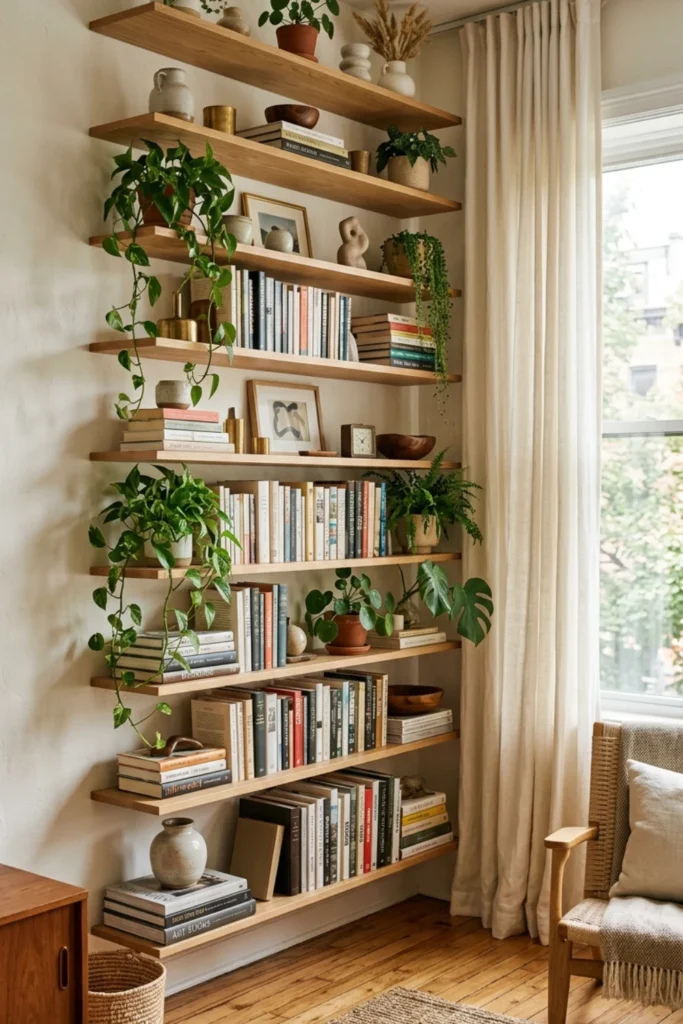
9. Use Vertical Space to Draw the Eye Up
In any small apartment, the ceiling feels higher when the eye is given a reason to travel upward.
Floor-to-ceiling shelving. Tall narrow bookcases. Curtains hung at the ceiling rather than the window frame. A vertical gallery wall that stacks art from low to high. A tall floor lamp that draws the eye up rather than out.
Vertical emphasis makes walls feel taller, rooms feel larger, and ceilings feel further away. It’s one of the most consistently effective small space layout tricks — and one of the least consistently applied. Keep Reading: Small Living Room Ideas
10. The Diagonal Furniture Placement Trick
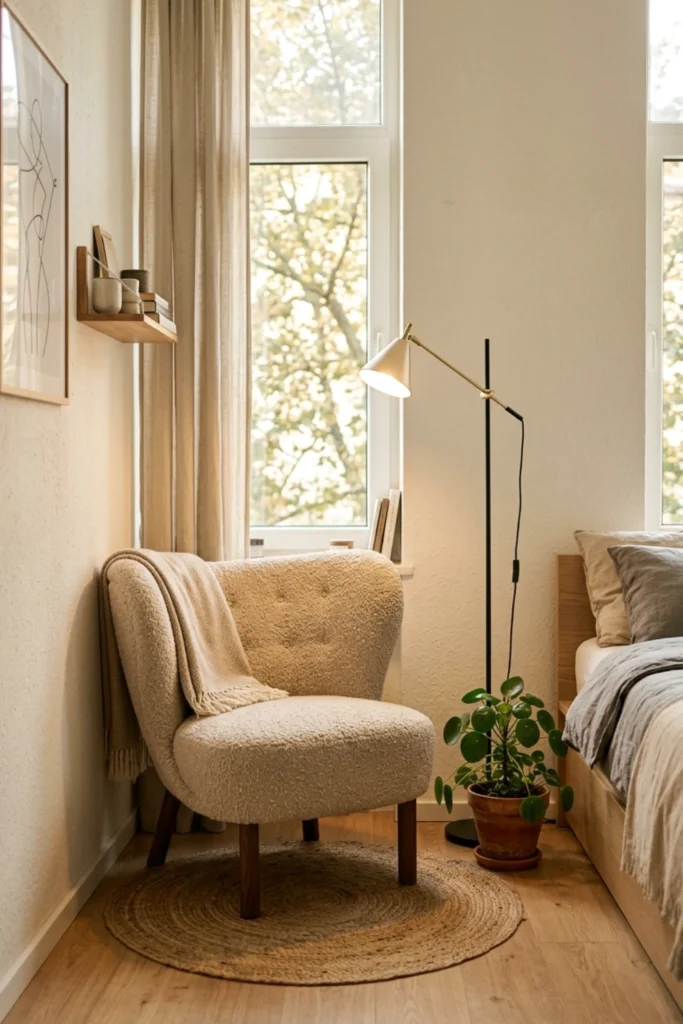
Placing one piece of furniture at a diagonal — rather than parallel to every wall — creates visual movement and depth that makes a small room feel significantly larger.
An accent chair angled at forty-five degrees in a corner. A bed placed diagonally in a studio corner with a draped canopy above. A desk angled to face the room rather than facing a wall.
Diagonal lines trick the eye into perceiving a longer sightline — and a longer sightline always reads as more space.
11. Keep Pathways Clear — Always
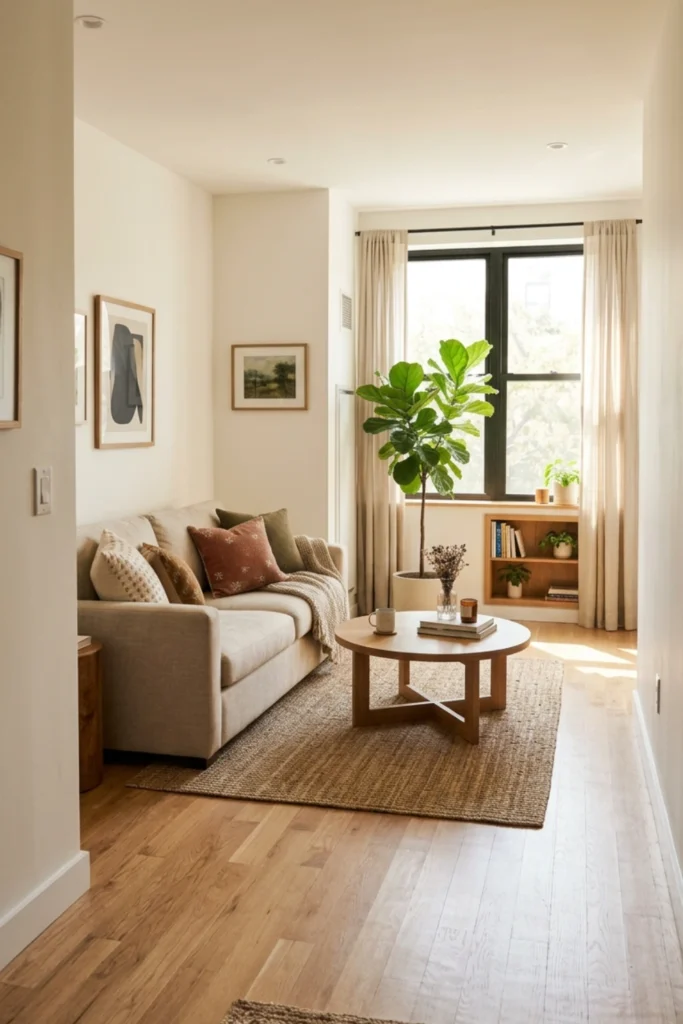
The minimum walking path through any room is thirty inches. In a small apartment, this is the layout rule that cannot be compromised.
Any furniture arrangement that requires turning sideways, stepping over items, or navigating awkwardly makes the space feel smaller than its square footage. Every path should be clear, direct, and wide enough to walk through without thinking about it.
Audit the current layout: what requires negotiation to navigate? That piece moves. Or the layout around it changes. Clear paths make rooms feel open even when they’re small.
12. Use Glass and Acrylic Furniture for Visual Lightness
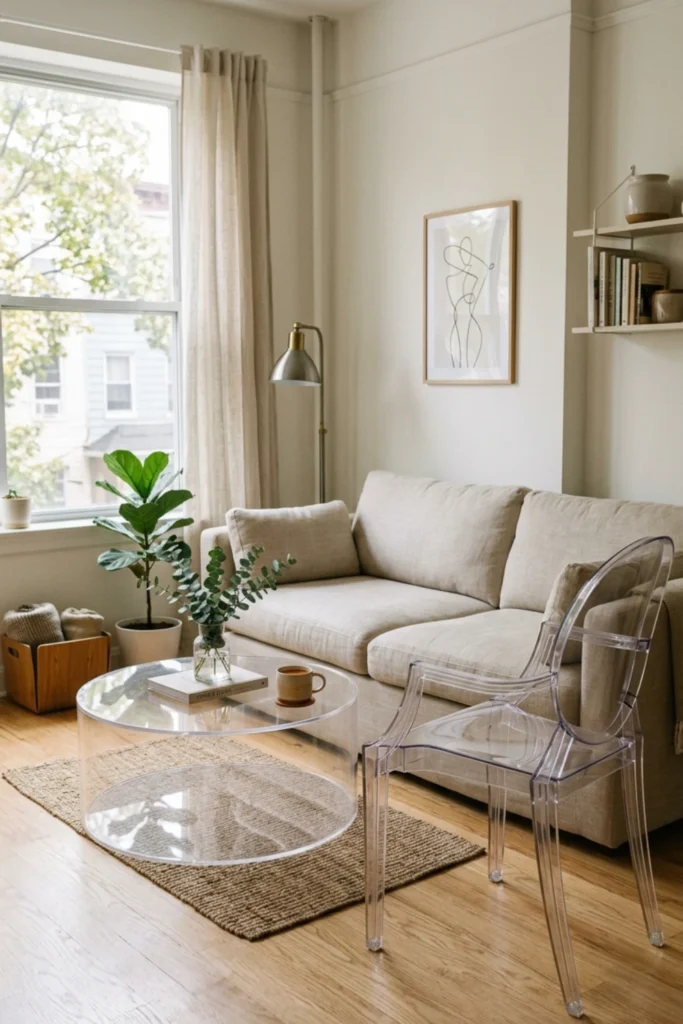
Transparent or translucent furniture takes up physical space without taking up visual space.
A glass or acrylic coffee table in a small living room. A ghost chair in a studio dining area. A glass side table beside the sofa. A clear acrylic desk in a work zone.
Because the eye sees through rather than stopping at each piece, the room reads as more open. The floor remains visually continuous. The pieces feel lighter — literally and figuratively — than their solid-material equivalents. You May Also Like: Small Space Storage Hacks
13. The Multi-Functional Furniture Rule
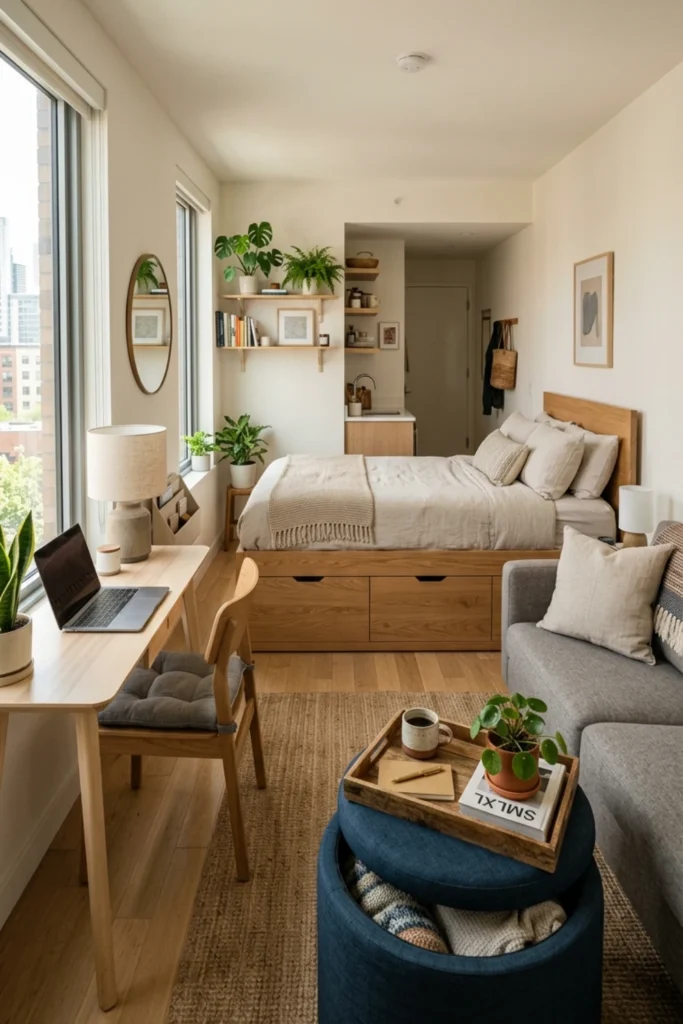
In a small apartment, every piece of furniture must justify its floor footprint with multiple functions.
The ottoman that stores blankets and serves as a coffee table. The dining bench that holds shoes in its lift-top interior. The bed frame with built-in storage drawers. The console table that serves as a desk and a sideboard. The sofa that converts to a guest bed.
When every piece does more than one job — the apartment needs fewer pieces overall. Fewer pieces means more floor space. More floor space means a larger-feeling room.
14. Mirror Placement That Multiplies Light and Space
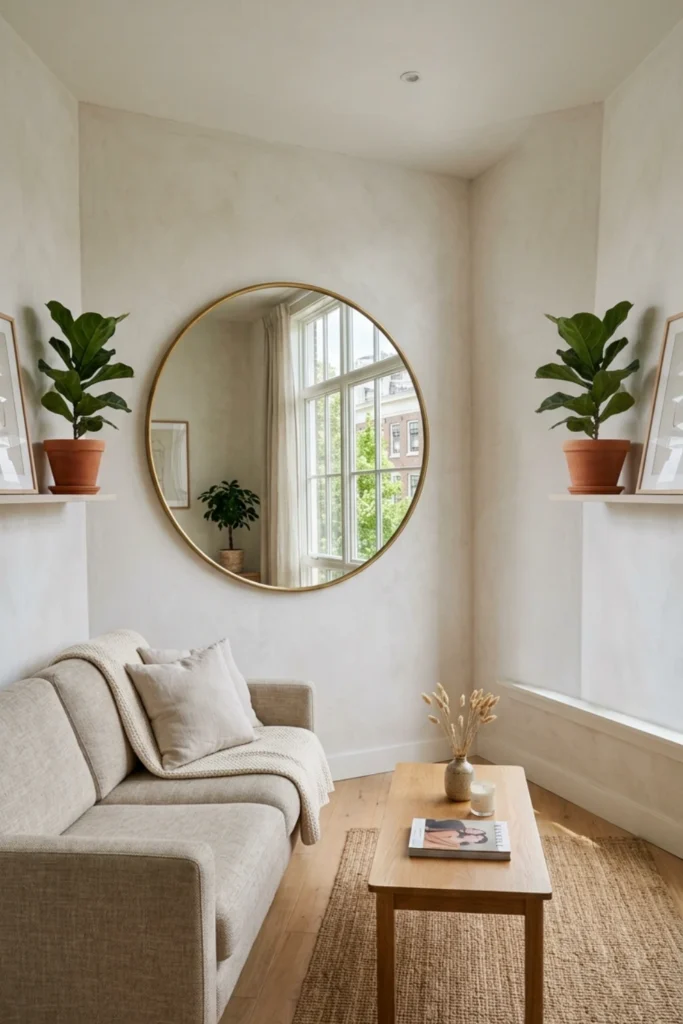
A large mirror placed across from the primary light source — a window — doubles the natural light entering the space and creates the illusion of a room extending beyond the wall.
In the living zone: a large round mirror on the wall opposite the window. In the bedroom: an arched leaning mirror placed to reflect the window. In a narrow hallway: a full-length mirror making the corridor feel twice as wide.
One mirror in the right position does more for the perceived size of a small apartment than almost any other single change.
15. The Bedroom Alcove Layout
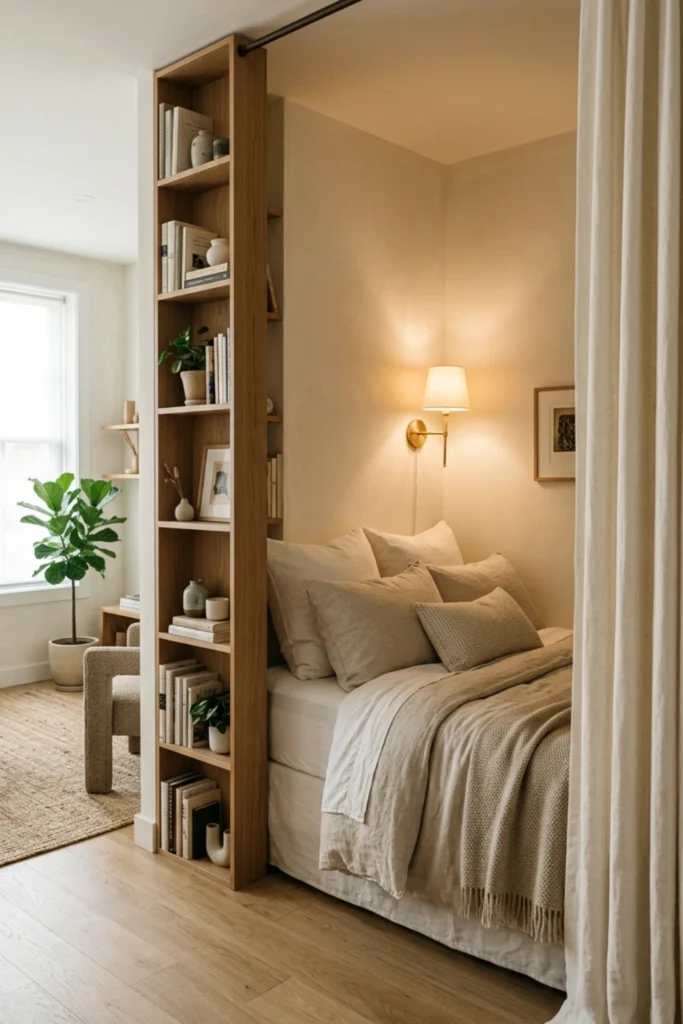
In a studio apartment, creating a sleeping alcove — a defined three-sided nook for the bed — transforms the sleeping area from furniture in a room to a genuine bedroom within the studio.
Use a bookcase on one side. A curtain on another. A low room divider on the third. Or simply position the bed in the deepest corner and let the walls do the work of enclosure.
The sleeping alcove creates privacy. It signals to the brain that this corner is for rest — not for the living and working that happen beyond it. The studio suddenly feels like it has a real bedroom. Explore Next: Small Apartment Decor Ideas
16. Lighting Layout That Zones the Space
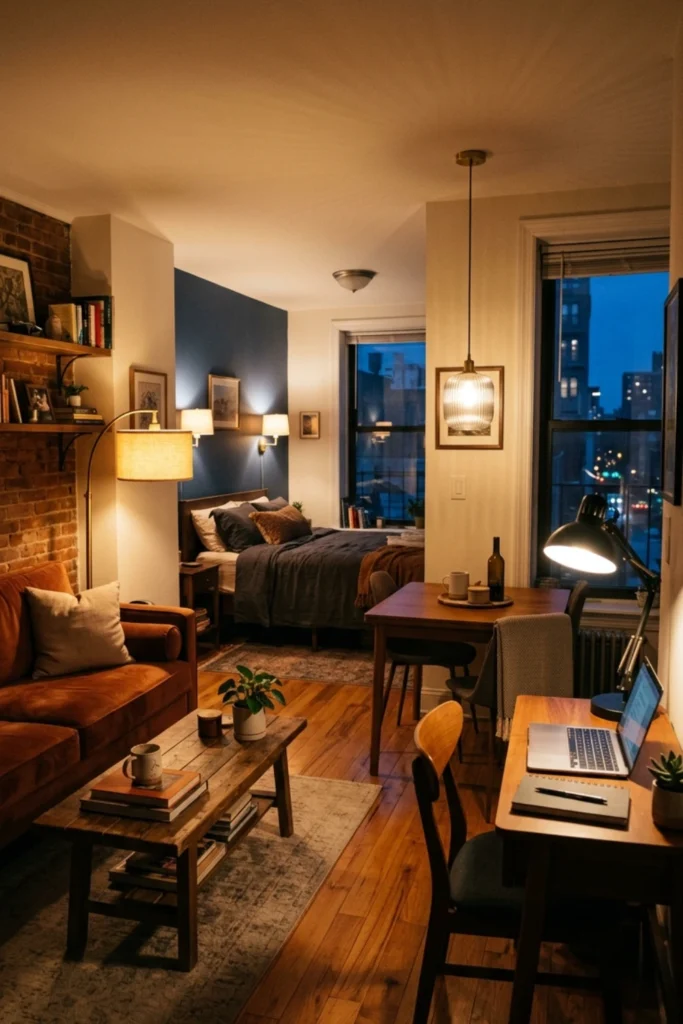
In an open-plan apartment, lighting does the work that walls cannot.
Each zone gets its own light source at its own height — which creates visual separation between spaces without any physical barrier.
Living zone: a floor lamp and a table lamp. Sleeping zone: plug-in wall sconces or a table lamp on each side of the bed. Dining zone: a pendant light hanging directly above the table. Work zone: a desk lamp at task height.
When each zone glows differently — warmer in the bedroom, focused at the desk, ambient in the living area — the apartment feels like multiple rooms sharing one space. The layout becomes visible through light.
17. The Edit — Less Furniture, More Space
The final and most consistently transformative layout idea for any small apartment.
Remove one piece of furniture.
Not rearrange. Remove.
Most small apartments are over-furnitured — filled with pieces that seemed necessary but actually just fill space that would feel better empty. The extra side table. The decorative chair nobody sits in. The large coffee table that could be replaced with a smaller round one. The bookcase that could become two floating shelves.
Walk through the apartment and ask: if this piece weren’t here, would I miss it — or would the room breathe better?
The answer, in a small apartment, is almost always: the room would breathe better.
Less furniture. More intention. More space. More calm.
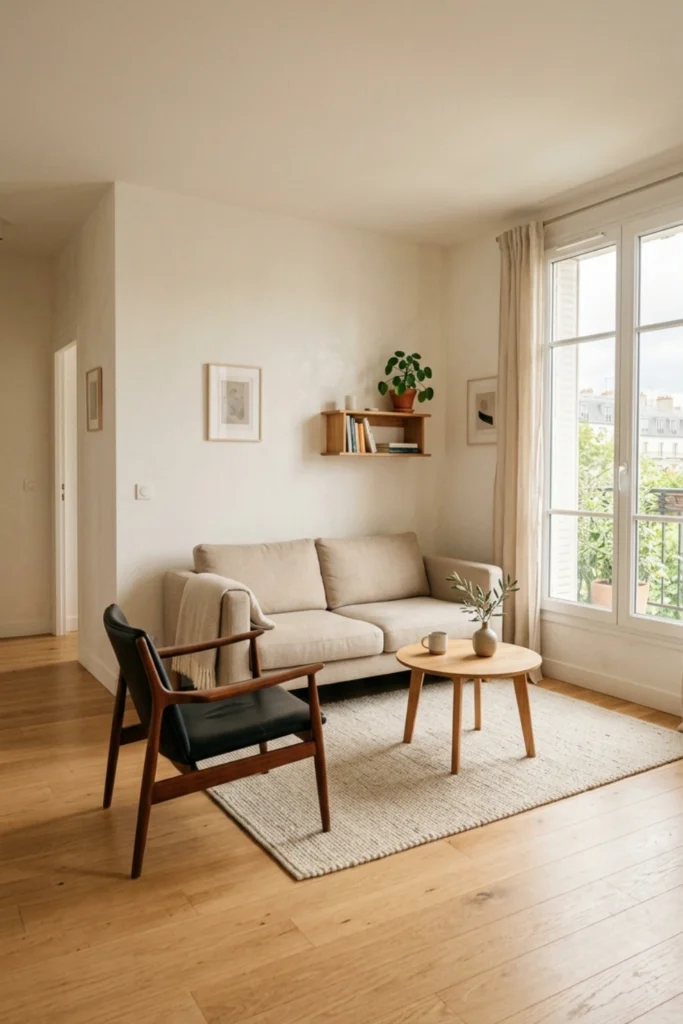
Layout Is the First Decoration
Before the rug. Before the art. Before the curtains and the candles and the carefully styled shelves.
There’s the layout.
The decision about where things go. How they relate to each other. What stays and what goes. What earns its place and what just takes up room.
Get the layout right — and everything else becomes easier. The room flows. The furniture fits. The apartment stops feeling like a compromise and starts feeling like a home.
Start with a sketch. Move the sofa. Pull it away from the wall.
See what happens.


