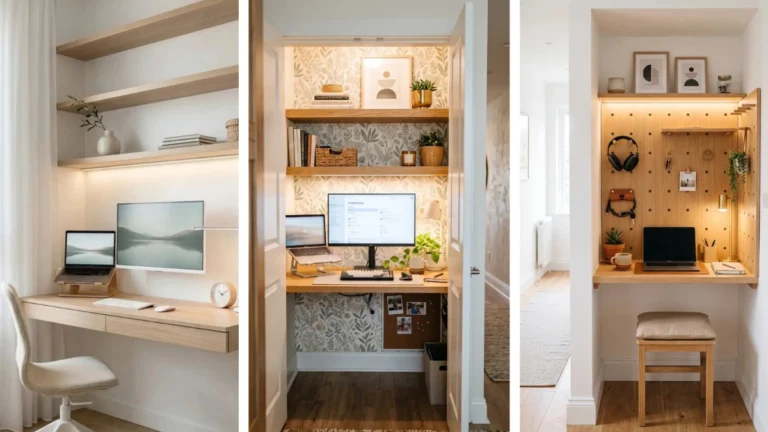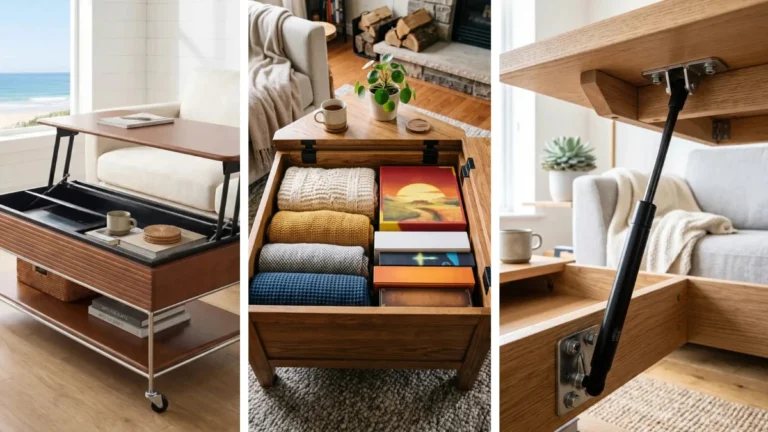
Living in a small studio or single bedroom often forces you to choose between a comfortable mattress and real floor area for daily life. Standard bed frames take up valuable square footage that could otherwise go toward a full home office, a dining table, or extra storage. Many people assume elevated frames belong only in college dorms, but smart construction transforms these high platforms into clean architectural features for grown-up homes.
These loft bed ideas for adults raise your sleeping surface five to six feet into the air, opening up the room below for built-in desks, walk-in wardrobes, cinema nooks, and guest seating. Whether you prefer heavy-duty industrial steel, warm Scandinavian birch, or custom staircase drawers, elevated platforms let you double your usable square footage without making your bedroom look temporary or cluttered. Here are nineteen smart ways to lift your bed while keeping your living space open, mature, and practical.
1. Support Heavy Mattresses with Industrial X-Braced Steel Frames
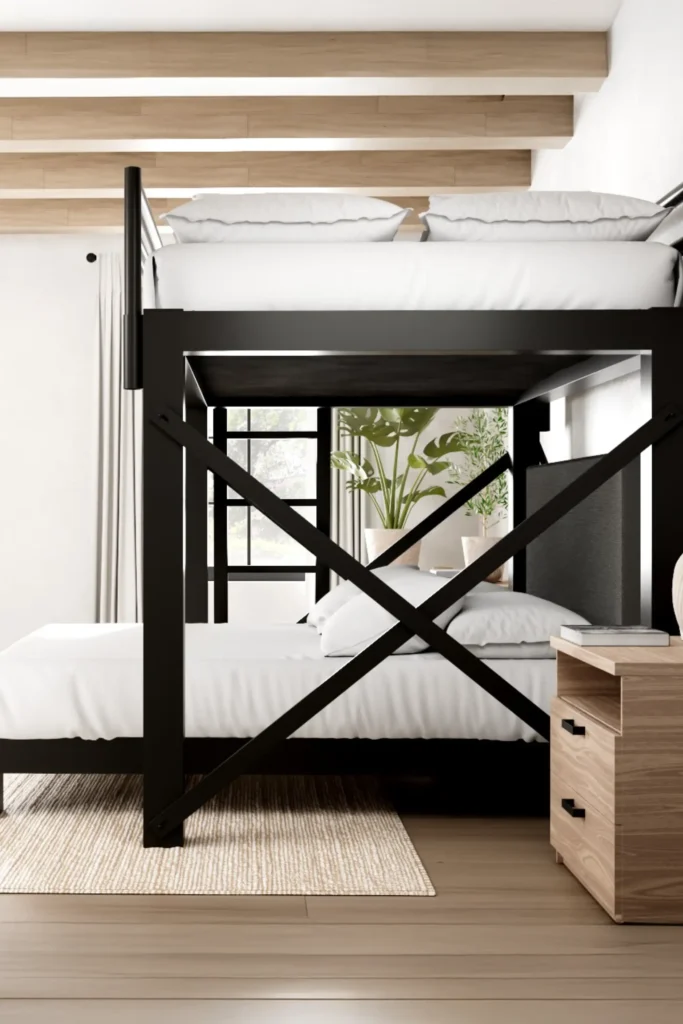
Matte black metal posts anchored with thick diagonal cross-bracing give an adult loft structural stability without wobbling. A full lower bed frame slides right underneath perpendicular to the top bunk, creating a space-saving layout for small guest rooms.
- Keep lower bed headboards low so they clear the upper steel frame easily.
- Pair dark metal framing with light oak ceiling beams and natural woven rugs to soften the room.
- Position a small wooden chest of drawers right next to the lower frame to act as a nightstand.
2. Replace Steep Ladders with Integrated Staircase Storage Drawers
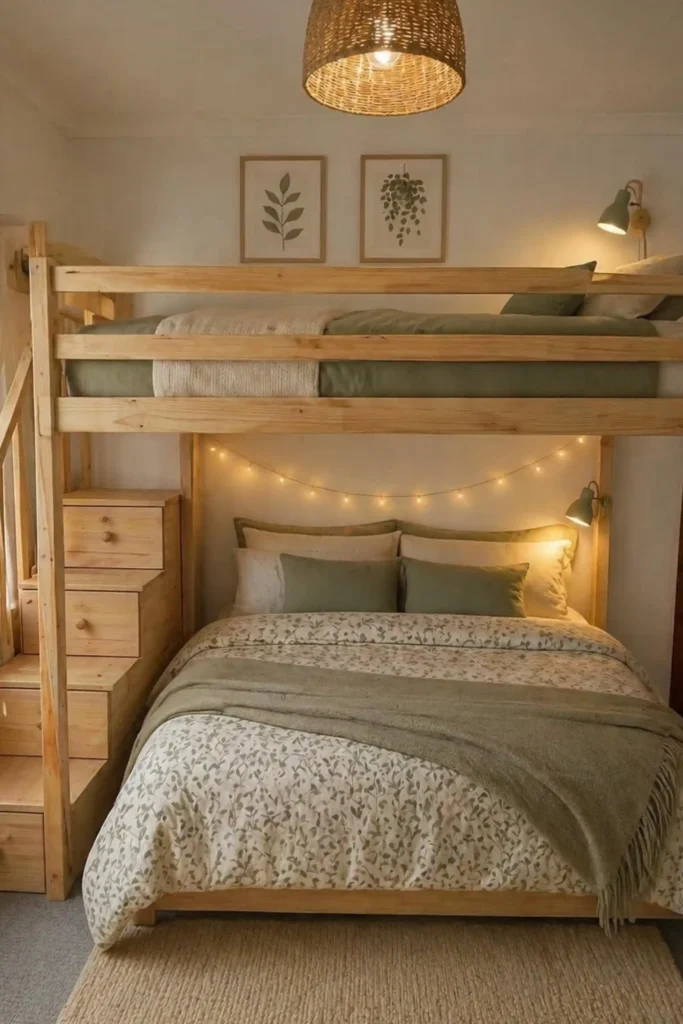
Bare rungs can be hard on tired feet at night, making wide wooden steps a smarter way up. Building pull-out drawers directly inside each step turns your staircase into a hidden dresser for clothes and extra sheets.
📌 Good To Know
Staircase drawers require about 3 additional feet of floor length, so measure your side wall clearance carefully before choosing this setup.
Soft string lights and small wall-mounted reading sconces give both the upper mattress and lower bed cozy, dedicated lighting.
3. Tuck a Full Workstation and Bookshelf Under Blonde Timber
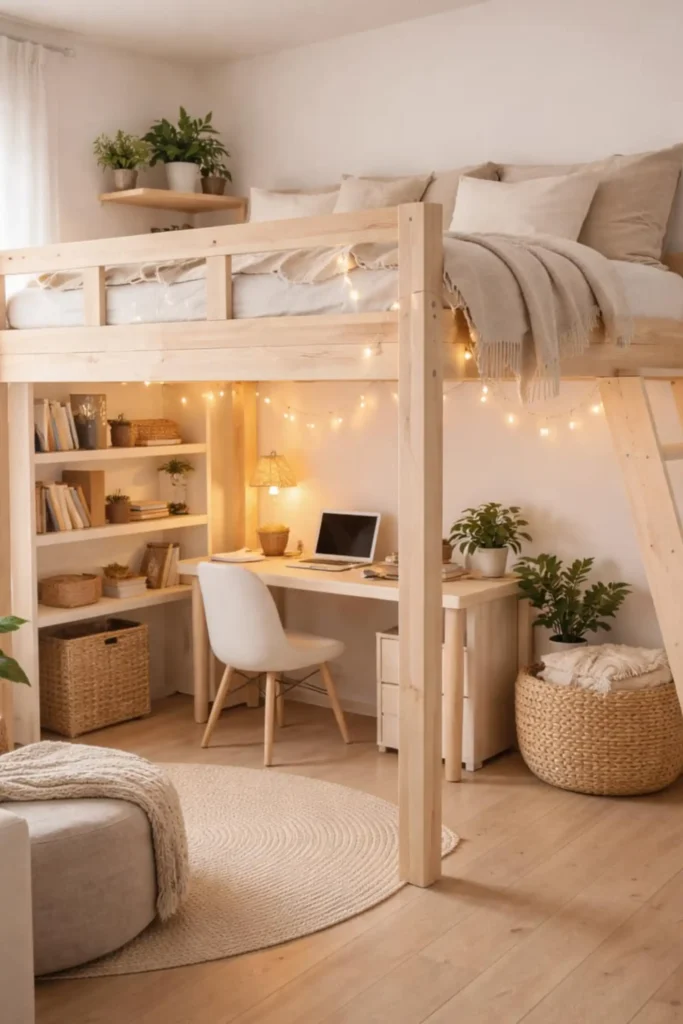
Raising your mattress six feet off the floor opens up enough room for a home office. Light pine framing keeps the lower workspace bright while holding a white desk, rolling chair, and a deep bookshelf for storage baskets.
Use string lights under upper bed slats to light the desk surface without glare.
Choose armless desk chairs that slide completely under the desk frame when off duty.
Overloading upper guardrails with thick mattresses that reduce safety clearance.
Placing tall plants where they block the ladder access path.
Potted monstera plants and warm desk lamps make the work zone feel inviting during long office hours.
4. Brighten Compact Bedrooms with an L-Shaped White Desk Loft
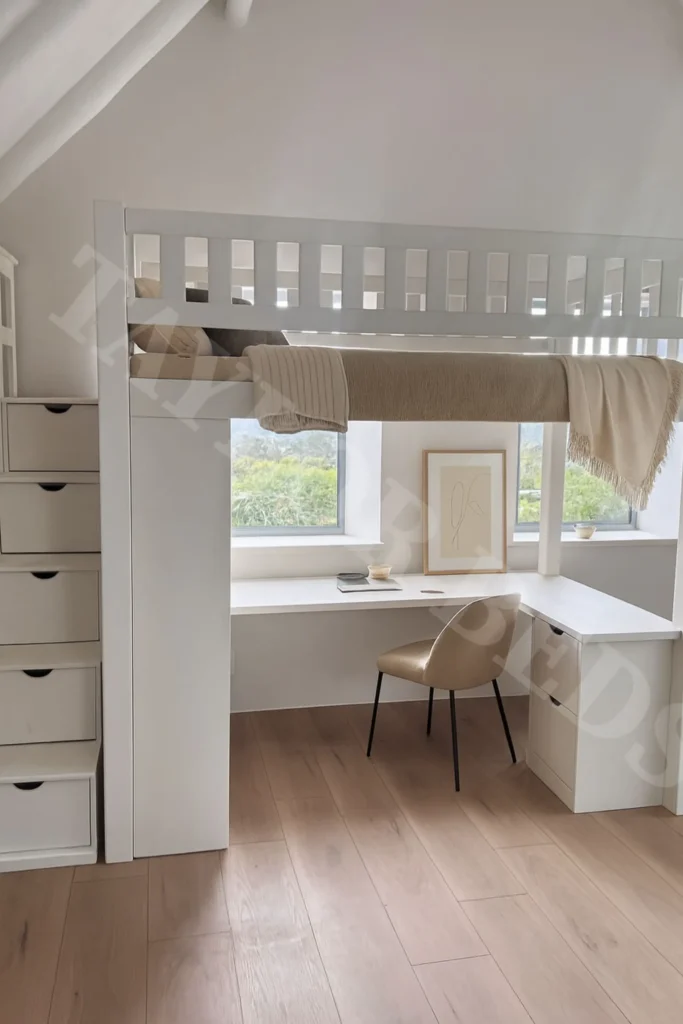
White paint reflects natural light from nearby windows, helping a tall bed frame blend into light-colored walls. An L-shaped desk surface underneath gives you ample space for a laptop, coffee cup, and open notebooks.
Recreate this look
Side staircase drawers provide quick access to clothes without taking up extra floor depth in narrow rooms.
5. Wrap Room Corners with Dual Matte Black L-Loft Beds
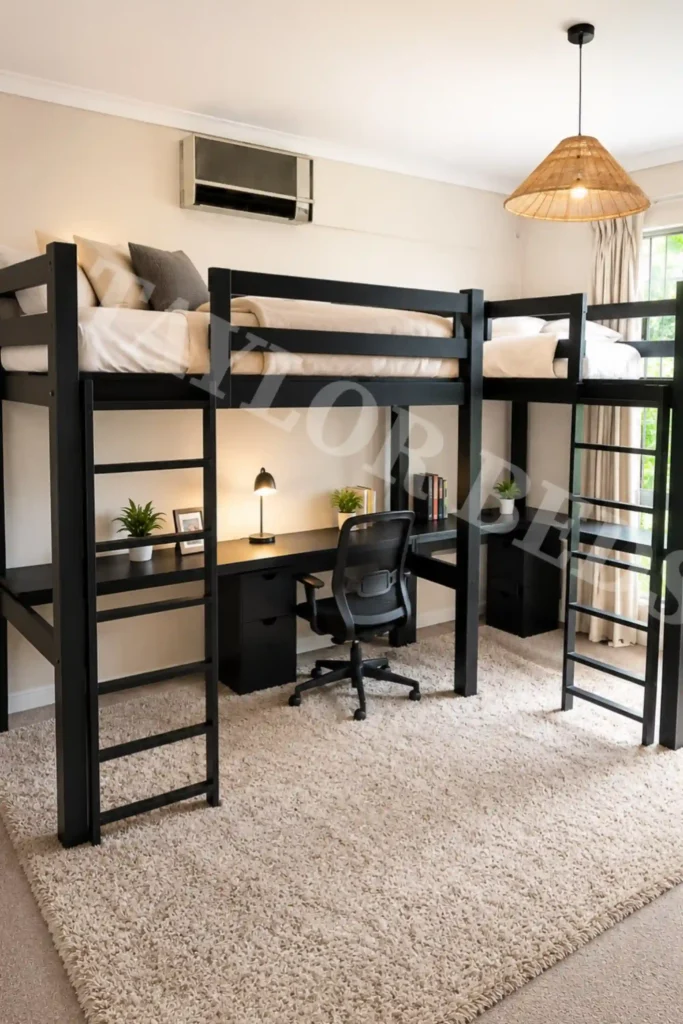
Utilizing two adjoining walls creates a shared dual-loft layout that leaves the center floor completely open. Sturdy matte black frames support two elevated beds above a continuous corner desk.
| Layout Style | Floor Space Impact |
|---|---|
| Single-Wall Loft | Frees space along one side of the room |
| Corner L-Frame Loft | Opens up the entire center floor for rug seating |
Black rolling mesh chairs and filing drawers complete a clean, double-workstation setup below for roommates or co-working.
6. Create a Moody Gaming Station with Dark Walls and Contrast Linen
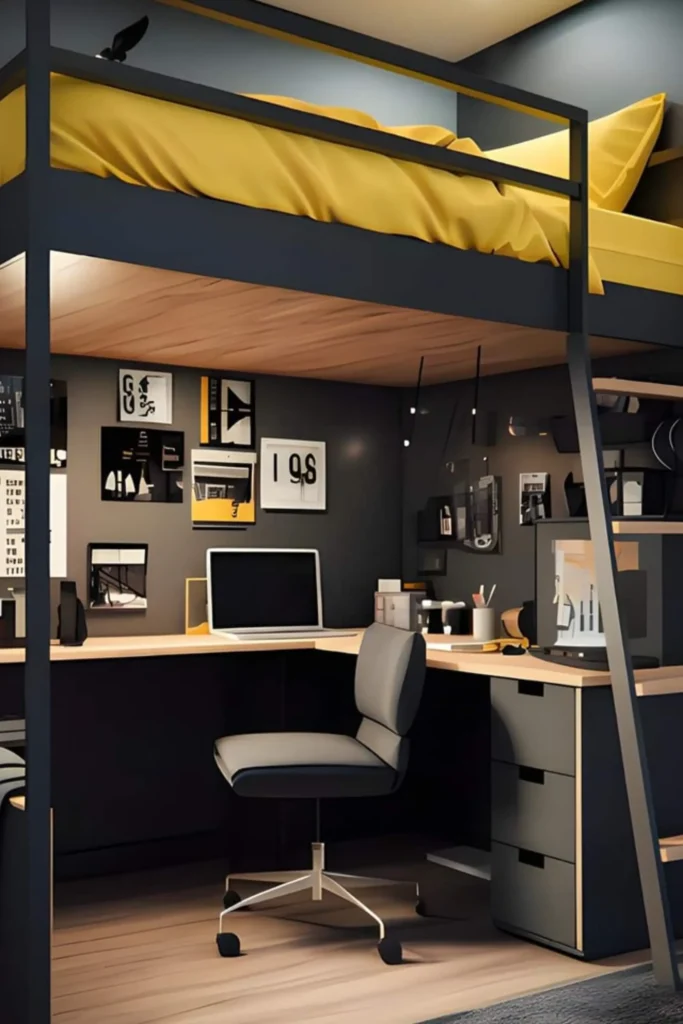
Dark charcoal back walls inside a lower bed alcove give monitors and desk lights an immersive feel. Bright yellow bedding up top contrasts with the dark frame and black desk drawers underneath.
Built-in side pegboards hold headphones and supplies off the desktop surface to keep the workspace clear.
7. Build a Built-In Walk-In Closet Underneath a Raised Mezzanine
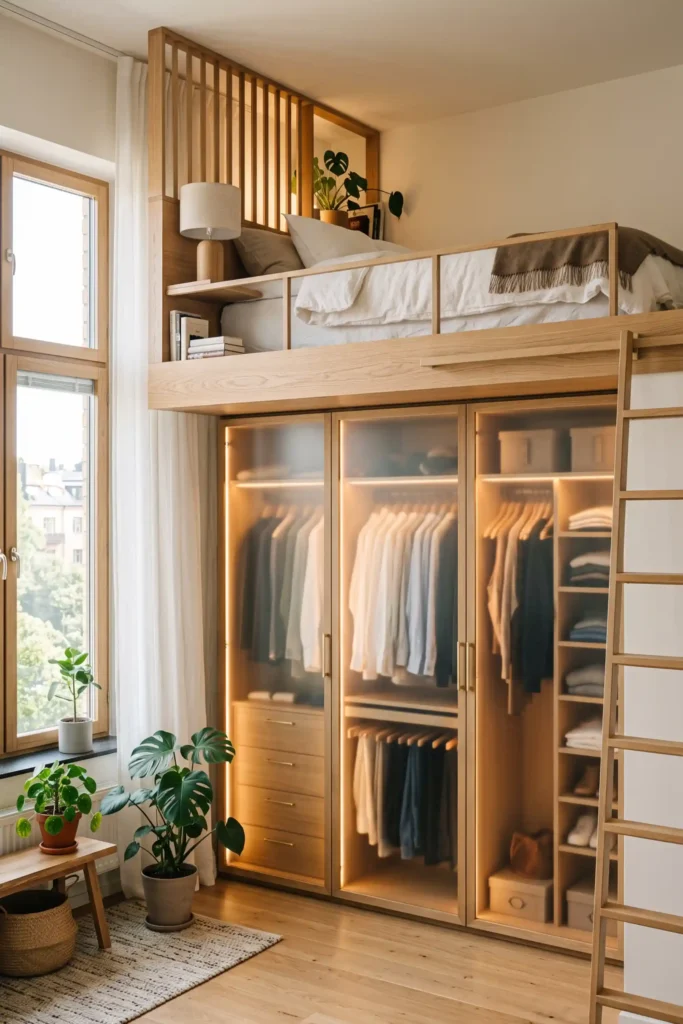
Building a full walk-in wardrobe beneath a raised platform turns a single bedroom into a multi-room suite. Tall cabinet doors and frosted glass panels enclose the lower space, hiding clothes and shoe racks from view.
- Install interior motion-sensor LED puck lights so you can see your clothes easily inside the lower closet.
- Use full-height wooden doors that match your room trim to make the loft look built into the house.
- Add a sturdy side ladder with flat oak rungs for comfortable climbing.
This layout gives you complete clothes storage without taking up additional bedroom wall space.
8. Suspend a Minimalist Bed Frame with Ceiling-Anchored Steel Cables
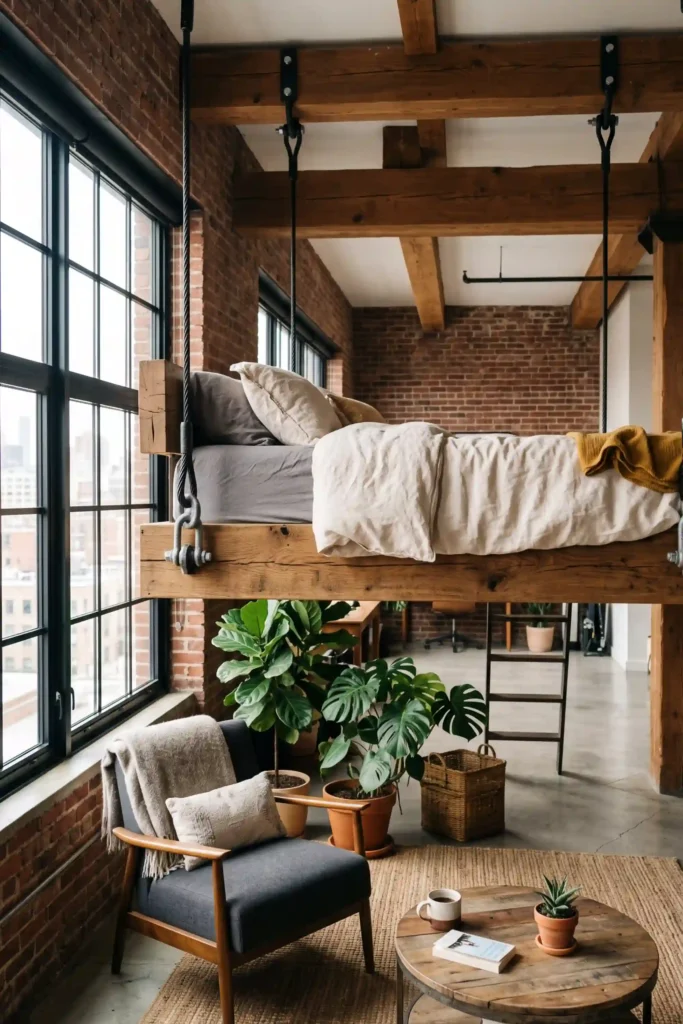
Suspending the mattress frame directly from ceiling joists using rated steel cables eliminates floor posts entirely. The open floor underneath stays completely clear for armchairs, coffee tables, or open walking paths.
⚠️ Structural Weight Requirement
Suspended cable beds require solid ceiling joist lagging or heavy steel support plates. Never anchor suspension cables into plain drywall or hollow ceiling plaster.
Painting the steel support cables matte black creates a clean architectural line against white walls.
9. Create a Private Cinema Lounge Below a High Platform
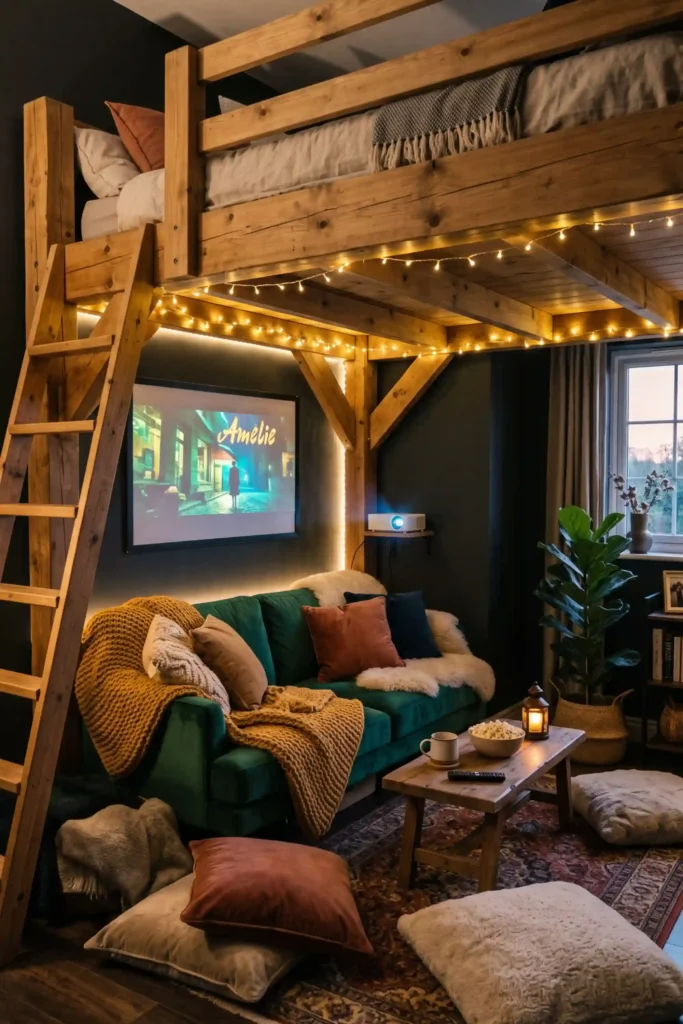
Transforming the lower footprint into an entertainment nook gives you a private lounge space for movie nights. A low-profile velvet sofa, floor cushions, and a small wall projector turn the dark under-bed area into a cozy viewing room.
Mount a compact mini-projector to the underside of the bed frame.
Position a frameless pull-down screen on the opposite support wall.
Layer plush floor rugs and velvet bolsters for casual guest seating.
Dark charcoal paint on the lower back walls enhances screen contrast and keeps the theater zone feeling separate from the rest of the room.
10. Fit a Slanted Attic Nook with Custom Angular Cabinetry
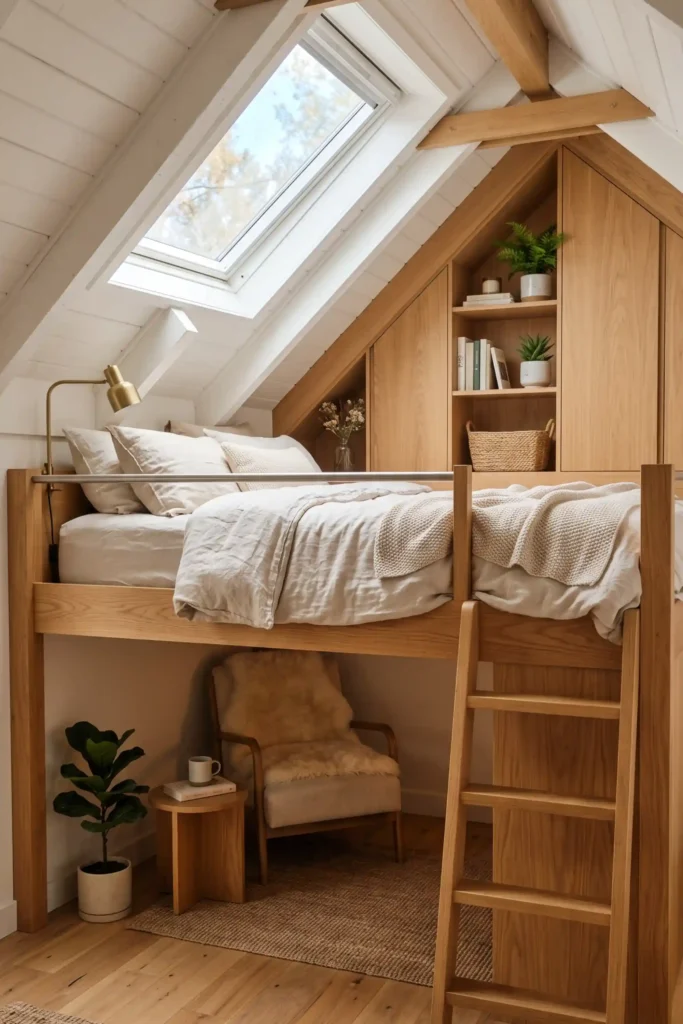
Tucking a platform mattress into an awkward roof pitch makes smart use of dead attic height. Custom angled cupboards built along the low slope handle folded clothes, while the higher ceiling side supports the sleeping area.
| Feature | Attic Roof Loft |
|---|---|
| Headroom Use | Places mattress at the highest ceiling point |
| Storage Integration | Fills low roof angles with custom push-latch drawers |
Skylights placed directly above the elevated mattress give you natural daylight for reading without needing lamps.
11. Choose Mid-Century Walnut Framing with an Integrated Record Bench
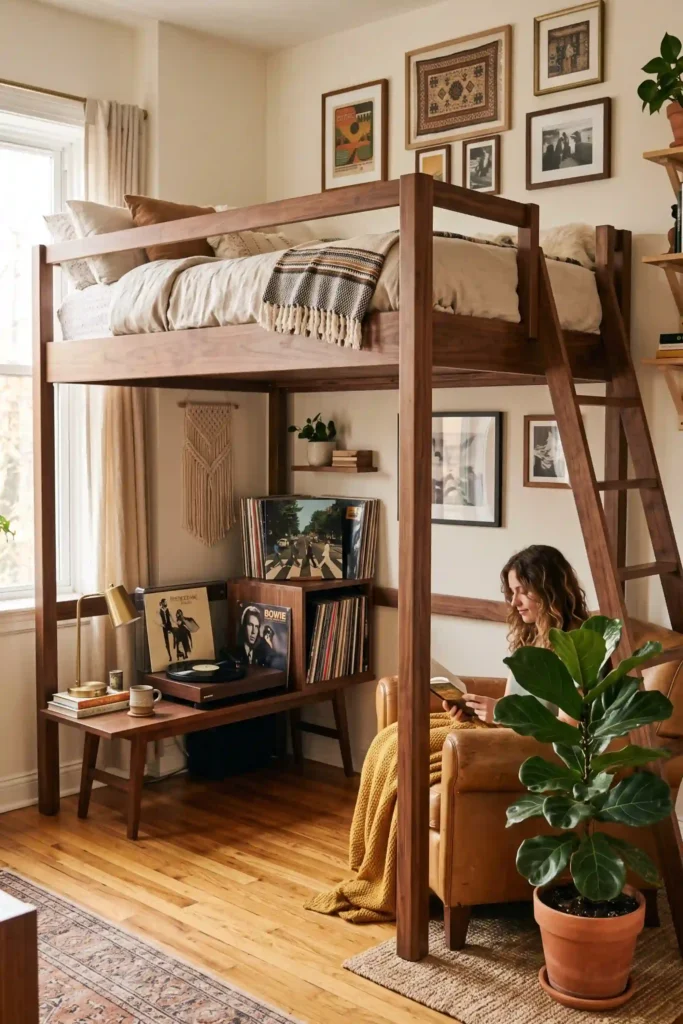
Rich walnut wood stains and tapered legs give elevated furniture a refined, vintage look. Placing a low wooden bench and record storage console underneath creates a listening room for music fans.
Pairing dark walnut wood tones with warm cream linen sheets maintains a classic adult aesthetic.
12. Double Entertaining Space with a Full Dining Table Setup Below
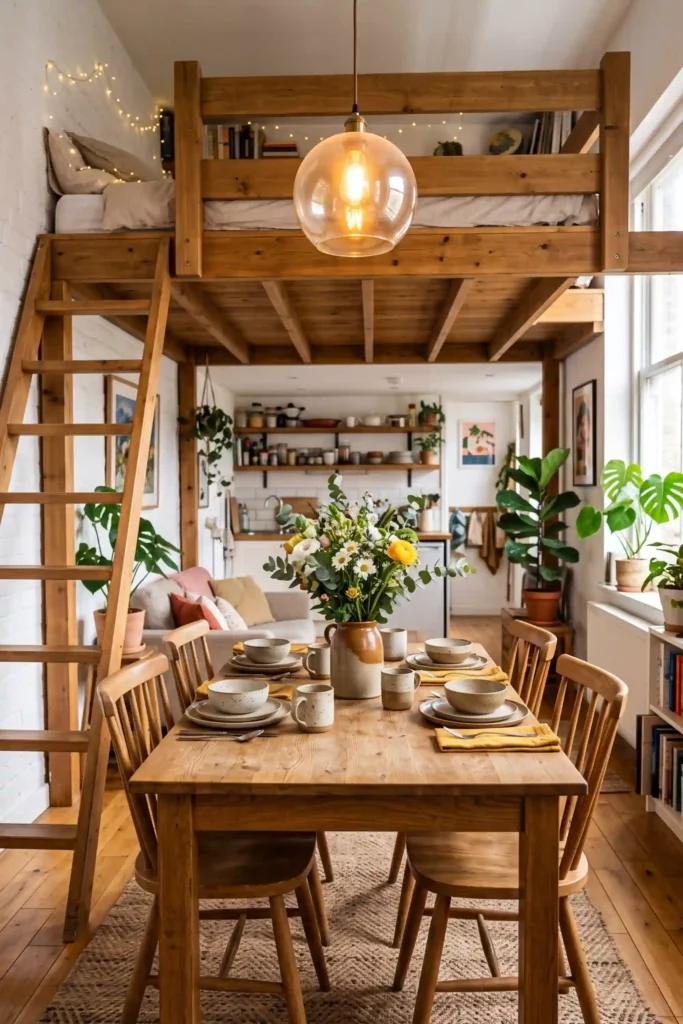
Placing a four-person dining set directly under an elevated sleeping platform doubles your entertaining space in a tiny studio. Warm wooden pendant lights hung from the underside of the bed frame light the table for dinner parties.
Chairs slide completely under the table when dinner is over, keeping your walking paths clear.
13. Combine Reclaimed Wood and Black Iron Pipe for Industrial Style
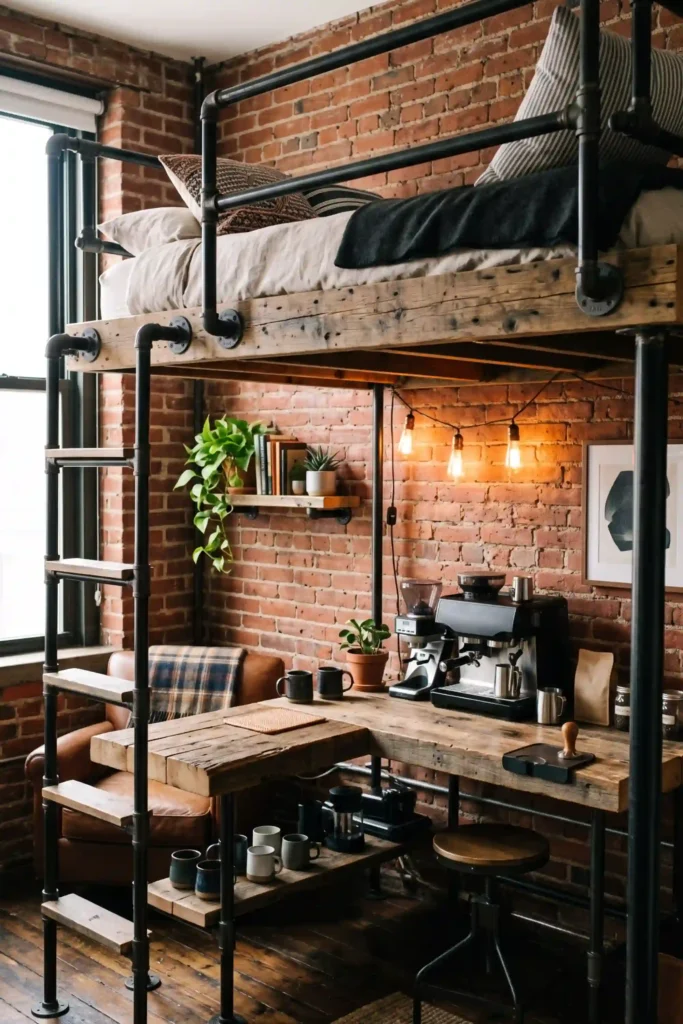
Black iron plumbing pipes paired with reclaimed scaffolding boards create a rugged, custom structure. Building a small coffee bar with a mini-fridge and espresso machine underneath turns the lower area into a morning kitchen station.
Exposed brick walls behind the iron pipe frame enhance the loft studio atmosphere.
14. Hide a Roll-Out Guest Bed inside Scandinavian Birch Millwork
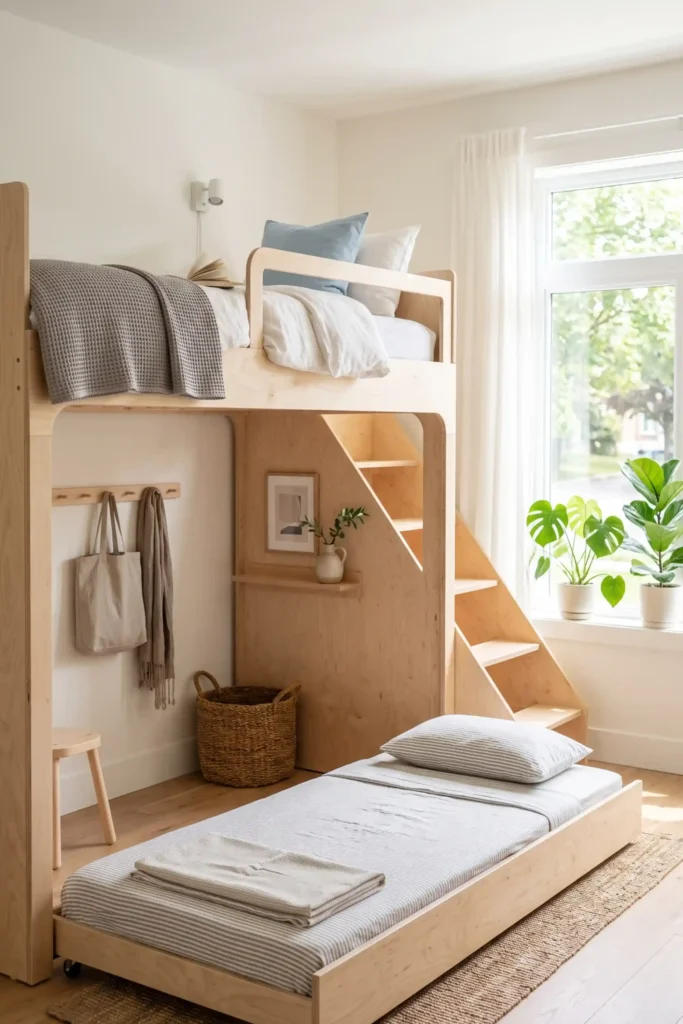
Scandinavian birch plywood offers clean grain lines that keep large furniture pieces from looking heavy. Building a trundle bed into the lower platform base lets you slide out an extra mattress whenever guests stay over.
Install smooth carpet casters under the guest bed for easy sliding.
Using bulky mattresses over 6 inches thick for lower slide-out trundles.
Clear wood sealants protect light birch surfaces from dirt while highlighting the natural wood grain.
15. Integrate Kitchen Storage and a Pantry Below the Sleeping Platform
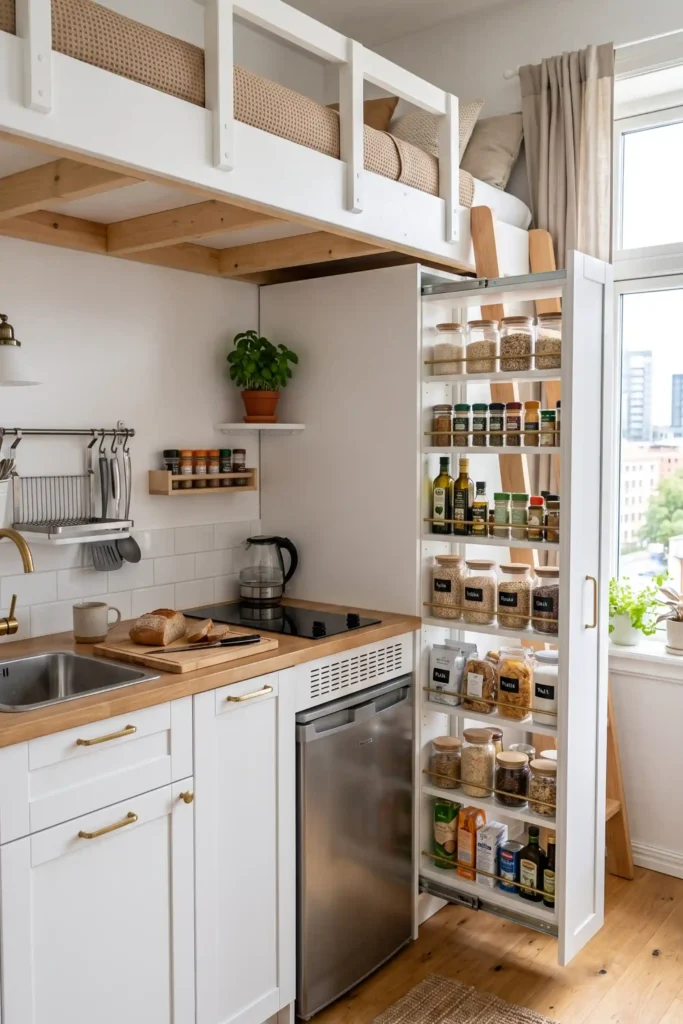
Micro-apartments benefit when sleeping platforms integrate directly with kitchen cabinetry. The space under the high mattress houses a pull-out pantry, a small refrigerator, and upper spice shelving.
White cabinet doors and simple brass pulls unify the kitchen units with the upper bed frame.
16. Anchor Cantilevered Steel Frames Directly into Masonry Walls
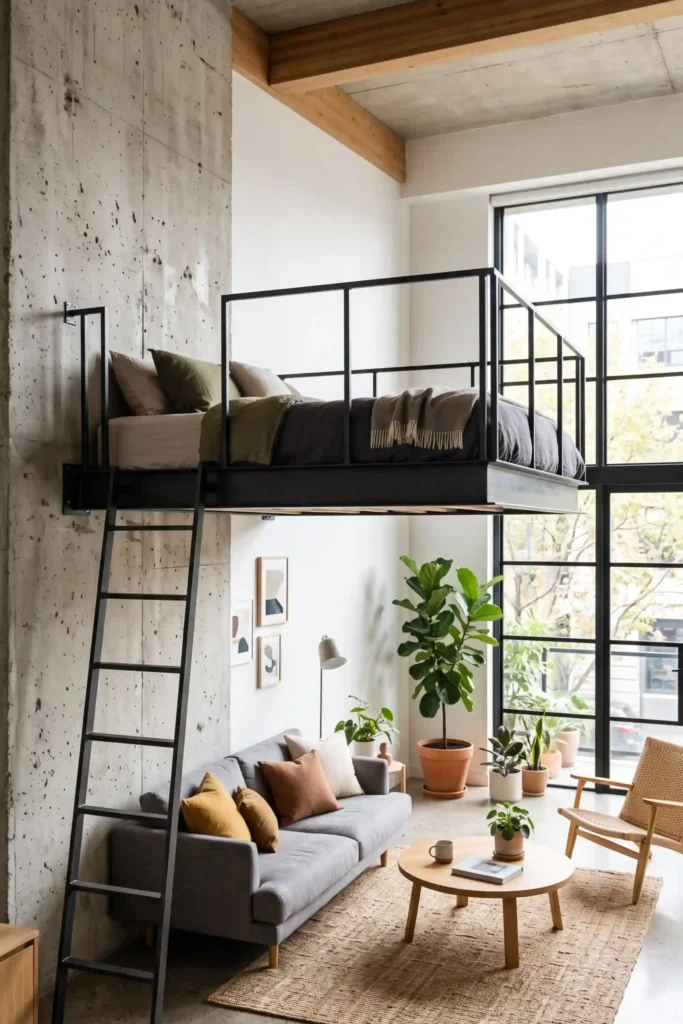
Anchoring a steel mattress support frame straight into masonry walls creates a floating effect without post obstructions. Leaving the floor entirely clear below gives you complete freedom for seating or workspace arrangements.
📌 Structural Note
Cantilevered lofts require heavy steel expansion bolts anchored directly into brick, concrete, or structural steel studs. Standard wood wall studs are not suitable for postless support.
A sleek wall-mounted steel ladder preserves the clean, post-free floor look.
17. Relax in a Boho Low-Seat Tea Room Wrapped in Woven Bamboo
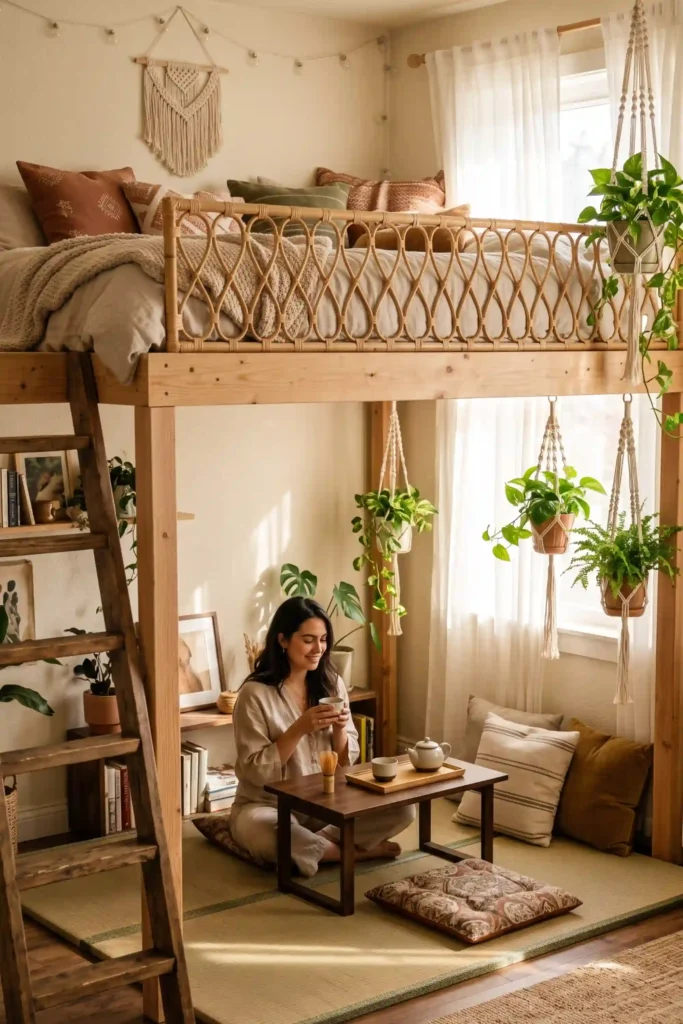
Warm woven bamboo and natural rattan panels bring a relaxed, organic feel to elevated platforms. Placing low tatami mats, floor cushions, and a tea table underneath creates a quiet lounge corner.
Soft cream linen curtains hung around the lower frame give you privacy whenever you want to relax.
18. Set Up a Compact Workout Zone with Rubber Floor Tiles Below
Fitness enthusiasts can turn empty under-bed floor area into a dedicated workout space. Laying heavy rubber gym tiles beneath the loft frame protects your floors while supporting dumbbells and workout benches.
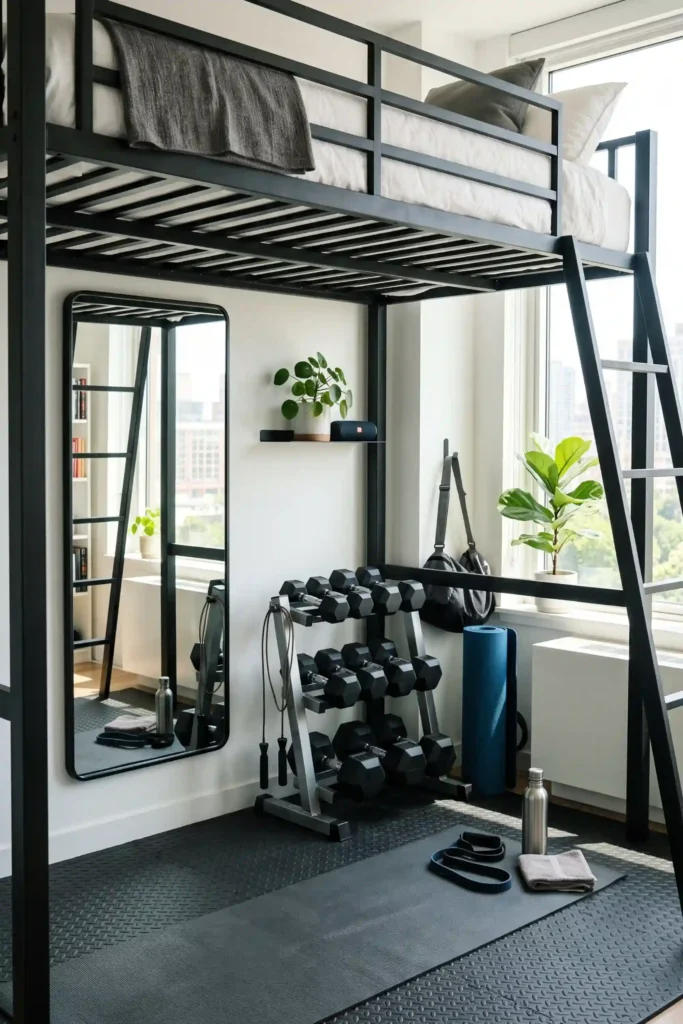
Mounting a full-length mirror onto the back support wall helps check your exercise form while making the space feel larger.
19. Build an Oak Vanity Dressing Station with a Lighted Mirror
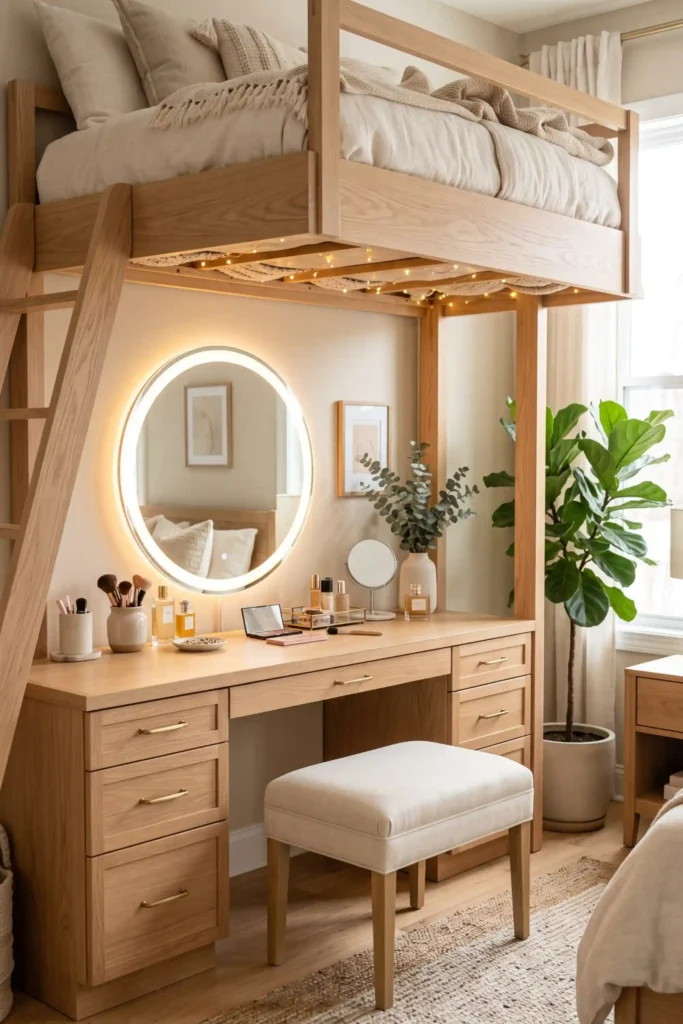
Combining your morning dressing routine with your sleeping zone creates an efficient bedroom suite. An oak vanity counter built under the loft includes makeup drawers and an illuminated round mirror.
A small upholstered ottoman slides completely under the vanity desk to keep walking paths clear.
Final Thoughts on Elevating Your Layout
Lifting your mattress gives you back the floor area you need for working, relaxing, and hosting guests. Select a design that matches your ceiling height, measure your headroom carefully, and choose sturdy steel or solid timber frames that stay completely still when you move. Always anchor tall frames into wall studs or load-bearing masonry so your setup remains solid for years to come. Save your favorite elevated bed ideas to your Pinterest small-space decor board so you can double-check measurements while planning your layout!