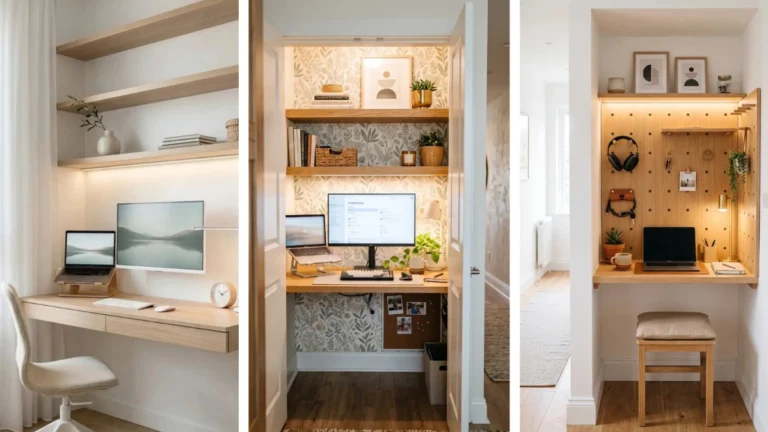
Most studio apartments quickly turn into crowded storage closets when every piece of furniture only does one job. You bring in a standard bed, a fixed dining table, and a bulky desk, and suddenly you have no open floor left to walk around. I made this exact mistake in my first 350-square-foot apartment.
Knowing how to pick multi use furniture for studio spaces keeps your main living area open while giving you all the functions of a larger home. We will audit your available floor space, prioritize your daily needs, and test the hidden hardware on convertible furniture before you buy.
Planning takes about 45 minutes with a simple tape measure and a notepad. Let us get your layout working twice as hard without feeling cramped.
2. Audit current furniture for single-purpose pieces
3. Rank daily studio layout priorities
4. Select primary seating with built-in storage
5. Pick a flexible table surface that converts for dining
6. Inspect transformation hardware and weight limits
7. Map out walkways to maintain open floor flow
Measure your room perimeter and door clearances
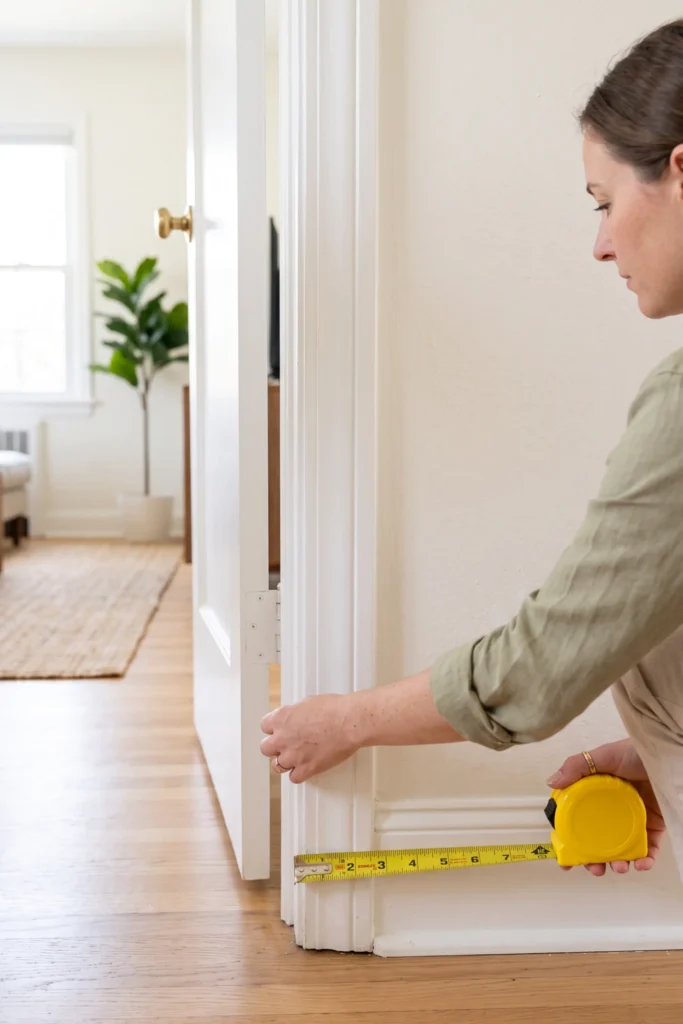
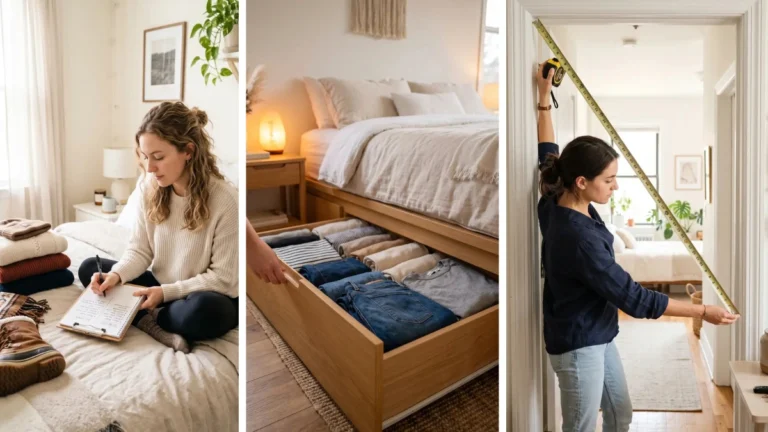
Pull your measuring tape across every main wall, noting length from corner to baseboard trim. Record the exact distance between windows and corner edges so your new pieces do not block incoming natural light.
Measure door frame widths, specifically targeting your main entryway and bathroom swinging paths, allowing at least 36 inches of open floor width for walking. Recording accurate numbers now prevents buying a fold-out couch that blocks your exit door when expanded.
Audit your current furniture for single-purpose pieces
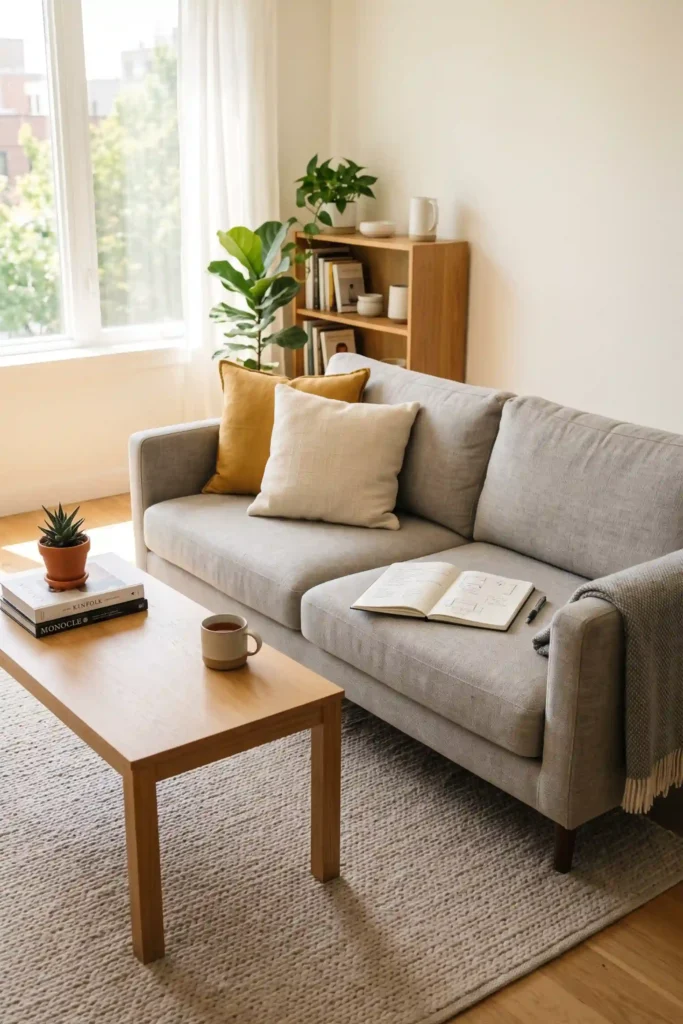
Every item currently taking up floor space needs a quick job check. Write down each furniture piece in a list, marking whether it provides hidden storage or folds away after daily use.
Single-purpose items like stationary end tables or solid wood coffee tables take up roughly 6 to 10 square feet without adding extra function. Identify 2 or 3 bulky pieces you can replace with convertible alternatives that do double duty.
Rank your daily studio layout priorities
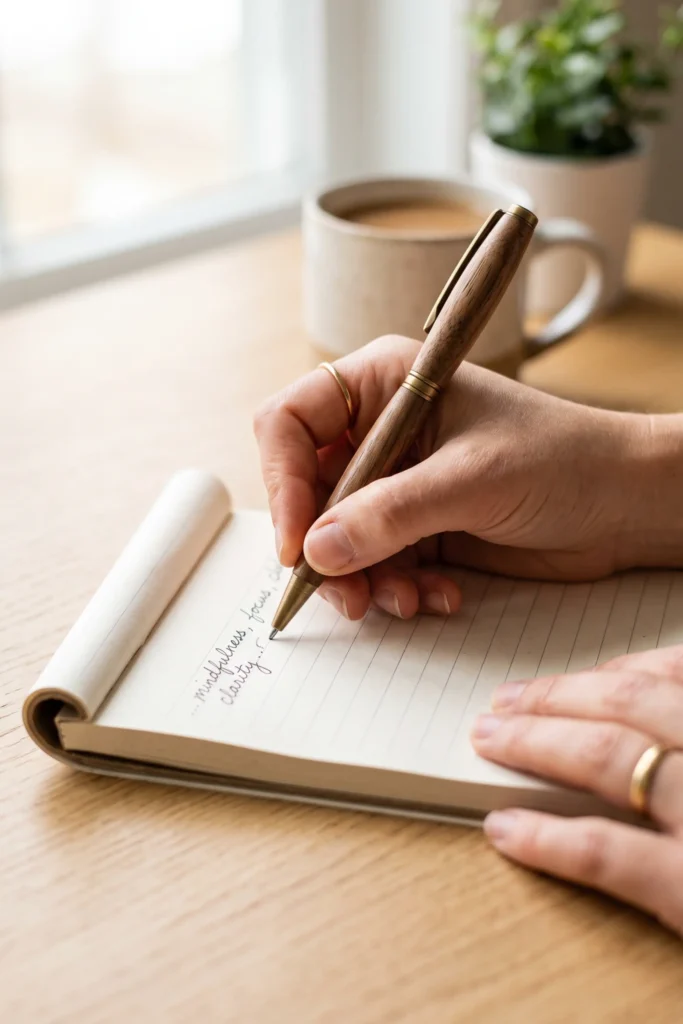
Deciding how you actually spend your time determines which multi-use pieces matter most. If you work remotely for 8 hours a day, a sturdy fold-down desk takes priority over a large dining table.
Make a simple list ranking work, sleep, dining, and lounging from most to least frequent. Assign your largest floor area to your top 2 daily activities, ensuring convertible furniture serves your main needs first rather than occasional guest visits.
Select a primary seating piece with built-in storage
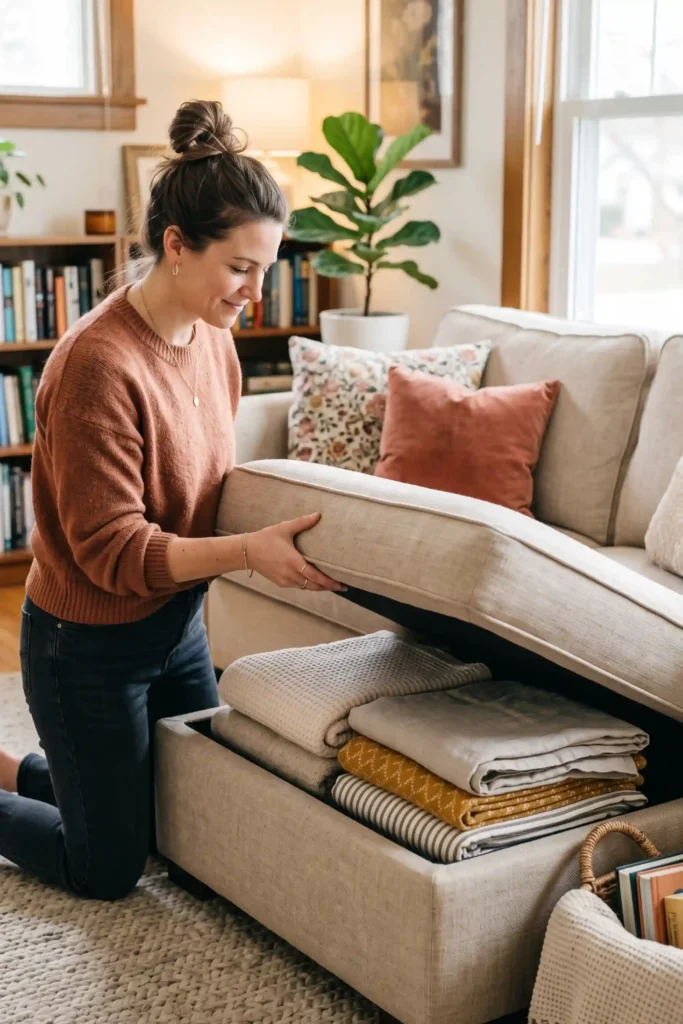
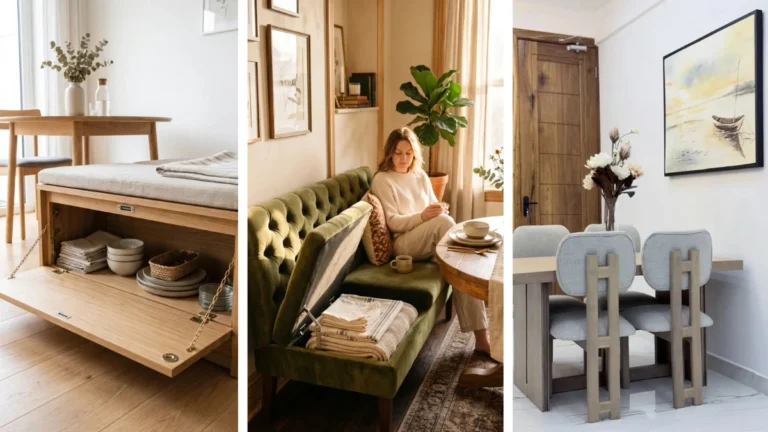
When you need a place to sit, look for a frame that holds items inside the base. A sofa with a lift-up seat cushion or a large storage ottoman provides at least 15 cubic feet of hidden room for bedding and winter coats. Choose heavy-duty woven fabric like canvas or performance linen that stands up to daily opening and closing without tearing along the seams.
💡 Pro Tip: Weight Distribution
Pack heavy items like spare books or extra tools in the bottom center of sofa storage bays. Storing weight unevenly near side hinges causes the lift frame to bend over time.
Pick a flexible table surface that transforms for dining
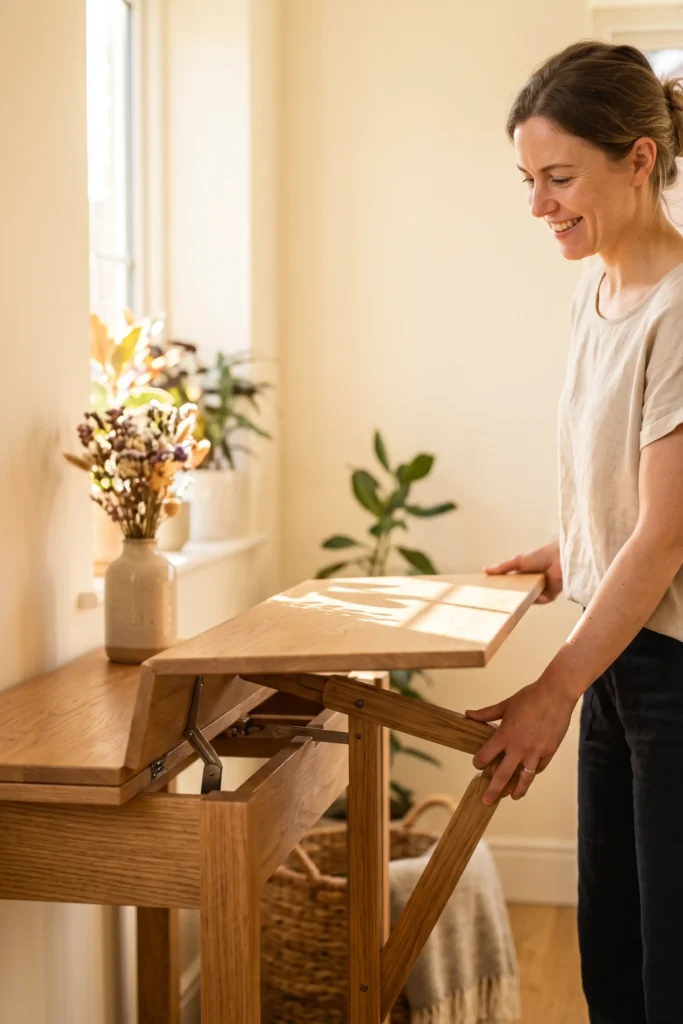
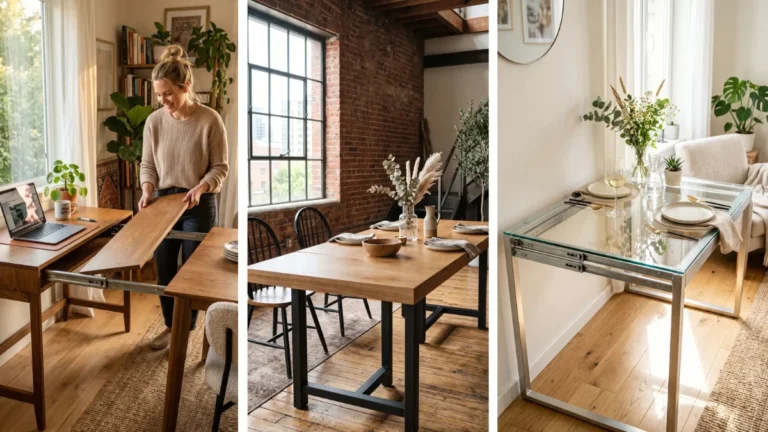
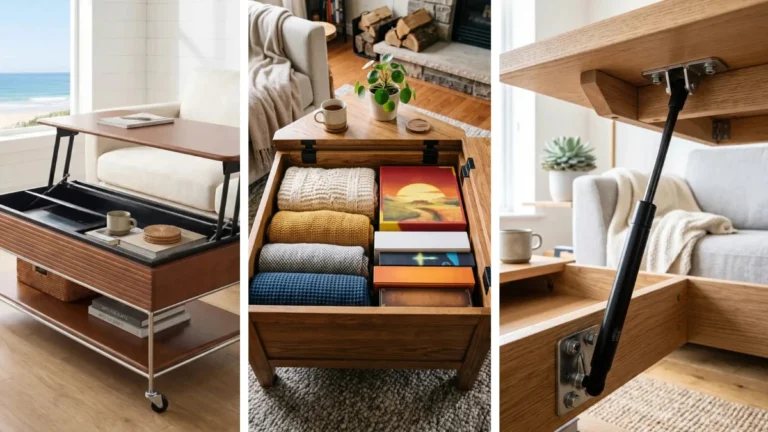
Small apartments rarely have space for a fixed six-person table. Look for a console table that sits only 16 inches deep against your wall during work hours, then expands out to 60 inches long when friends visit for dinner. Drop-leaf wood designs and lift-top coffee tables also work well, raising up to standard 30-inch eating height with a single manual pull. Make sure the table legs locked in place feel sturdy before putting heavy ceramic serving dishes on top.
Inspect transformation hardware and weight limits
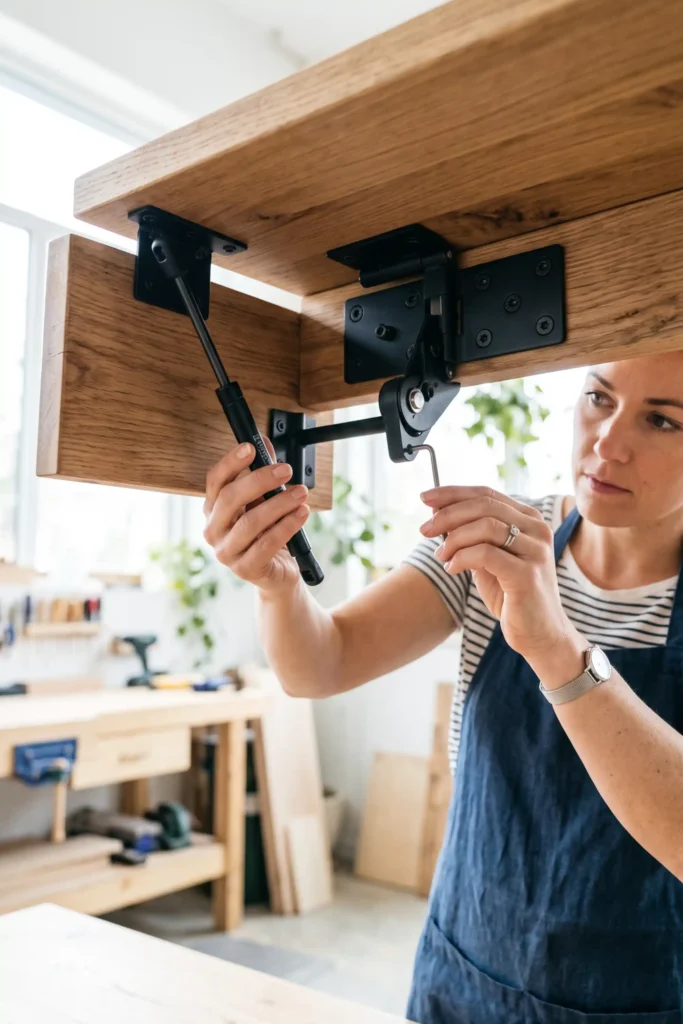
Two mechanical parts fail most often on cheap convertible furniture: hinges and gas struts. Check product specifications for solid steel hardware rated to support at least 250 pounds on extended surfaces. Avoid light plastic slide brackets or thin aluminum pins that bend under normal pressure. If you feel grinding or resistance when moving the frame in the showroom, that mechanism will likely lock up after a few months of regular home use.
⚠️ Heads Up: Pinch Hazards
Test scissor-style folding legs carefully before buying. Budget lift mechanisms often leave exposed spring gaps that can catch fingers or snag delicate sofa fabric when closing quickly.
Map out walkways to maintain open floor flow
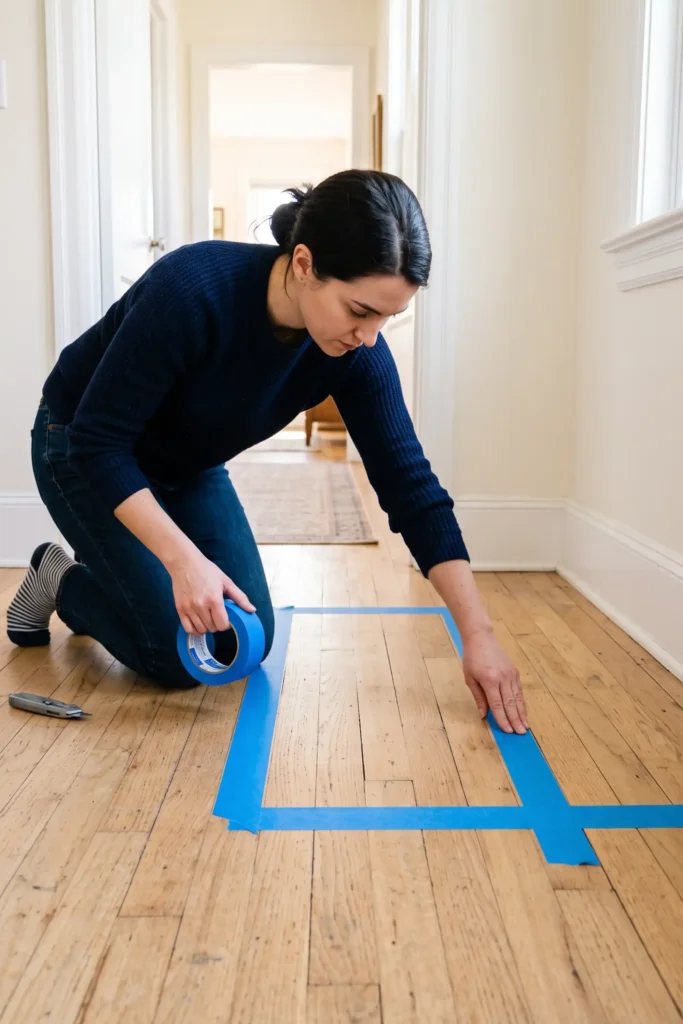
Lay blue painter’s tape directly onto your floor to mark the full open footprint of every convertible piece. Extend your fold-out bed or expanded dining table to its maximum size and outline the borders on the floor. Leave at least 30 inches of clear space between the tape lines and nearby walls or doorframes. If your tape path overlaps a main walkway, shift the sofa or table 6 inches to the side before buying.