Most apartment dwellers start shopping for a wall bed when their couch starts giving them back pain or their studio floor feels like an obstacle course. You want to reclaim your living room without sleeping on an air mattress. But buying the wrong frame can easily ruin your lease deposit or leave you with a 300-pound box sitting in your hallway that does not open all the way.
Learning how to choose a murphy bed for apartment spaces comes down to five critical measurements: wall width, vertical clearance, fold-out depth, stud placement, and mattress weight. Getting these numbers right keeps your walkways open and guarantees your frame lifts smoothly with one hand. The planning takes about 30 minutes with a tape measure and saves you hundreds of dollars in return shipping fees. Let’s get your dimensions recorded so you can shop with confidence.
What You Need Before Measuring
Steps At a Glance
1. Measure Your Wall Clearance and Fold-Out Reach

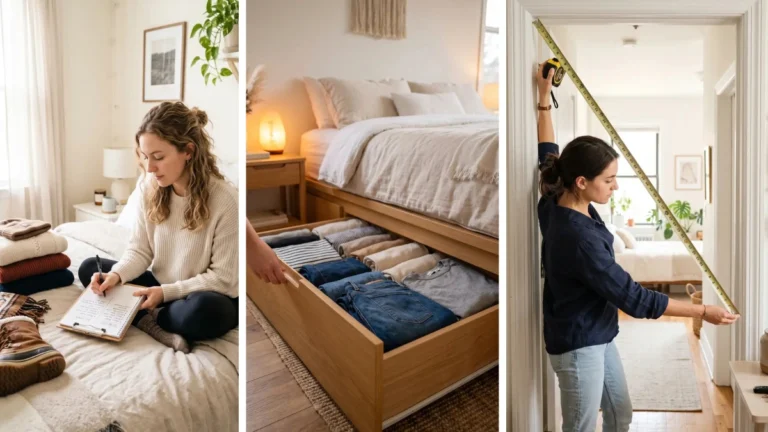
Extend your steel tape measure along the wall where the cabinet will stand, checking for obstacles like light switches, window trim, or electrical outlets. A standard queen cabinet requires at least 66 inches of unobstructed wall width. Next, pull the tape straight out into the room to measure the floor extension. Queen frames fold down 85 to 90 inches from the baseboard. Mark this exact perimeter on the floor using painter’s tape so you can walk around it and verify that your coffee table or desk will not block the bed.
2. Check Your Ceiling Height Against Vertical Cabinet Dimensions
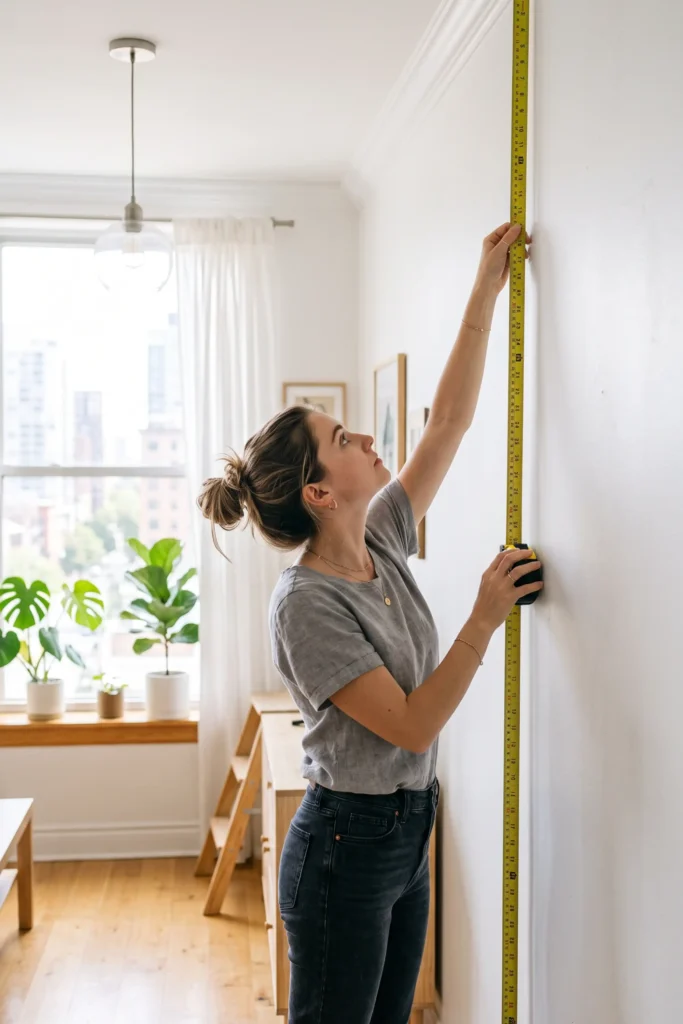
Older buildings and basement apartments frequently feature low bulkheads, exposed pipes, or ceiling fans that reduce usable height. Run your tape measure vertically from the floor to the lowest ceiling projection directly above your intended bed spot. Standard vertical Murphy cabinets stand 82 to 89 inches tall when closed, meaning you need at least 90 inches of clear ceiling height to tilt the frame upright during assembly. If your measurement falls short of 88 inches, eliminate vertical models from your search immediately.
3. Match Your Room Layout to a Mattress Size

Resist the urge to buy a queen frame if your floor plan is under 400 square feet. A twin mattress (38×75 inches) leaves maximum open floor space for a solo sleeper, while a full mattress (54×75 inches) offers enough room for guests without crowding doorways.
- Twin size: Best for narrow studios under 350 sq ft
- Full size: Ideal for multi-purpose home offices and guest rooms
- Queen size: Demands a minimum room width of 10 feet for daily adult sleeping
Stage 3 — Steps 4–6
(Previous batch used imperative and condition openers. This batch opens with a metric-led condition, a mechanism observation, and a direct structural warning to keep body shapes varied.)
4. Select Between Vertical and Horizontal Fold Orientations
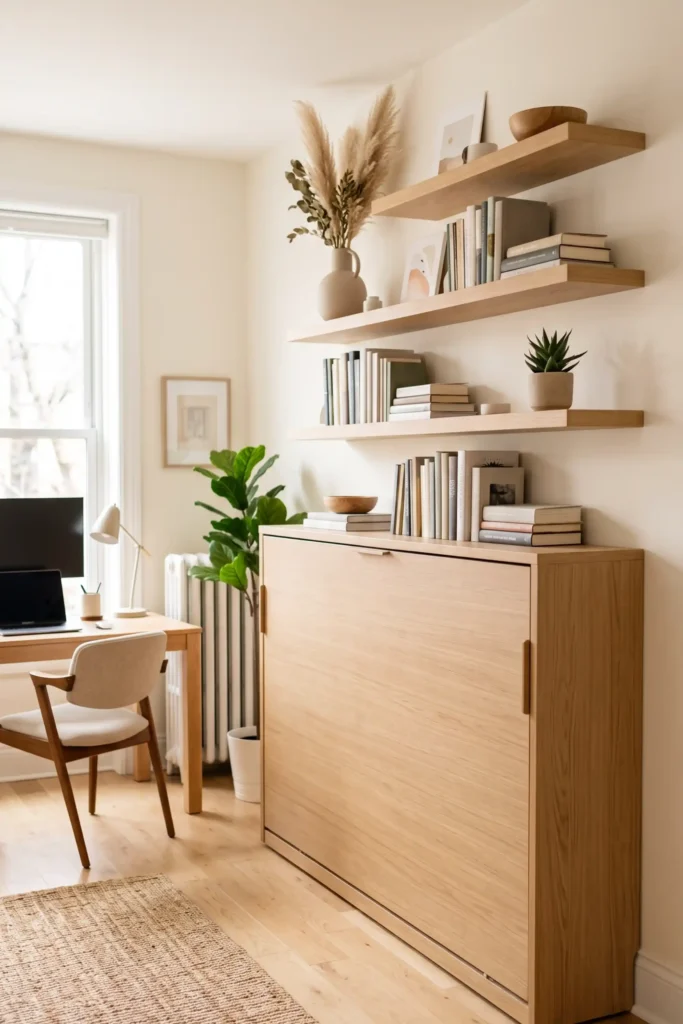
Rooms with ceiling clearance below 88 inches benefit most from a horizontal fold layout. Horizontal models hinge along the long edge of the mattress, extending only 45 to 60 inches into the room when open. This leaves the floor path open in narrow rooms and keeps low ceiling clearance from blocking cabinet installation. Vertical models project 85 to 90 inches straight out into the room, which lets two people get in and out from either side comfortably.
5. Compare Gas Piston and Tension Spring Lift Mechanisms

Gas pistons operate with a smooth, silent motion and require zero manual tension adjustments over time. They handle 50 to 90 lbs of combined mattress and bedding weight, letting you lift the cabinet face with one hand. Tension springs cost $100 to $250 less upfront, but metal fatigue over several years requires you to manually tighten the coil mechanism to keep the mattress from sagging. Choose gas pistons for a daily sleeping setup, or springs for a guest room used occasionally.
6. Locate Wood Studs or Solid Masonry Anchors on Your Mounting Wall

Hollow drywall anchors will tear out under the leverage of a opening bed frame, creating serious physical hazards and expensive rental damage. Slide an electronic stud finder horizontally across the wall at a height of 70 inches to locate two wooden studs spaced 16 inches apart. Mark the exact center of each stud with a pencil. If your apartment has brick or concrete walls, plan to drill pilot holes for 0.375-inch masonry expansion anchors instead of standard lag screws.
⚠️ HEADS UP
Metal stud walls in modern high-rise apartments require heavy-duty toggle bolts rated for at least **200 lbs** each. Standard wood screws will slip right through metal studs and collapse under load.
Stage 3 (Final Steps 7 & 8)
(Previous openers used metric conditions, mechanism observations, and warnings. This final pair opens with a direct measurement metric and a structural specification constraint to complete all 8 steps without repeating patterns.)
7. Calculate Cabinet Depth Against Remaining Walkway Space

Closed Murphy cabinets stick out 15 to 22 inches from the baseboard into your main room area. Measure the remaining distance between the closed cabinet face and your nearest sofa or wall. You need a clear walkway of at least 30 inches to walk past comfortably during the day without turning sideways. If your remaining aisle drops below 24 inches, choose a shallow 15-inch cabinet without built-in outer shelving to keep the room from feeling cramped.
8. Verify Mattress Thickness and Weight Limits
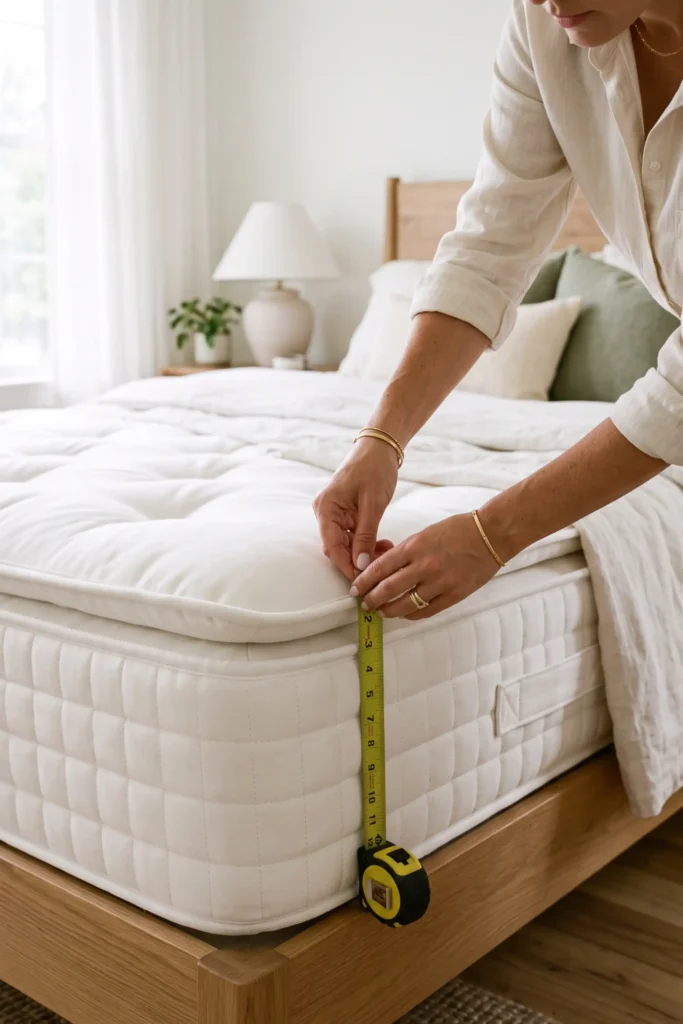
Standard folding frames accept mattresses up to 10 or 12 inches thick. Anything thicker prevents the frame from latching flush at the top. Check your mattress weight tag before buying a frame. Gas pistons require a mattress weighing between 50 and 90 lbs to balance correctly. A mattress under 40 lbs will cause the frame to pop open on its own, while an overweight foam mattress makes pulling the bed down exhausting.
Heavy memory foam mattresses tend to slump toward the floor when stored vertically. Wrap two heavy-duty elastic straps around the top and bottom third of the mattress to keep it pinned flat against the slats when closed.
3 Murphy Bed Mistakes That Cost Money
Baseboards keep the bottom of the cabinet 0.75 to 1.5 inches away from the wall. Choose a frame with a baseboard notch cutout, or prepare to trim your molding before anchoring.
Piston lifts need at least 50 lbs of mattress weight to stay down. A lightweight foam pad causes the frame to pop up unexpectedly on its own.
A solid wood cabinet blocks access to wall plugs. Check outlet placement first and run flat extension cords through the cabinet cutouts before mounting.
Frequently Asked Questions
Can I install a Murphy bed in a rental apartment?
Yes. Securing the frame requires drilling two to four lag screw holes into wood studs. When your lease ends, fill the holes with spackle and touch up the paint to get your deposit back.
Do I need a box spring with a wall bed frame?
No. Wall beds use built-in wooden slats or a flat plywood deck to support the mattress directly. Adding a box spring makes the assembly too thick to fold into the cabinet.
Can one person open and close a queen Murphy bed daily?
Yes. Properly calibrated gas pistons counterbalance the mattress weight, reducing the lifting force needed to under 10 lbs.
Will my memory foam mattress slump when stored vertically?
Dense memory foam holds its shape well when kept under 12 inches thick. Use the frame’s built-in fabric straps to pin the mattress flat against the slats when closed.
Now you have the exact numbers and specs to navigate how to choose a murphy bed for apartment living without guessing. Taking these five measurements upfront keeps your living space functional and prevents expensive shipping surprises.
Grab your tape measure, outline your floor footprint with painter’s tape, and verify your stud locations before placing your order.
Pin this guide to your small-space apartment board on Pinterest so you can check clearance limits and mattress specs while shopping!