Living in a single open space means your bed, sofa, and desk constantly compete for visual real estate. Standard drywalls take up valuable floor space, block sunlight, and usually are not allowed in rental units. You need a practical way to split your living zones without feeling boxed in or losing precious storage space.
Using smart bookcase room divider ideas studio apartment setups solves both problems at once by giving your books, gear, and bins a home while creating clear, private boundaries.
These seventeen layout ideas range from sliding glass panels paired with slim side tables to floor-to-ceiling tension posts and modular crate walls. Every option keeps daylight moving across your floor plan while making every inch of vertical space work twice as hard. Whether you are trying to hide an unmade bed from your front door or partition off a quiet home office nook, these flexible shelving solutions help you claim your floor space back.
1.Black Grid Glass Sliders with a Curtain Layer
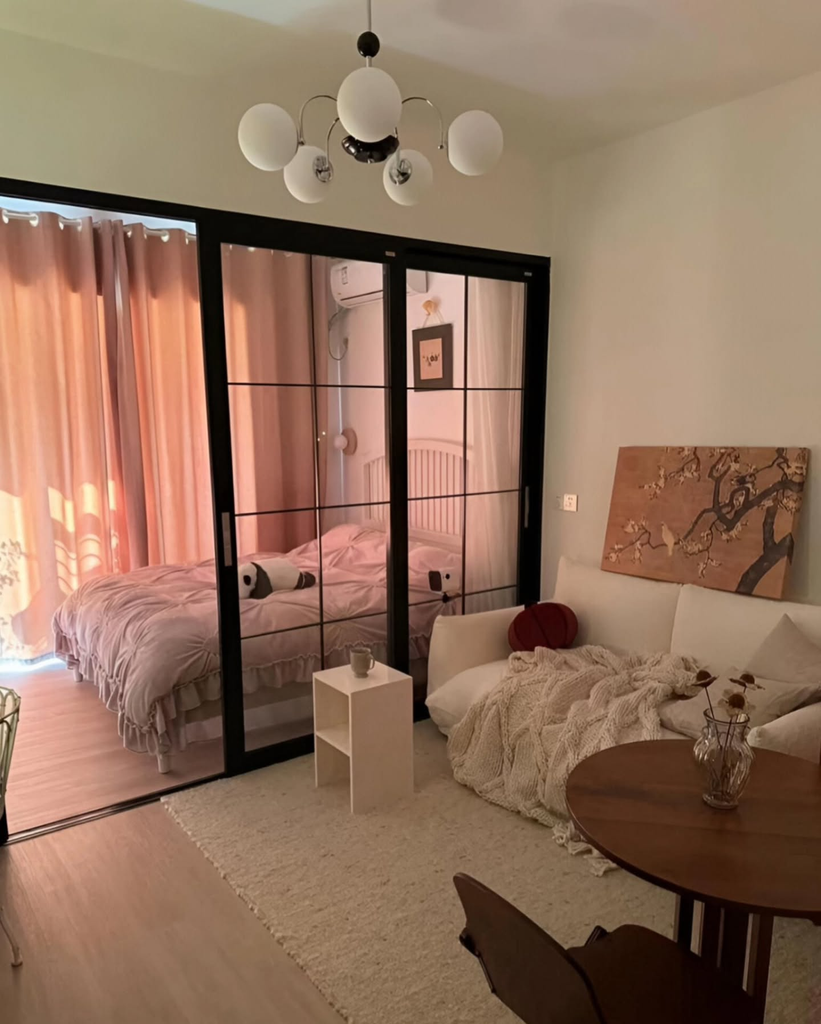
Steel-look black frames turn a plain opening into a real wall, and the grid lines give the glass some character. Slide the panels shut at night and the sleeping zone feels like its own room, even in a tight studio.
The smart part is the second layer. Soft curtains hang on the bedroom side, so you get full privacy when you want it and clear glass when you do not. A low two-tier shelf sits by the sofa as a landing spot for a mug or a paperback.
Keep that shelf small. A bulky unit here would fight the sliding track.
2.Plant-Filled Cane Grid Wall with Bookcase Bases
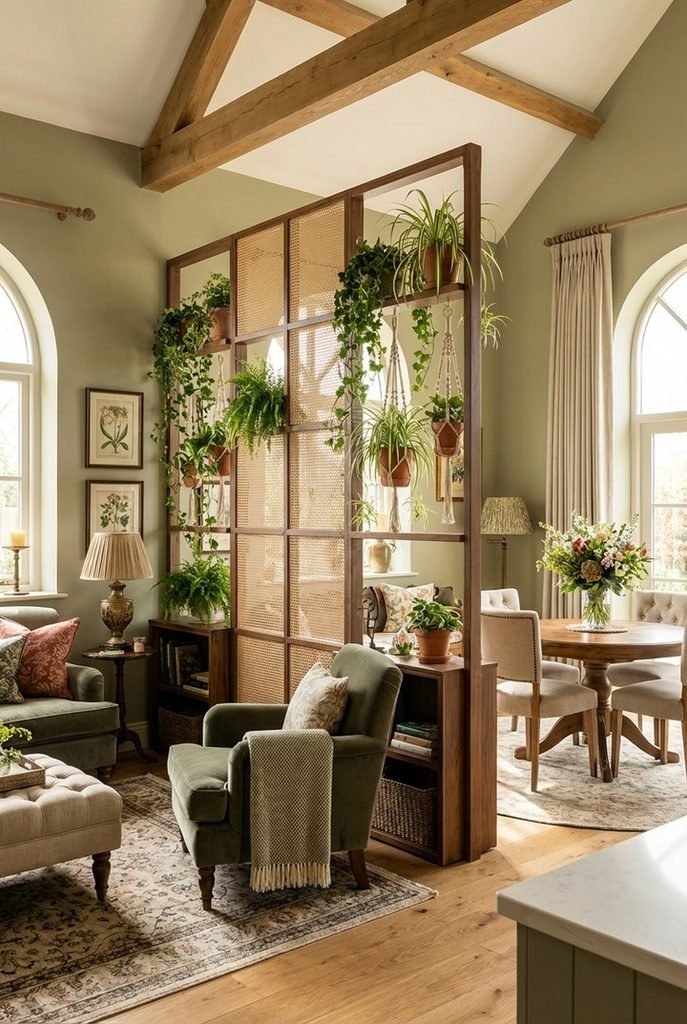
A dark wood grid like this works as a wall you can see through. Cane panels fill the middle sections, open squares carry trailing plants, and low bookcases anchor both ends so the whole thing reads as furniture, not construction.
- Cane webbing softens the view into the dining area without closing it off
- Open cubbies hold hanging planters and pots at eye level
- Solid bookcase bases swallow baskets, stacks of books, and board games
The mix of closed and open sections is what makes it practical. Hide the messy stuff low, show the pretty stuff high, and let light pass through the rest.
Recreate this look
3.Arched Rattan Screen Tucked Around a Desk Nook
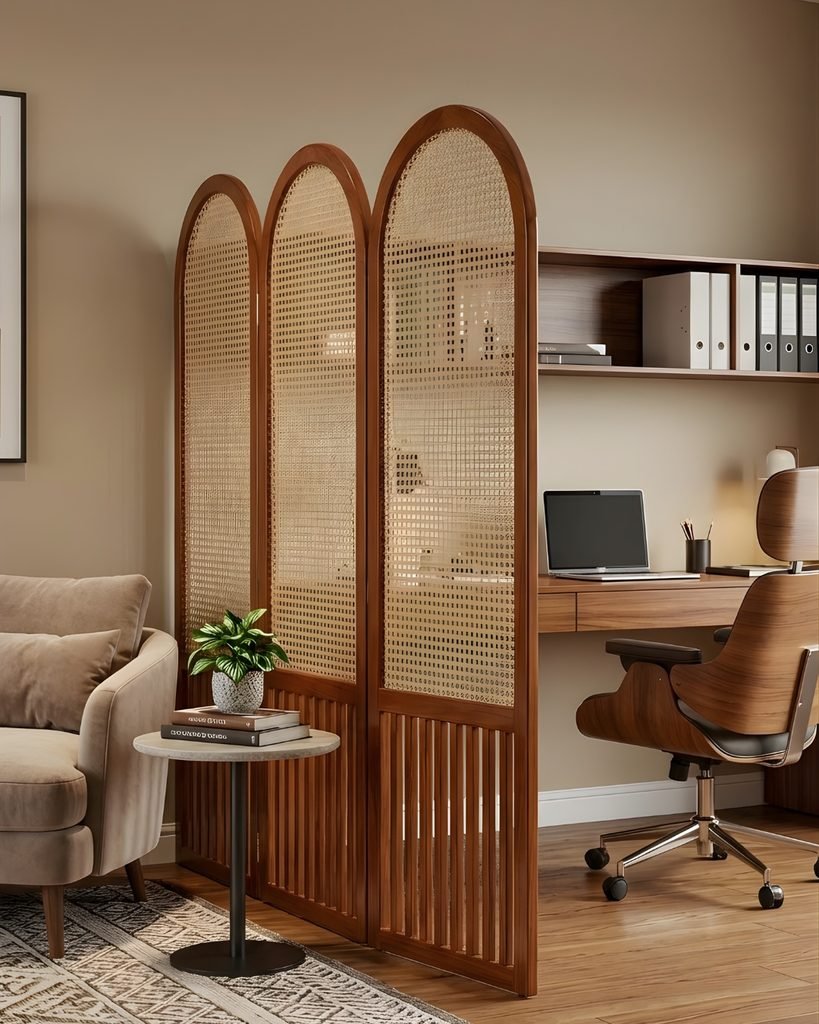
Working from the sofa sounds nice until your laptop stares back at you all evening. A three-panel folding screen fixes that in seconds. Angle it around the desk and the office corner feels separate from the lounge chair beside it.
The arched tops and woven rattan keep the divider light, so the nook never feels boxed in. Behind the screen, a wall-mounted shelf holds binders and supplies, which keeps the desk surface clear for actual work.
Fold the screen flat on weekends and the room goes back to one open space.
Set the panels in a soft zigzag so the screen stands on its own.
Keep a wall shelf inside the zone for binders and tech.
Pushing the screen flat against a wall, where it tips easily.
Placing it in a main walkway between the sofa and kitchen.
4.Low Storage Base with a Tall Screen on Top
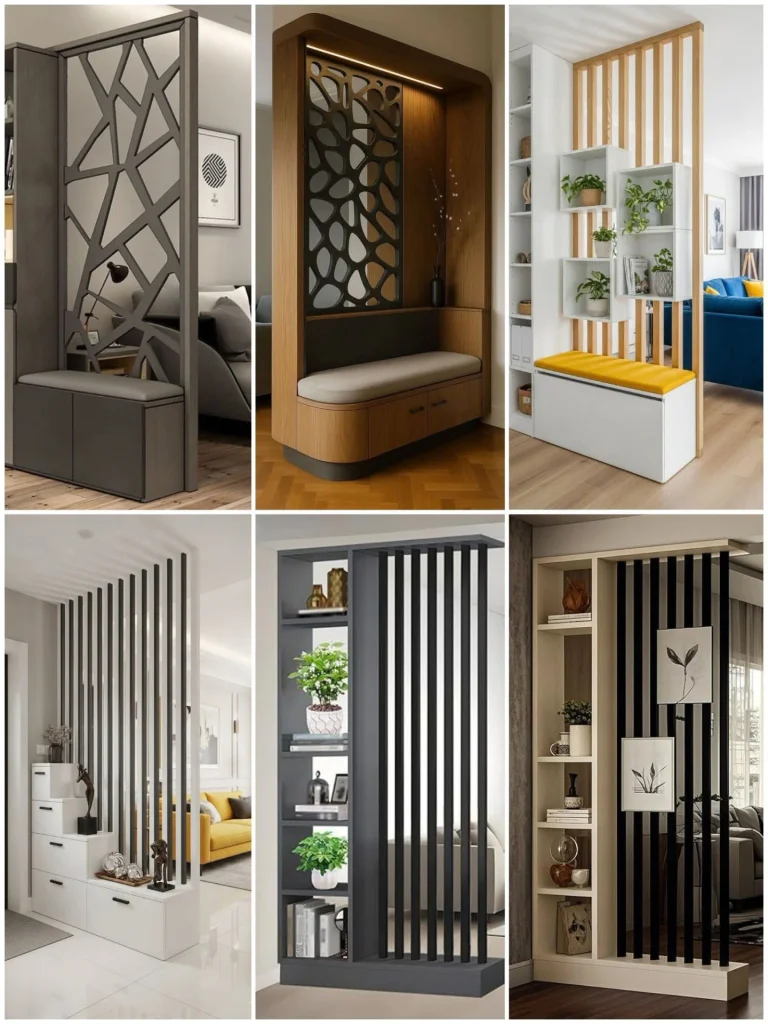
Every built-in in this set shares one formula: a chunky storage block at the bottom, a see-through screen above it. That pairing earns its keep near a studio entryway.
- A padded bench with deep drawers hides shoes, and a geometric cutout panel above marks the entry zone
- White cube shelves bolted onto timber slats hold plants and paperbacks mid-air
- Stepped drawers climb toward full-height slats, so storage tapers as the wall opens up
Because the top half stays open, daylight still reaches the sofa. You get a real zone boundary plus a place to sit, drop bags, and stash clutter in one footprint.
5.Open-Backed Cube Shelving Placed Perpendicular to the Wall
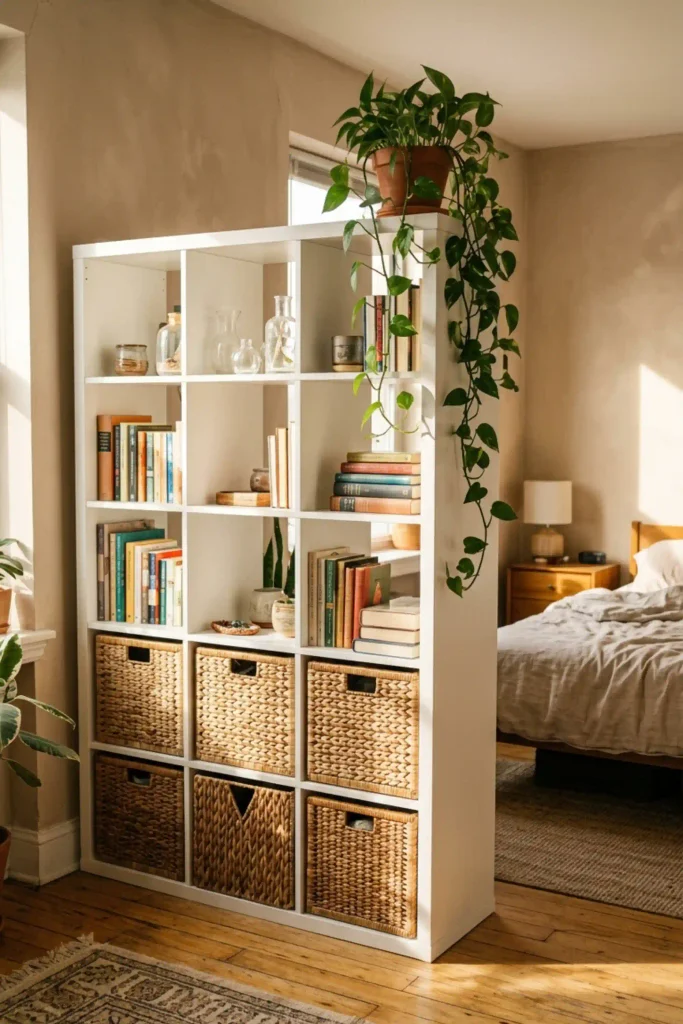
Anchoring a tall, open-backed cube unit at a right angle to a main wall instantly creates a designated bedroom hallway. Because the cubbies have no solid backing panels, natural light from your main window passes directly into your sleeping area.
- Lower cubbies: Place solid woven baskets in the bottom two rows to hide cables, linens, and personal items.
- Upper cubbies: Keep the top tiers open for hardcovers, clear glass vases, and small pots to prevent a heavy visual footprint.
Positioning the shelf perpendicular to your primary wall creates a separate entryway feel without building a single stud wall.
6.Dual-Sided Swivel Bookcase Partition
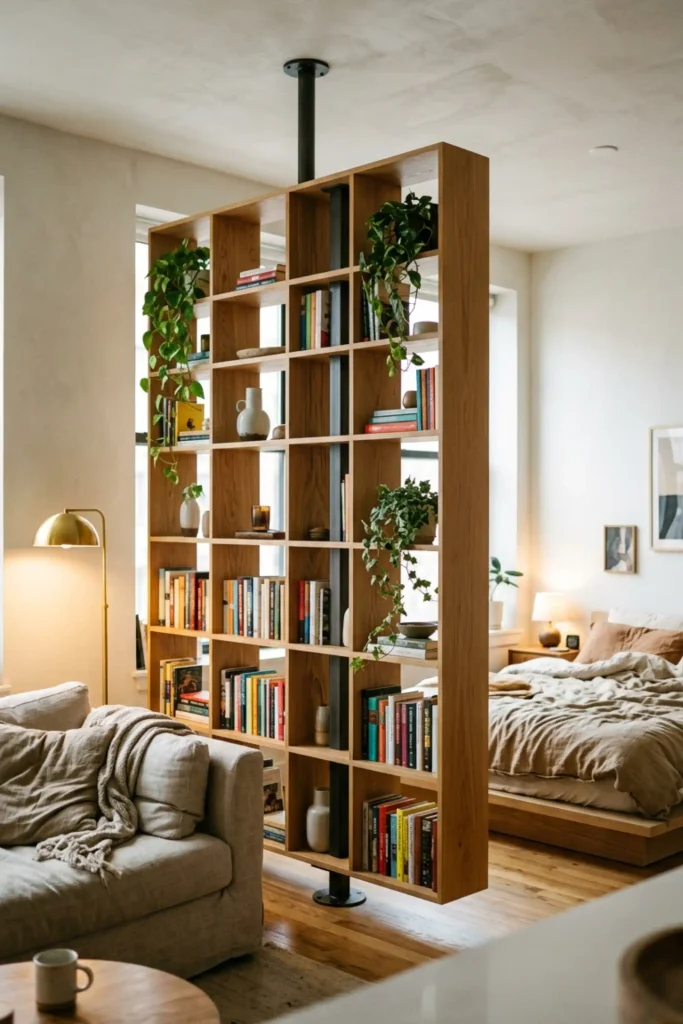
Installing a tall shelf on a heavy-duty swivel mechanism lets you access your library from two separate rooms. Spin the shelves toward your sofa during the day, then rotate the unit toward your bed at night to reach your nightstand reads.
- Anchor heavy-duty rotating hardware into a ceiling joist and a matching floor plate.
- Mount a double-sided narrow shelving unit directly onto the central swivel rod.
- Turn the unit 180 degrees whenever you want to change the room’s focus.
This dual-access design eliminates the need for duplicate furniture in tight studio layouts.
7.Back-to-Back Leaning Ladder Shelves
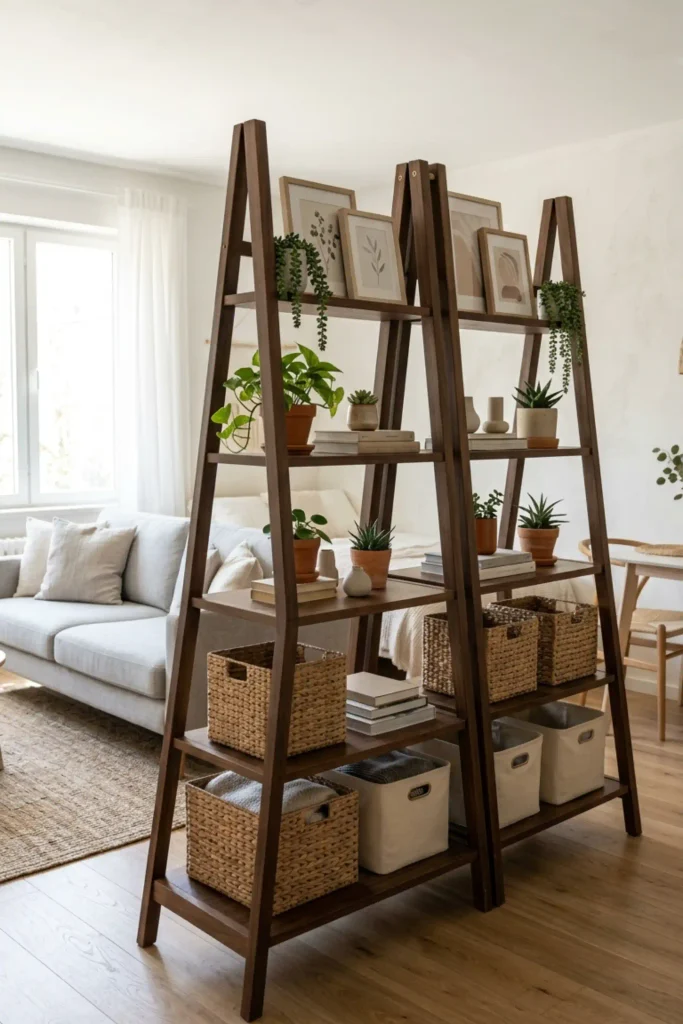
Standard leaning shelves usually require a flat wall to rest against. Joining two matching leaning ladder shelves back-to-back at their top rails creates a freestanding A-frame partition that sits anywhere on your floor.
| Configuration | Stability & Functionality |
|---|---|
| Single Leaning Ladder | Requires drywall anchors and leaves the backside bare. |
| Joined A-Frame Setup | Stands securely anywhere while providing shelf space on both sides. |
Wider lower ledges carry storage boxes and heavy books, while the narrower top steps keep sightlines light and open near your ceiling.
8.Ceiling-Suspended Metal Frame Book Ledges
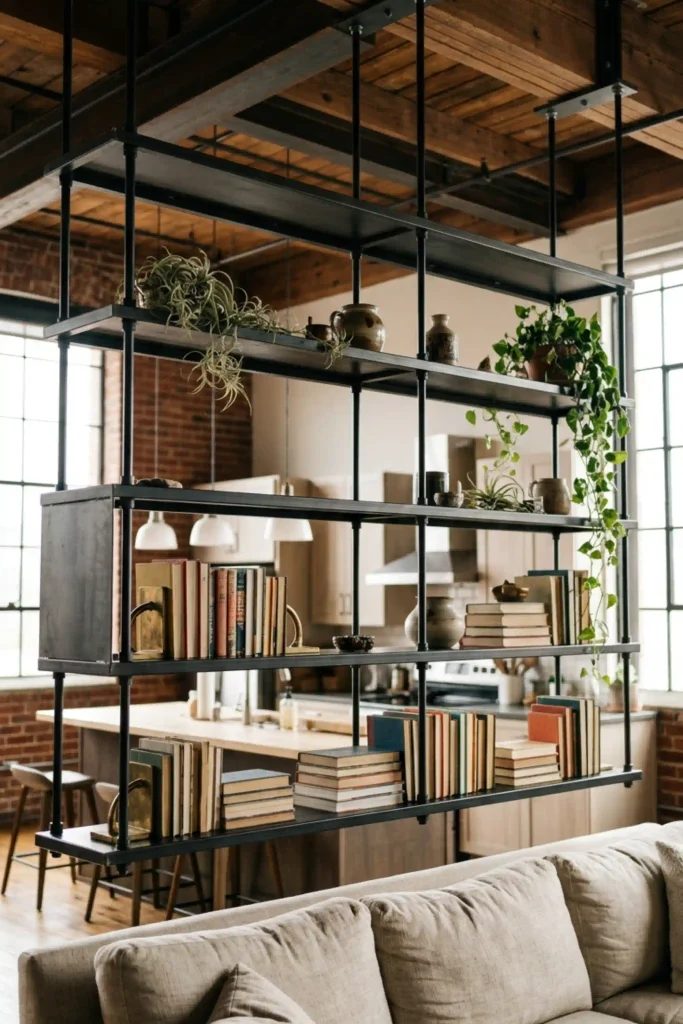
When floor space is scarce, mount black steel box frames into your ceiling joists above the back of your sofa. Suspended shelves create a visual border between your living area and kitchen island without using a single square inch of rug space.
Keep your books aligned horizontally and secure them with low-profile metal bookends to ensure safety over your seating area.
Leaving the bottom area open allows foot traffic to flow freely while maintaining clear zone separation overhead.
9.Modular Wooden Crate Pyramid Divider
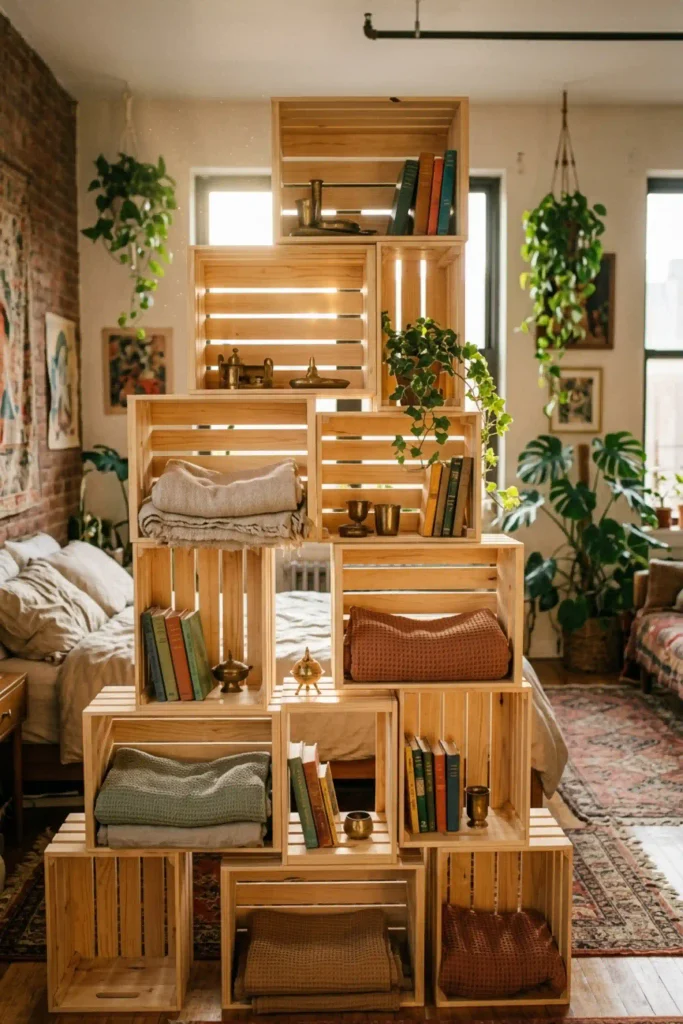
Stacking raw pine crates in a stepped pyramid shape lets you adjust the height and width of your room partition. Leaving open spaces between individual crates lets daylight pass through, while the closed wooden boxes hold off-season clothing and supply bins.
Fasten adjacent crates together using brass binder clips along the interior edges to create a stable structure without damaging the wood finish.
10.Floor-to-Ceiling Tension Pole Book System
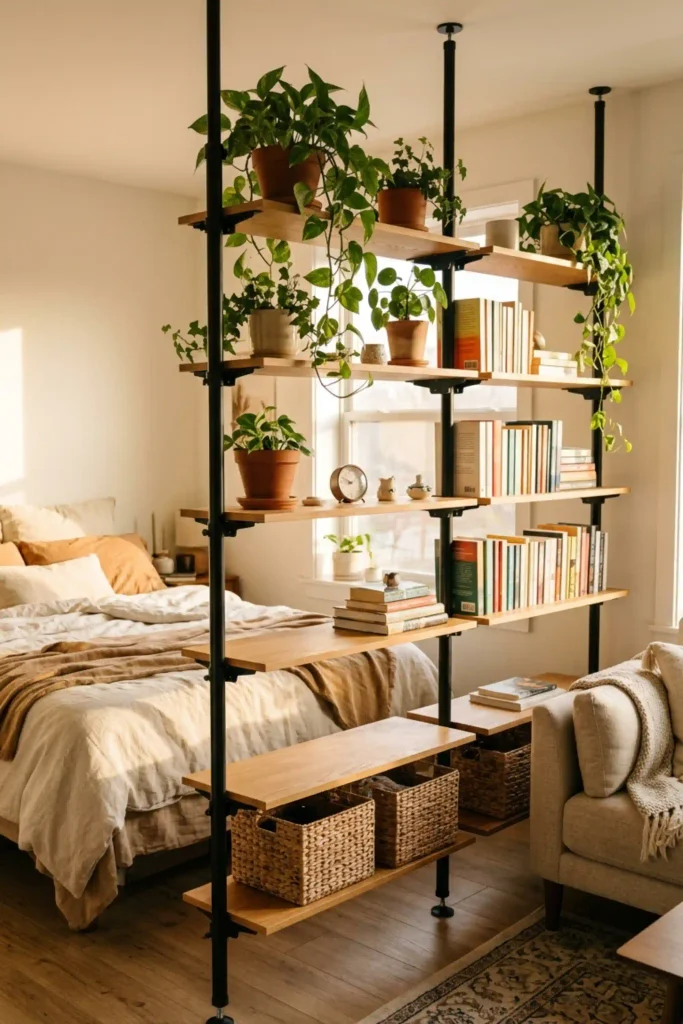
Renting a small studio often means you cannot drill heavy anchors into plaster walls. Tension pole shelving units press firmly between your floor and ceiling plates, giving you a sturdy vertical structure with zero permanent wall damage.
Set tension posts: Extend upright poles three feet out from your wall until spring plates lock into place.
Mount shelf ledges: Clamp wooden shelf planks across the poles at custom heights.
Style both sides: Position lamps and clocks toward your bed, and face decor items toward your lounge area.
Adjust the wooden shelf planks vertically to accommodate your headboard height while preserving open space for table lamps and alarm clocks.
11.Fluted Glass Cabinet Base with Open Top Shelving
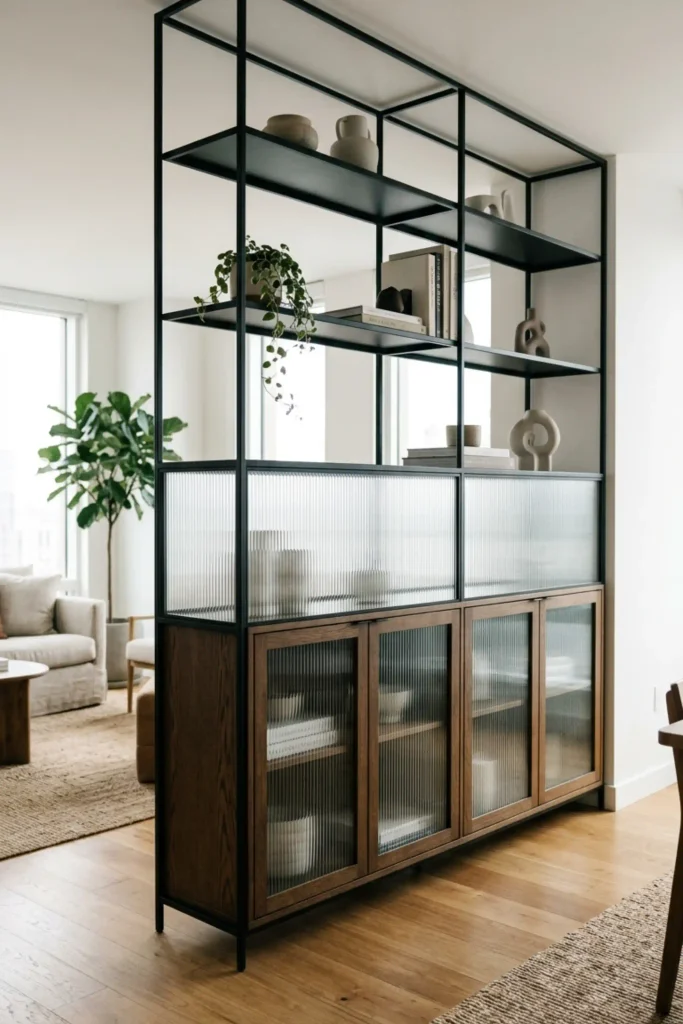
Combining closed bottom cabinets with open top shelving lets you hide personal items while preserving natural daylight. Fluted glass cabinet doors obscure storage contents near your mattress without building a dark, solid wall.
Store extra blankets and folded clothes in the cabinet below, and reserve the upper metal frames for ceramic pieces and small books.
12.Wooden Pegboard-Backed Bookcase Screen
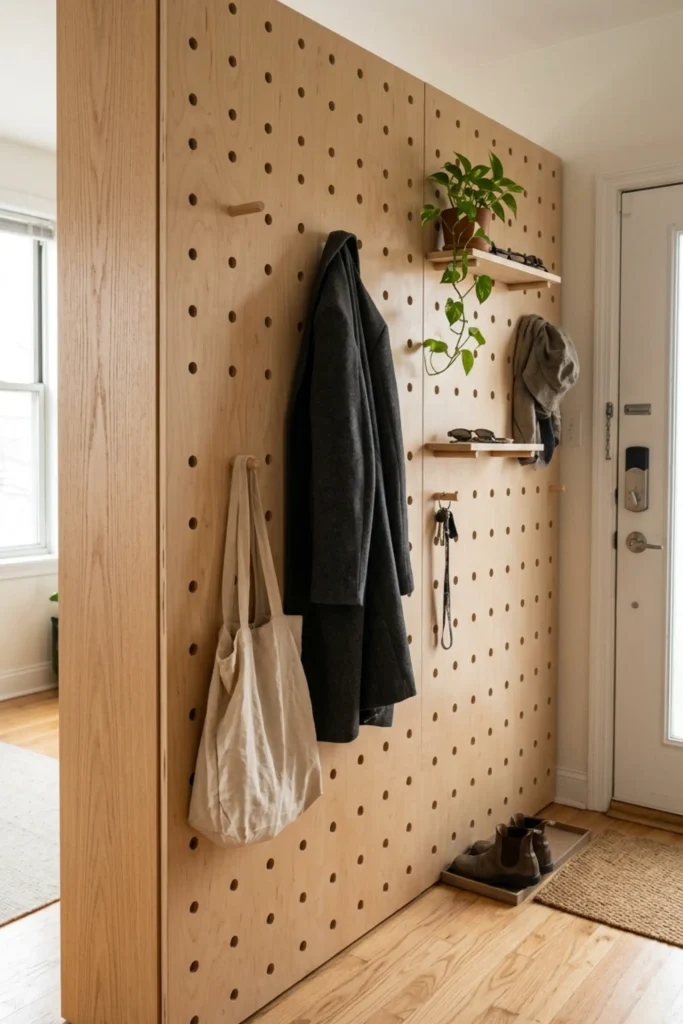
Plain backing boards on standard bookcases often look unfinished when placed in the middle of a room. Replacing that plain backing with a sheet of thick hardwood pegboard turns the rear side into an active storage wall for your entryway.
Face the pegboard side toward your entry to hang jackets, umbrellas, and bags on wooden pegs.
Leaving paper-thin cardboard back panels exposed to your main living space.
The front side holds your main book collection, while the pegboard side holds coats and keys right beside your front door.
13.Low Credenza Topped with a Hanging Plant Rail
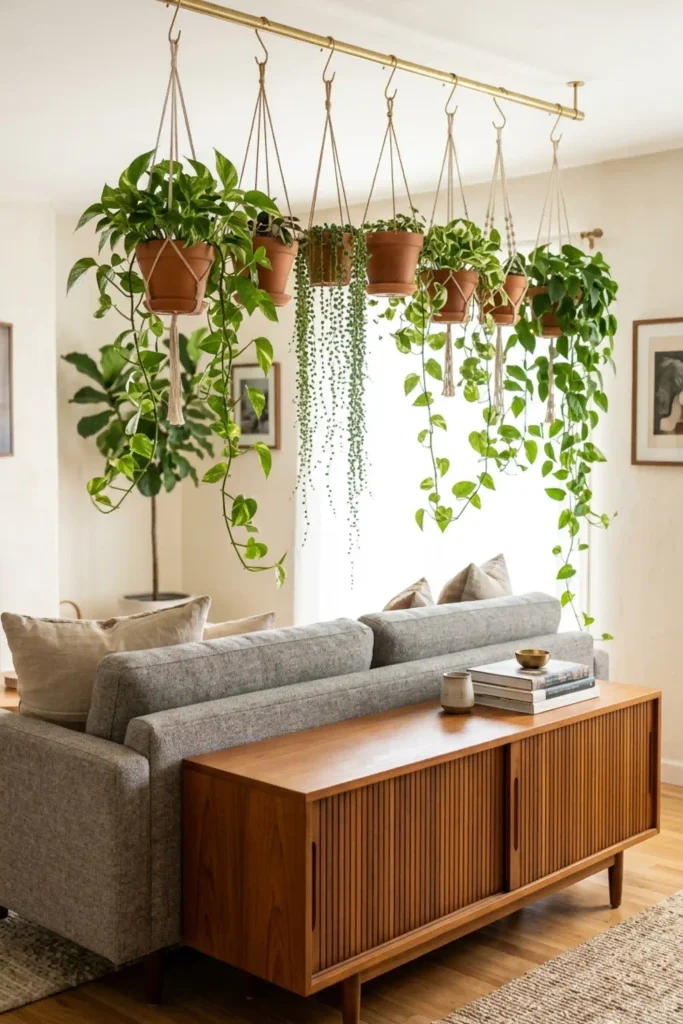
Positioning a low four-door credenza behind your sofa defines your living room boundary, while a ceiling-mounted brass rod directly overhead holds hanging planters to fill the vertical space.
<div style="background:#1C1917; border-radius:10px; padding:22px 24px; margin:26px 0; box-sizing:border-box;">
  <div style="font-size:13px; letter-spacing:1px; color:#EFE7DC; font-weight:700; margin-bottom:6px;">DESIGN ADVANTAGE</div>
  <p style="margin:0; color:#ffffff; font-size:17px; line-height:1.55; font-weight:600;">Pairing low cabinet storage with hanging greenery defines your room boundary without blocking eye-level sightlines across your studio.</p>
</div>
This arrangement creates a natural botanical divider near your ceiling while keeping floor sightlines open across your apartment.
14.Sliding Barn Panel Attached to Open Shelving
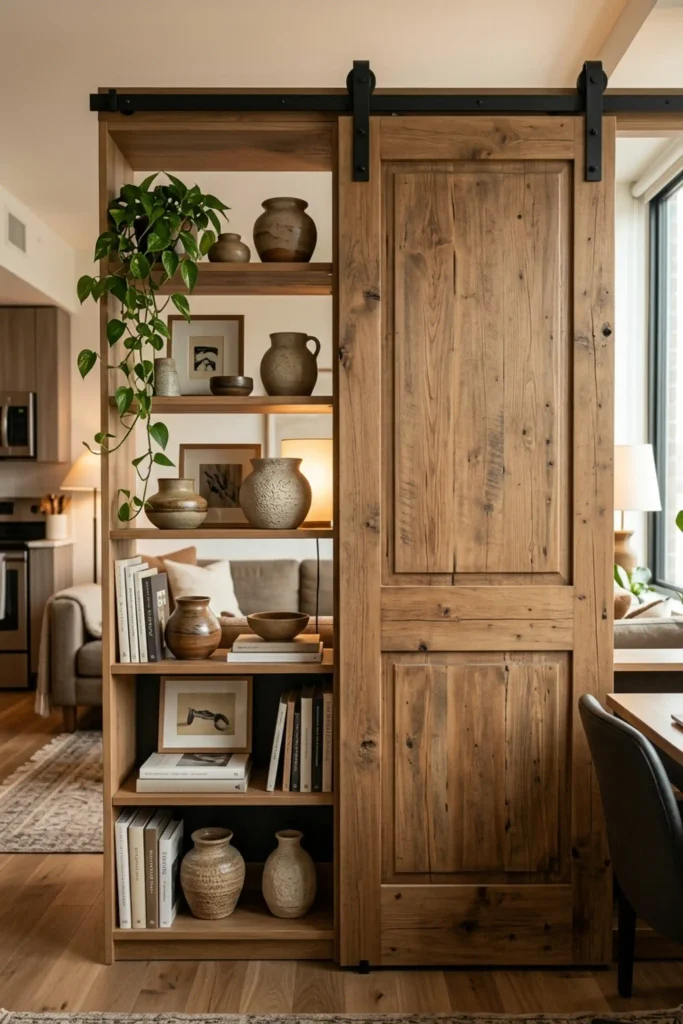
Exposed clutter vanishes quickly when you add a slider track across open shelving frames. Installing a wooden barn door panel along your shelf track lets you shift the door back and forth to hide paperwork or electronics whenever guests arrive.
Slide the wooden door panel to cover busy storage compartments while keeping decorative display sections open to view.
15.Curved Semi-Circular Modular Shelf Wall
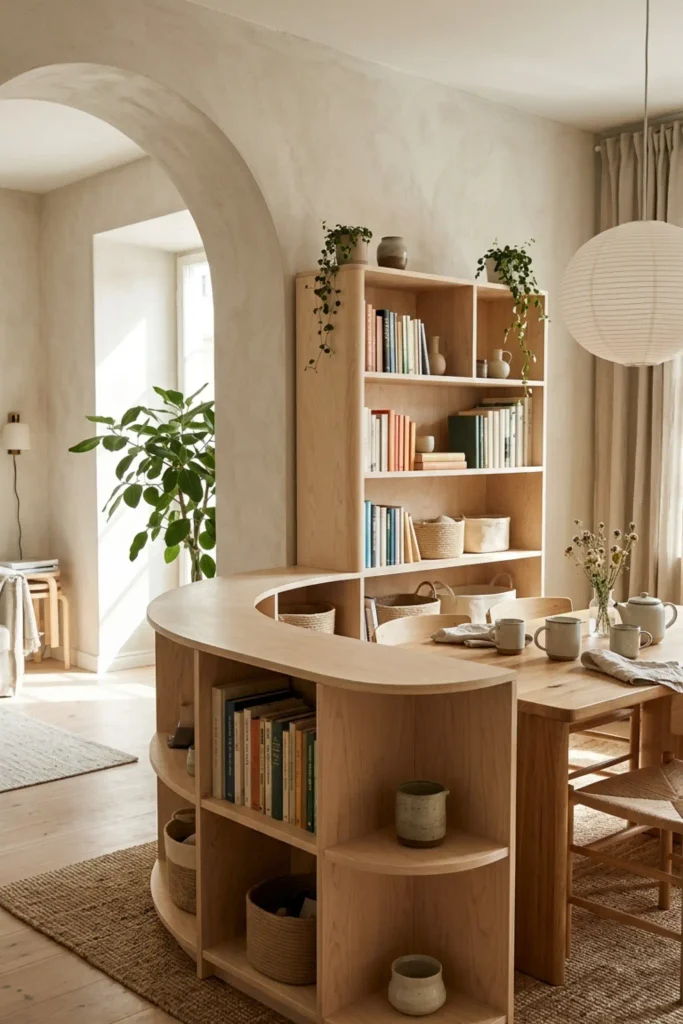
Sharp rectangular dividers can crowd narrow studio pathways. Curved shelf modules wrap gently around small dining tables or couch corners to create a smooth, natural walkway through your space.
Rounded edges eliminate sharp corners near high-traffic paths while offering deep cubbies for books, baskets, and folded items.
16.Accordion Folding Screen with Integrated Book Ledges
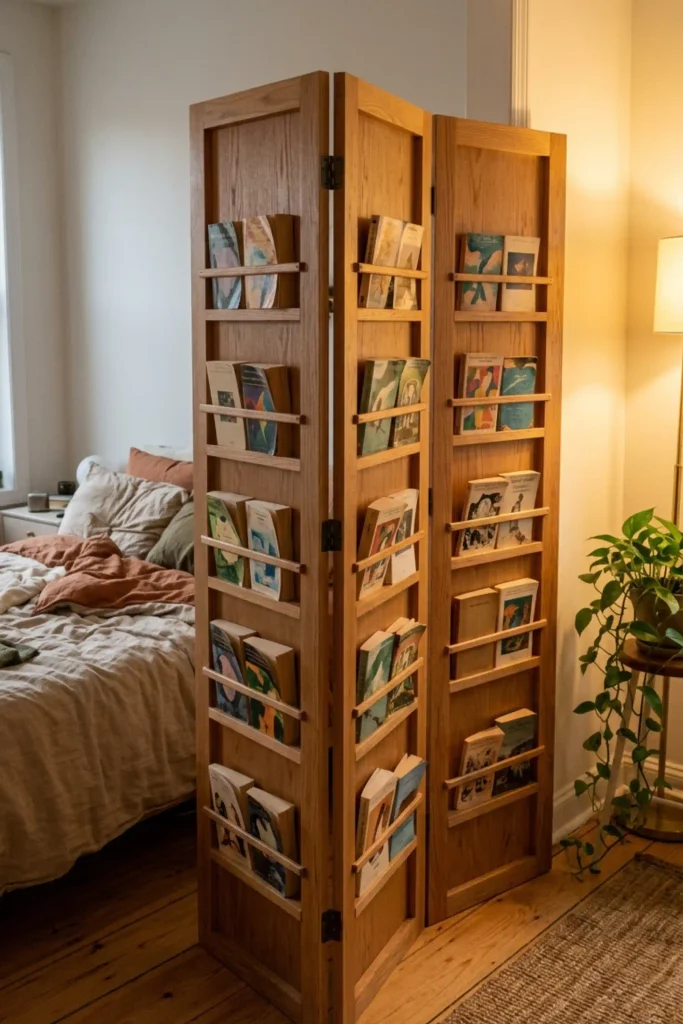
Flexibility becomes essential when your single room serves as a bedroom, office, and living room all at once. Hinged partition screens with narrow built-in shelf ledges pull across your space when you need privacy around your bed.
📌 Smart Feature
Integrated front lips on each shelf keep paperbacks securely in place when you fold and adjust the screen panels.
Fold the screen panels back against your wall like an accordion during weekend gatherings to expand your living area instantly.
17.Industrial Iron Pipe and Timber Frame Unit
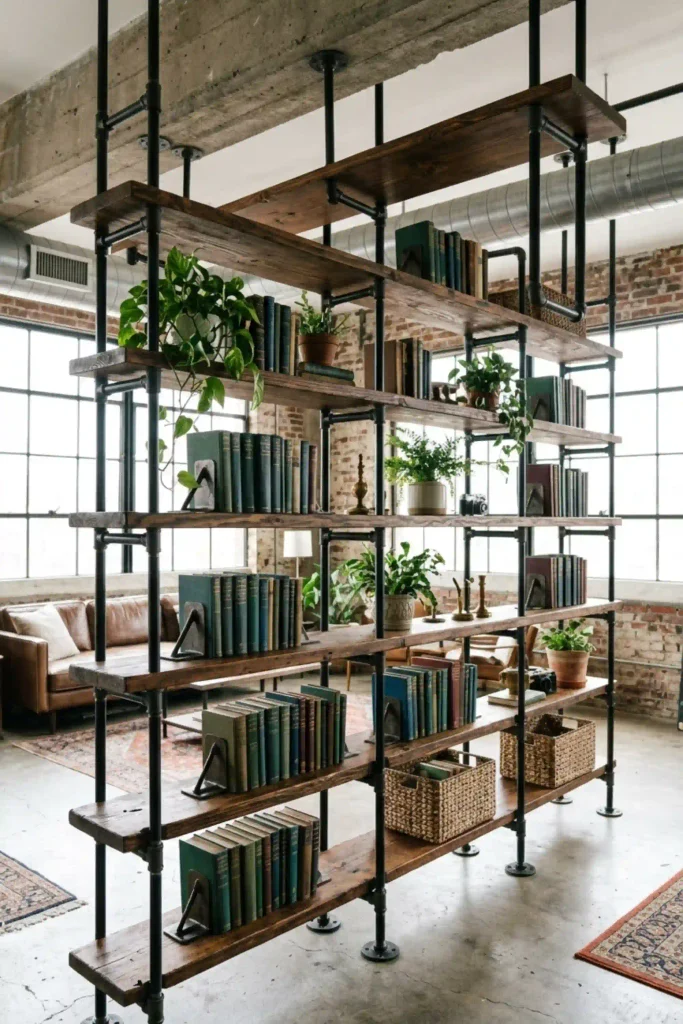
Heavy structural iron pipe shelving brings an architectural style to open loft layouts. Threaded black steel pipes flange securely into floor and ceiling beams, supporting thick solid wood boards between your lounge and workspace.
| Component | Material Spec |
|---|---|
| Structural Uprights | 3/4-inch threaded black steel pipe fittings |
| Shelf Ledges | 2-inch solid pine boards finished in dark stain |
Dividing a single open layout does not mean building permanent walls or settling for flimsy dark curtains. A thoughtfully placed bookcase partition lets natural daylight travel across your room while keeping daily necessities, work binders, and extra linens organized right where you need them. Pick a style that fits your ceiling height, balance open cubbies with solid bins to hide visual clutter, and let your multi-functional furniture do double duty.
Keep heavy closed storage below waist level and open light-filtering shelves near the ceiling to keep your studio feeling large.
Keep heavy items stored near floor level to maintain room balance, and save your favorite room divider setups to your Pinterest home decor board so you have a clear blueprint ready when you rearrange your studio!