
17 Cozy Living Room Layout Ideas That Make Small Spaces Feel Bigger
You can have the most beautiful sofa in the world.
The most carefully chosen rug. The most intentional gallery wall. The warmest lamp. The most considered throw pillow arrangement.
And if the layout is wrong — if the furniture is pushed against every wall, if the pathways are blocked, if the zones are undefined, if the focal point is unclear — the room will still feel cramped. Cluttered. Like furniture that was placed rather than arranged.
Layout is invisible when it’s right. The room simply flows. Every seat feels like a natural destination. Every pathway feels like it was always there. The room feels larger than it measures.
Layout is very visible when it’s wrong. The room resists you. It feels tighter than it should. You navigate through rather than settle into.
The good news: living room layout is not architecture. It costs nothing to change. No drilling, no renovation, no contractor. Just the willingness to move furniture away from walls and toward intention.
Here are seventeen layout ideas that unlock the full cozy potential of any small living room.
1. Pull the Sofa Away From the Wall
The most universally given small space advice — push everything against the walls — produces the worst possible layout result.
Furniture pushed flat against every wall creates a dead zone in the center of the room: an empty expanse of floor surrounded by furniture arranged like seating in a waiting room. The room feels crowded at the edges and empty in the middle simultaneously.
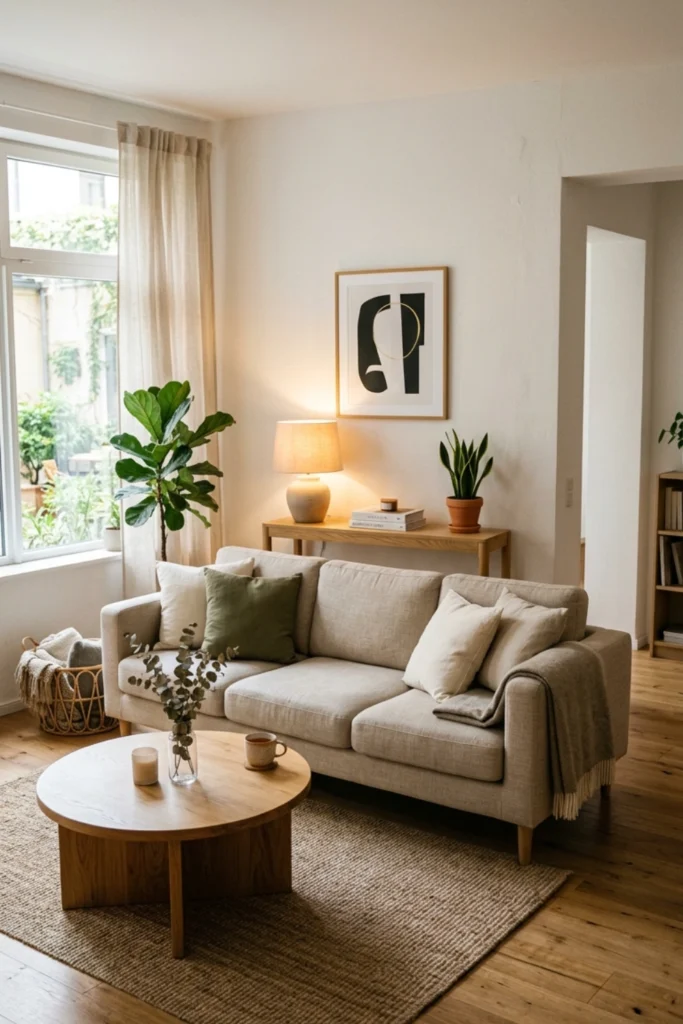
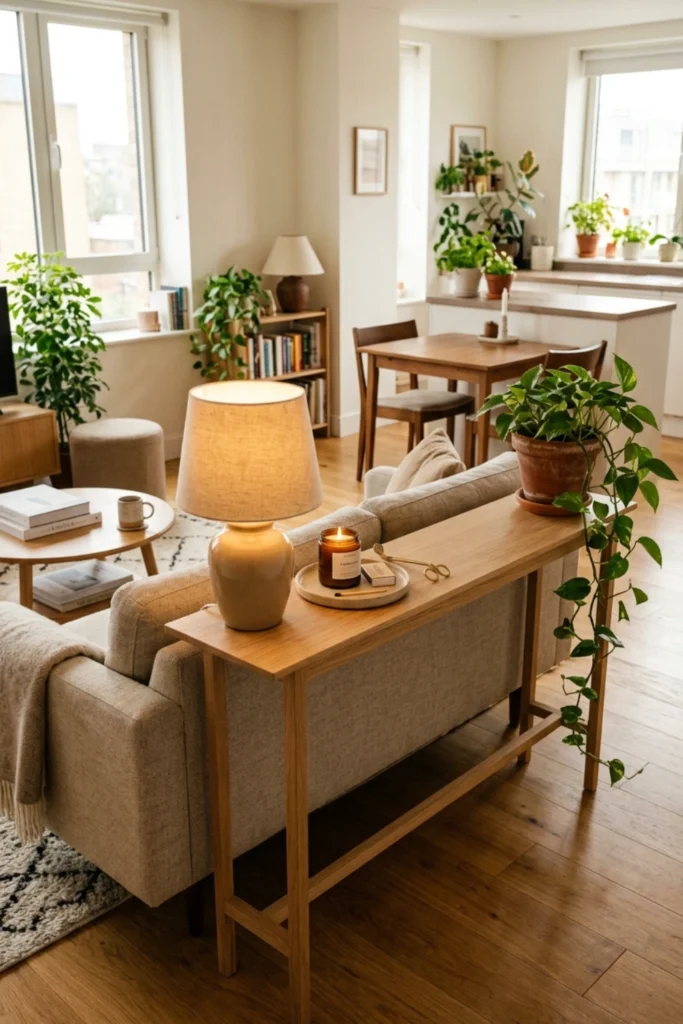
Pull the sofa six to twelve inches from the wall behind it. The room immediately gains visual depth. A console table can live in the newly created gap — adding storage, a lamp, and a beautiful designed backdrop for the sofa arrangement.
The floating sofa makes the room feel designed rather than defaulted to.
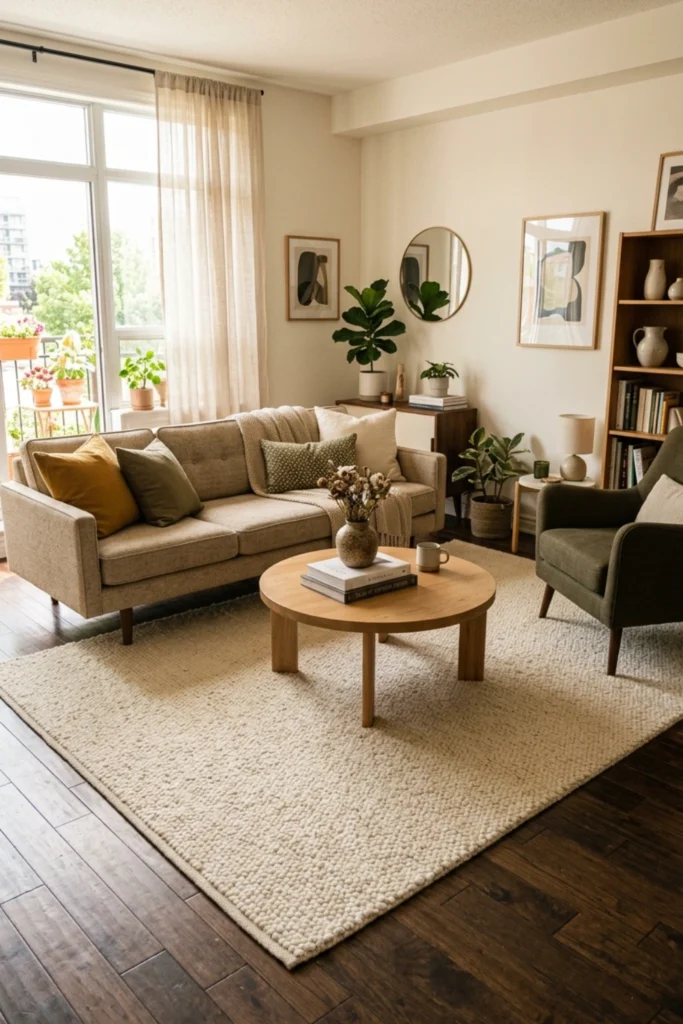
2. Define the Seating Zone With a Large Rug
In a small living room, a rug doesn’t just add warmth and texture.
It defines the seating zone — creating a visual room within the room, a clear boundary that says: this is the living area.
The rug must be large enough for all front furniture legs to sit on it. Too small and the furniture floats above a decorative mat, making the room feel smaller and the furniture look awkward. Large enough and the seating arrangement becomes a composed, grounded, intentional zone.
In a small living room, this definition is the single most powerful layout tool available. The room gains a zone. The zone gains identity. The identity makes the room feel larger by virtue of being organized.
3. Create a Clear Focal Point for Every Seat to Face
A living room without a focal point is a room where the furniture doesn’t know where to look.
Every seat in the room — sofa, accent chair, additional seating — should have a clear destination: the primary focal point. This is typically the most important wall in the room, which might be anchored by a fireplace, a gallery wall, a large mirror, a media console with a mounted TV, or simply a large piece of art.
The furniture arrangement orients itself around this focal point — with the sofa as the primary audience piece facing it, and secondary seating arranged in relation to both the sofa and the focal point.
When every seat has a clear view of something beautiful, the room feels intentionally designed from every position within it. Also Read: Small Cozy Living Room Ideas
4. Float an Accent Chair at a Diagonal Angle
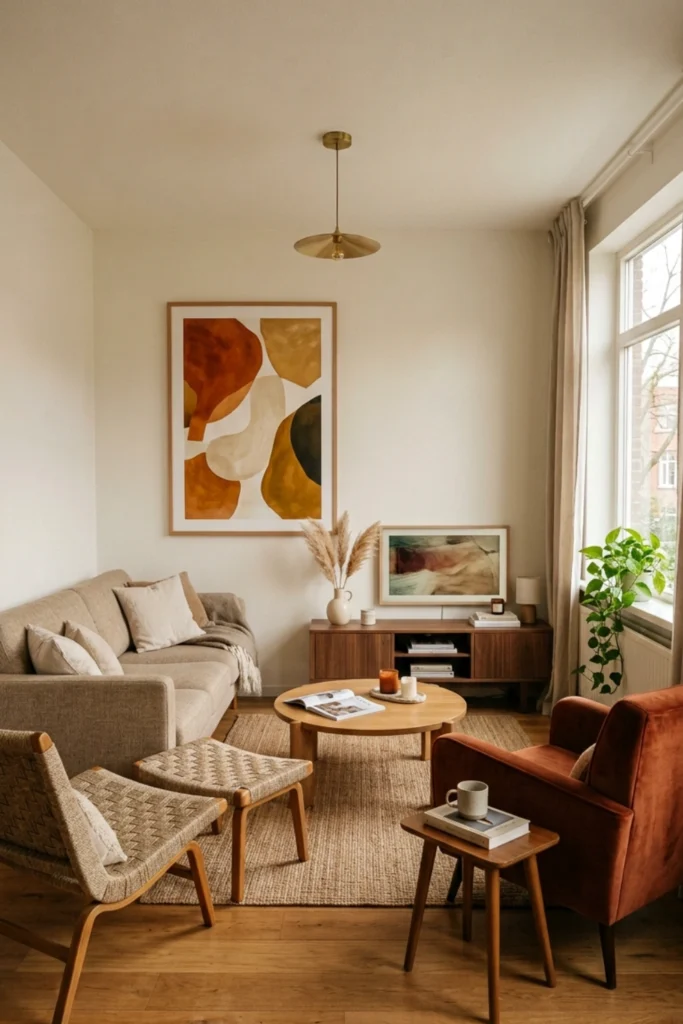
A common mistake in small living rooms: placing every piece of furniture parallel to the walls, creating a boxy, rigid arrangement that makes the room feel smaller and more enclosed.
One piece of furniture at a diagonal — an accent chair angled at forty-five degrees in a corner, or pulled slightly away from the wall at an angle toward the sofa — immediately creates visual movement, diagonal sightlines, and the sense of a room that has more depth than its straight walls suggest.
The diagonal line is the most effective optical illusion in small space furniture arrangement — because diagonal sightlines are always longer than parallel ones, and longer sightlines always read as more space.
5. Use a Round Coffee Table to Improve Traffic Flow
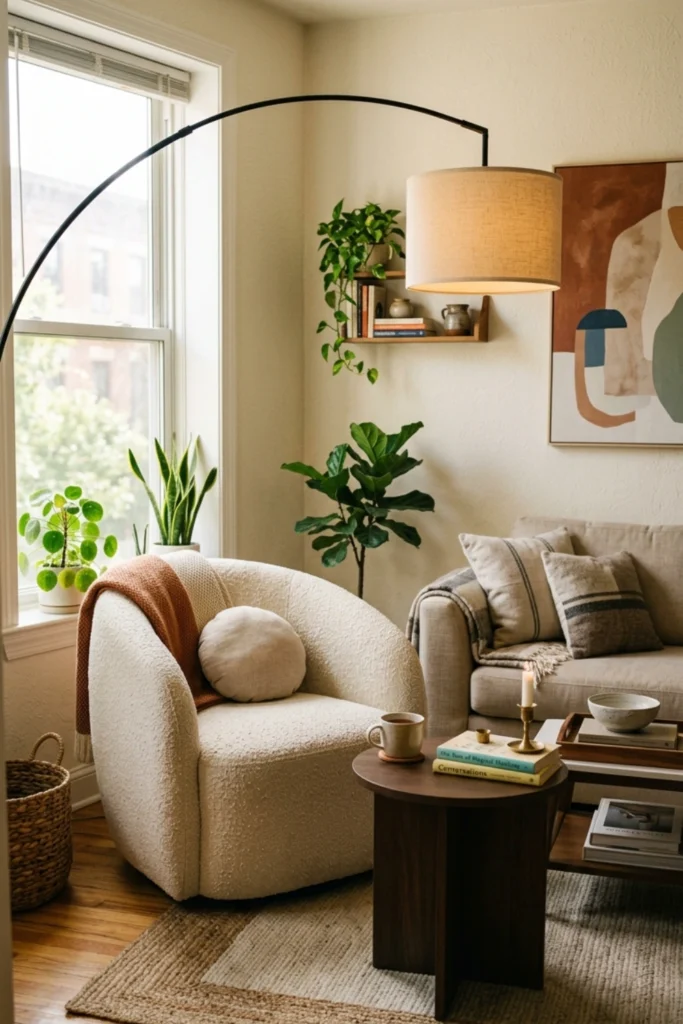
Sharp-cornered rectangular coffee tables in a small living room create obstacles — physical and visual. They make the room feel tighter and require deliberate navigation to move around them.
A round coffee table solves both problems simultaneously. No corners to catch hips or bags. Traffic flows naturally around its curve. The circle keeps sightlines open — the eye passes over rather than stopping at the table’s corners.
A round table in natural wood, marble, or rattan also adds organic softness to the straight lines and right angles that make small rooms feel boxy — which is a layout benefit as much as an aesthetic one.
6. Choose Furniture With Visible Legs
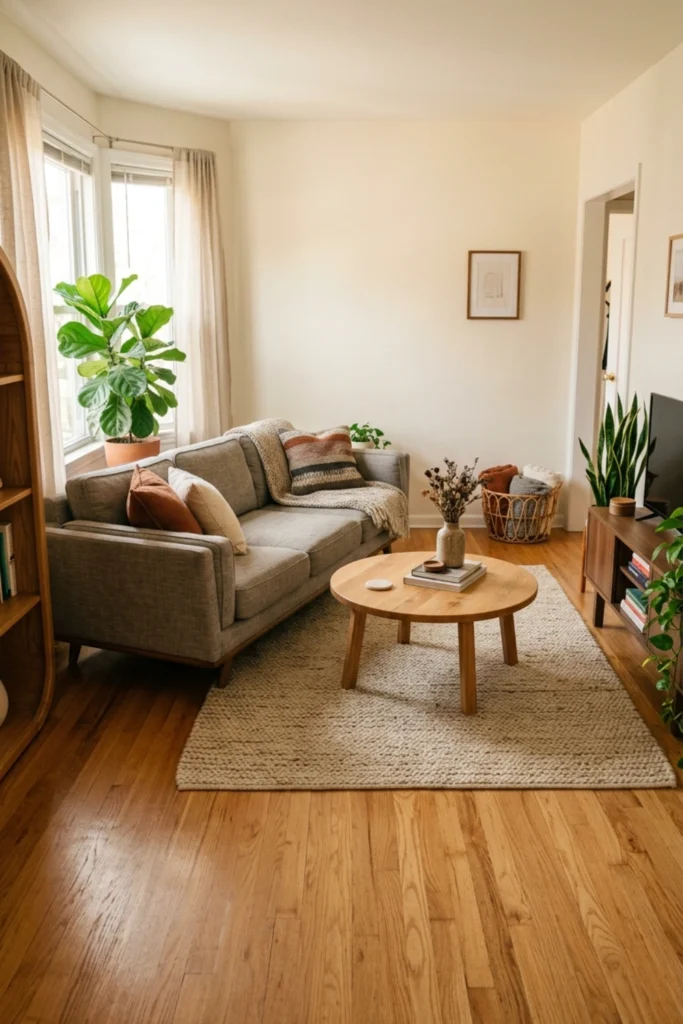
The optical illusion that makes every piece of furniture feel lighter — and the room beneath it feel larger.
Furniture with visible legs — a sofa on slim brass legs, a coffee table on four slender wooden legs, an accent chair on tapered feet — allows the eye to see the floor continuing beneath each piece. The floor reads as continuous rather than interrupted. The room feels larger.
Furniture on the floor — sofas with full skirts, ottomans that sit flat, coffee tables with solid bases — blocks the floor entirely beneath them. The room feels heavier, smaller, more cluttered even when it’s clean.
In a small living room, furniture with visible legs is not just an aesthetic choice. It’s a layout strategy. More Inspiration: Apartment Living Room Ideas
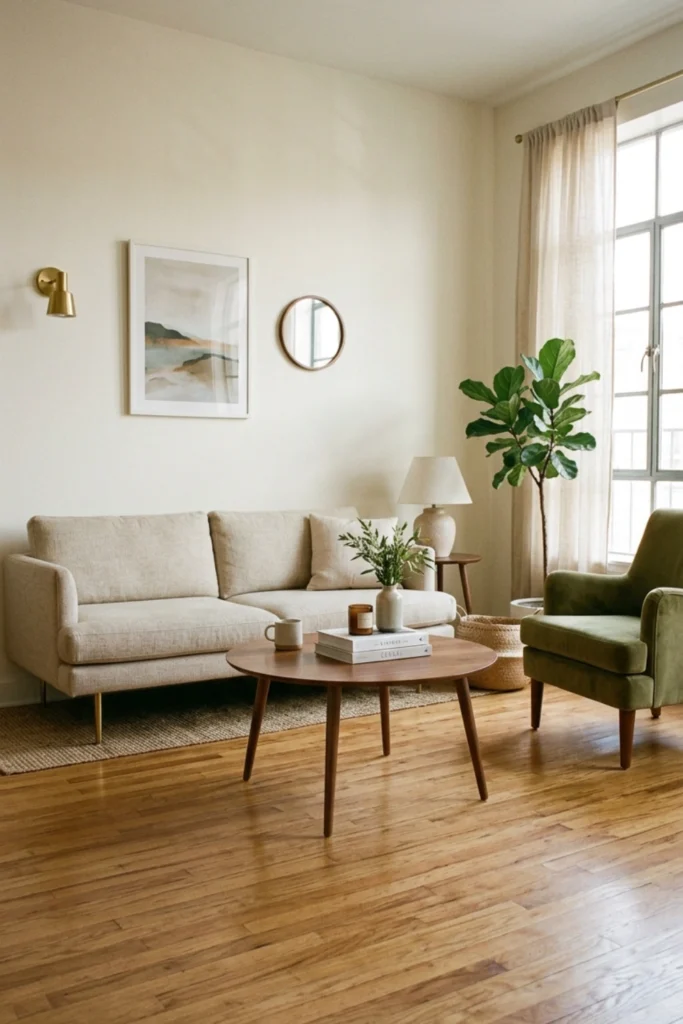
7. The L-Shape Layout for Corner Sofas
When a small living room has an awkward corner — or when a standard sofa-facing-sofa arrangement feels too formal — the L-shape layout is the most efficient use of the floor plan.
A sofa along one wall. A chaise or a loveseat along the adjacent wall, meeting at the corner. The L-shape creates a cozy enclosed seating zone that defines the living area clearly while using what is typically the least efficient corner space in any small room.
A round coffee table at the center of the L. A rug under both pieces. The corner becomes the coziest spot in the room.
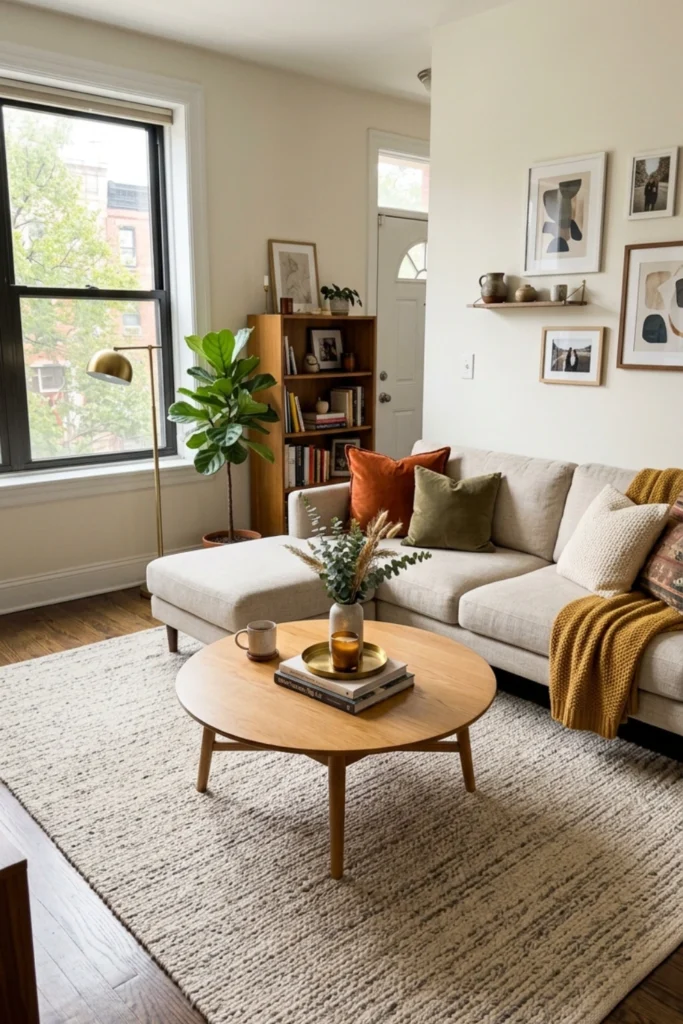
8. Use a Bookcase as a Room Divider
In an open-plan apartment or a living room that needs to define multiple zones — a slim open bookcase placed perpendicular to the wall creates a room divider that defines zones without closing them off.
Between the living zone and the sleeping zone in a studio: the bookcase creates a soft visual wall that tells the brain: this is the living room. Between the living room and a dining area: it creates separation without blocking light or sightlines.
Style both sides beautifully — because both sides are visible. Books and plants facing the living room. Practical baskets and storage facing the other zone.
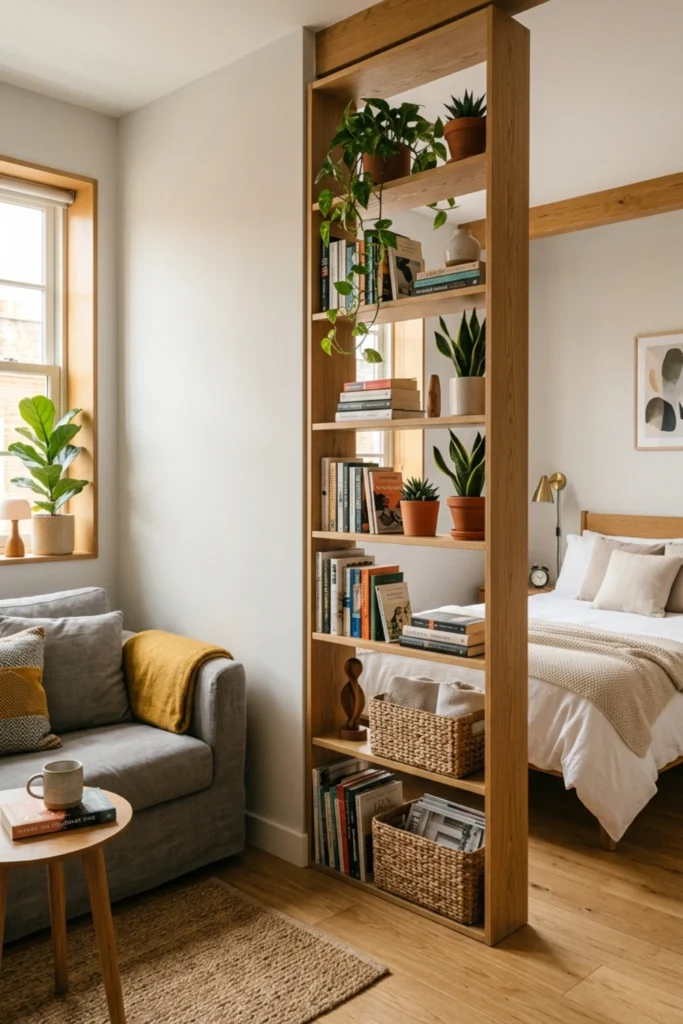
9. Create a Reading Corner That Earns Dead Space
Every small living room has one corner that’s doing nothing useful or beautiful — a space that’s too small for another sofa and too prominent to leave bare.
A curved accent chair. A slim floor lamp arching overhead. A small side table or stack of books beside it. A throw blanket draped over the arm.
The corner becomes the room’s most intimate zone — a reading nook that gives the living room a secondary destination within the primary space. Two zones in one room: the sofa arrangement and the reading corner. The room feels more complete, more considered, and paradoxically more spacious for having its corners thoughtfully used. Keep Reading: Minimal Cozy Living Room Ideas
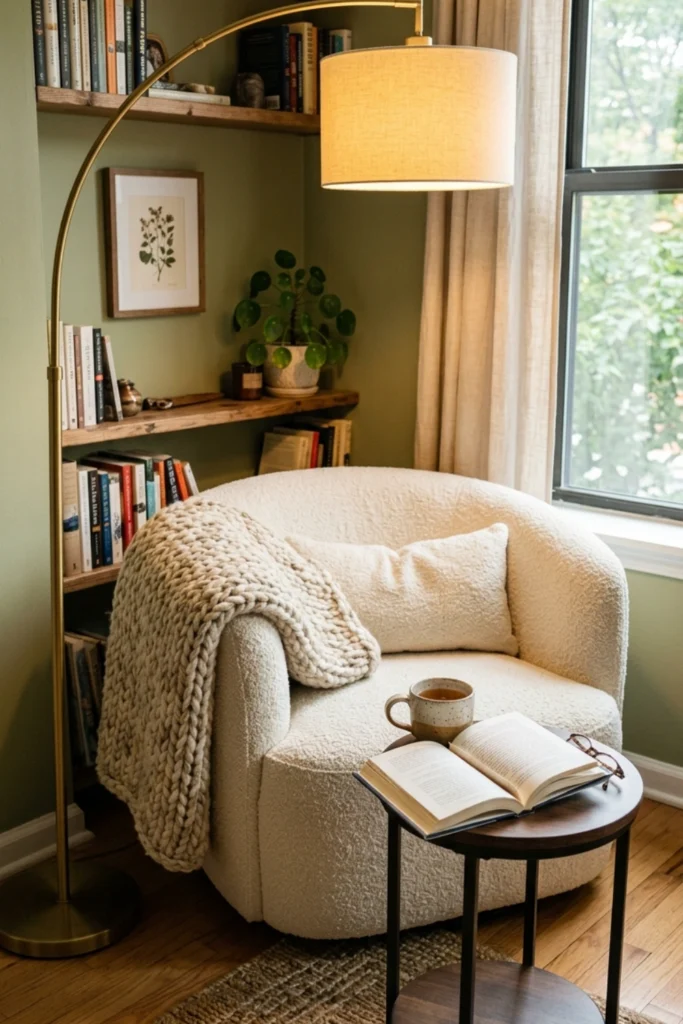
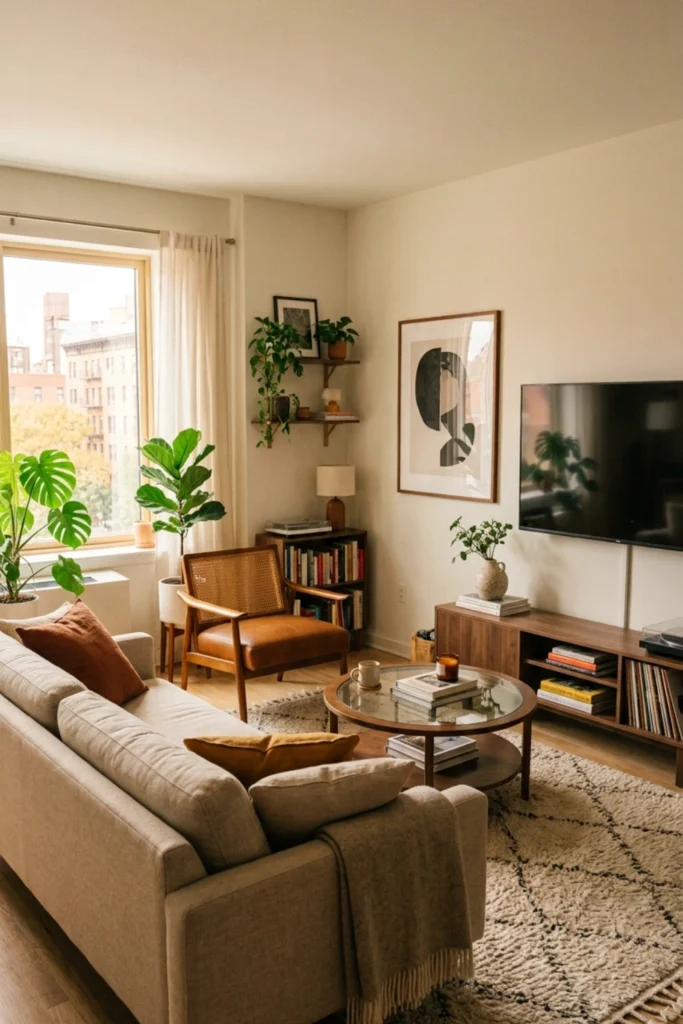
10. Position the TV Off-Center to Avoid a Dead-End Layout
The default TV placement — centered on the wall directly opposite the sofa — creates a layout that functions like a dead end. Everything in the room faces one direction. Conversation is secondary. The room becomes a home cinema rather than a living space.
Moving the TV off-center — to one side of the primary wall, on a swiveling mount, or in the corner of the room — opens up the layout. The sofa can angle slightly. The accent chair can face either the TV or the conversation group. The room gains layout flexibility that the centered TV eliminates.
In a small living room, flexibility is the most valuable layout quality available.
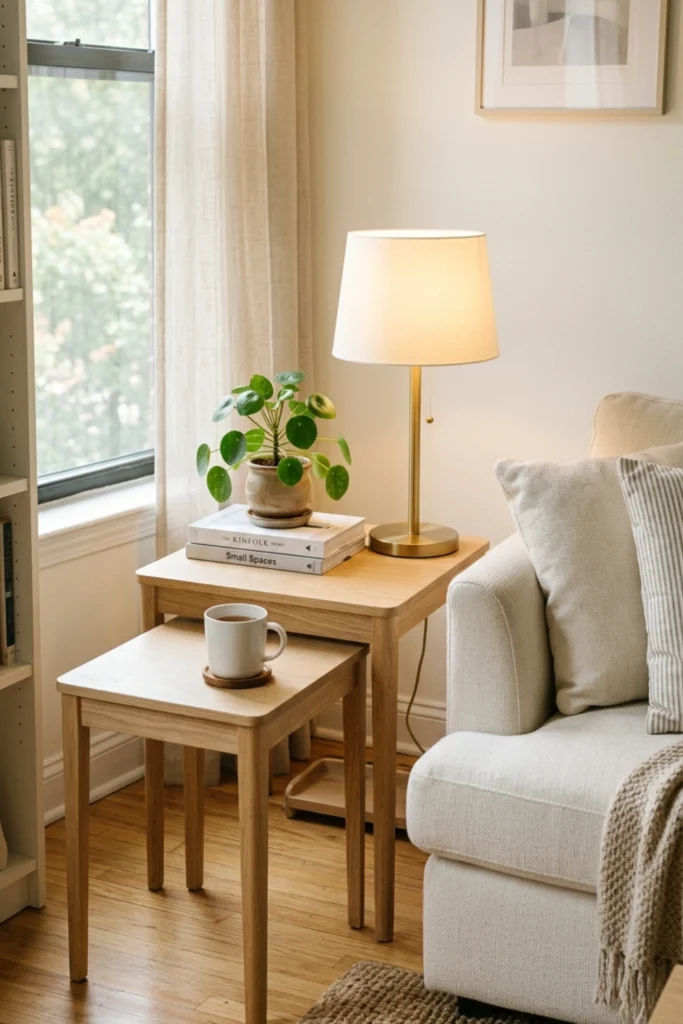
11. Use Nesting Side Tables for Layout Flexibility
The side table arrangement that adapts to any living room moment — without permanently committing floor space.
Two nesting side tables: the larger one holding a warm lamp and a small object beside the sofa as a permanent fixture. The smaller one tucked beneath, pulled out when a second surface is needed — for a mug, a book, a snack during a movie — and nested back when floor space is needed.
In a small living room where every square foot negotiates constantly with every other square foot, this flexibility is worth significantly more than its modest price point suggests.
12. Keep Pathways Clear at Thirty Inches Minimum
The layout rule that most directly determines whether a small living room feels cozy or cramped.
Any furniture arrangement that requires turning sideways, stepping over items, or navigating carefully makes the space feel smaller than its actual square footage. The body feels the constraint before the eye articulates it.
Thirty inches is the minimum comfortable walking path between pieces of furniture. Audit the current arrangement: where are the paths? Where does navigation require thought? Where does a piece of furniture create a barrier rather than a destination?
Move the furniture. Clear the path. The room immediately feels more open — not because anything was removed, but because the existing pieces now relate to each other with respectful distance. You May Also Like: Cozy Living Room Wall Decor Ideas
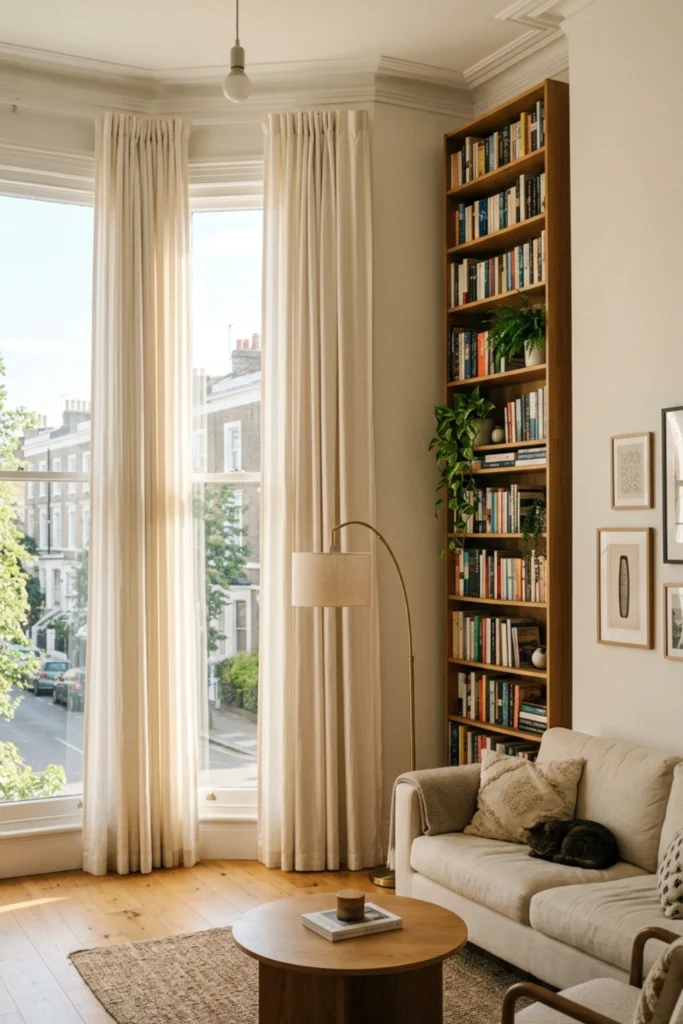
13. Add Height With Tall Vertical Elements
In a small living room, the ceiling feels higher when the eye is given vertical elements to travel up toward.
Floor-to-ceiling curtains that draw the eye from floor to ceiling. A tall narrow bookcase that fills vertical wall space without occupying floor space. A tall floor lamp that reaches toward the ceiling. A vertical gallery wall that stacks art from low to high.
Vertical emphasis in a small room creates the perception of greater height — and greater height creates the perception of greater space. The room doesn’t change. The sightlines do. And sightlines are everything in small space layout psychology.
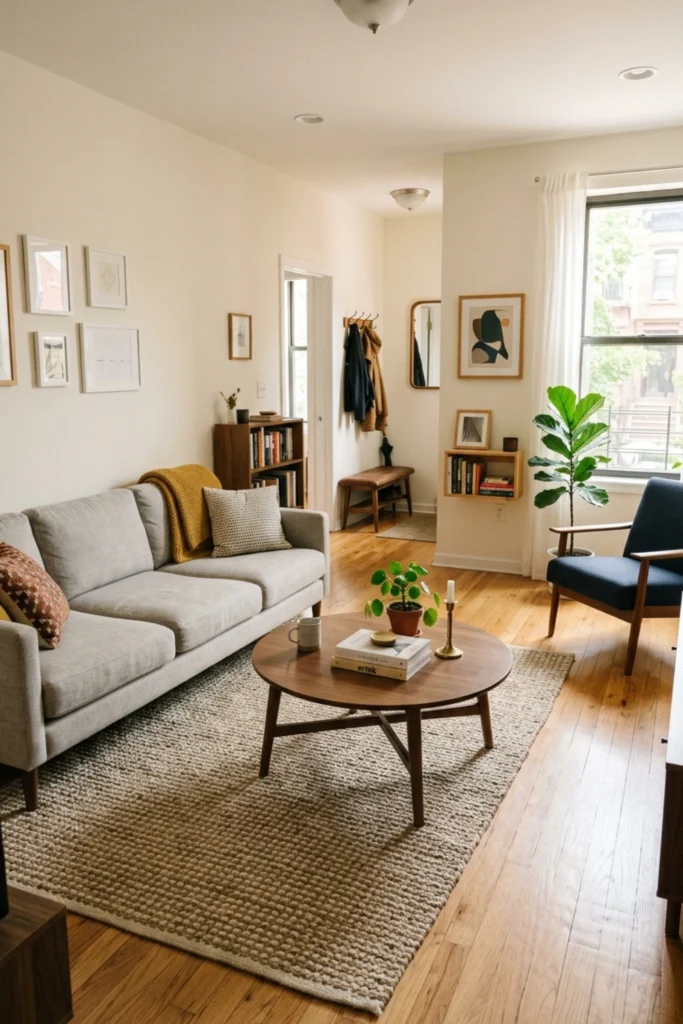
14. Place the Sofa Parallel to the Longest Wall
In a rectangular living room — which most apartment living rooms are — the sofa belongs on the longest wall.
Not the wall opposite the TV by default. Not the first wall you reach when you walk in. The longest wall.
Placing the sofa on the longest wall gives it the space it needs to breathe on both sides — maintaining the minimum pathway clearance while positioning the primary seating piece in the location that gives the room the best proportional balance.
The result: a room that feels balanced, intentional, and — critically — navigable. Which is the layout quality most consistently associated with rooms that feel larger than they are.
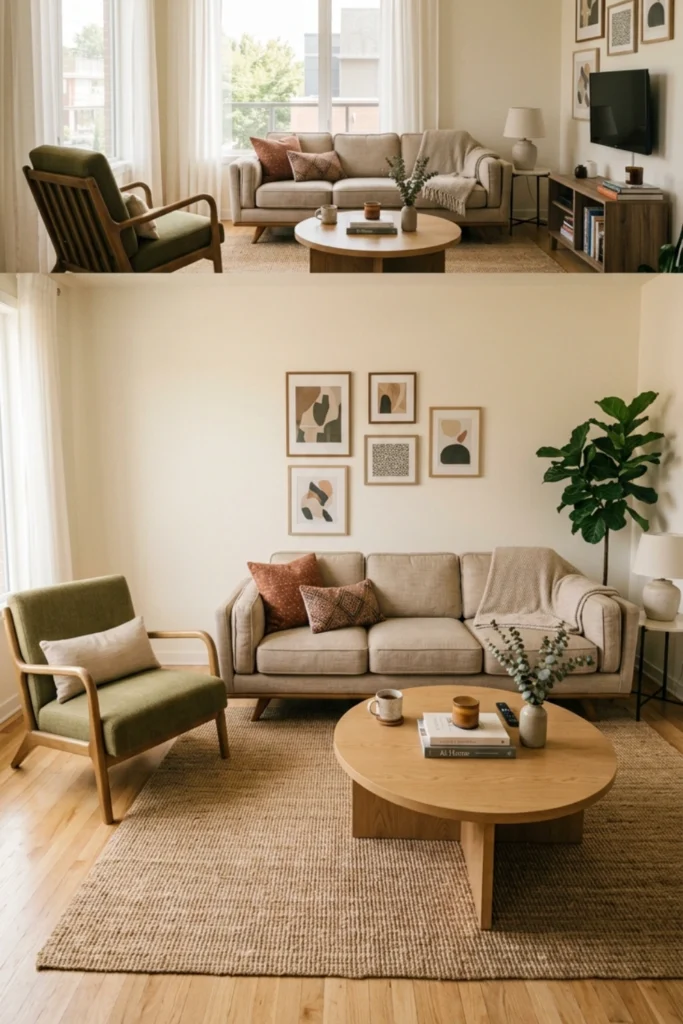
15. Use a Slim Console Table as a Multi-Zone Boundary
A slim console table placed behind the sofa — or along the wall adjacent to the living area — does something that no other piece of furniture does as efficiently.
It creates a zone boundary.
Behind the sofa: it defines the back edge of the living zone and provides a surface for a lamp, a plant, and a tray. Along an adjacent wall: it creates a transition between the living zone and the dining or entry zone without blocking sightlines or adding visual weight.
The console table as zone-definer is the layout secret of open-plan apartments — and one of the most consistently useful pieces of furniture in any small living room arrangement. Explore Next: Cozy Living Room Lighting Ideas
16. Scale Furniture to the Room — Not to Your Aspirations
The layout decision that eliminates more small living room problems than any other single choice.
Every piece of furniture in a small living room should be sized for the room it lives in — not for the room you wish you had.
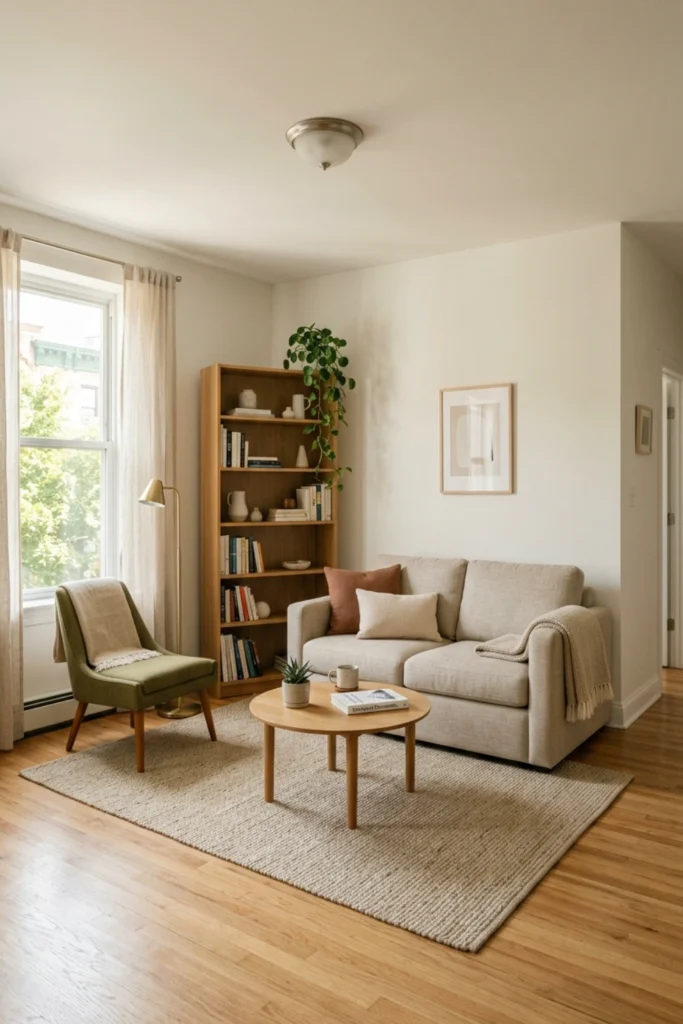
A sofa that’s six feet rather than eight. A coffee table that leaves comfortable walking space on all sides when placed in front of the sofa. An accent chair that fits in its corner without blocking a pathway. A bookcase that’s tall but narrow rather than wide and dominant.
When every piece is correctly scaled to the actual room, the layout arranges itself. The pathways clear naturally. The zones define themselves. The room breathes.
Oversized furniture in a small room is the single most common layout mistake — and the one with the most immediately visible solution.
17. The Layout Audit — Rearrange Before You Redecorate
The final layout idea — and the one most likely to transform a living room at zero cost.
Before buying a single new piece of furniture, a new rug, or a new lamp — conduct a layout audit.
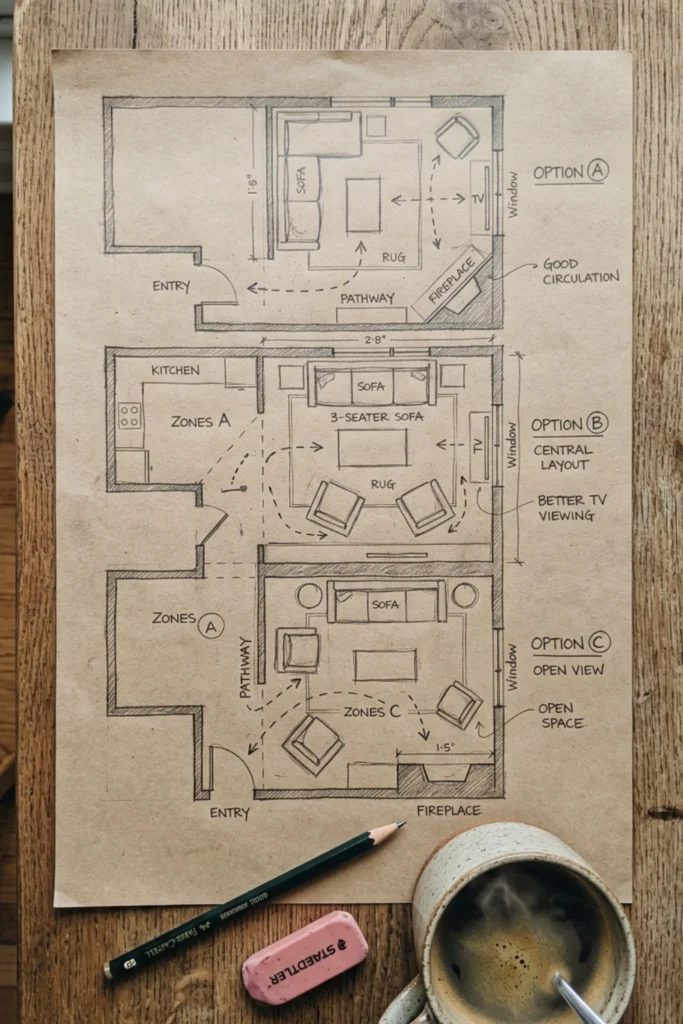
Sketch the room on paper. Mark the windows, doors, and fixed elements. Now move the sofa — not in the apartment, just on paper. What if it faced the window instead of the TV wall? What if it pulled six inches from the wall? What if the accent chair moved to the opposite corner?
Try at least three completely different layouts on paper before committing to any of them in the room. The layout that feels most natural on paper — that has clear zones, clear pathways, a clear focal point, and furniture that relates to each other rather than just to the walls — is the layout that will make the room feel largest and most cozy simultaneously.
The best layout for your living room might be three moves away.
Move the sofa. See what happens.
Layout Changes Everything Without Changing Anything
The room is the same four walls. The same windows. The same floor. The same furniture you already own.
But the sofa is away from the wall now. The rug is large enough to anchor the zone. The accent chair is angled at forty-five degrees in the corner. The round coffee table lets you walk around it without thinking. The pathways are clear and generous.
And the room feels larger. Warmer. More intentional. More like the living room you always wanted and less like the one you defaulted to.
That’s layout.
No new furniture. No new budget. Just better decisions about where things go.
Start with the sofa. Pull it from the wall. See what happens next.