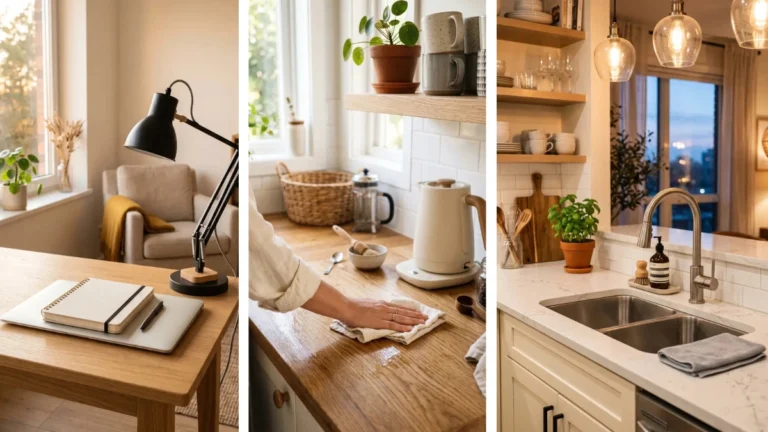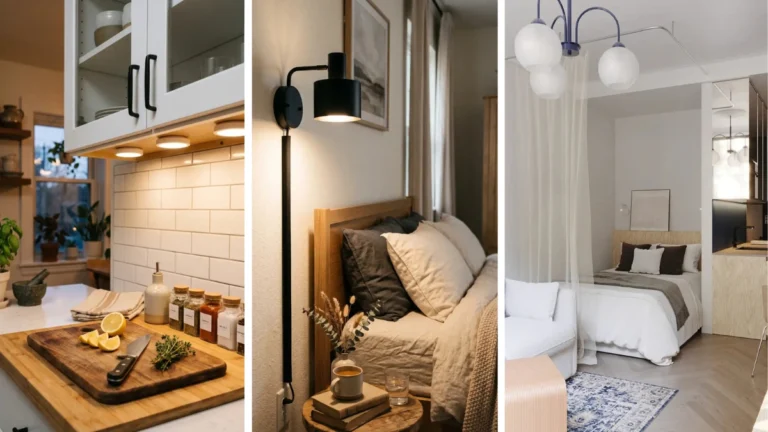
Living in a small apartment or cozy home often feels like a constant balancing act between style and storage. When your floor plan is limited, every rug, curtain rod, and light fixture plays a major role in how open your space feels.
Many homeowners accidentally make simple small space mistakes that make rooms look smaller without realizing it. You might think pushing your couch flat against the wall or adding several small scatter rugs helps organize your layout, but these choices often backfire by chopping up sightlines and blocking natural window light.
The good news is that fixing a cramped layout does not require a costly full-scale renovation or buying all-new furniture. By adjusting the height of your drapery, floating your seating a few inches off the wall, and choosing furniture with exposed legs, you can easily open up your layout.
Here are seven common small space decorating mistakes to avoid and simple design swaps to try instead for a lighter, more spacious home.
1. Floating Tiny Rugs That Chop Up the Floor
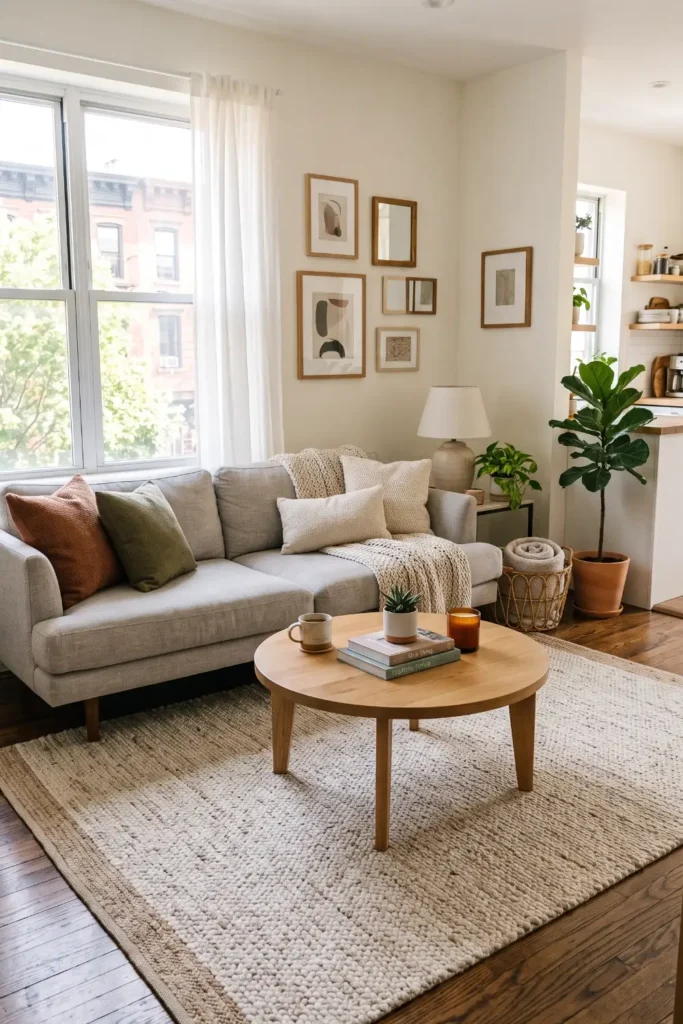
Small accent rugs scattered across a living room floor create disjointed visual islands. When a rug sits isolated in the middle of a room without touching your sofa or accent chairs, your eyes register every border line, making the room feel sliced into small pieces.
- ▸ Select a rug large enough for the front legs of all main seating to rest on top.
- ▸ Leave 8 to 12 inches of bare floorboard visible along outer walls.
Getting the scale right connects your seating area into one unified zone, which instantly expands how large your floor plan looks.
⚠️ Floor Scale Warning
Avoid small accent rugs in main living zones. A generous rug anchors your furniture layout and stretches sightlines across the entire floor area.
2. Mounting Curtain Rods Directly Above Window Frames
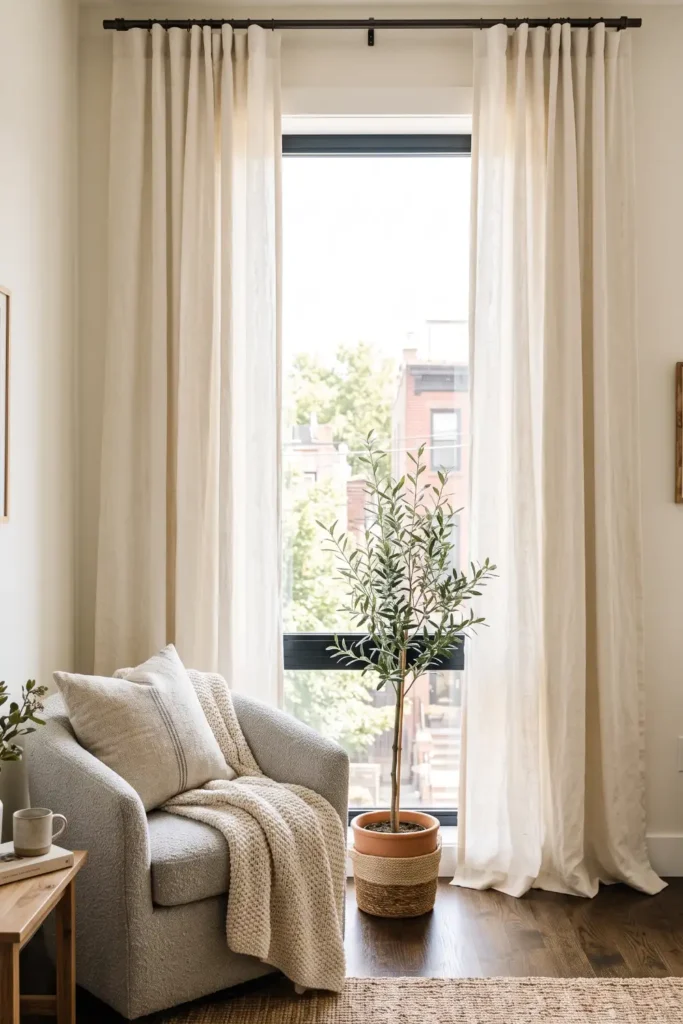
Placing curtain hardware flush against top window trim pulls sightlines downward. Short drapery panels visually cut wall height in half, creating a boxed-in feel in rooms with low ceiling clearances.
- Mount your curtain rod 2 to 4 inches below the ceiling line.
- Extend the rod 6 inches wider than the window frame on each side.
- Choose full-length drapes that brush the floor to pull the eye upward.
Drawing panels fully open during daylight hours ensures natural sunlight floods the room.
Creates vertical height by pulling sightlines toward the ceiling.
Allows window glass to stay fully exposed for maximum sunlight.
Shortens wall height and emphasizes low ceilings.
Covers window glass and blocks valuable daylight.
3. Shoving Every Piece Flat Against the Perimeter Walls
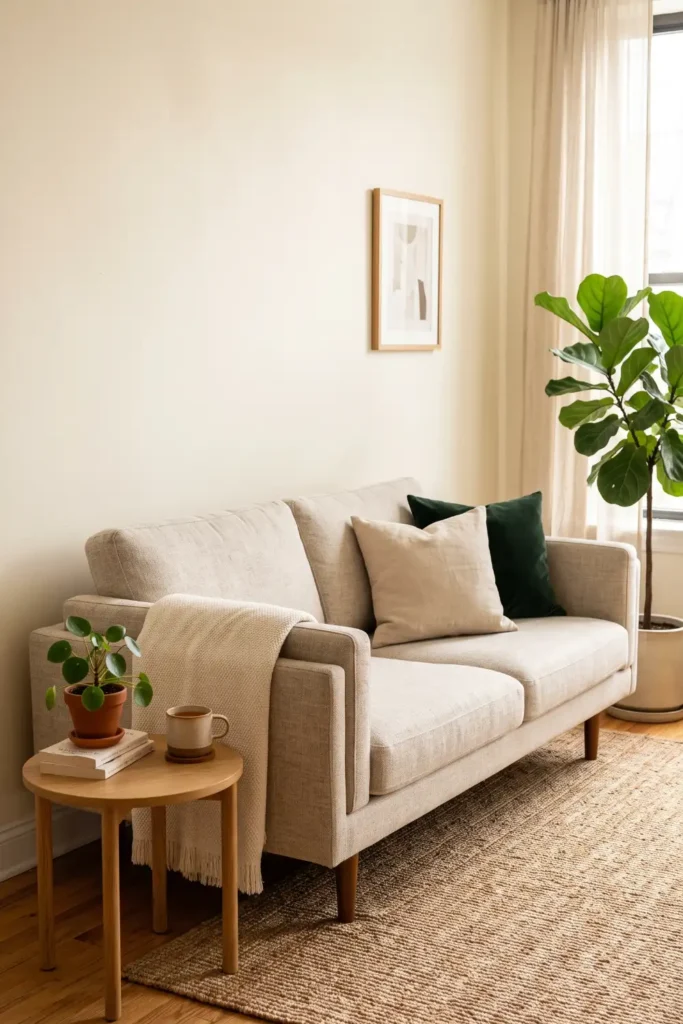
Lining all your furniture along room edges creates an empty center void that highlights tight room dimensions. Pushing sofas flush against drywall leaves awkward gaps while giving the space a rigid, hallway-like atmosphere.
Pulling your couch or armchair just three to four inches away from the wall allows shadow lines to fall behind the cushions. This small gap tricks the brain into perceiving extra depth behind your seating.
| Wall-Hugging Layout | Floating Placement |
|---|---|
| Highlights rigid wall boundaries and creates cold center voids. | Builds visual depth by creating soft shadow lines behind seating. |
| Restricts traffic flow into tight straight paths. | Encourages comfortable movement around main seating zones. |
4. Buying Blocky Furniture That Sits Flat on the Floor
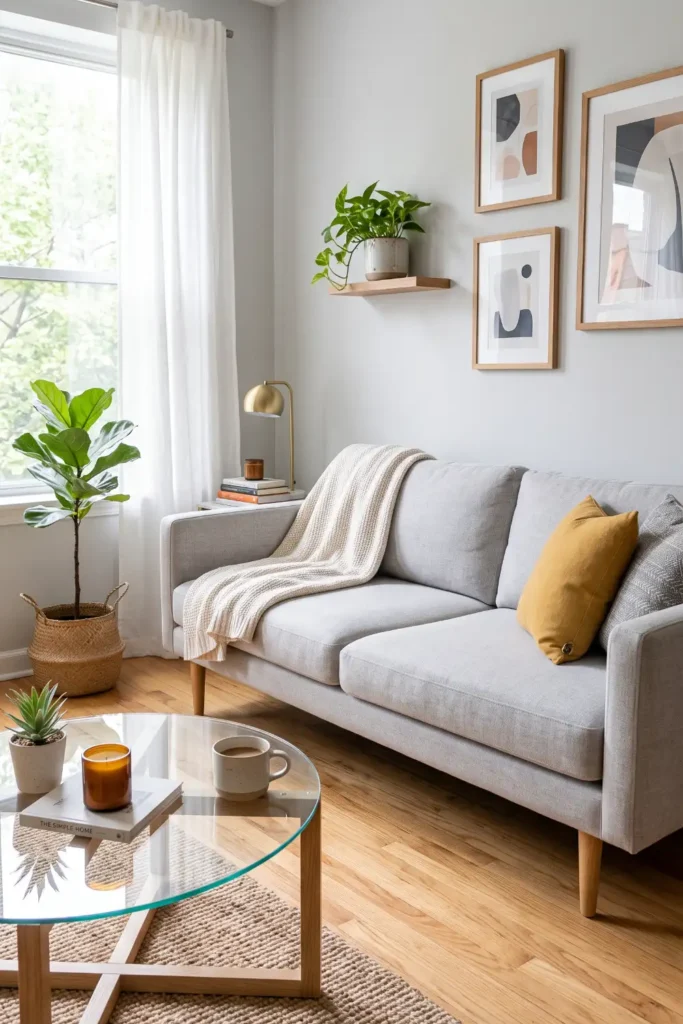
Heavy, boxy couches and skirted armchairs interrupt visual flow by stopping sightlines right at the fabric edge. When floorboards disappear beneath solid wooden bases, your eyes register less overall floor space.
Open-Leg Furniture Swaps:
Exposing floor space beneath furniture lets daylight filter through, making compact rooms feel light and uncluttered.
5. Relying Solely on a Single Overhead Ceiling Light
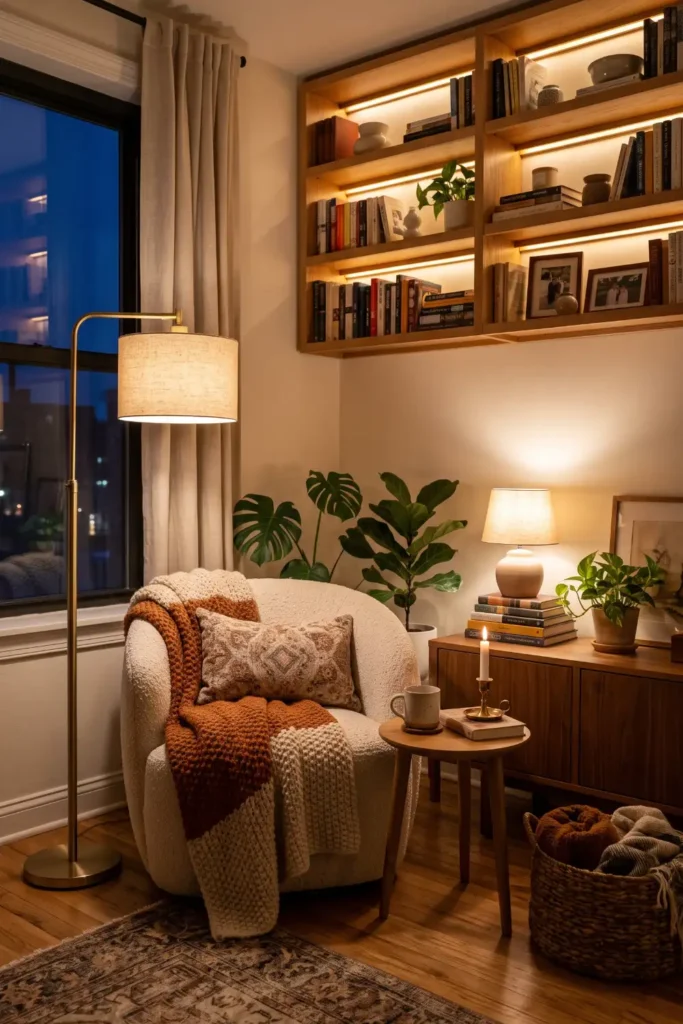
Single light fixtures cast harsh downlight that leaves room corners in deep shadow. Dark corners shrink your perceived floor area by cutting off the visual edges of the room.
- Position a tall floor lamp in dark corners to push light outward.
- Add a low table lamp on a side console for mid-height warmth.
- Tuck warm LED puck lights under floating shelves to highlight wall depth.
Layering your light sources spreads warm illumination evenly across all four walls.
6. Covering Walls with Cluttered Clusters of Small Picture Frames
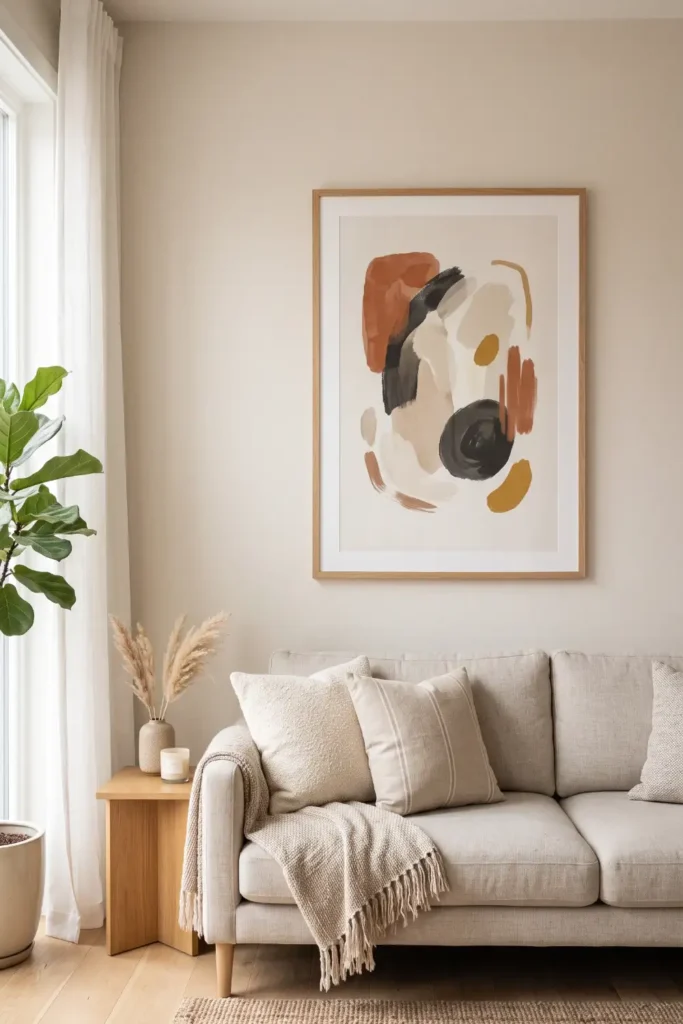
Hanging dozens of small, mismatched art prints breaks wall surfaces into busy visual noise. Too many small frames demand constant eye movement, making quiet living areas feel crowded.
Swapping scattered gallery arrangements for a single large statement canvas gives your main wall a rested focal point.
8 to 12 tiny frames creating visual noise and clutter.
One 24×36 oversized print providing scale and balance.
7. Blocking Daylight with Heavy Drapery and High Furniture
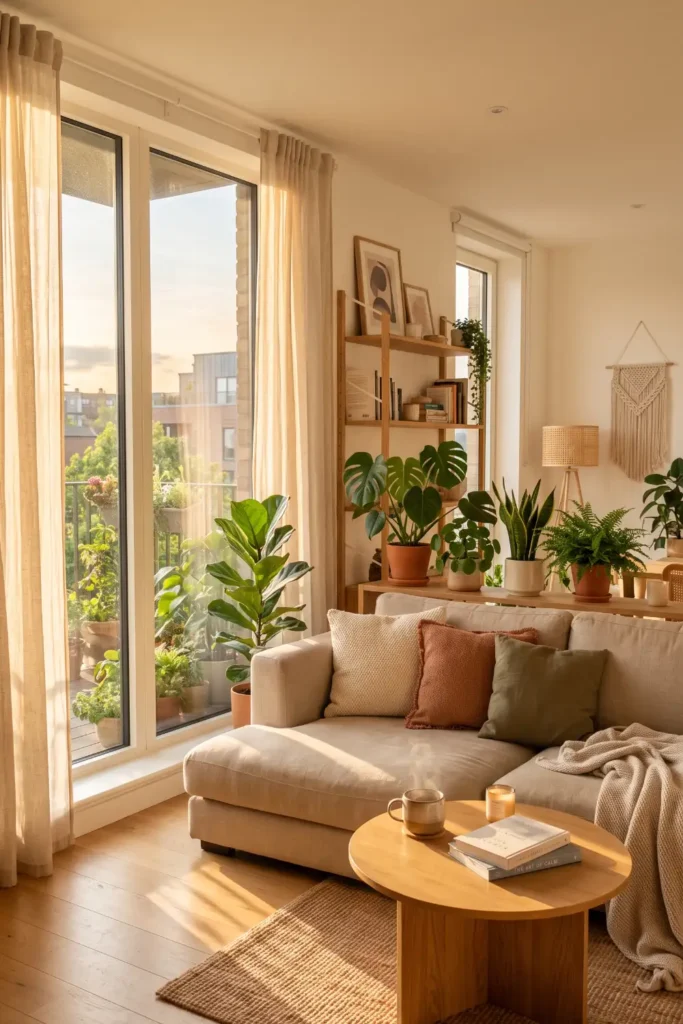
Dark, thick velvet curtains and tall bookcases positioned right next to window frames absorb incoming daylight. Sunlight is your greatest asset for expanding perceived room bounds.
- Keep tall wardrobes on internal walls away from window glass.
- Choose sheer linen or light-filtering woven shades over heavy velvet.
- Position low-profile seating near windows so light travels across the room.
Avoiding small space mistakes that make rooms look smaller keeps your home bright and airy.
Unblocked window paths let daylight bounce off pale walls, instantly stretching visual depth across your entire flat.
Conclusion
Opening up a compact living room or studio apartment comes down to making minor adjustments that protect your light paths and floor space. Once you raise your curtain rods near the ceiling and replace tiny scatter rugs with one generous area rug, your room layout will instantly feel broader and far more comfortable. Take a quick look around your main living area today to see which simple layout tweak you can make first.
HTML💡 Quick Takeaway
Focus on protecting your light paths and exposing floorboards. Small layout shifts can make a tiny room feel twice its actual size.
Save this guide to your Pinterest home decor boards so you have these small space layout rules handy whenever you rearrange your flat!